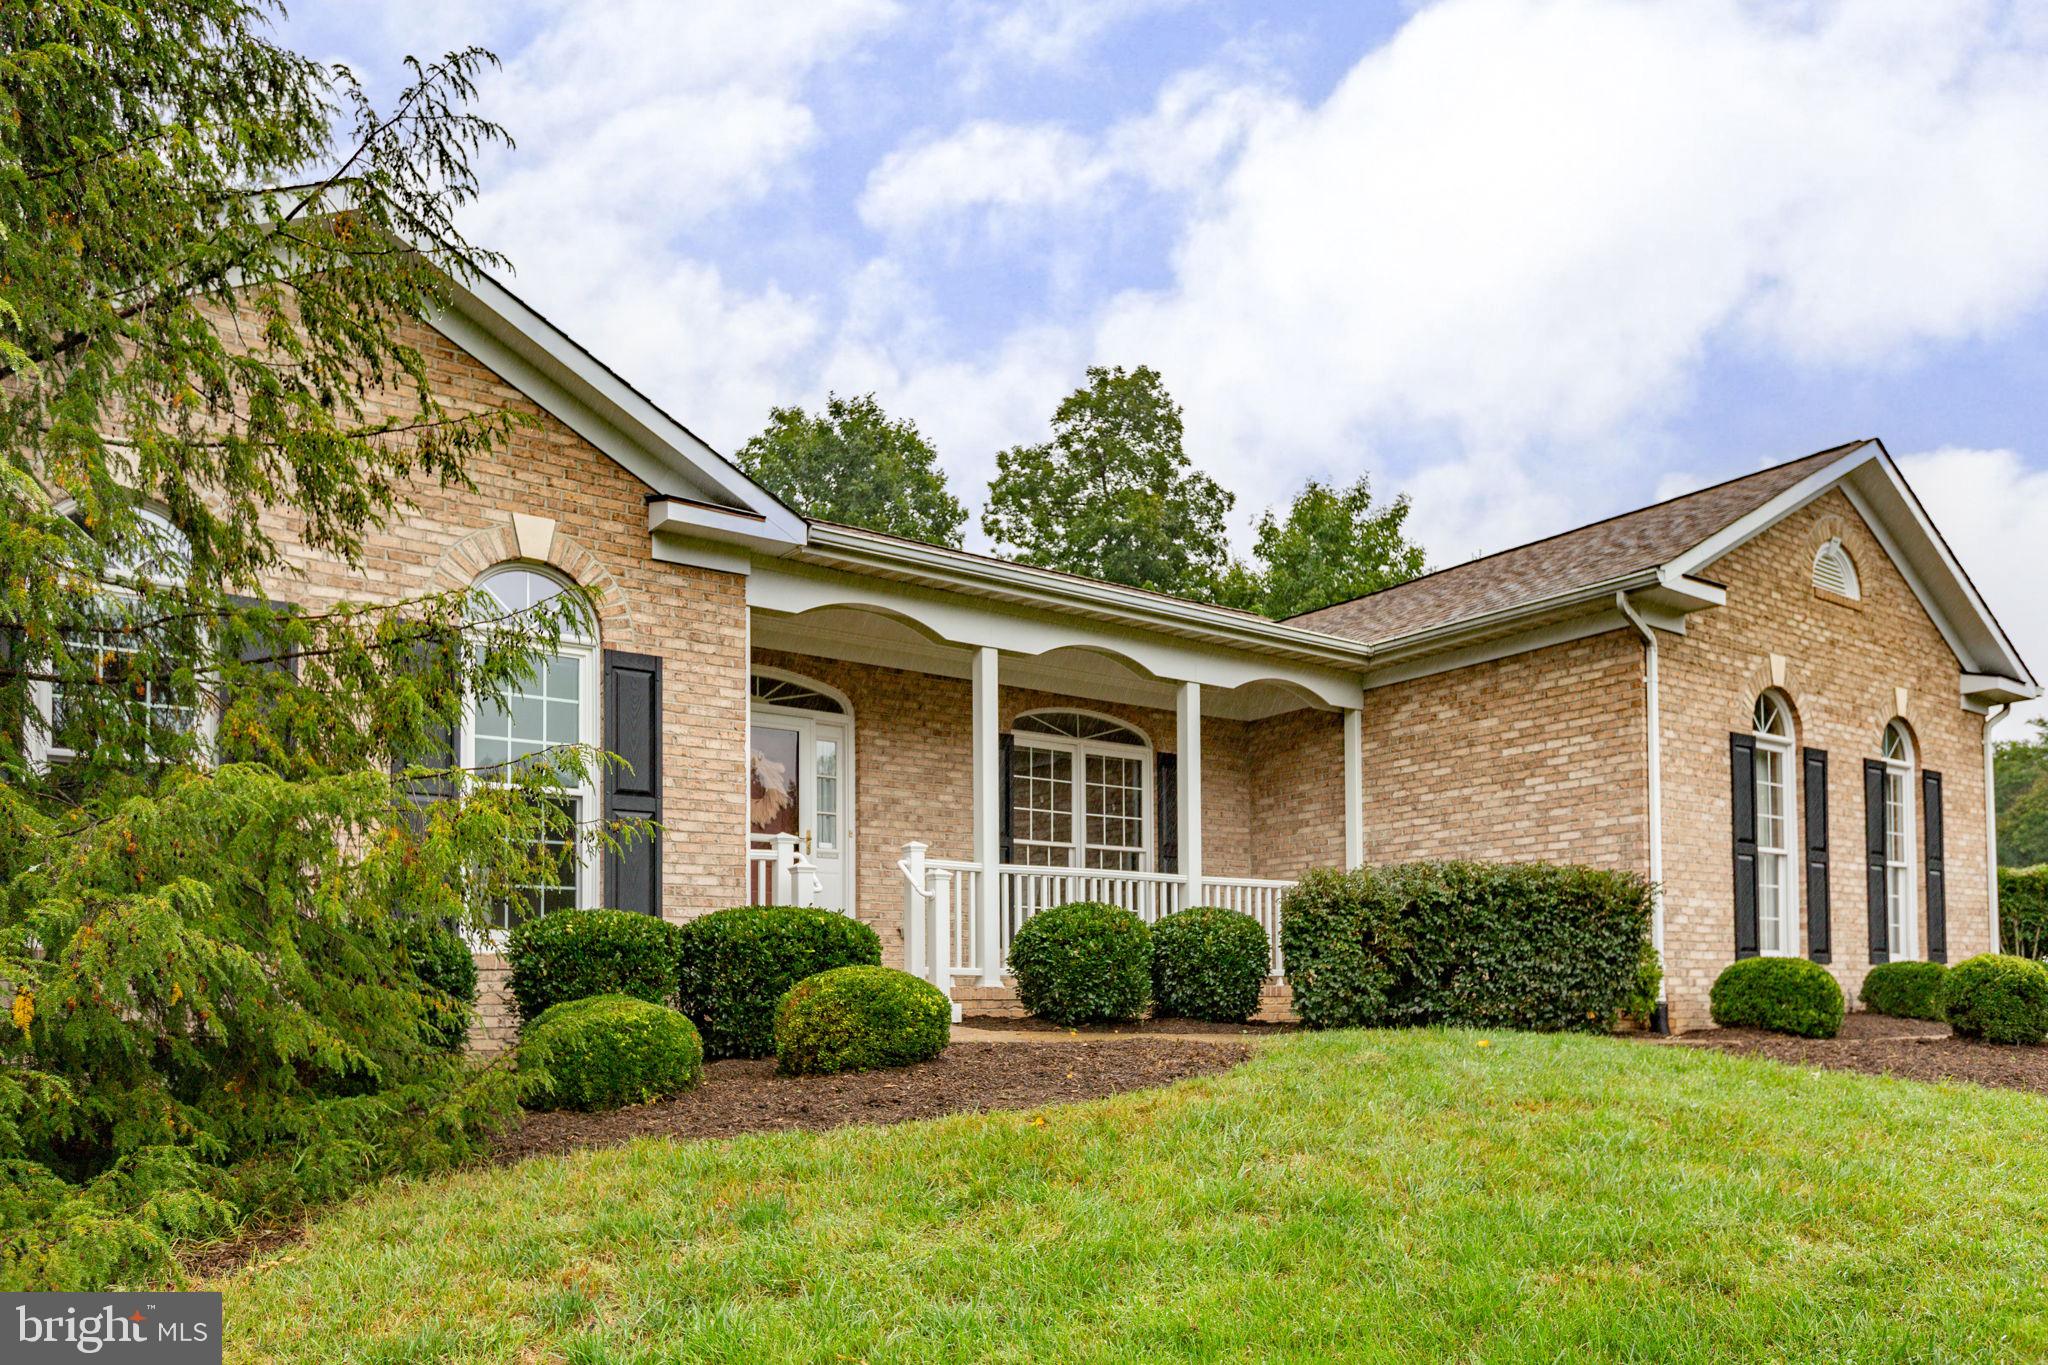
Welcome to 10109 Colechester Street, a spacious brick-front rambler beautifully situated on a half-acre corner lot in sought-after Lee’s Hill South. Built by Potter Homes, this well-maintained residence offers nearly 3,000 finished square feet, a full basement, and a thoughtfully designed split-bedroom floor plan that makes main-level living both comfortable and convenient. A landscaped walkway leads to the welcoming front entrance and wide front porch, tucked peacefully away from the road.
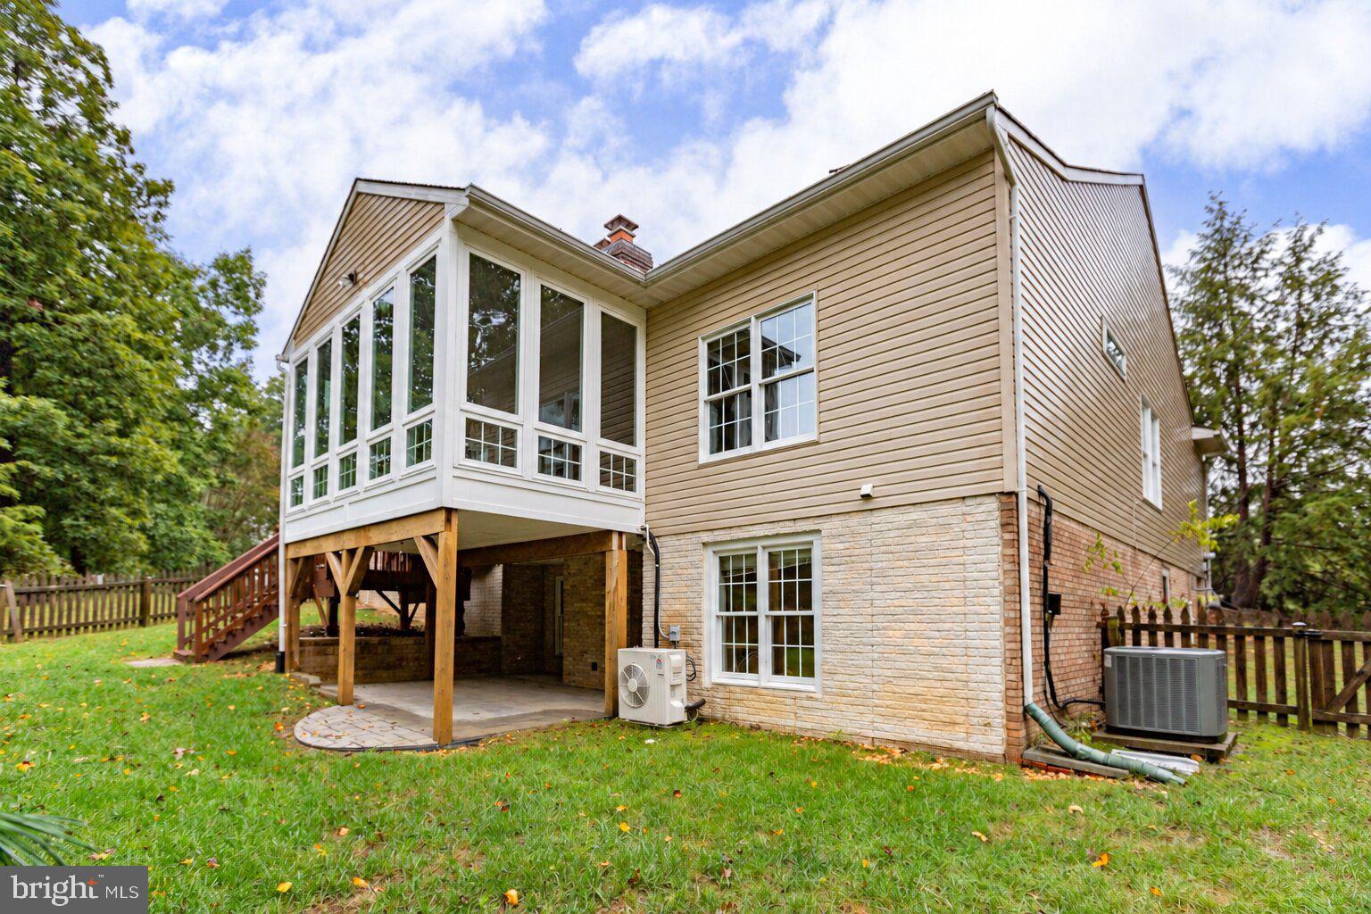
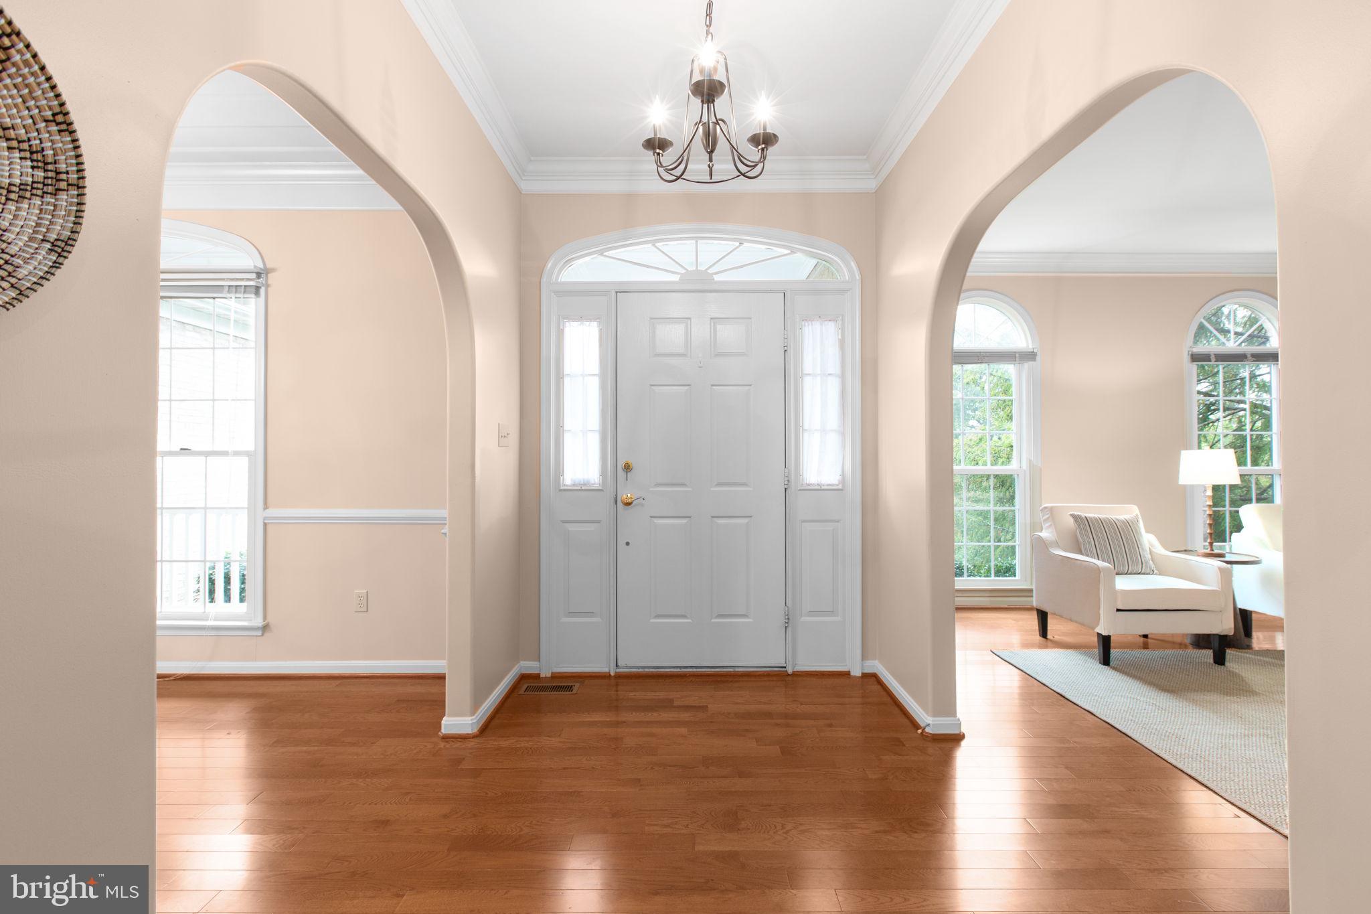
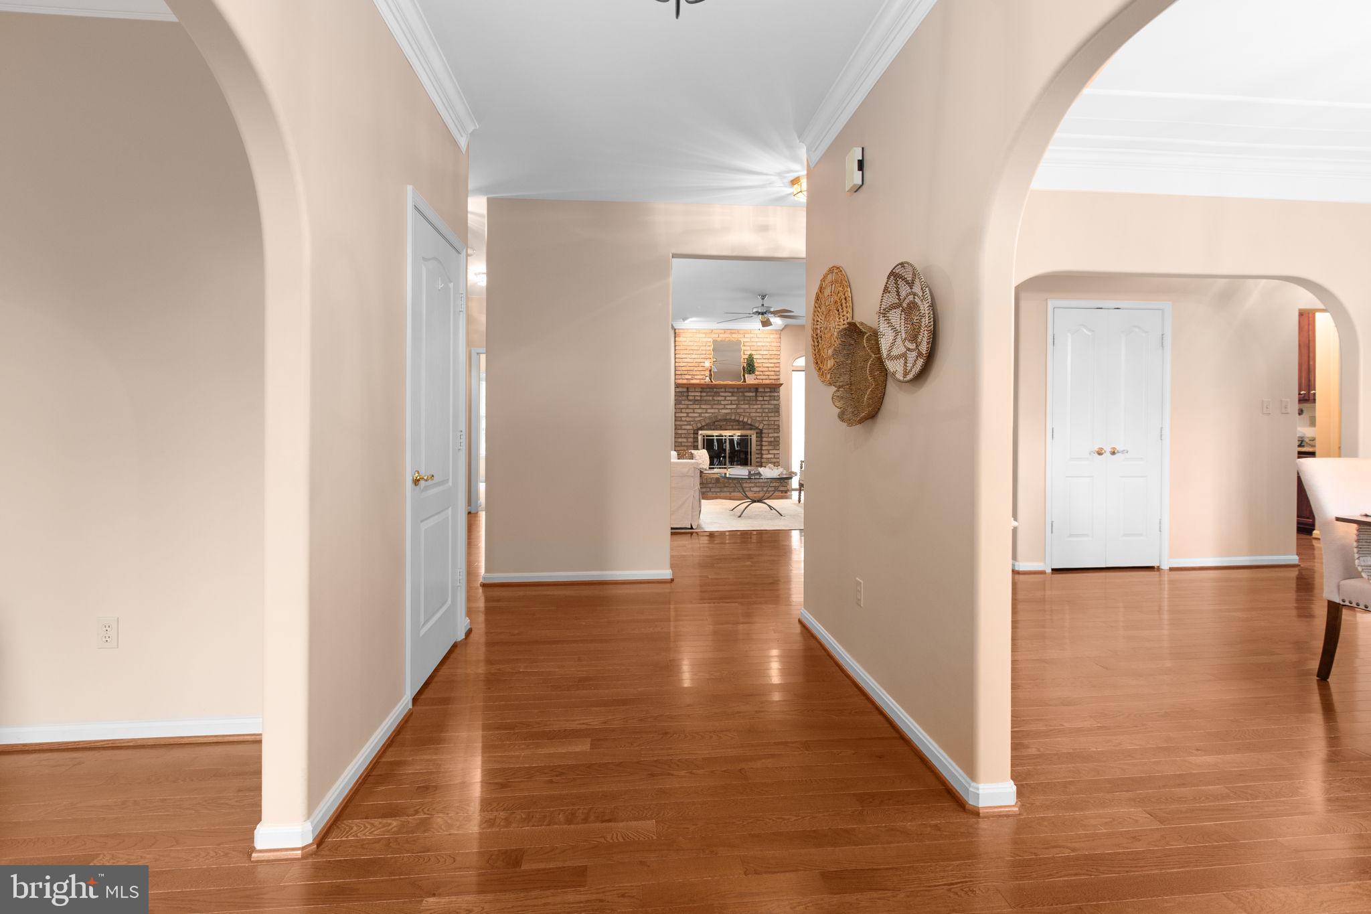
Inside, the center hallway is flanked by a formal living room and dining room. The dining room features generous windows and an intricate tray ceiling, creating an elegant setting for entertaining. The heart of the home is the spacious family room, where a brick fireplace creates a warm focal point and windows on either side fill the room with natural light. The adjacent four-season sunroom provides beautiful views of the fenced backyard and opens directly to the deck, creating an easy transition for outdoor dining, grilling, and relaxing.
The kitchen offers abundant cabinetry, granite countertops, a gas range, and a comfortable breakfast area overlooking the deck and backyard. The main level features hardwood flooring throughout, with the exception of Bedroom 3 which is carpeted. The desirable split-bedroom design places the primary suite on one side of the home, while two additional bedrooms and a shared full bath are located on the opposite side. The secondary bedrooms also provide excellent flexibility for guests, hobbies, or a home office.
The spacious primary bedroom suite features hardwood floors, two walk-in closets, and a beautifully remodeled primary bath with dual vanities, a custom shower, and additional storage. A main-level laundry room is conveniently located in the mudroom just off the garage.
The two-car side-load garage provides excellent curb appeal and easy access to the home. The driveway accommodates approximately four vehicles, with an additional paved parking apron along the side that provides convenient guest parking or extra space for maneuvering.
The finished lower level adds even more living and functional space, including a fourth bedroom, third full bathroom, and a comfortable den with a wood stove. A door from the den leads to a private patio tucked beneath the four-season room, creating a shady outdoor sitting area. A separate craft room features a built-in sewing table, while the unfinished portion of the basement offers extensive utility and storage space, including built-in shelving.
Lee’s Hill offers an exceptional array of community amenities, including swimming pools, clubhouse, walking trails, tot lots, tennis, and more. Lee’s Hill Golf Club is just a short drive away, with membership available to residents for a fee. The location is also convenient to shopping, commuter lots, Virginia Railway Express service, HCA Healthcare, and the new VA clinic. Downtown Fredericksburg is nearby, offering boutiques, galleries, restaurants, and additional shopping and entertainment.
Vacant, professionally staged, and ready for a quick closing, 10109 Colechester Street offers the space, flexibility, community amenities, and convenient location buyers are looking for in Lee’s Hill.
Save
Ask
Tour
Hide
Share
Listing Snapshot
Price
$585,000
Days On Site
9 Days
Bedrooms
4
Inside Area (SqFt)
2,982 sqft
Total Baths
3
Full Baths
3
Partial Baths
N/A
Lot Size
N/A
Year Built
1994
MLS® Number
VASP2046230
Status
Pending
Property Tax
$3,901
HOA/Condo/Coop Fees
$95 monthly
Sq Ft Source
Assessor
Friends & Family
React
Comment
Invite
No Comments Yet
Did you know? You can invite friends and family to your search. They can join your search, rate and discuss listings with you.
Recent Activity
3 days ago
Status changed to Pending
3 days ago
Listing updated with changes from the MLS®
a week ago
Listing first seen on site
General Features
Attached Garage
Yes
Foundation
Permanent
Garage
Yes
Garage Spaces
2
Levels
Two
Parking
Garage Door OpenerAsphaltGarageDrivewayInside EntranceAttached
Parking Spaces
6
Property Sub Type
Stock Cooperative
Sewer
Public Sewer
Special Circumstances
Standard
SqFt Above
2197
SqFt Below
785
SqFt Total
4394
Style
Ranch/Rambler
Water Source
Public
Zoning
R2
Interior Features
Appliances
Water PurifierGas Water HeaterDishwasherDisposalDryerExhaust FanIce MakerRefrigeratorWasherWater Heater



Did you know? You can invite friends and family to your search. They can join your search, rate and discuss listings with you.