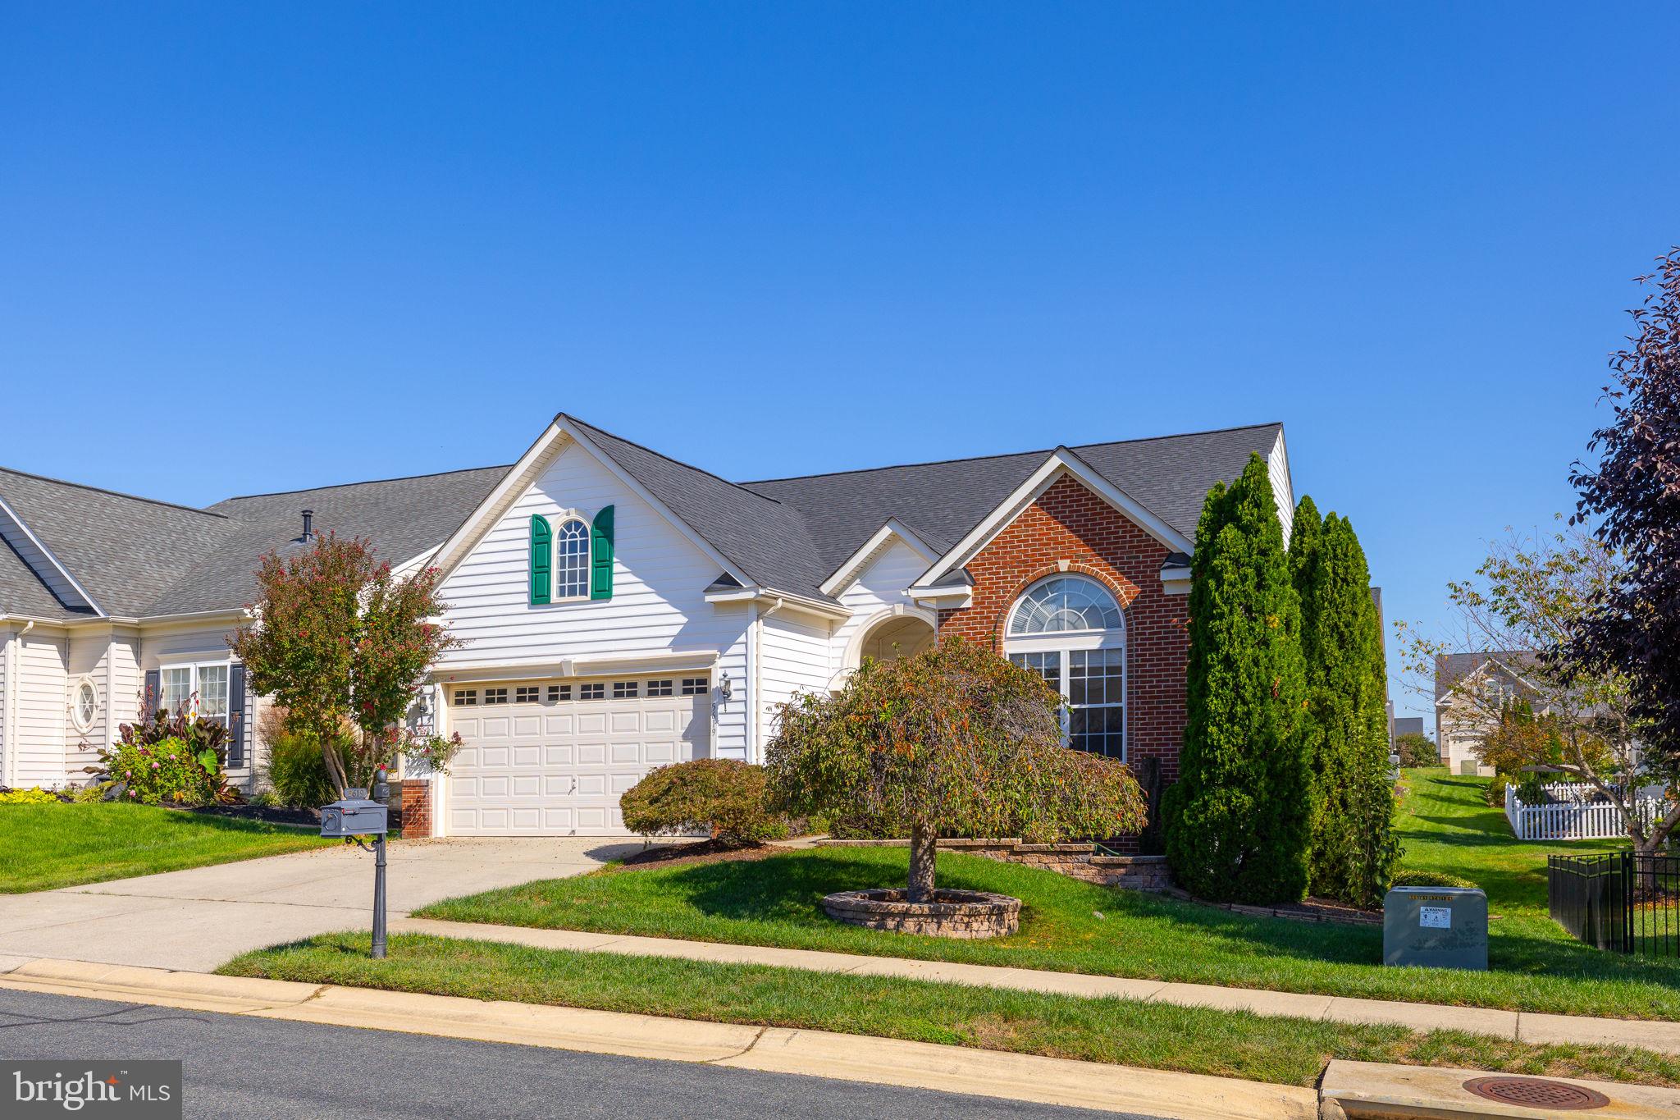
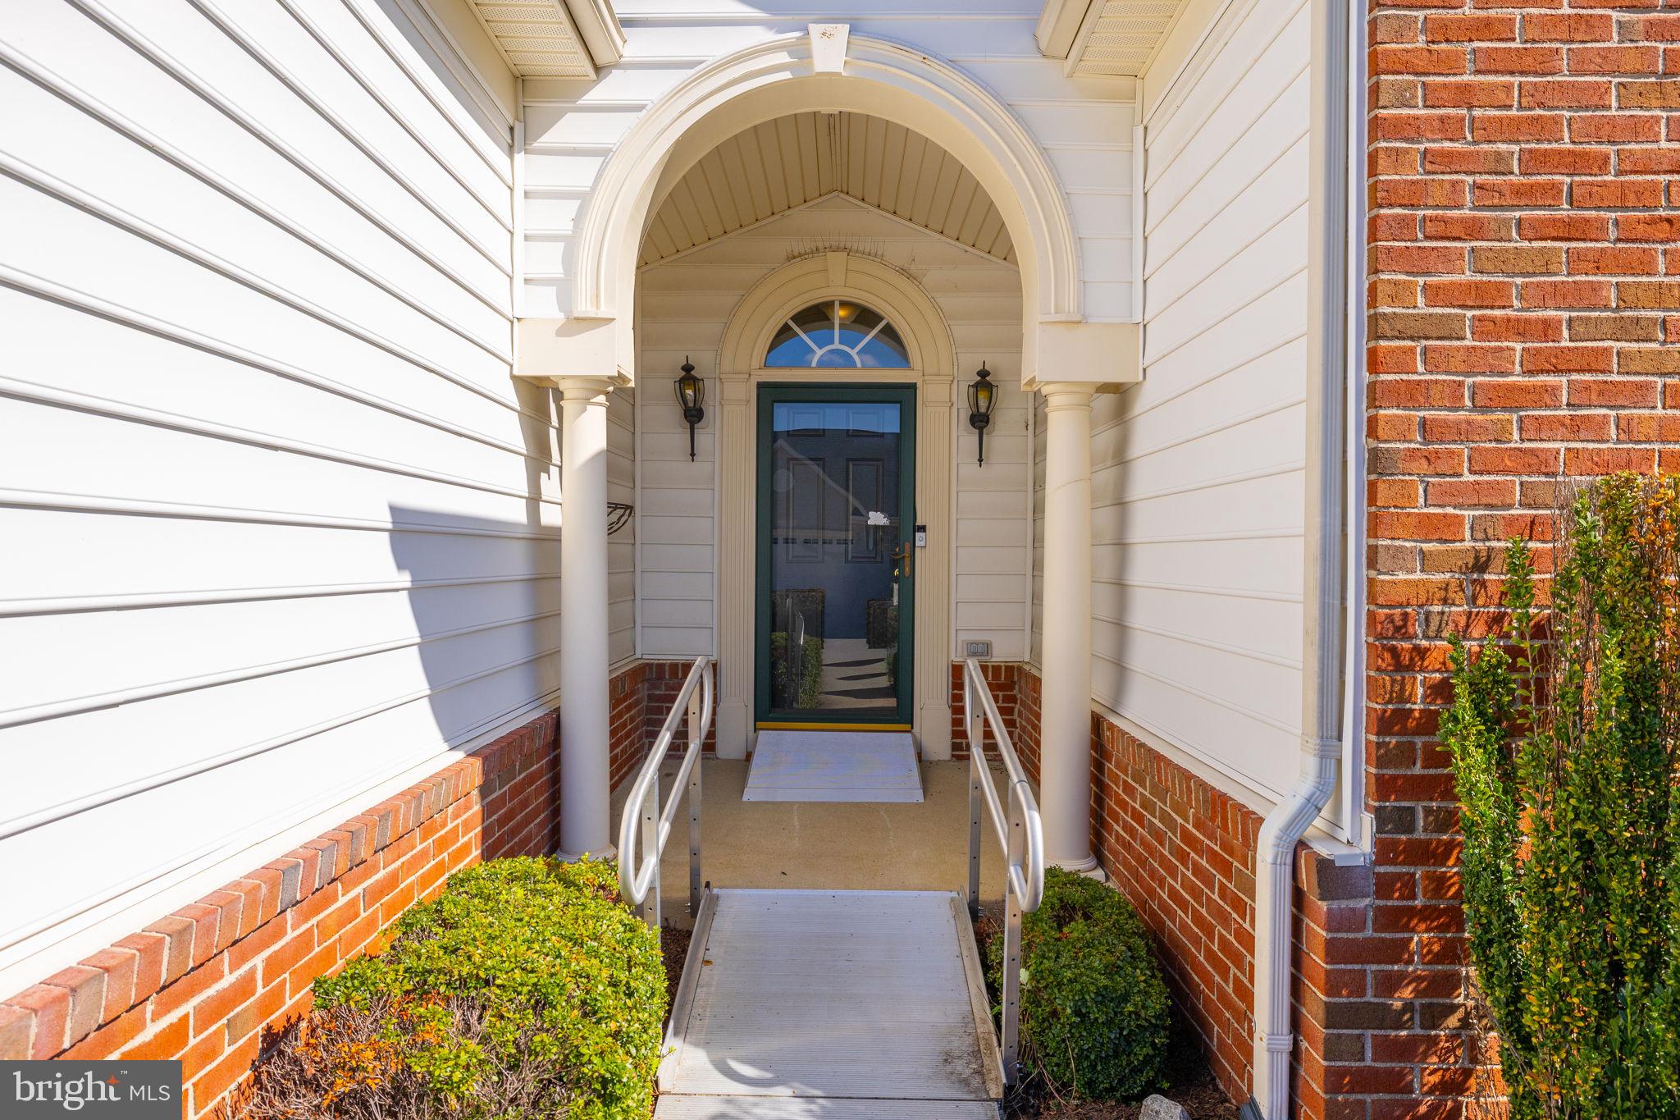
There’s a lot to appreciate about 5619 E Kesslers Xing, starting with a floor plan that makes everyday living easy without giving up the spaces that make a home interesting.
Located in Virginia Heritage at Lee’s Parke, this 55+ community home features hardwood flooring throughout much of the main level and a primary suite on the main floor. The layout keeps the rooms connected while still giving each space its own purpose and personality.
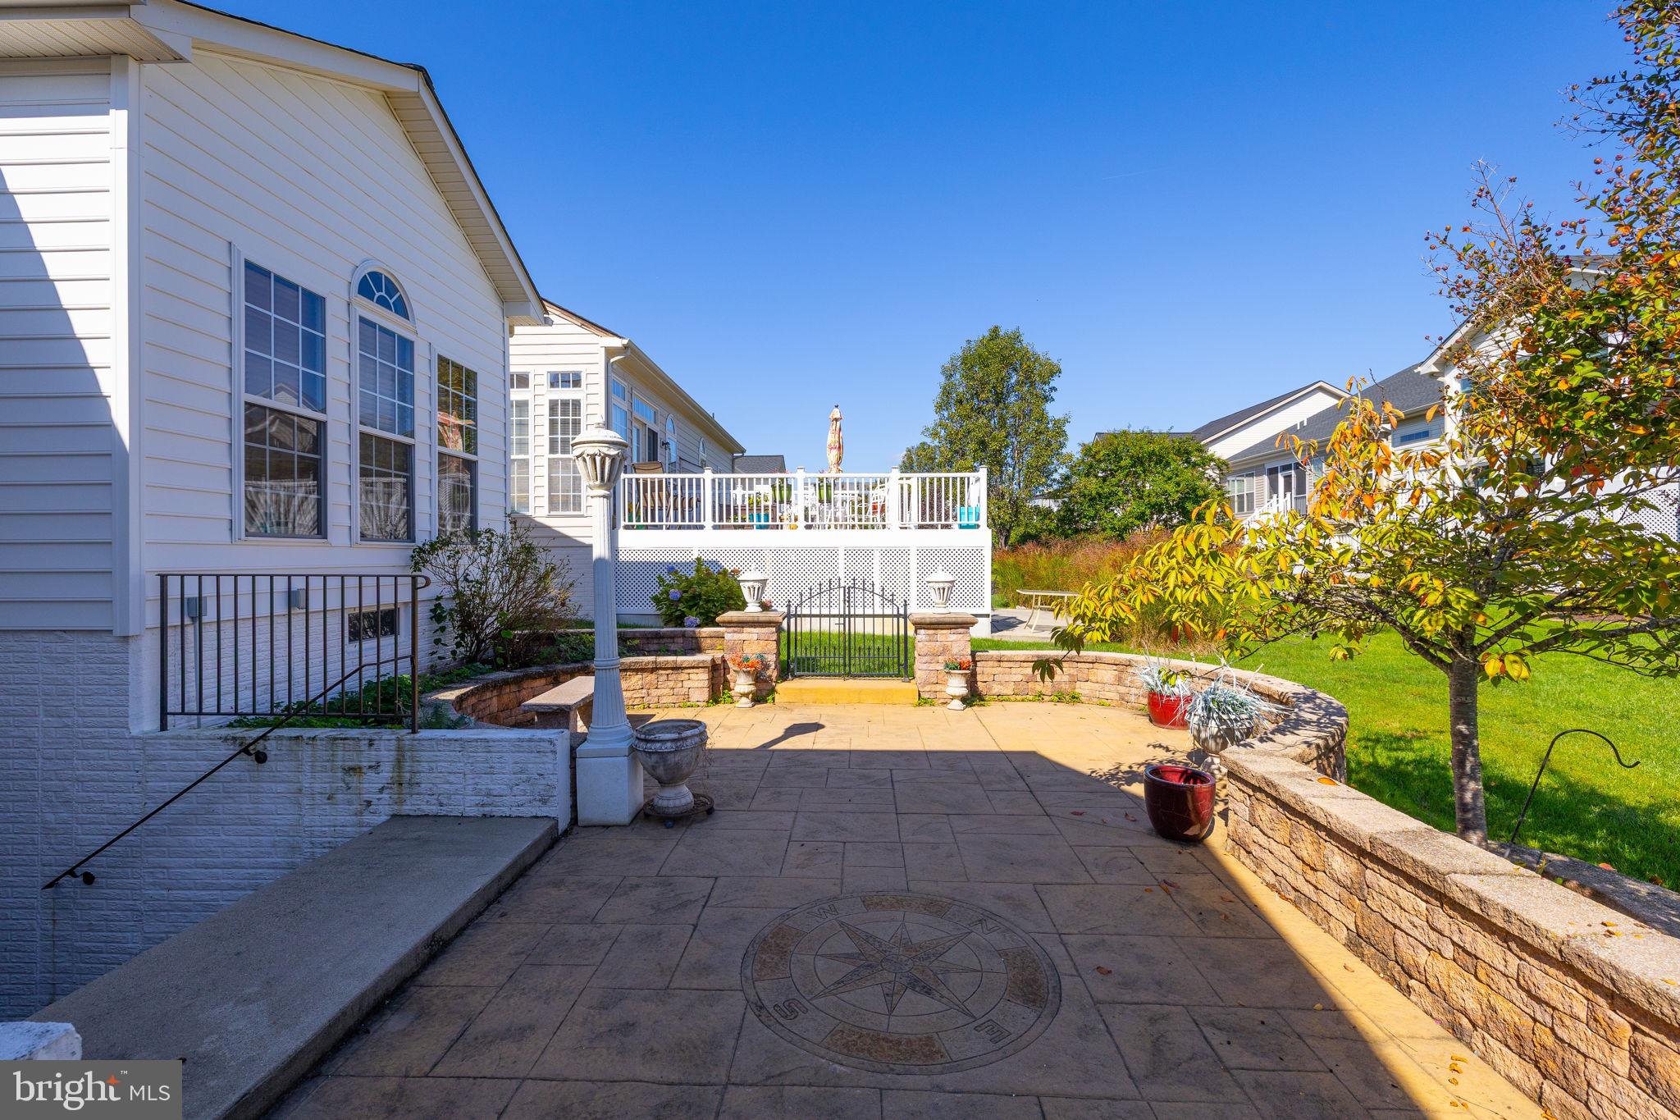
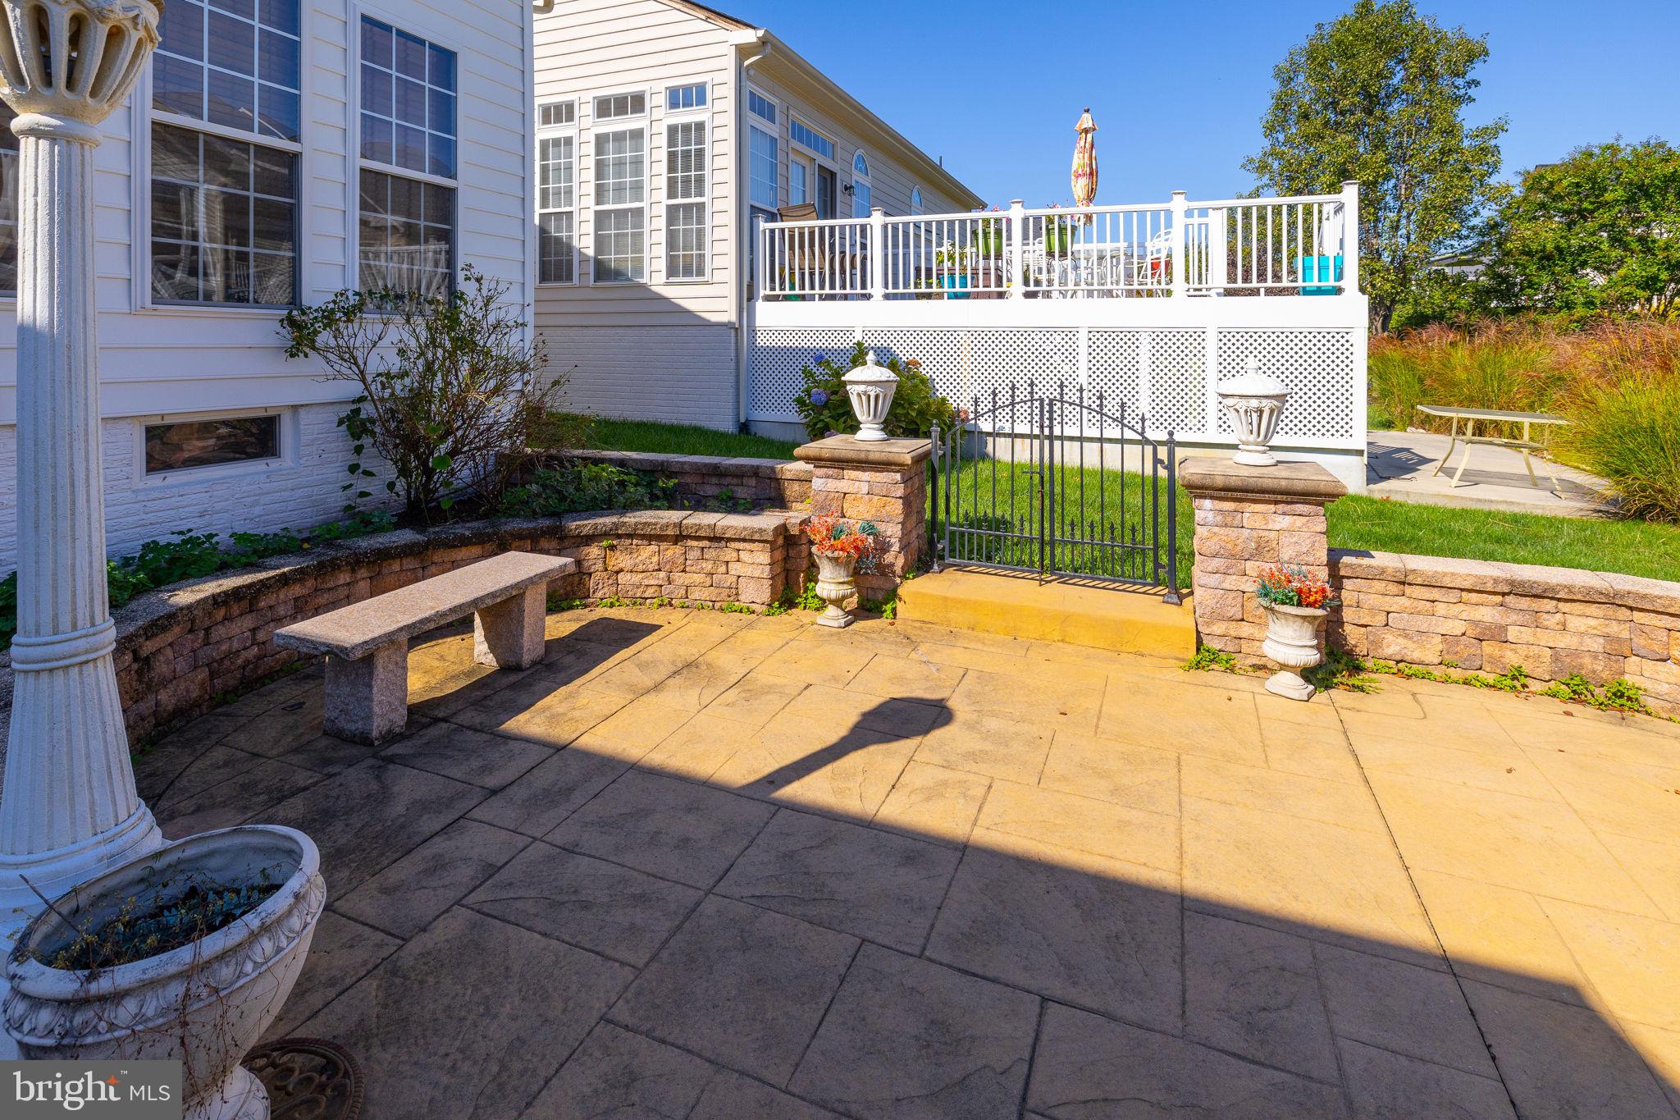
Two fireplaces are an unexpected bonus and give the home more than one place to settle in and get comfortable. The screened porch adds another room to the way this home lives—protected from the weather, open to the outdoors, and useful for far more of the year than an uncovered deck. From there, step out to the custom patio for even more outdoor living space.
Living in Virginia Heritage also means much of what you want is already close at hand. The community offers a clubhouse, fitness and recreational amenities, walking trails, organized activities, and plenty of opportunities to meet neighbors—or simply enjoy your own schedule.
Shopping, restaurants, medical services, and major routes are all nearby, making it easy to get where you need to go without giving up the quieter residential setting at home.
With a full-price offer, the seller is offering a $10,000 decorator allowance at closing, giving the new owner the opportunity to make their own choices and put their personal touch on the home. While there are no known defects, the property is being sold as-is.
5619 E Kesslers Xing offers something increasingly valuable: manageable everyday living, spaces that are genuinely useful, and a well-established 55+ community surrounding it.
Save
Ask
Tour
Hide
Share
Listing Snapshot
Price
$525,000
Days On Site
9 Days
Bedrooms
2
Inside Area (SqFt)
2,504 sqft
Total Baths
3
Full Baths
3
Partial Baths
N/A
Lot Size
0.14 Acres
Year Built
2006
MLS® Number
VASP2046260
Status
Active
Property Tax
$3,533
HOA/Condo/Coop Fees
$290 monthly
Sq Ft Source
Assessor
Friends & Family
React
Invite
Recent Activity
3 days ago
Listing updated with changes from the MLS®
4 days ago
Status changed to Active
a week ago
Listing first seen on site
General Features
Acres
0.14
Attached Garage
Yes
Foundation
Slab
Garage
Yes
Garage Spaces
2
Levels
Two
Parking
Garage Door OpenerGarageDrivewayInside EntranceAttached
Parking Spaces
4
Property Sub Type
Single Family Residence
Security
Smoke Detector(s)Security Gate
Sewer
Public Sewer
Special Circumstances
Standard
SqFt Above
1854
SqFt Below
650
SqFt Total
3708
Style
Ranch/Rambler
Utilities
Cable AvailableUnderground UtilitiesNatural Gas AvailableSewer AvailableWater AvailableElectricity Available
Water Source
Public
Zoning
P2
Interior Features
Appliances
Gas RangeGas OvenGas Water HeaterDishwasherDisposalExhaust FanIce MakerRefrigeratorWater HeaterMicrowave