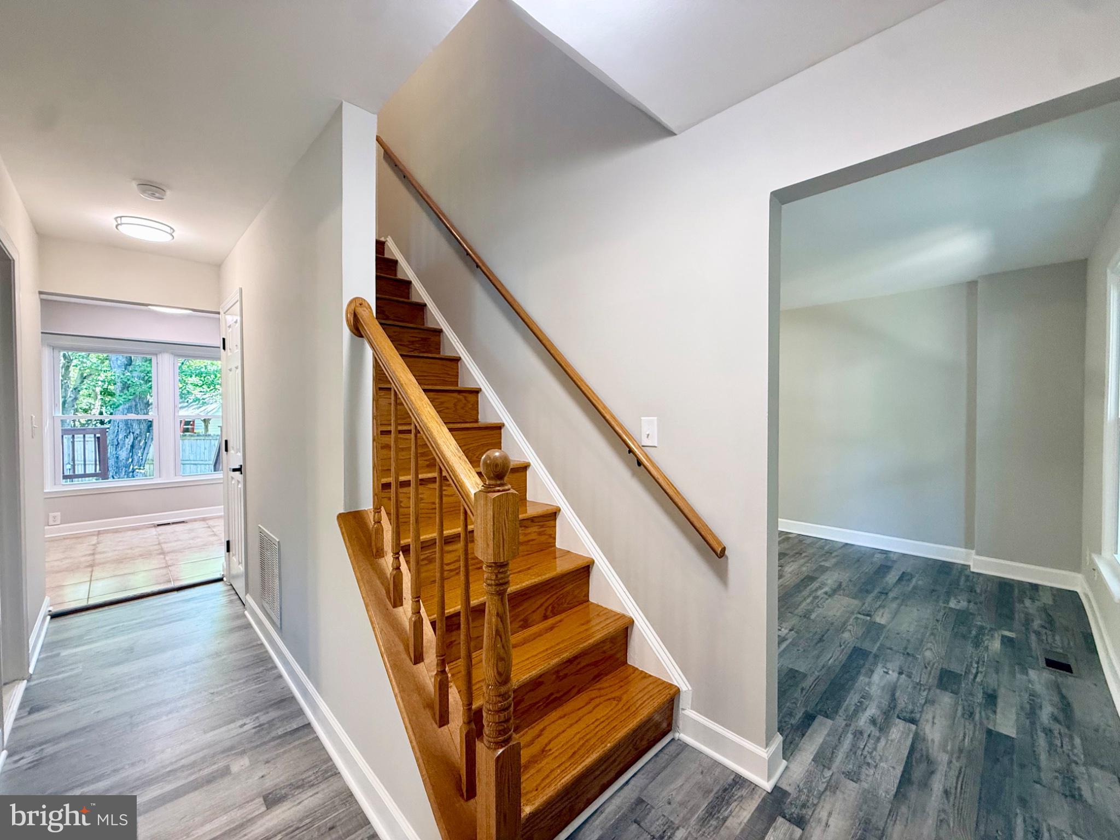
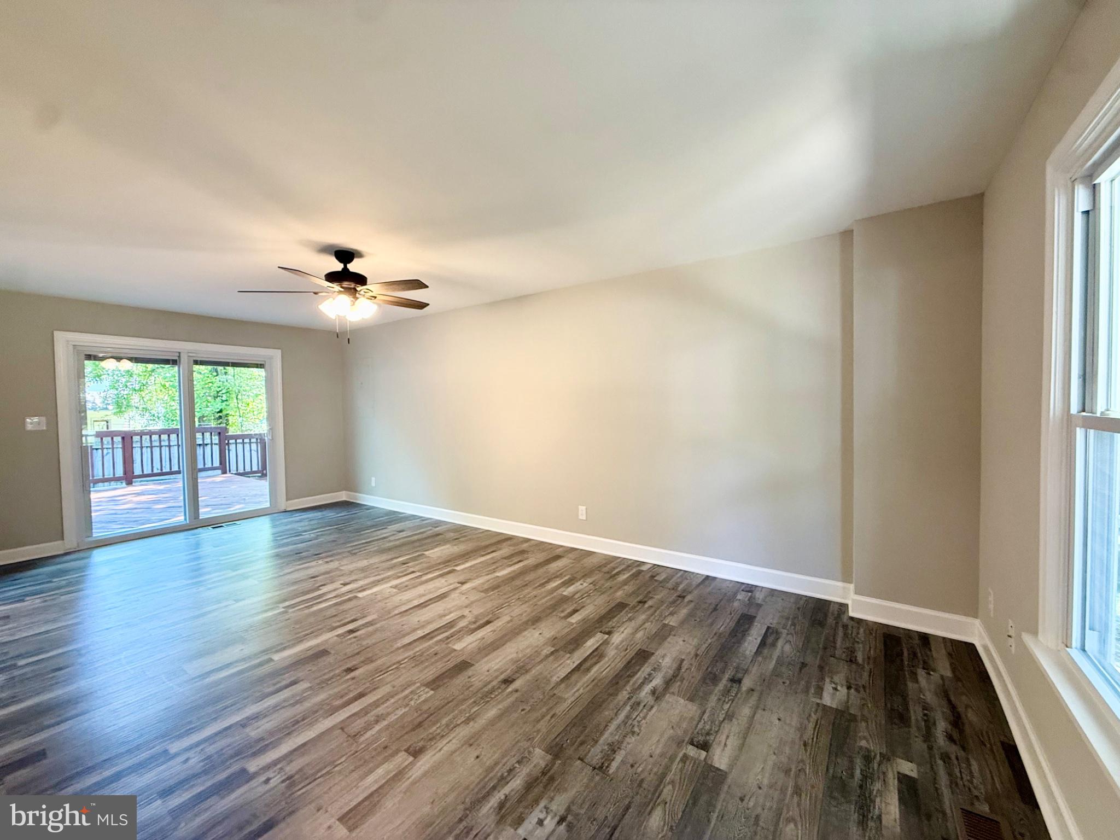
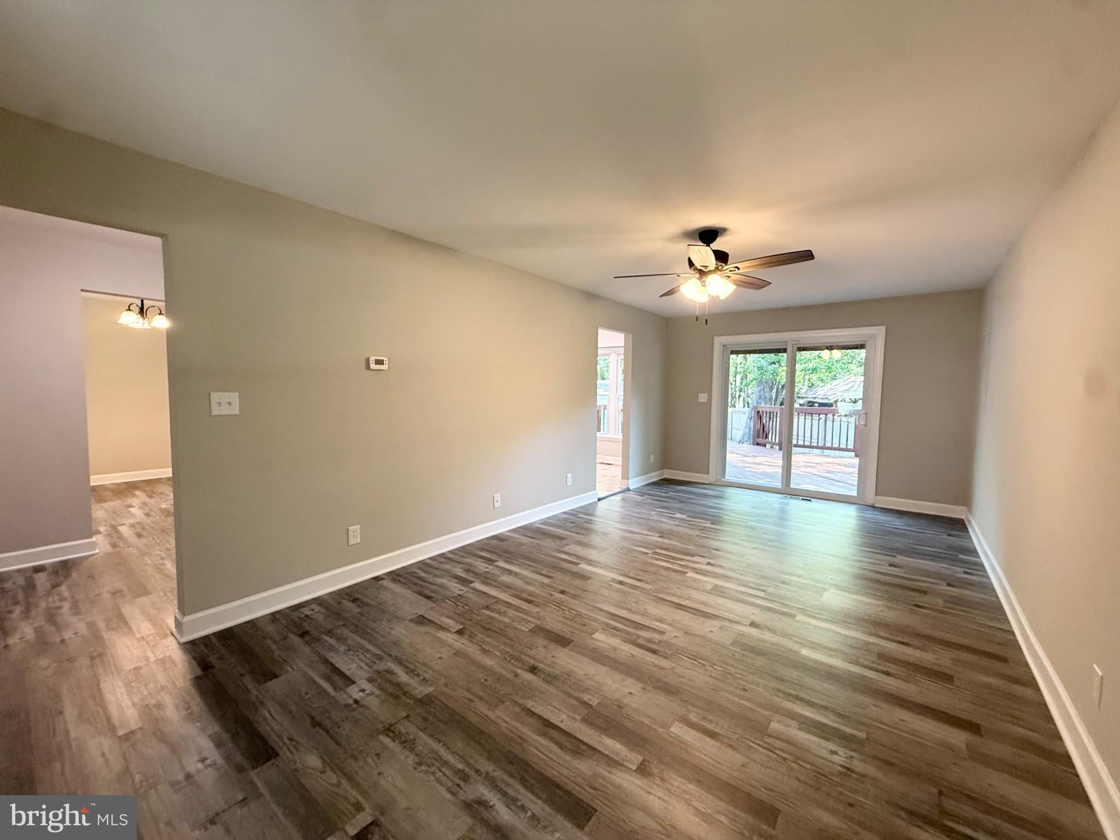
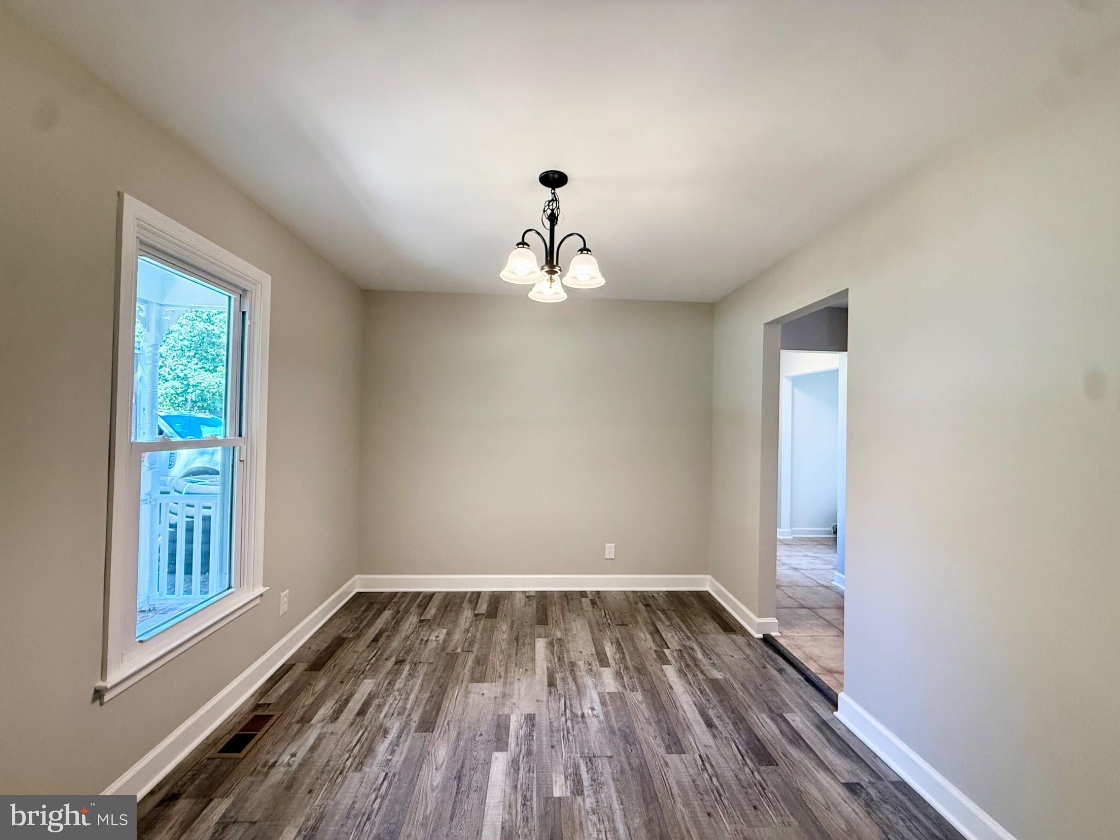
Welcome Home! This charming colonial offers 3 bedrooms, 2.5 bathrooms, and an inviting blend of comfort and style in the sought-after Holleybrooke/Cobblestone community. Step inside to find newer wood flooring, fresh paint, and thoughtful updates throughout. The main level features a spacious dining room, upgraded kitchen with granite countertops, stainless steel appliances, tile backsplash, and an eat-in area, plus a large family room just off the kitchen. Upstairs, you'll find three spacious bedrooms and two full bathrooms, including a generous primary suite with an en-suite bath, walk-in closet, jetted soaking tub, and walk-in tile shower. The home's inviting layout is perfect for entertaining, with a spacious living room leading to a large deck and fenced backyard. Enjoy your morning coffee or evening conversations from the charming front porch. Residents of Holleybrooke/Cobblestone have access to wonderful community amenities including a park, pavilion, tot lot, and large swimming pool. Conveniently located approximately 15 minutes from Central Park, Southpoint, and multiple I-95 access points. With its desirable location, beautiful updates, and fantastic community amenities, this home is ready to welcome its next owner. Schedule your private tour today!
Save
Ask
Tour
Hide
Share
Listing Snapshot
Price
$439,900
Days On Site
8 Days
Bedrooms
3
Inside Area (SqFt)
1,596 sqft
Total Baths
3
Full Baths
2
Partial Baths
1
Lot Size
0.39 Acres
Year Built
1987
MLS® Number
VASP2046272
Status
Active
Property Tax
$2,534
HOA/Condo/Coop Fees
$40.83 monthly
Sq Ft Source
Assessor
Friends & Family
React
Comment
Invite
No Comments Yet
Did you know? You can invite friends and family to your search. They can join your search, rate and discuss listings with you.
Recent Activity
a week ago
Listing first seen on site
a week ago
Listing updated with changes from the MLS®
General Features
Acres
0.39
Levels
Two
Parking
AsphaltDriveway
Parking Spaces
4
Property Sub Type
Single Family Residence
Sewer
Public Sewer
Special Circumstances
Standard
SqFt Above
1596
SqFt Total
1596
Style
Colonial
Water Source
Public
Zoning
R1
Interior Features
Appliances
CooktopGas Water HeaterDishwasherDisposalIce MakerRefrigeratorStainless Steel Appliance(s)Water HeaterMicrowave
Basement
Crawl Space
Cooling
Central AirCeiling Fan(s)Electric
Heating
Natural GasHeat Pump
Laundry Features
Washer HookupMain Level
Save
Ask
Tour
Hide
Share
Exterior Features
Pool Features
Community
Roof
Shingle
Community Features
Association Fee
$490.0
Association Fee Frequency
Annually
Community Features
Pool
School District
SPOTSYLVANIA COUNTY PUBLIC SCHOOLS
Schools
School District
SPOTSYLVANIA COUNTY PUBLIC SCHOOLS
Elementary School
Unknown
Middle School
Unknown
High School
Unknown
Listing courtesy of Berkshire Hathaway HomeServices PenFed Realty



Did you know? You can invite friends and family to your search. They can join your search, rate and discuss listings with you.