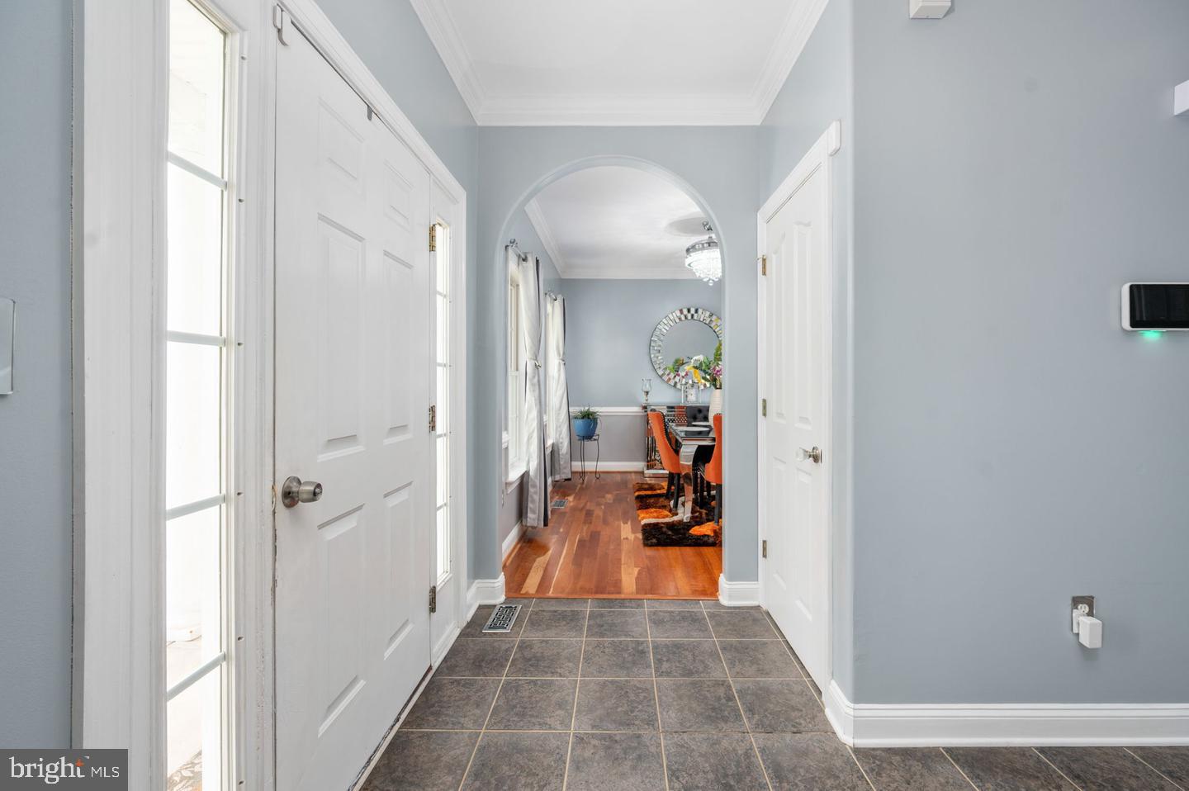
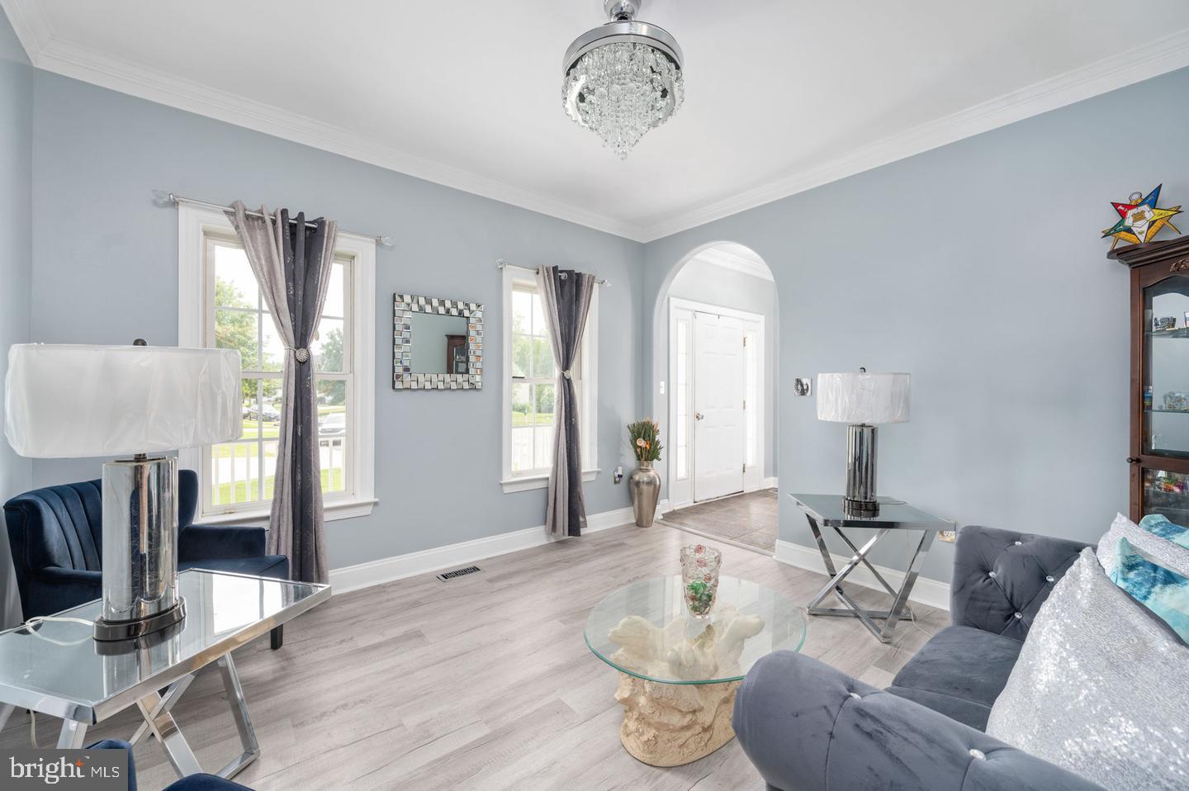
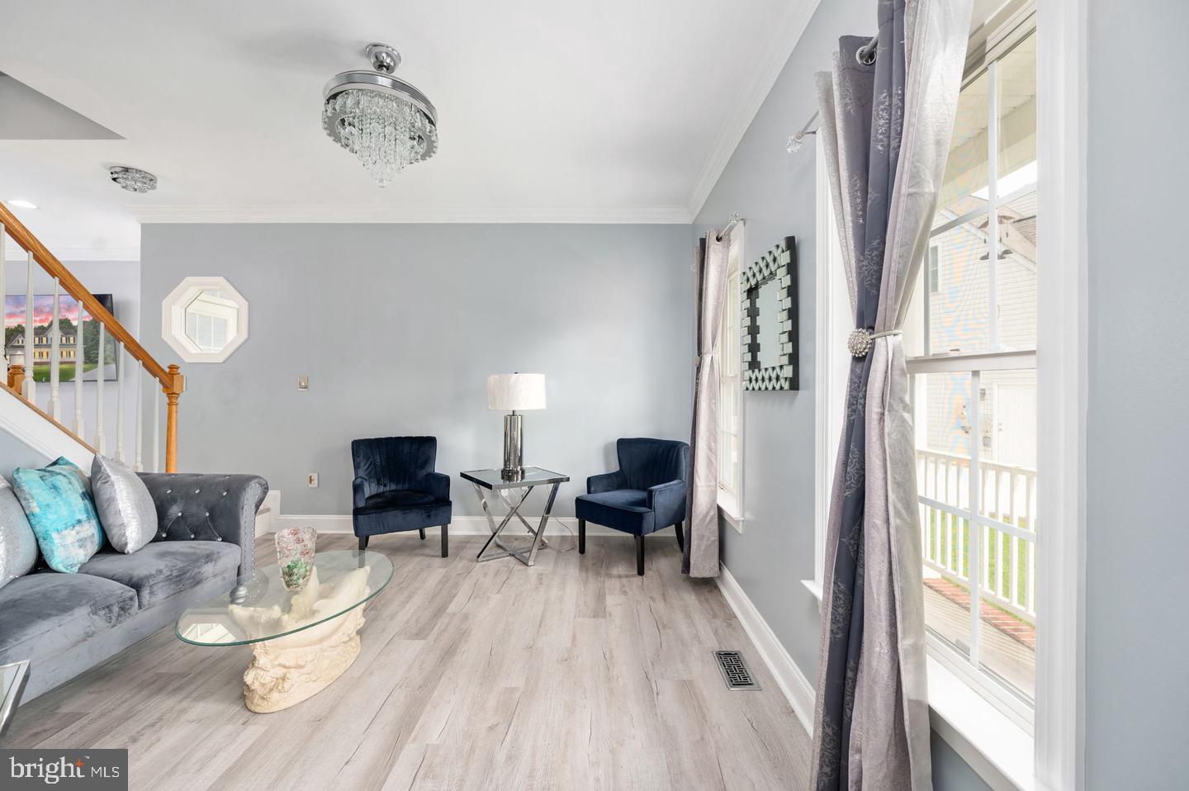
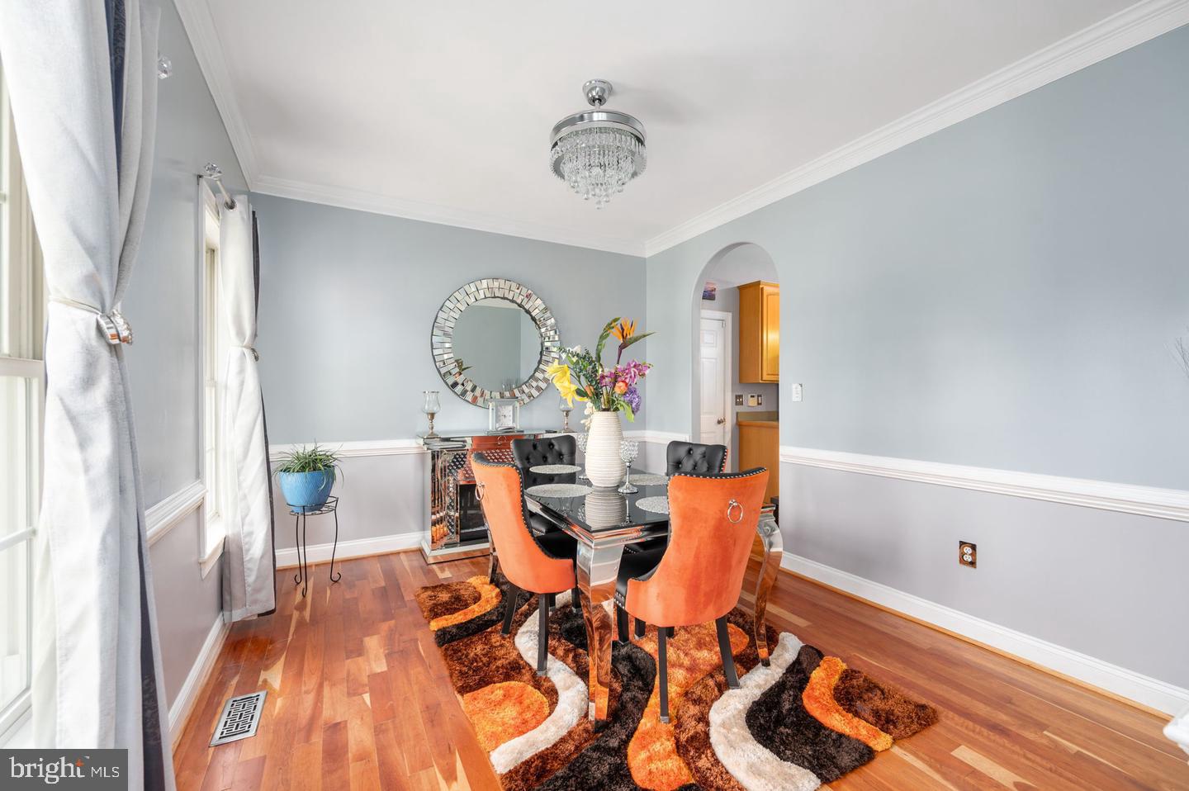
Positioned on a peaceful cul-de-sac, this timeless colonial-style home blends classic design with modern updates. The main level welcomes you with classic hardwood flooring, a bright dining room, and a formal living space. At the heart of the home, the spacious family room features a floor-to-ceiling stone fireplace. This space connects effortlessly to the kitchen, which is equipped with a central island and a sunny breakfast area with bay windows framing views of the wooded backdrop.
Throughout the home, brand-new luxury vinyl plank (LVP) flooring has been installed, offering a fresh, durable, and cohesive aesthetic. The upper level features four spacious bedrooms, including an expansive primary suite complete with a vaulted ceiling, walk-in closets, and an en-suite bath.
The fully finished walk-out lower level serves as a flexible multigenerational suite, featuring a large recreation room with a projector screen, a full kitchenette, a flex room, and a full bathroom. Outdoors, a generous concrete patio overlooks the private, tree-lined 0.41-acre lot.
Save
Ask
Tour
Hide
Share
Listing Snapshot
Price
$575,000
Days On Site
9 Days
Bedrooms
3
Inside Area (SqFt)
3,448 sqft
Total Baths
4
Full Baths
3
Partial Baths
1
Lot Size
0.41 Acres
Year Built
2003
MLS® Number
VASP2046284
Status
Active
Property Tax
$3,803
HOA/Condo/Coop Fees
$63 monthly
Sq Ft Source
Assessor
Friends & Family
React
Comment
Invite
No Comments Yet
Did you know? You can invite friends and family to your search. They can join your search, rate and discuss listings with you.
Recent Activity
a week ago
Listing updated with changes from the MLS®
a week ago
Listing first seen on site
General Features
Acres
0.41
Attached Garage
Yes
Foundation
Concrete Perimeter
Garage
Yes
Garage Spaces
2
Levels
Two
Parking
ConcreteGarageAttached
Parking Spaces
2
Pets
Cats OKDogs OKYes
Property Sub Type
Single Family Residence
Sewer
Public Sewer
Special Circumstances
Standard
SqFt Above
2496
SqFt Below
952
SqFt Total
3624
Style
Colonial
Water Source
Public
Zoning
R2
Interior Features
Appliances
OvenElectric RangeElectric OvenGas Water HeaterDishwasherDisposalRefrigeratorStainless Steel Appliance(s)Microwave
Basement
Finished
Cooling
Central AirCeiling Fan(s)ElectricAttic Fan
Fireplace
Yes
Fireplace Features
Gas
Fireplaces
1
Heating
Natural GasHeat Pump
Interior
Eat-in KitchenCeiling Fan(s)Kitchen IslandPantryCrown MoldingSoaking Tub
Main Level Bedrooms
3
Save
Ask
Tour
Hide
Share
Exterior Features
Construction Details
Vinyl Siding
Lot Features
Cul-De-Sac
Pool Features
None
Roof
Shingle
Community Features
Association Fee
$63.0
Association Fee Frequency
Monthly
School District
SPOTSYLVANIA COUNTY PUBLIC SCHOOLS
Schools
School District
SPOTSYLVANIA COUNTY PUBLIC SCHOOLS
Elementary School
LEE HILL
Middle School
THORNBURG
High School
MASSAPONAX
Listing courtesy of Berkshire Hathaway HomeServices PenFed Realty



Did you know? You can invite friends and family to your search. They can join your search, rate and discuss listings with you.