NEW CONSTRUCTION ON 4.5 ACRES IN SPOTSYLVANIA! Offering 4 bedrooms, 3 full baths, and over 2,600 finished square feet, this beautifully designed home combines modern finishes, quality craftsmanship, and the space you've been looking for!
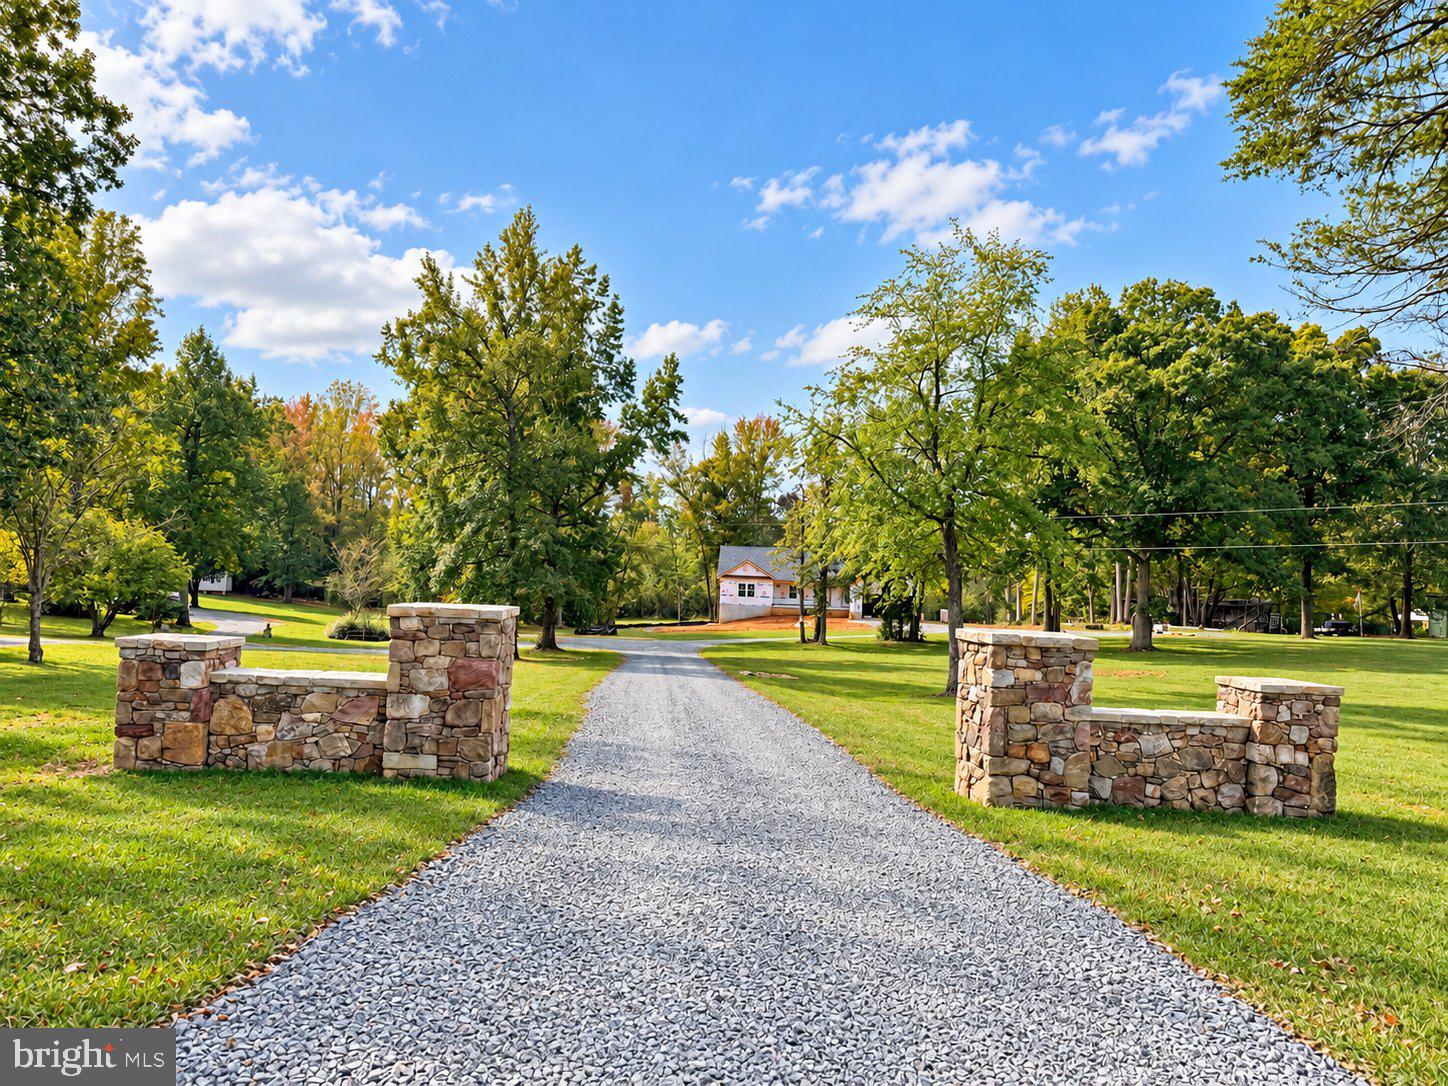
Situated on a generous 4.5-acre homesite in the desirable Post Oak area of Spotsylvania, this home offers the opportunity to enjoy acreage living without sacrificing convenience.
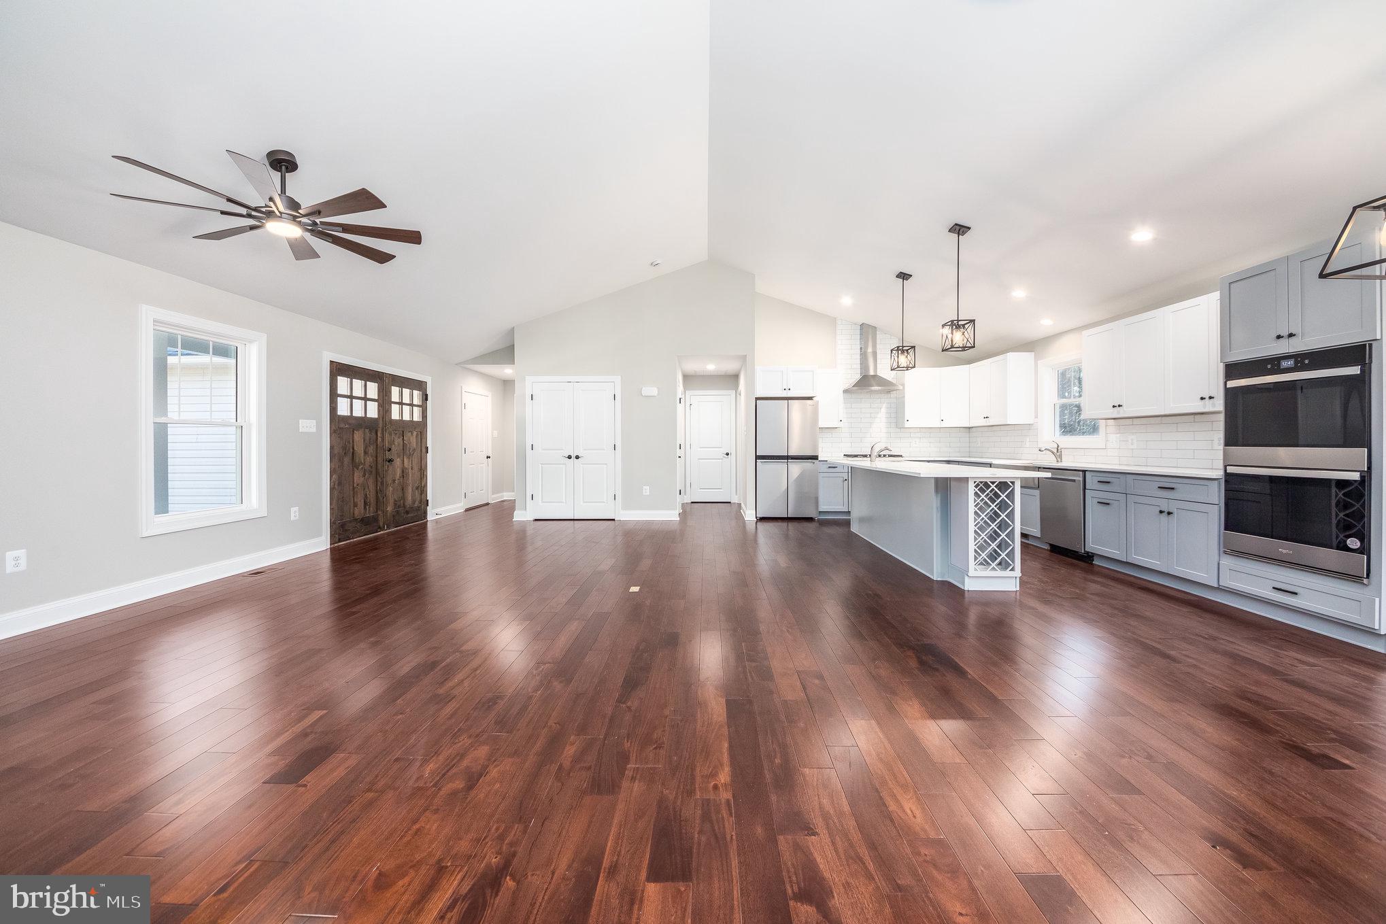
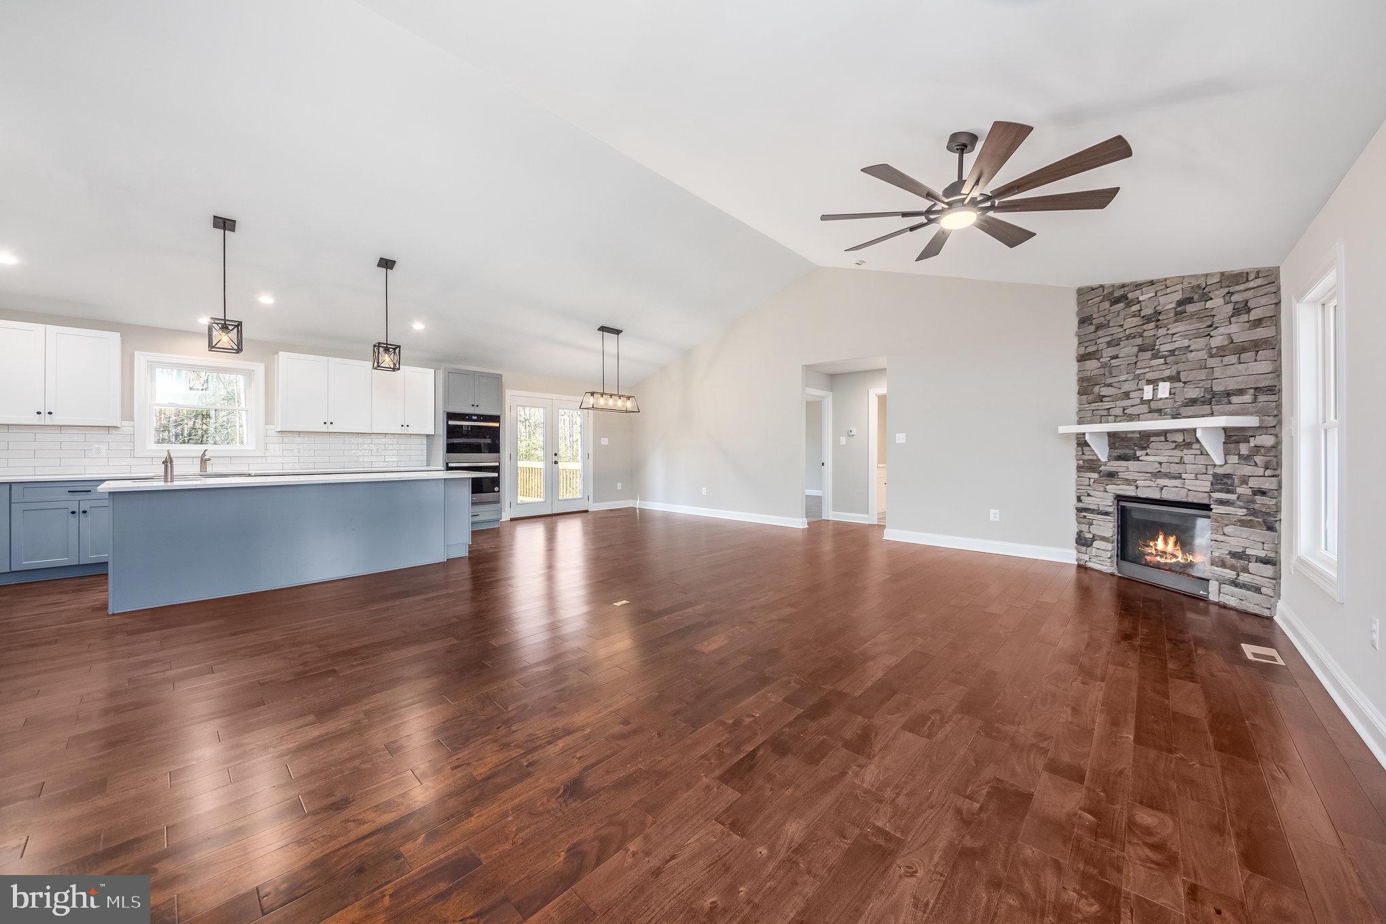
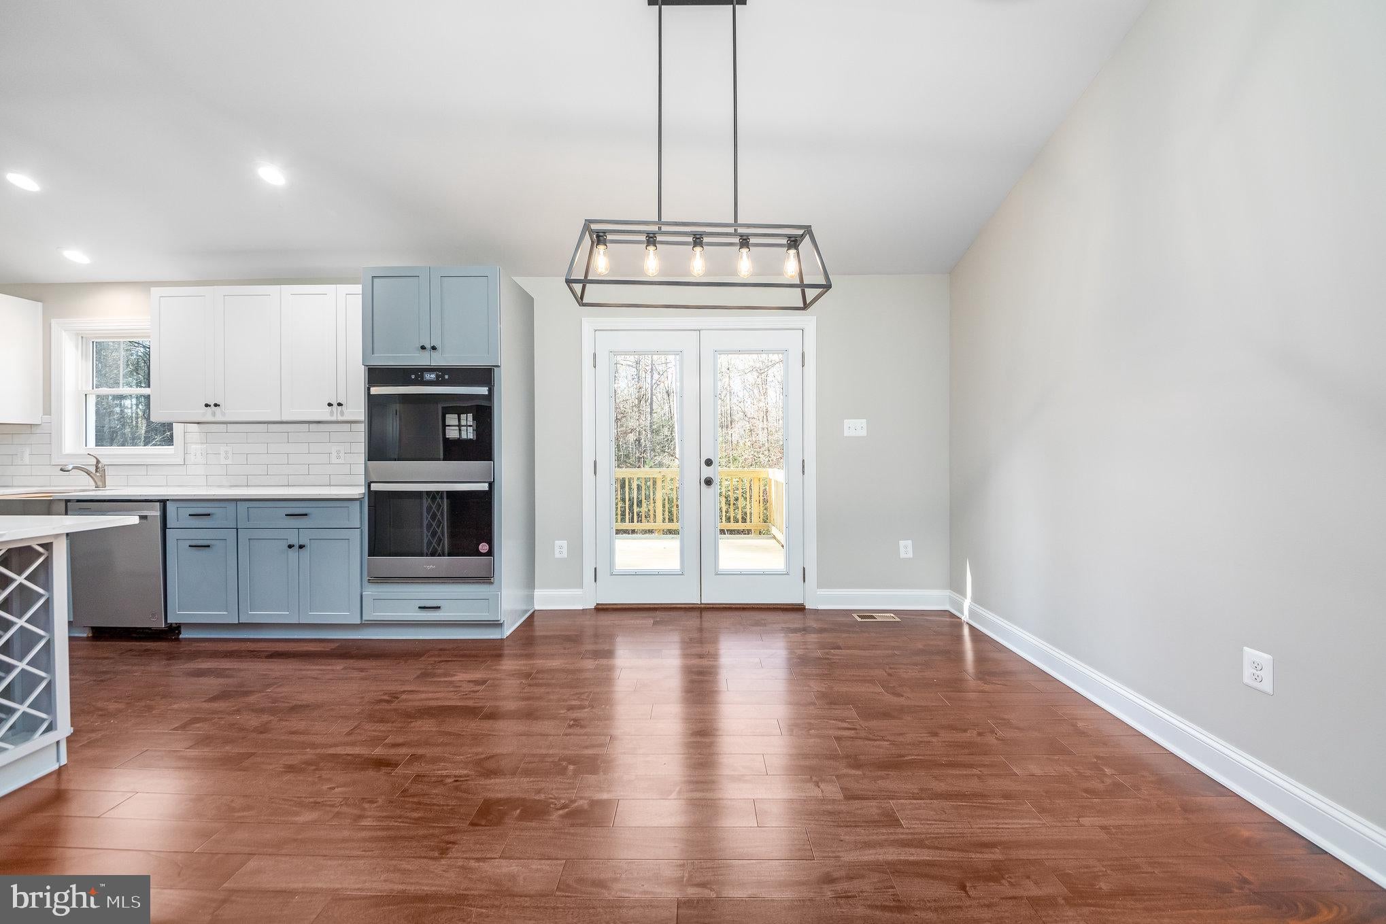
Step inside to discover a bright, open-concept floor plan featuring vaulted ceilings and a stunning stone-surround fireplace that anchors the spacious living room. The gourmet kitchen is designed to impress with granite countertops, soft-close cabinetry, tile backsplash, stainless steel appliances, a farmhouse sink, and a large center island perfect for gathering and entertaining. The adjoining dining area provides direct access to the rear deck, extending your living space outdoors.
The spacious primary suite offers two custom walk-in closets and a sliding barn door leading to a beautifully appointed bath featuring custom tilework and a relaxing soaking tub.
The finished lower level provides exceptional flexibility with a generous family room, fourth bedroom, and full bathroom—ideal for guests, a home office, recreation, or multigenerational living.
Enjoy morning coffee on the covered front porch, entertain on the rear deck, or simply appreciate the possibilities that come with owning 4.5 acres. With thoughtfully selected finishes, an inviting layout, and room to spread out, this home delivers the perfect combination of comfort, functionality, and modern style.
Save
Ask
Tour
Hide
Share
Listing Snapshot
Price
$724,900
Days On Site
22 Days
Bedrooms
4
Inside Area (SqFt)
2,656 sqft
Total Baths
3
Full Baths
3
Partial Baths
N/A
Lot Size
4.5 Acres
Year Built
2025
MLS Number
VASP2046314
Status
Active
Property Tax
N/A
HOA/Condo/Coop Fees
N/A
Sq Ft Source
Estimated
Friends & Family
React
Invite
Recent Activity
yesterday
Listing updated with changes from the MLS
yesterday
Status changed to Active
3 weeks ago
Listing first seen on site
General Features
Acres
4.5
Attached Garage
Yes
Foundation
Concrete Perimeter
Garage
Yes
Garage Spaces
2
Levels
Two
Parking
Garage Door OpenerGarageAttached
Parking Spaces
2
Property Condition
New Construction
Property Sub Type
Single Family Residence
Special Circumstances
Standard
SqFt Above
1956
SqFt Below
700
SqFt Total
4068
Style
Ranch/Rambler
Water Source
Well
Zoning
A-3
Interior Features
Appliances
Gas RangeGas OvenElectric Water HeaterDishwasherIce MakerRefrigeratorStainless Steel Appliance(s)Microwave