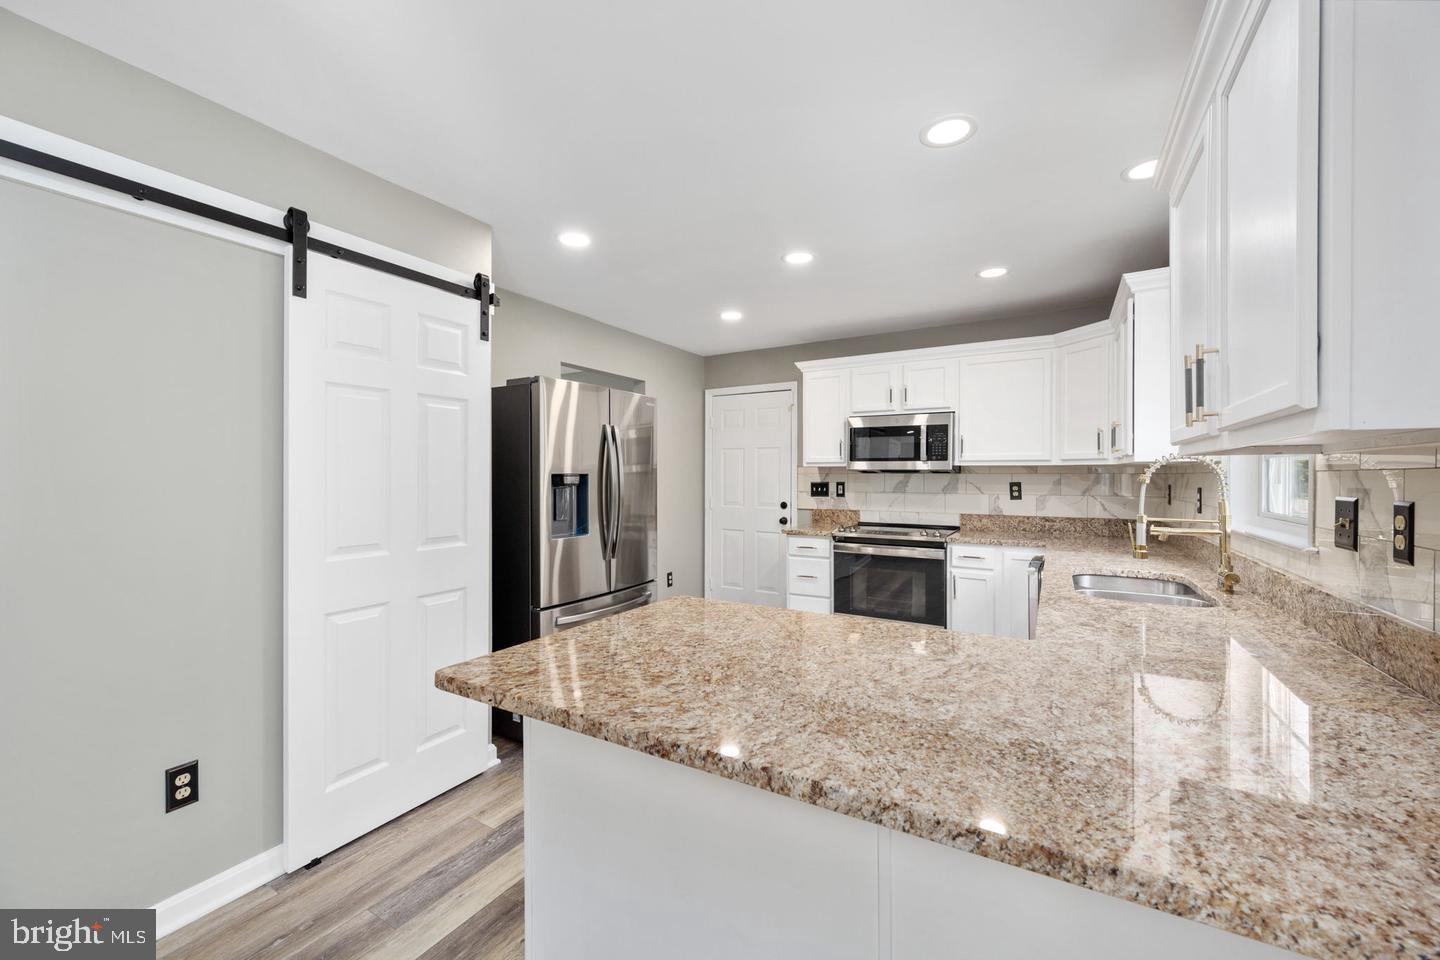
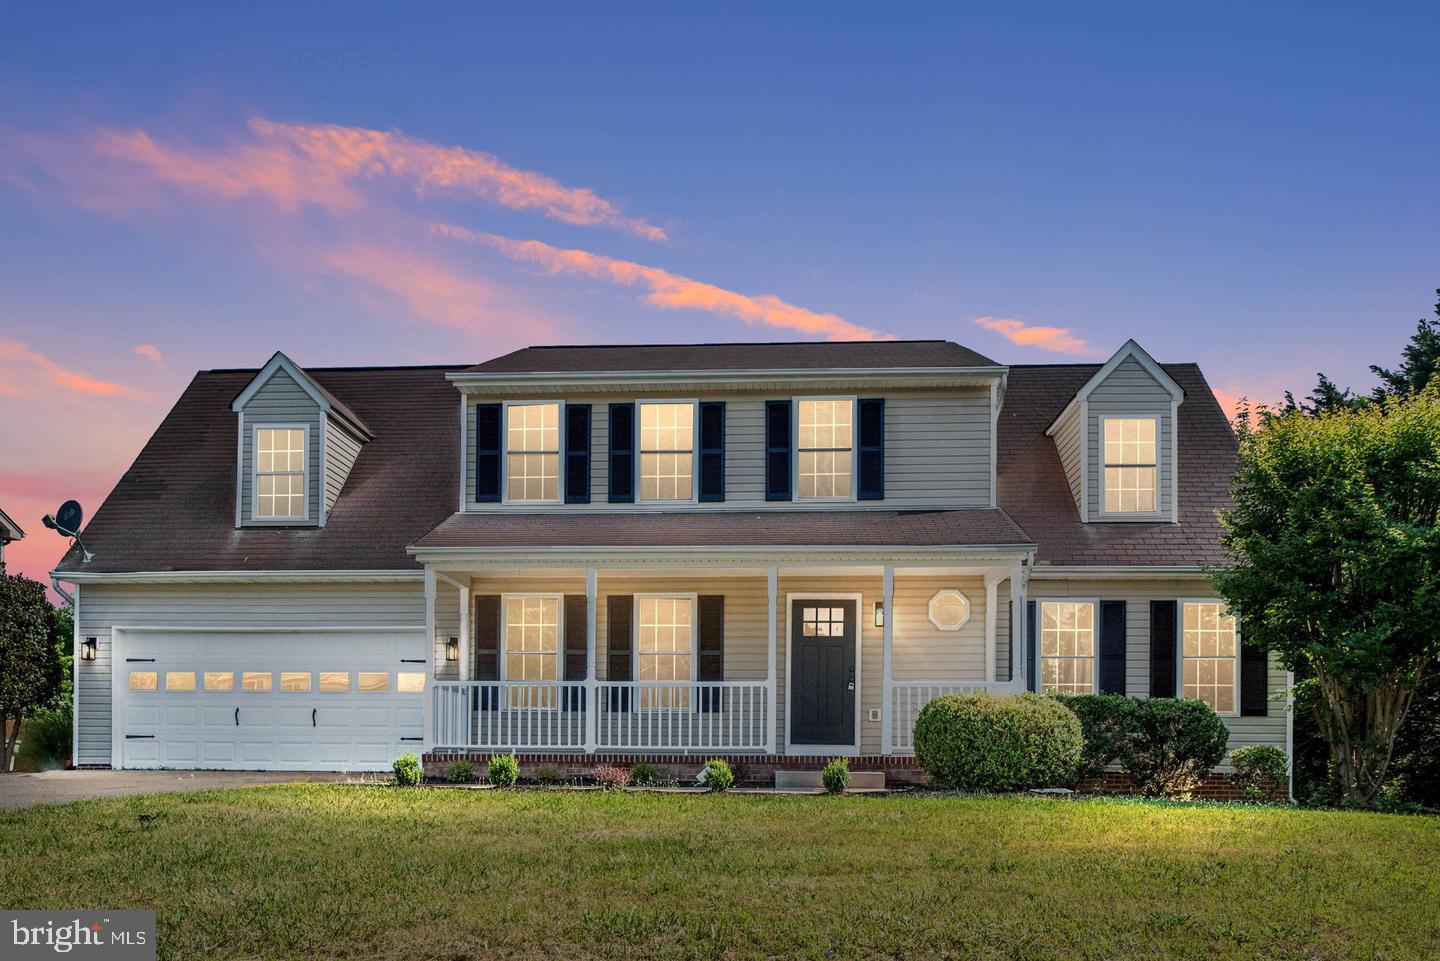
Discover modern luxury in this stunningly remodeled residence. Featuring an expansive, two-story open floor plan, this home boasts high-end finishes and fixtures throughout. The main level showcases a formal dining room, a cozy family room, and a gourmet kitchen equipped with stainless steel appliances, granite countertops, a stylish backsplash, and a convenient pantry.
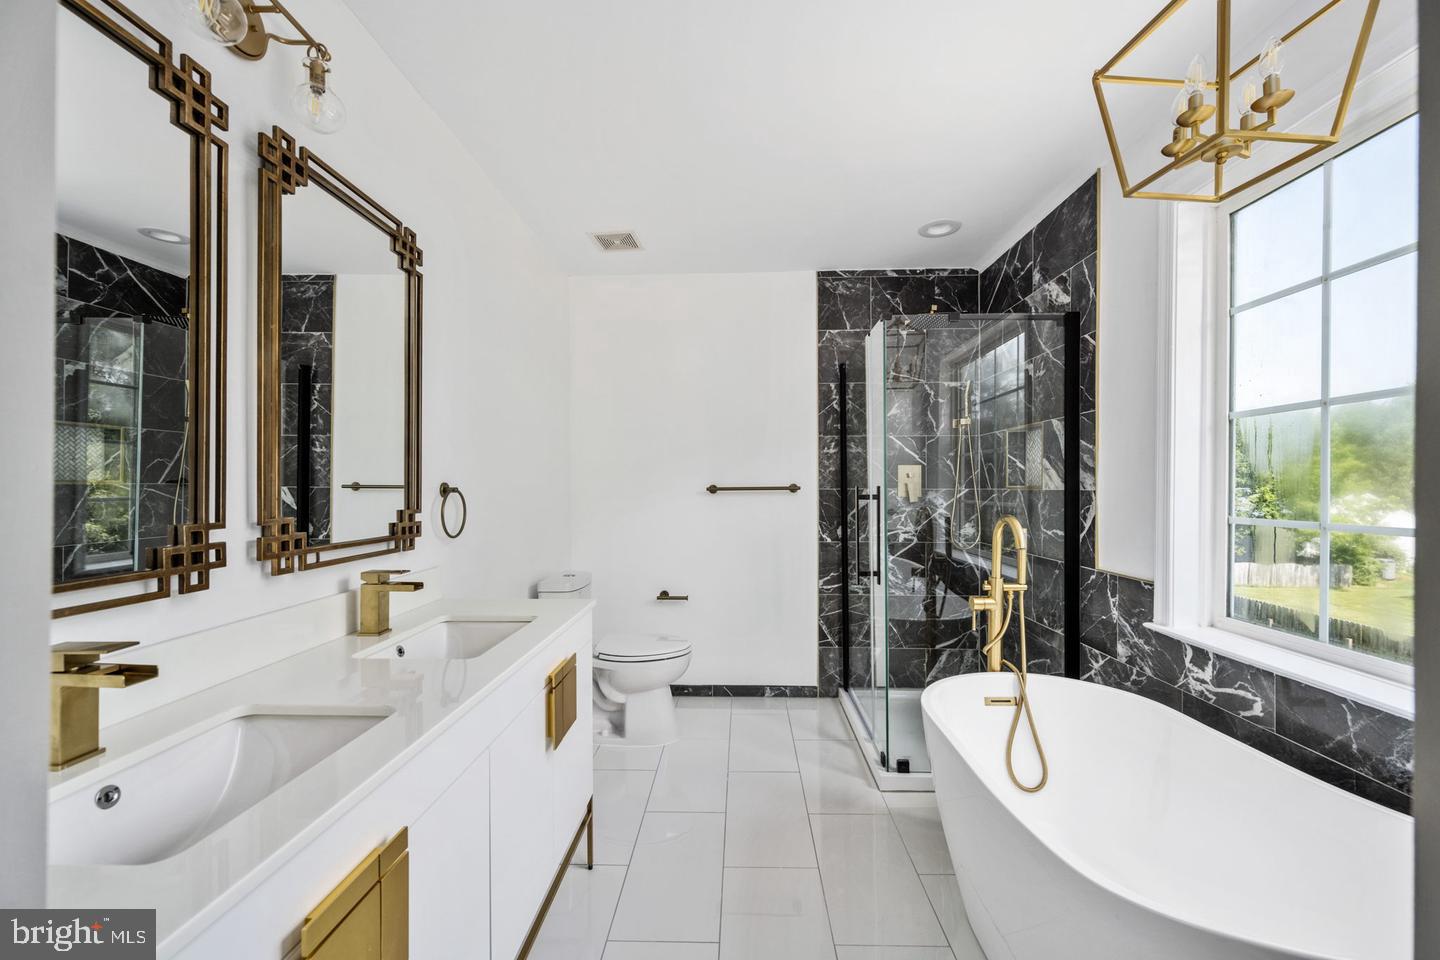
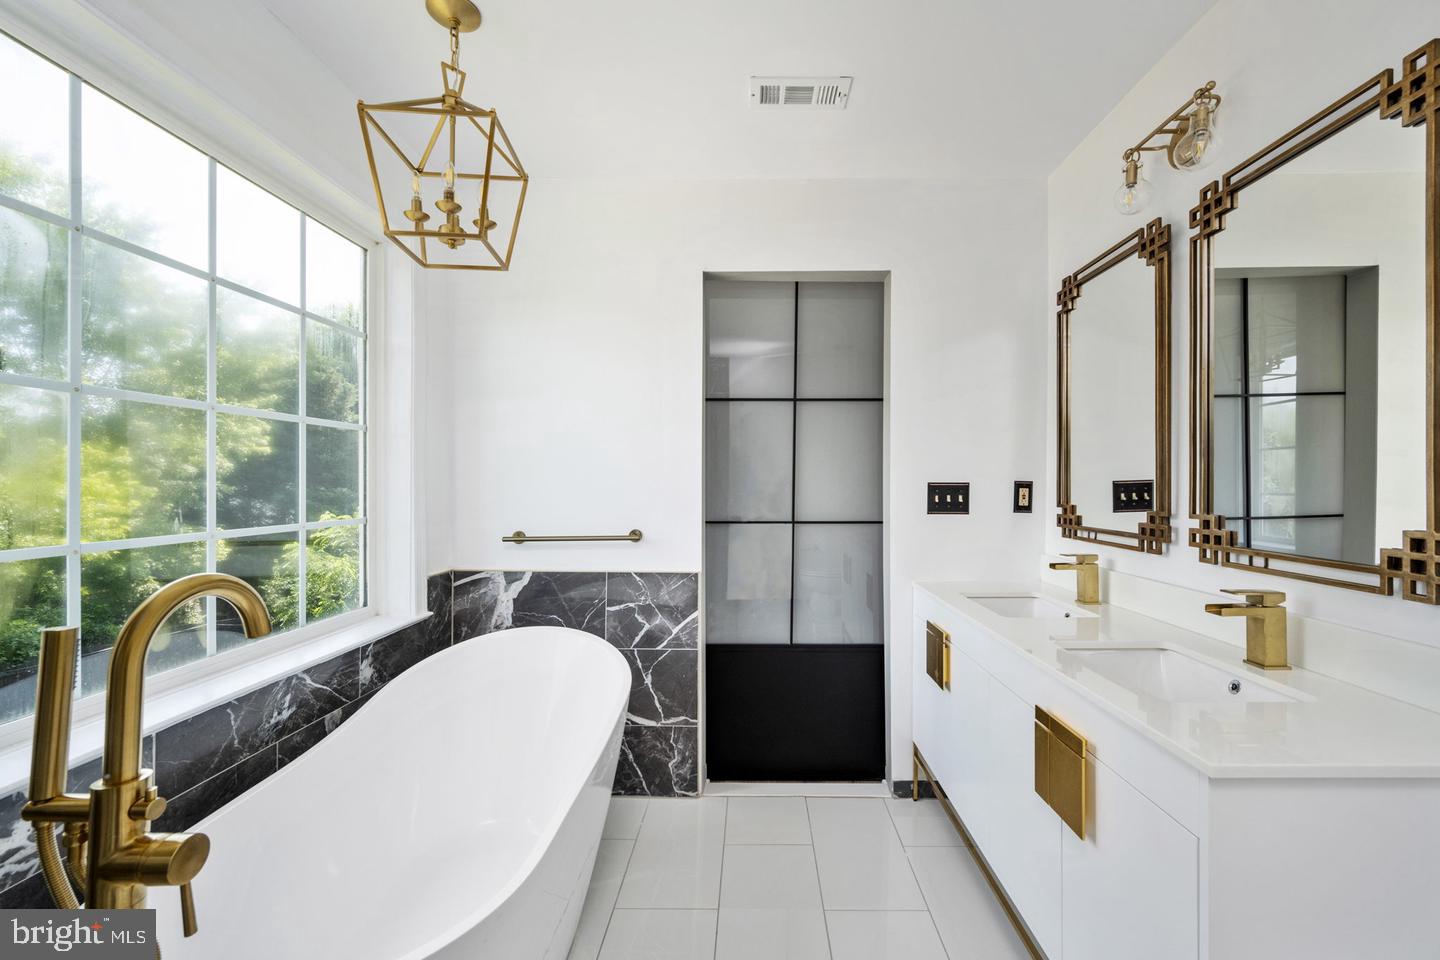
Upstairs, indulge in the tranquility of the primary suite, complete with a spacious sitting area, walk-in closets, abundant natural light, and a spa-like bathroom featuring a soaking tub, a large walk-in shower, and a dual vanity. Two additional generously sized bedrooms, a beautifully appointed bathroom, and an upper-level laundry room offer comfort and convenience.
Step outside to your private, fully-fenced backyard oasis. Enjoy the serene ambiance of the newly constructed Trex deck, lush gardens, and a level lawn.
Ideally situated near I-95, downtown Fredericksburg, and a variety of restaurants, shops, and attractions, this home offers the perfect blend of modern living and convenience.
Save
Ask
Tour
Hide
Share
Listing Snapshot
Price
$3,000
Days On Site
4 Days
Bedrooms
3
Inside Area (SqFt)
2,050 sqft
Total Baths
3
Full Baths
2
Partial Baths
1
Lot Size
0.23 Acres
Year Built
2001
MLS® Number
VASP2046350
Status
Active
Property Tax
N/A
HOA/Condo/Coop Fees
$50 monthly
Sq Ft Source
Estimated
Friends & Family
React
Invite
Recent Activity
4 days ago
Listing updated with changes from the MLS®
4 days ago
Listing first seen on site
General Features
Acres
0.23
Attached Garage
Yes
Available on
2026-09-29
Garage
Yes
Garage Spaces
2
Levels
Two
Parking
Garage Door OpenerOff StreetGarageAttached
Parking Spaces
2
Pets
Breed RestrictionsNumber LimitYes
Property Sub Type
Single Family Residence
Sewer
Public Sewer
SqFt Above
2050
SqFt Total
2050
Style
Colonial
Water Source
Public
Zoning
R
Interior Features
Appliances
CooktopElectric Water HeaterDishwasherDisposalRefrigeratorIce MakerMicrowave
Basement
Crawl Space
Cooling
Heat PumpCeiling Fan(s)Electric
Flooring
CarpetHardwood
Heating
ElectricHeat Pump
Interior
Eat-in KitchenCeiling Fan(s)
Laundry Features
Upper Level
Save
Ask
Tour
Hide
Share
Exterior Features
Construction Details
Vinyl Siding
Exterior
Lighting
Patio And Porch
DeckPorch
Pool Features
None
Roof
Shingle
Community Features
Association Amenities
Basketball CourtPlayground
Association Fee
$150.0
Association Fee Frequency
Quarterly
School District
SPOTSYLVANIA COUNTY PUBLIC SCHOOLS
Schools
School District
SPOTSYLVANIA COUNTY PUBLIC SCHOOLS
Elementary School
Unknown
Middle School
Unknown
High School
Unknown
Listing courtesy of Berkshire Hathaway HomeServices PenFed Realty