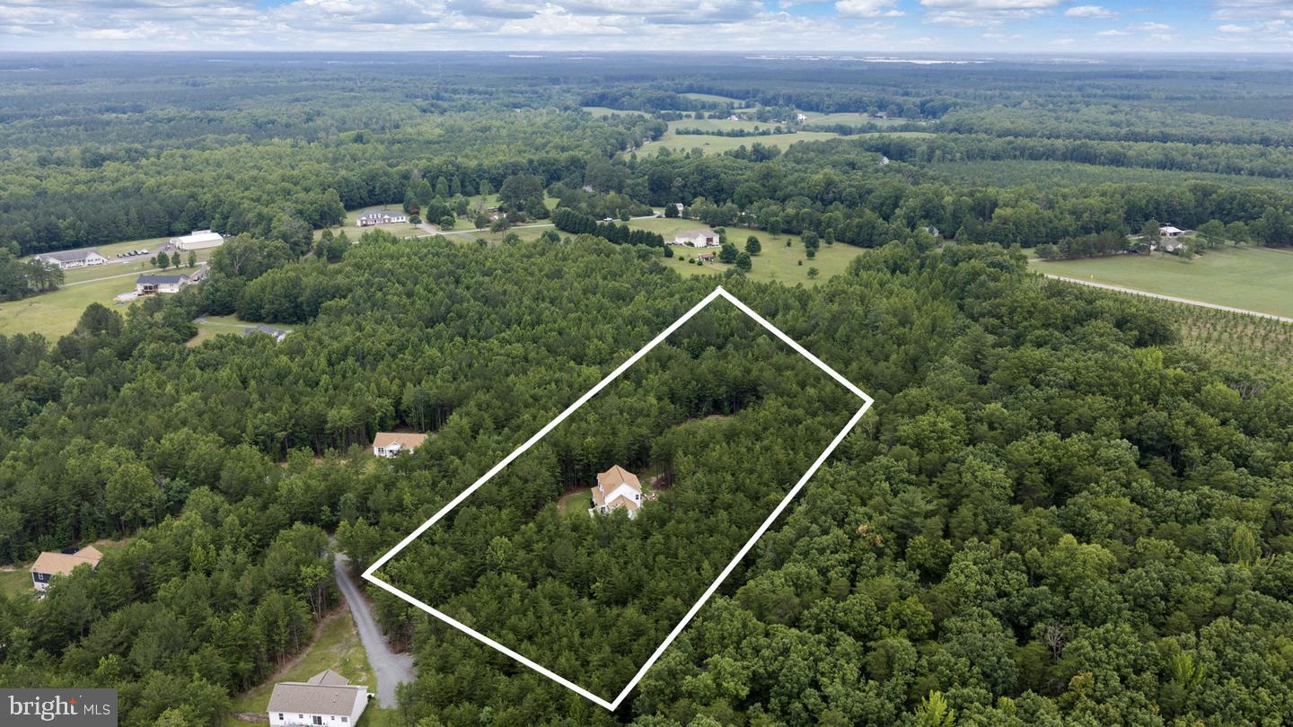
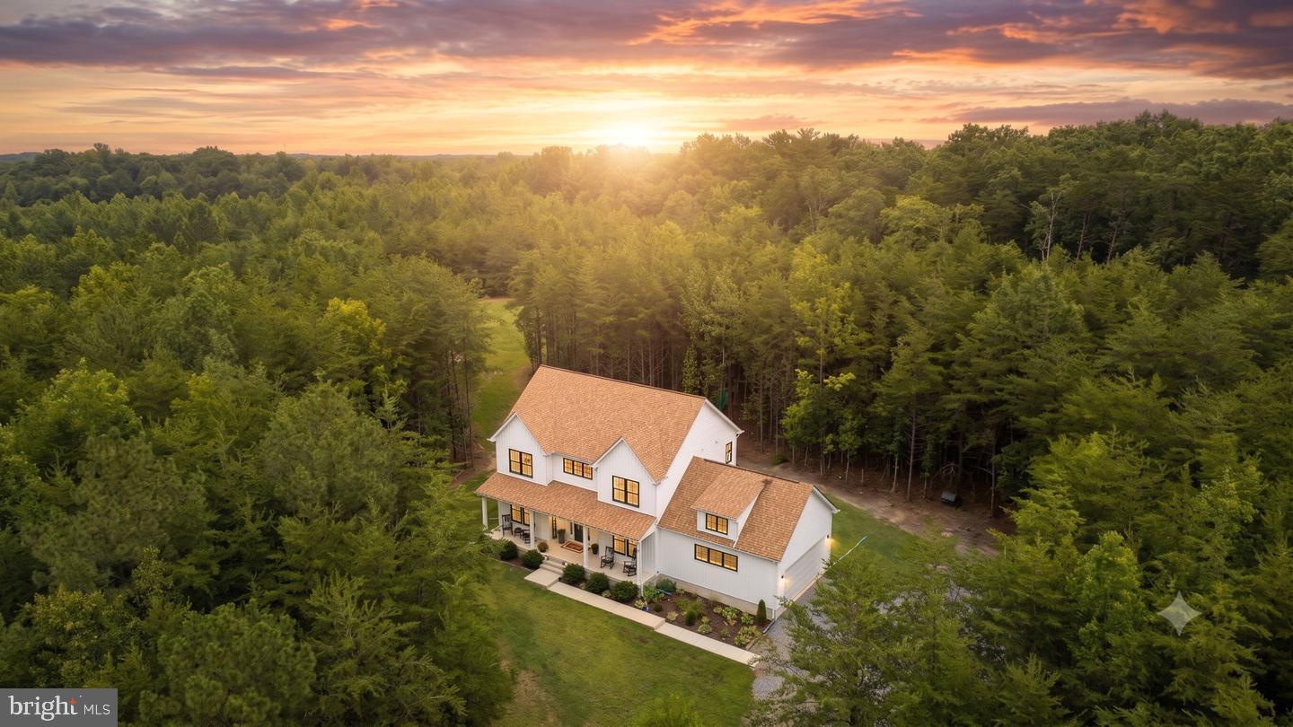
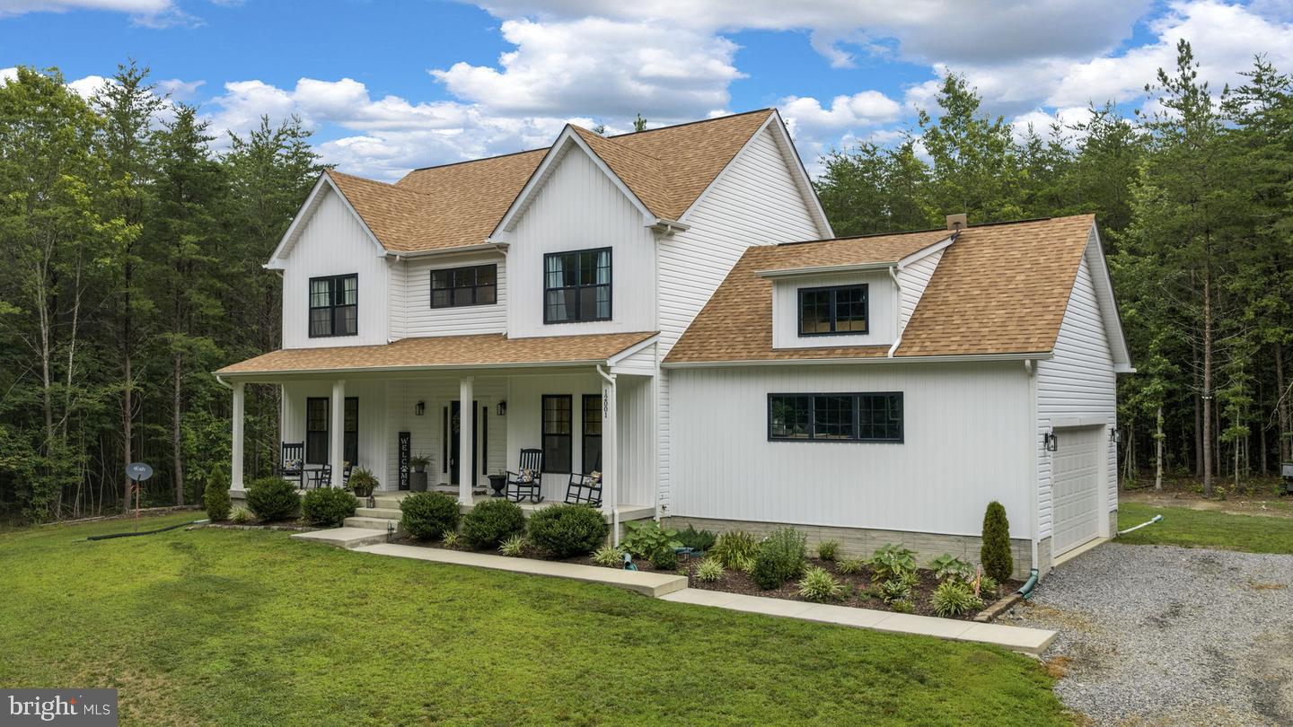
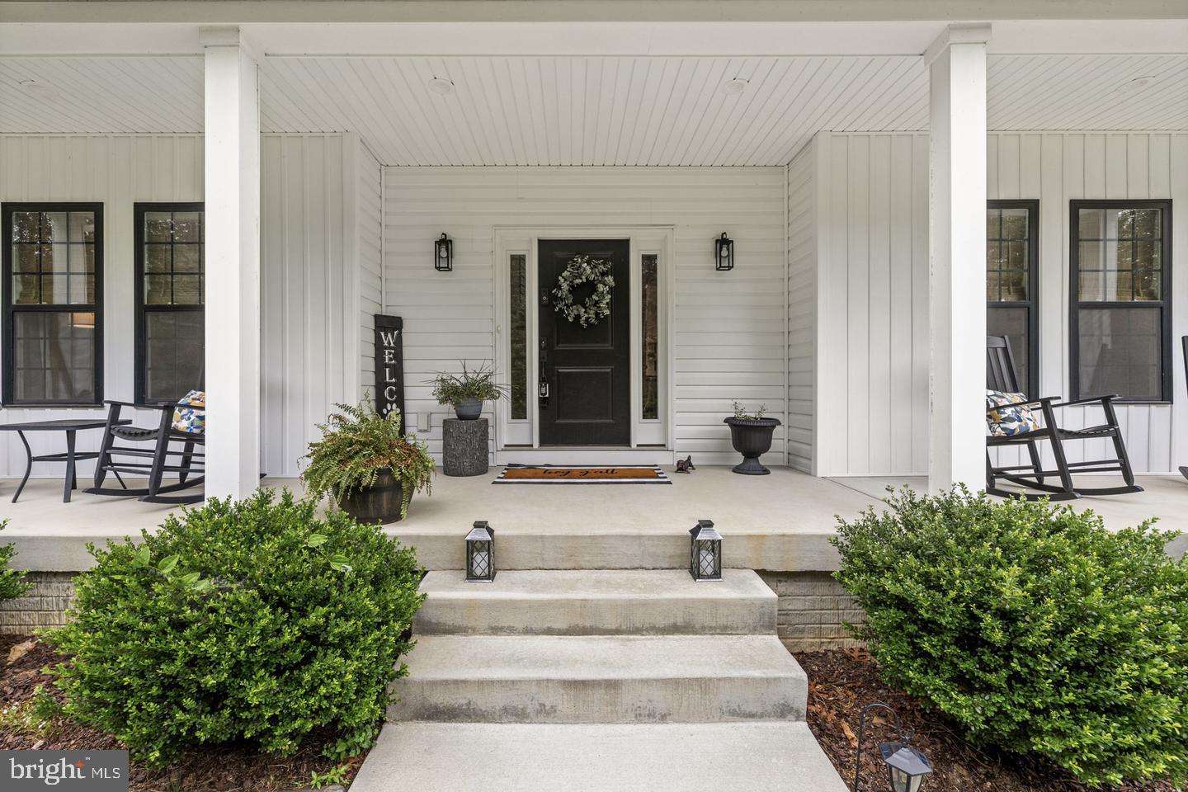
Privacy and modern living take on totally new meaning with this stunning residence! 12001 Best Way offers it all: a like-new Ironwood Homes Hemlock model where generous living spaces, thoughtful finishes and room to roam come together on 5.16 secluded acres without the restrictions of an HOA! Completed in 2023, this five-bedroom, 3.5-bath residence spans 3,143 square feet and greets you with timeless curb appeal. Crisp white siding, black-framed windows, warm- toned shingles and a welcoming front porch with room for four rocking chairs create an inviting first impression, while the long driveway, oversized parking area and attached two-car garage make hosting family and friends effortless. Step through the front door and beautiful wood stairs accented by striking black iron railings immediately draw your eye upward. Just off the foyer, a dedicated office with French doors provides an ideal work-from-home retreat while remaining connected to the heart of the home. The open-concept main level was built with gathering in mind. Rich dark hardwood flooring flows throughout the living spaces, leading to a spacious family room, an oversized dining area and a beautifully appointed kitchen. White cabinetry, matching countertops, black fixtures, stainless steel appliances and an impressive walk-in pantry complement a massive center island with seating for four, a farmhouse sink and a centrally positioned cooktop that keeps everyone connected. French doors off the dining area open to a Trex walkout overlooking the backyard, where entertaining continues on a gorgeous stamped concrete patio complete with a built-in fire pit that wraps toward the garage and basement entrance. A playset, trampoline, motion- activated solar lighting and roughly three cleared acres create endless opportunities for recreation, while a trail circling the property's perimeter is wide enough for an ATV or even a standard vehicle. Back inside and upstairs, four comfortable bedrooms surround a versatile loft area, creating welcome separation between gathering spaces and private retreats. The bathrooms showcase distinctive black-and-white patterned tile floors throughout the residence that have become a favorite conversation starter among visitors! The primary suite dazzles with a sitting nook, walk-in closet and ensuite bath complete with a double sink, walk-in shower and soaking tub. The finished walkout lower level expands the home's versatility with a fifth bedroom, full bath and spacious recreation room featuring darker wood flooring and direct access to the backyard. An additional unfinished storage area provides abundant space for seasonal décor, hobbies, workshop space or future customization. High-speed internet service, a whole-home filtration system and like-new HVAC and water heater systems complete the home's long list of practical components. Nestled just south of Post Oak Road, the home is 10 minutes to Lake Anna State Park; 20 minutes to grocery, dining and shopping selections and the new Kalahari Resort and I-95 (Thornburg exit). Whether you're hosting backyard bonfires, hosting a soccer game in the front yard (yes, it’s that sizeable!) or enjoying peaceful mornings from the spacious front porch, 12001 Best Way delivers... the best!
Save
Ask
Tour
Hide
Share
Listing Snapshot
Price
$699,900
Days On Site
4 Days
Bedrooms
5
Inside Area (SqFt)
3,400 sqft
Total Baths
4
Full Baths
3
Partial Baths
1
Lot Size
5.16 Acres
Year Built
2023
MLS® Number
VASP2046352
Status
Active
Property Tax
$4,183
HOA/Condo/Coop Fees
N/A
Sq Ft Source
Estimated
Friends & Family
React
Invite
Recent Activity
4 days ago
Listing first seen on site
4 days ago
Listing updated with changes from the MLS®
General Features
Acres
5.16
Attached Garage
Yes
Foundation
Slab
Garage
Yes
Garage Spaces
2
Levels
Three Or More
Parking
Garage Door OpenerGravelGarageCoveredInside EntranceAttached
Parking Spaces
2
Property Sub Type
Single Family Residence
Sewer
Septic Tank
Special Circumstances
Standard
SqFt Above
2284
SqFt Below
1116
SqFt Total
3400
Style
Colonial
Water Source
PrivateWell
Zoning
A3
Interior Features
Appliances
OvenElectric Water HeaterMicrowaveWasherDryerDishwasherCooktopRefrigeratorIce MakerWater Purifier
Basement
FinishedWalk-Out Access
Cooling
Central AirCeiling Fan(s)Electric
Flooring
CarpetWoodHardwoodVinyl
Heating
ElectricForced Air
Interior
Ceiling Fan(s)PantryKitchen IslandRecessed LightingWalk-In Closet(s)Built-in FeaturesOpen FloorplanSoaking Tub