*new AC unit installed by 10/24, roof 8 years old*
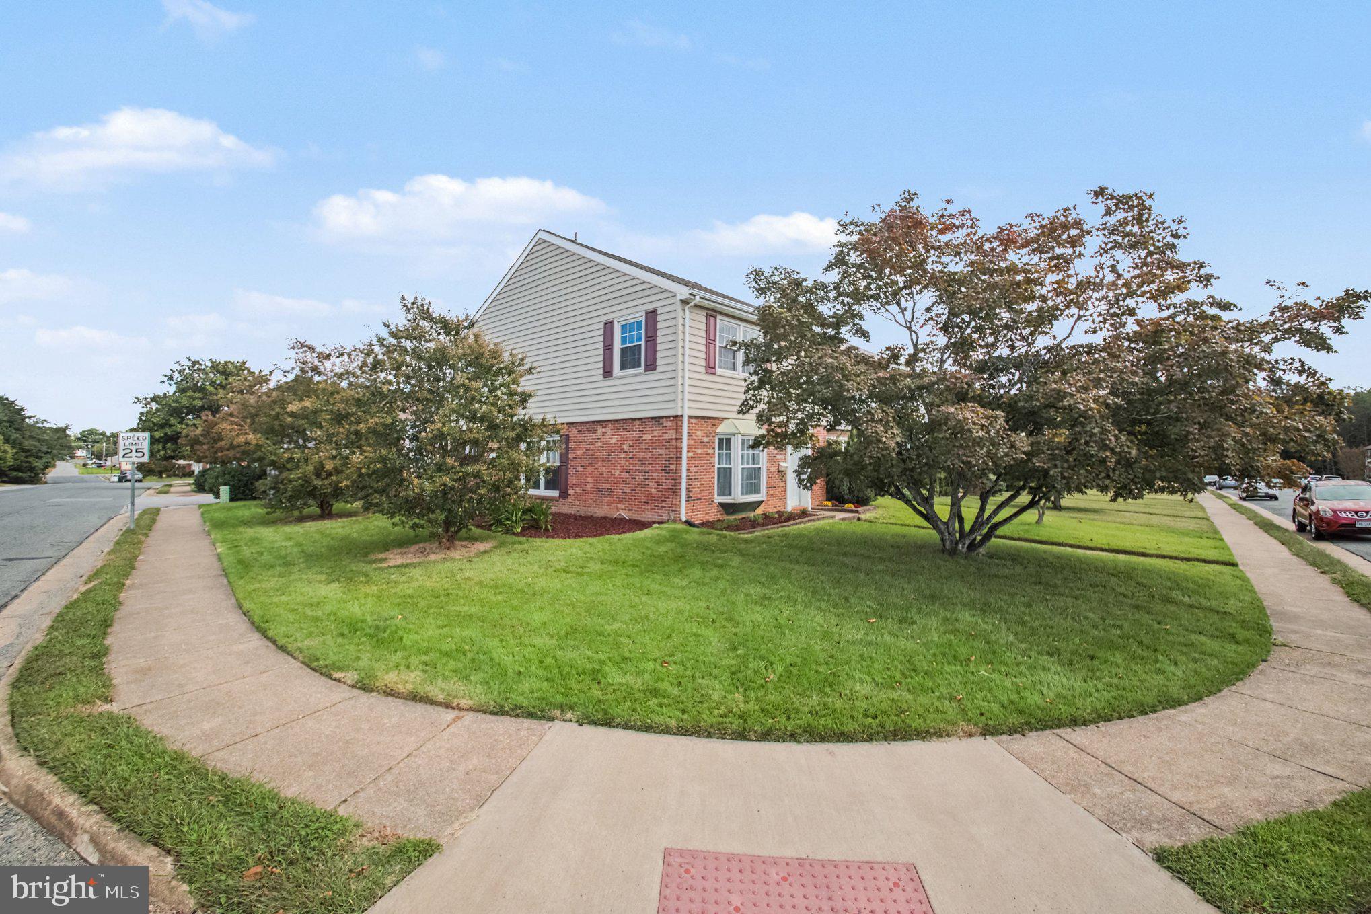
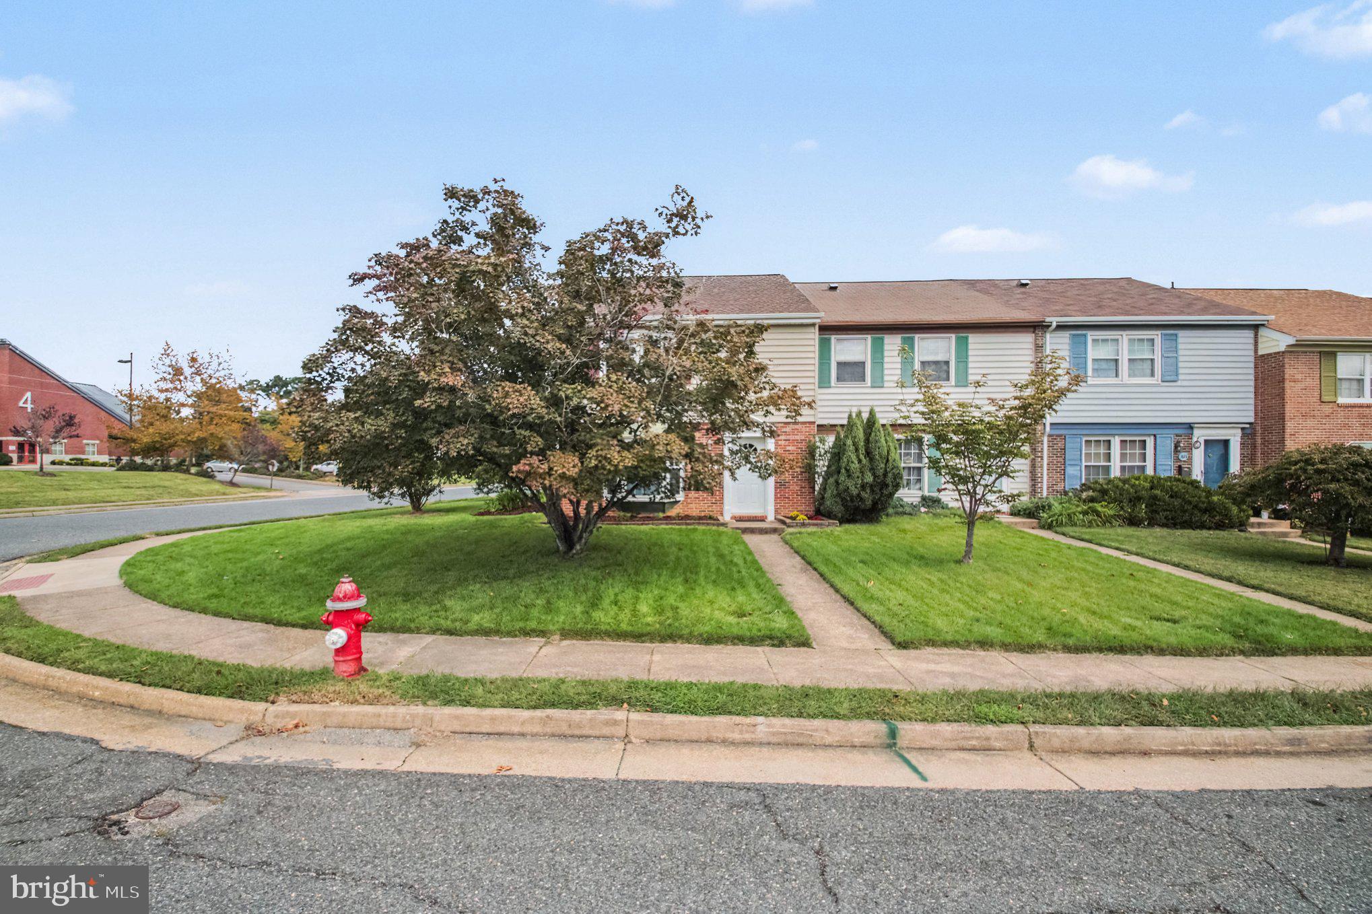
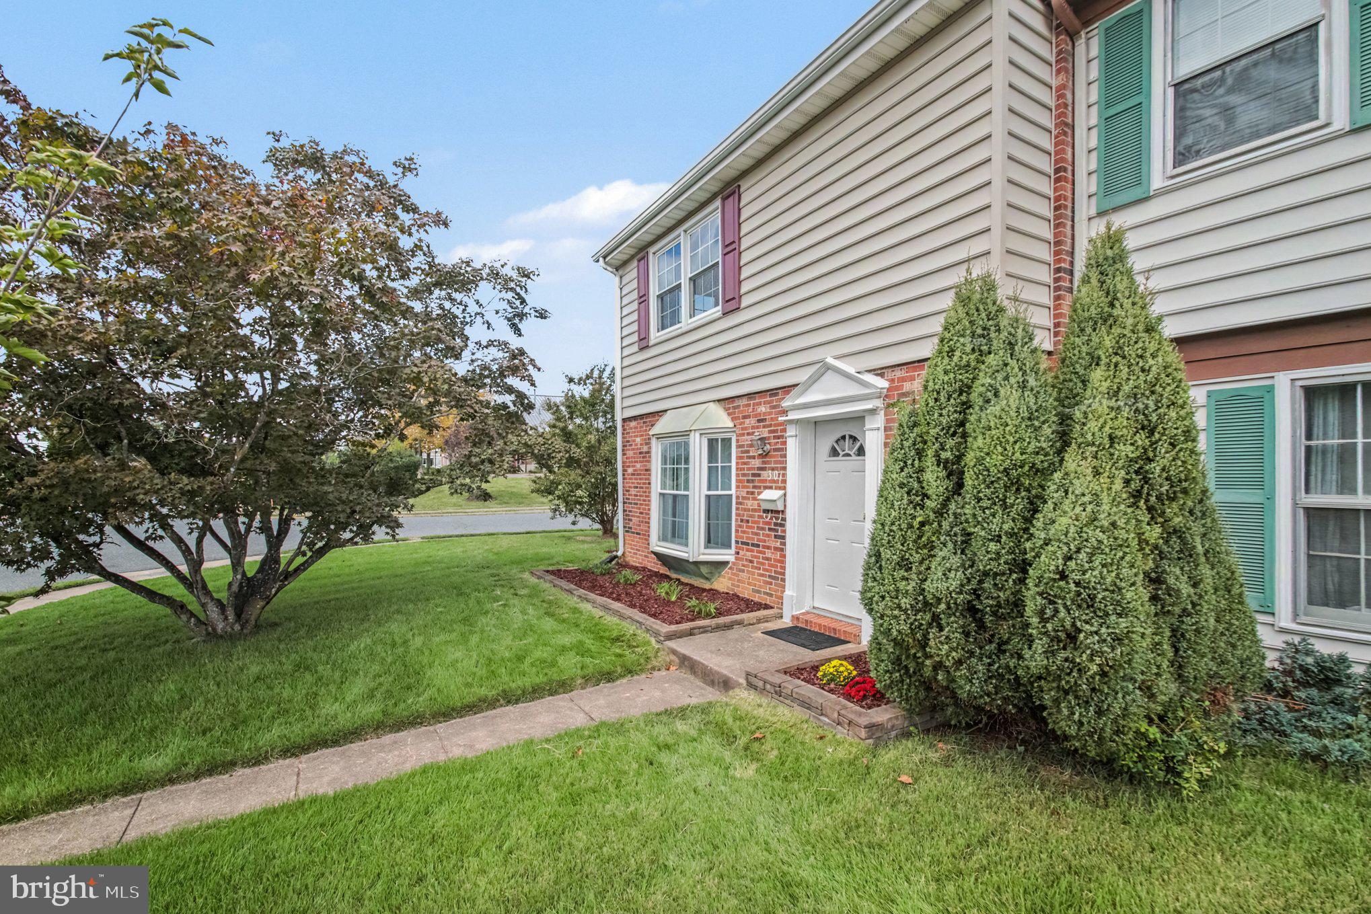
Modern, beautifully maintained, and move-in ready! Welcome to 301 Clay Street, a spacious end-unit townhome offering 3 bedrooms, 2.5 bathrooms, approximately 1,564 finished square feet, and a generous amount of outdoor space. A major renovation completed in 2016 transformed the home with a modern, updated look that still shows beautifully today. Step inside to an open and inviting main level featuring rich wood flooring, recessed lighting, fresh paint, and an easy-flowing living and dining space filled with natural light. The updated kitchen features stainless steel appliances, gas cooking, ample cabinetry with soft-close features, and a recently replaced dishwasher. Upstairs, you'll find three well-sized bedrooms and two updated full bathrooms, including a beautifully tiled shower.
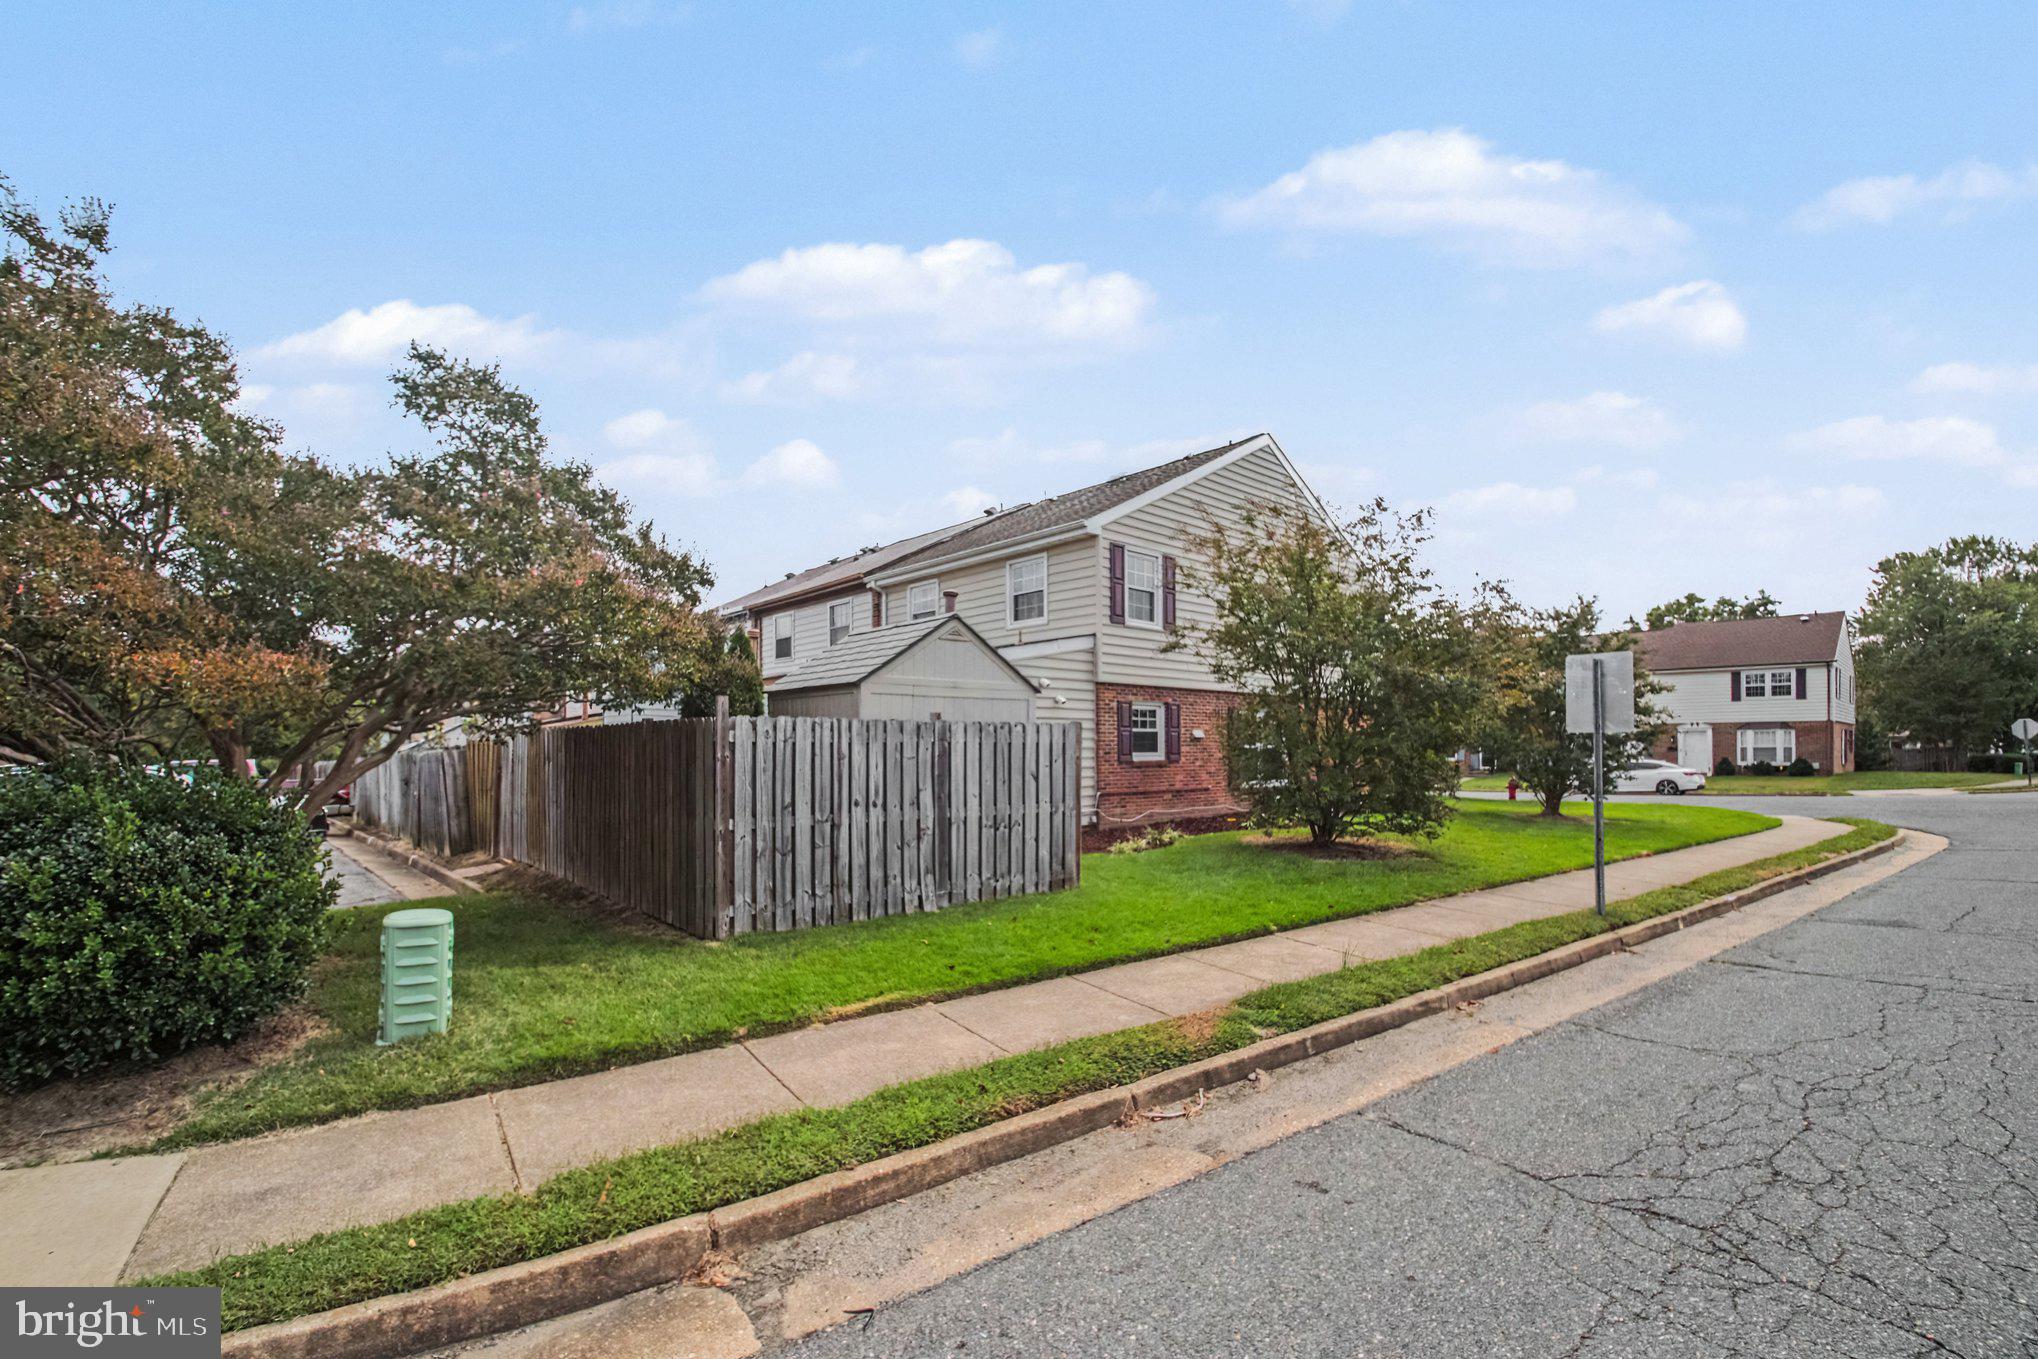
Being an end unit makes this home especially appealing, with additional windows, added privacy, and a large side yard that gives the property a much more open feel than your typical townhome. Out back, enjoy a fenced-in yard with patio space and a storage shed—perfect for relaxing, entertaining, or simply enjoying your own outdoor space. Additional highlights include a tankless water heater and a roof replaced in 2016.
The location ties it all together. Situated just outside the City of Fredericksburg, you're only a short drive from Downtown Fredericksburg's restaurants, shops, entertainment, and historic charm, while also enjoying convenient access to Route 1, I-95, shopping, dining, and both the Fredericksburg and Spotsylvania VRE stations. Offering the modern interior buyers want, the extra space and privacy of an end unit, and a location convenient to nearly everything Fredericksburg has to offer, 301 Clay Street is ready for its next owner.
Save
Ask
Tour
Hide
Share
Listing Snapshot
Price
$325,000
Days On Site
24 Days
Bedrooms
3
Inside Area (SqFt)
1,564 sqft
Total Baths
3
Full Baths
2
Partial Baths
1
Lot Size
0.07 Acres
Year Built
1977
MLS Number
VASP2046354
Status
Active Under Contract
Property Tax
$2,122
HOA/Condo/Coop Fees
$26.67 monthly
Sq Ft Source
Assessor
Friends & Family
React
Invite
Recent Activity
a week ago
Status changed to Active Under Contract
a week ago
Listing updated with changes from the MLS
4 weeks ago
Listing first seen on site
General Features
Acres
0.07
Cross Street
Bancroft \Rd
Foundation
Slab
Levels
Two
Number Of Stories
2
Parking
Off StreetOn StreetAssigned
Parking Spaces
2
Pets
Yes
Property Sub Type
Townhouse
Sewer
Public Sewer
Special Circumstances
Standard
SqFt Above
1564
SqFt Total
1564
Style
Traditional
Utilities
Cable Available
Water Source
Public
Zoning
R1
Interior Features
Appliances
Gas RangeGas OvenGas Water HeaterDisposalIce MakerStainless Steel Appliance(s)MicrowaveENERGY STAR Qualified RefrigeratorENERGY STAR Qualified DishwasherENERGY STAR Qualified WasherTankless Water Heater
Cooling
Central AirCeiling Fan(s)Electric
Flooring
WoodHardwoodCarpetCeramic Tile
Heating
Natural GasForced Air
Interior
Ceiling Fan(s)Walk-In Closet(s)Open Floorplan
Laundry Features
Main Level
Main Level Bedrooms
3
Save
Ask
Tour
Hide
Share
Exterior Features
Construction Details
BrickVinyl Siding
Exterior
Storage
Fencing
Wood
Other Structures
Outbuilding
Pool Features
None
Roof
Shingle
Community Features
Association Fee
$80.0
Association Fee Frequency
Quarterly
Community Features
Sidewalks
School District
SPOTSYLVANIA COUNTY PUBLIC SCHOOLS
Schools
School District
SPOTSYLVANIA COUNTY PUBLIC SCHOOLS
Elementary School
Unknown
Middle School
Unknown
High School
Unknown
Listing courtesy of Your Home Sold Guaranteed Realty - At Your Service