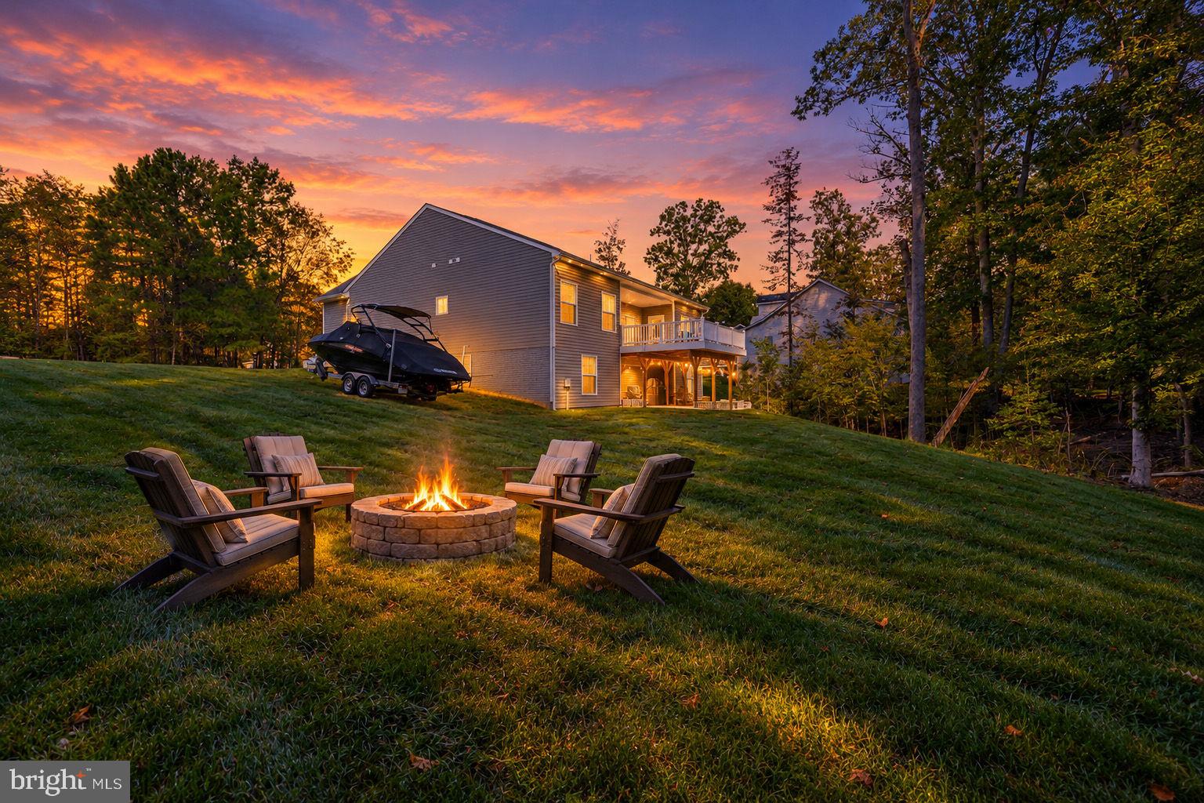
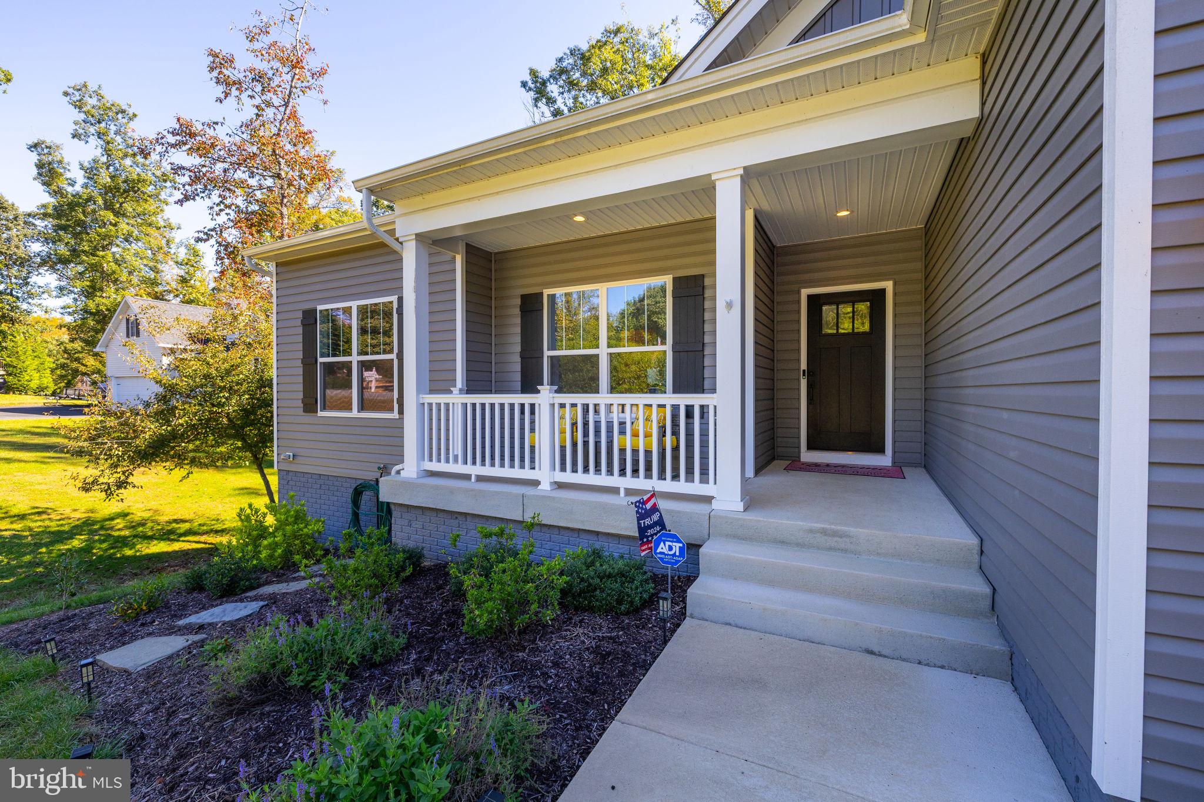
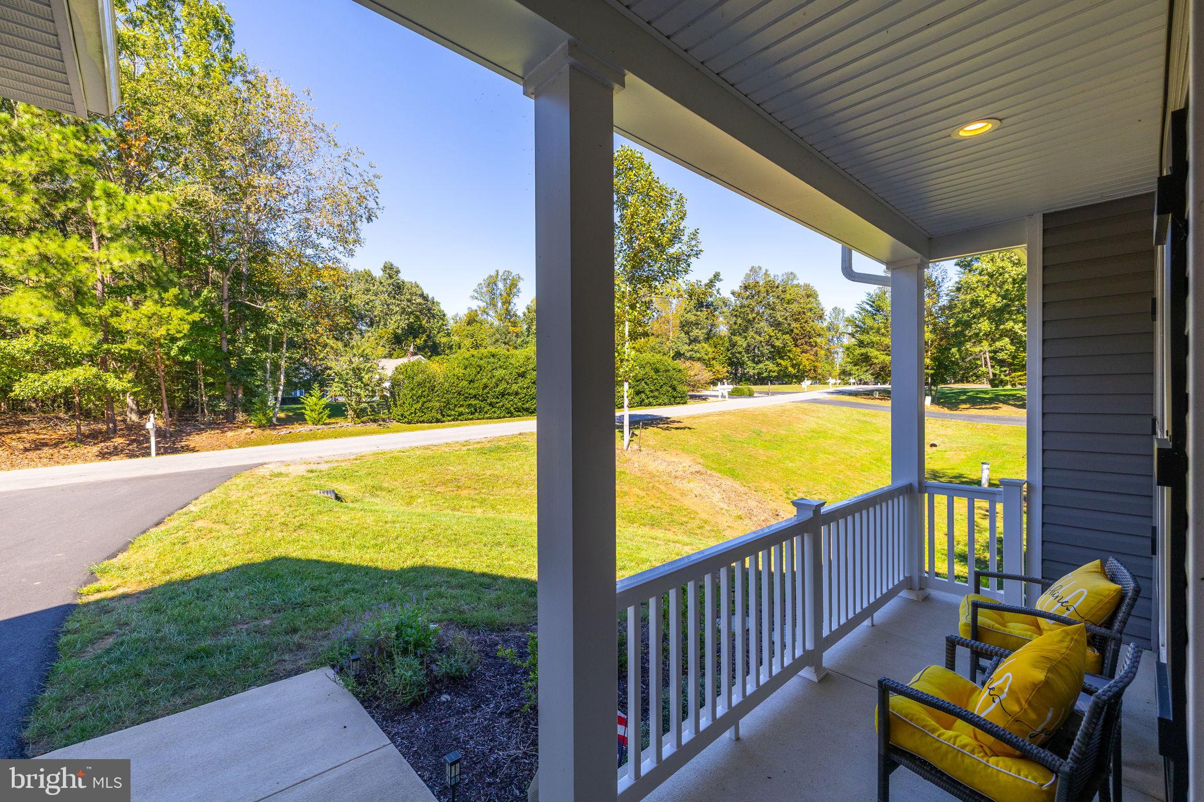
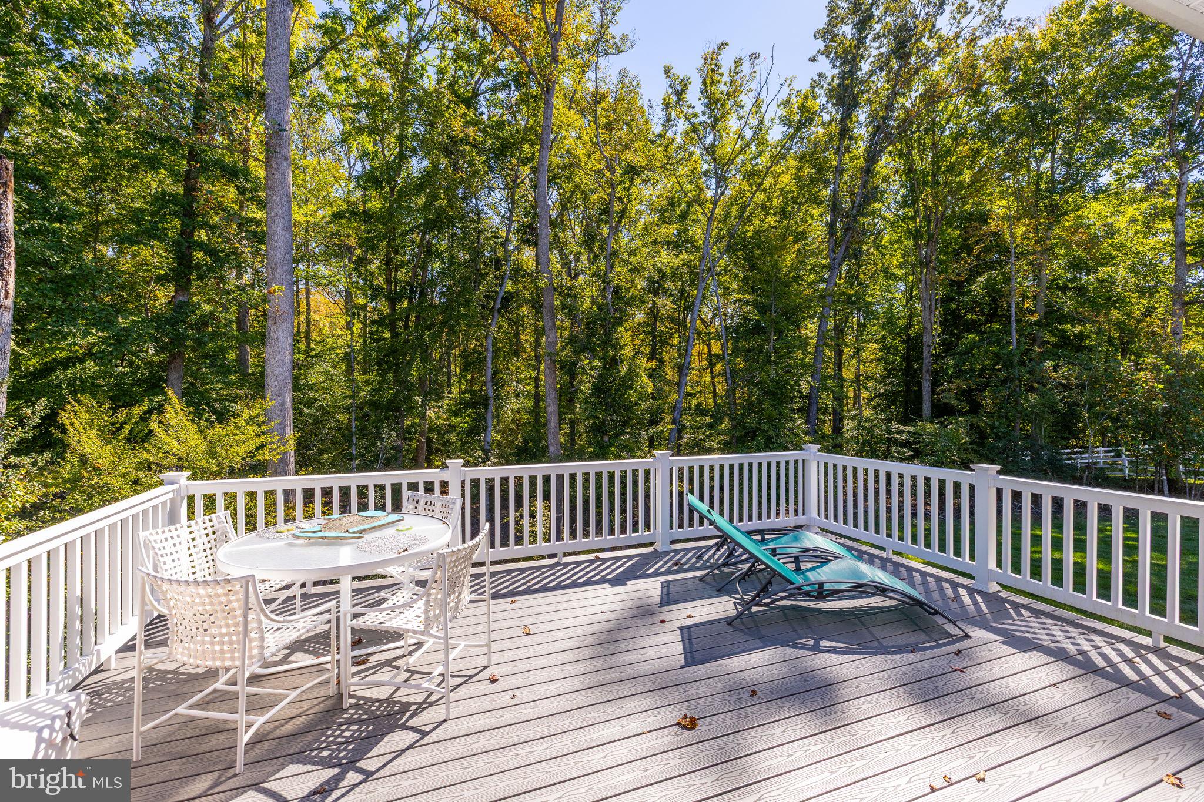
Great Location! This stunning home features a fully finished lower level with craftsman finishes throughout, creating the perfect environment for family and friends to gather. As you enter through the craftsman-style front porch, you'll find an open-concept family room with vaulted ceilings and luxury vinyl plank flooring throughout the main floor. The kitchen showcases craftsman finishes and comes complete with soft close, white shaker-style cabinets, stainless steel appliances including a wall oven, built-in microwave, cooktop range, under-mount stainless sink, and quartz countertops, making cooking an absolute pleasure. Take in the beautiful views from the Composite back deck. The spacious primary suite features 2 closets, dual vanities, and a large shower. A separate mudroom and laundry room provide the ideal space for shoes, backpacks, and coats. Spacious, fully finished walkout basement includes a media room, large bedroom, full bath, huge rec room, and plenty of storage. Wyndemere has common areas with something for the whole family, Enjoy basketball, tennis, pickleball, a boat ramp to drop your boat, and slips are available for lease at a very reasonable price. Enjoy being minutes to restaurants, wineries, breweries, grocery, ice cream, and more. Don't miss this chance at a great house in a great neighborhood. Make your dream of living the lake life a reality.
Short-term rentals are permitted. Seller is offering 1.5% Seller Concession with a full-price offer.
Save
Ask
Tour
Hide
Share
Listing Snapshot
Price
$620,000
Days On Site
22 Days
Bedrooms
4
Inside Area (SqFt)
3,347 sqft
Total Baths
3
Full Baths
3
Partial Baths
N/A
Lot Size
1.19 Acres
Year Built
2024
MLS Number
VASP2046380
Status
Active
Property Tax
$4,422
HOA/Condo/Coop Fees
$48.33 monthly
Sq Ft Source
Estimated
Friends & Family
React
Comment
Invite
No Comments Yet
Did you know? You can invite friends and family to your search. They can join your search, rate and discuss listings with you.
Recent Activity
yesterday
Price changed to $620,000
yesterday
Listing updated with changes from the MLS
2 weeks ago
Status changed to Active
3 weeks ago
Listing first seen on site
General Features
Acres
1.19
Attached Garage
Yes
Foundation
Concrete Perimeter
Garage
Yes
Garage Spaces
2
Levels
Two
Parking
GarageAttached
Parking Spaces
2
Property Condition
New Construction
Property Sub Type
Single Family Residence
Special Circumstances
Standard
SqFt Above
1752
SqFt Below
1595
SqFt Total
3614
Style
Ranch/RamblerCraftsman
Utilities
Cable Available
Water Source
Well
Zoning
RR
Interior Features
Appliances
OvenElectric Water HeaterCooktopDishwasherRange HoodStainless Steel Appliance(s)RefrigeratorWater HeaterMicrowave
Basement
FinishedWalk-Out Access
Cooling
Central AirCeiling Fan(s)Electric
Fireplace
Yes
Fireplace Features
Electric
Fireplaces
1
Flooring
CarpetCeramic TileVinyl
Heating
ElectricHeat Pump
Interior
Ceiling Fan(s)Kitchen IslandPantryRecessed LightingWalk-In Closet(s)Vaulted Ceiling(s)Crown MoldingOpen FloorplanSoaking Tub



Did you know? You can invite friends and family to your search. They can join your search, rate and discuss listings with you.