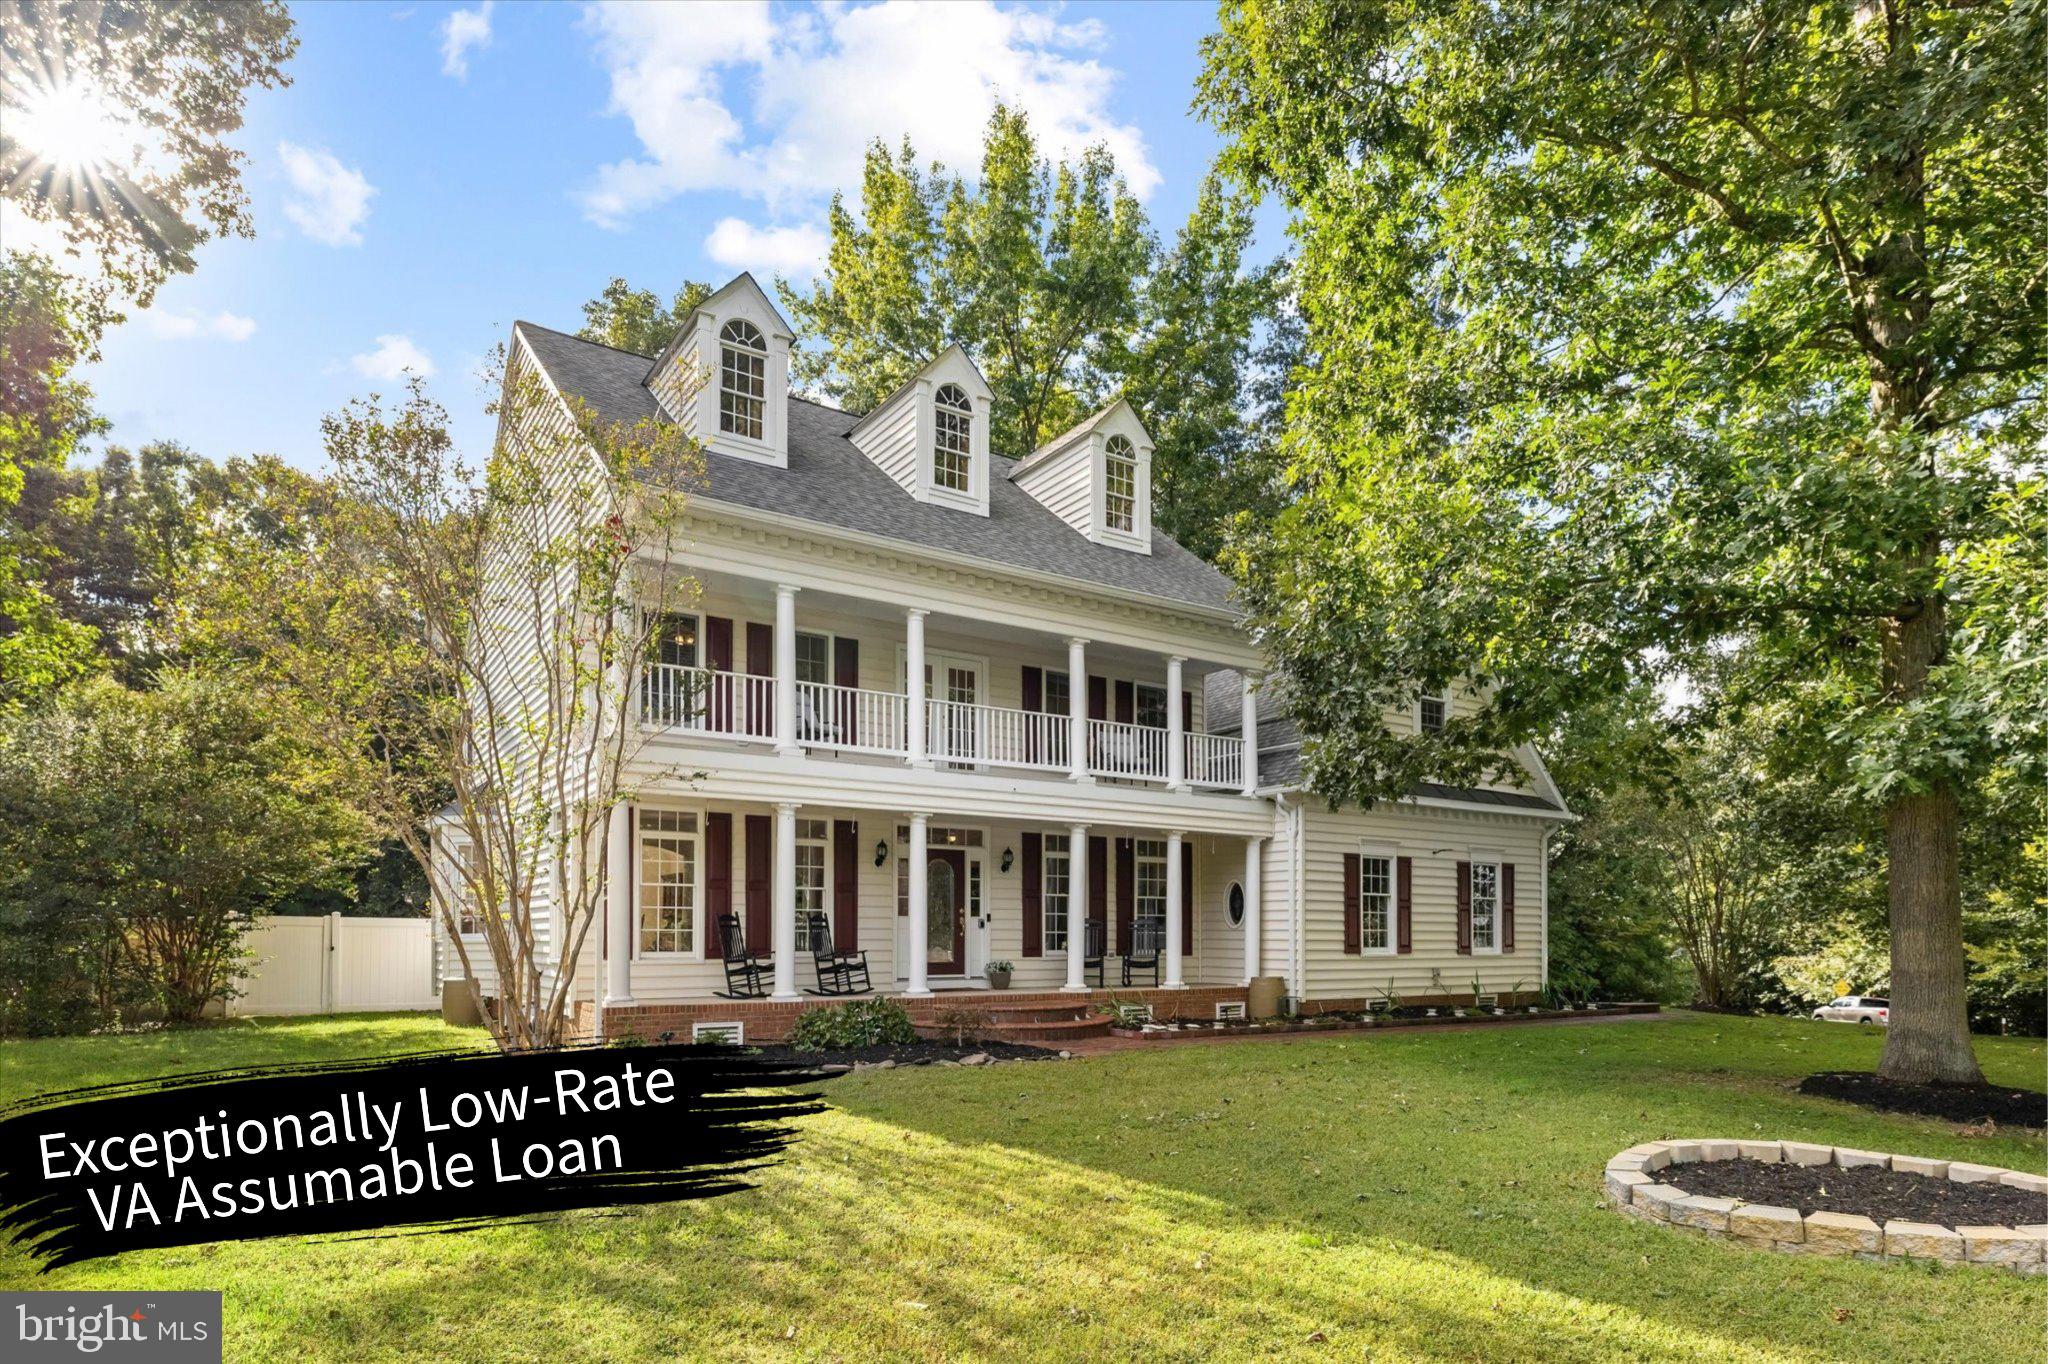
Some homes simply give you more! - 2.5% Assumable VA Loan.
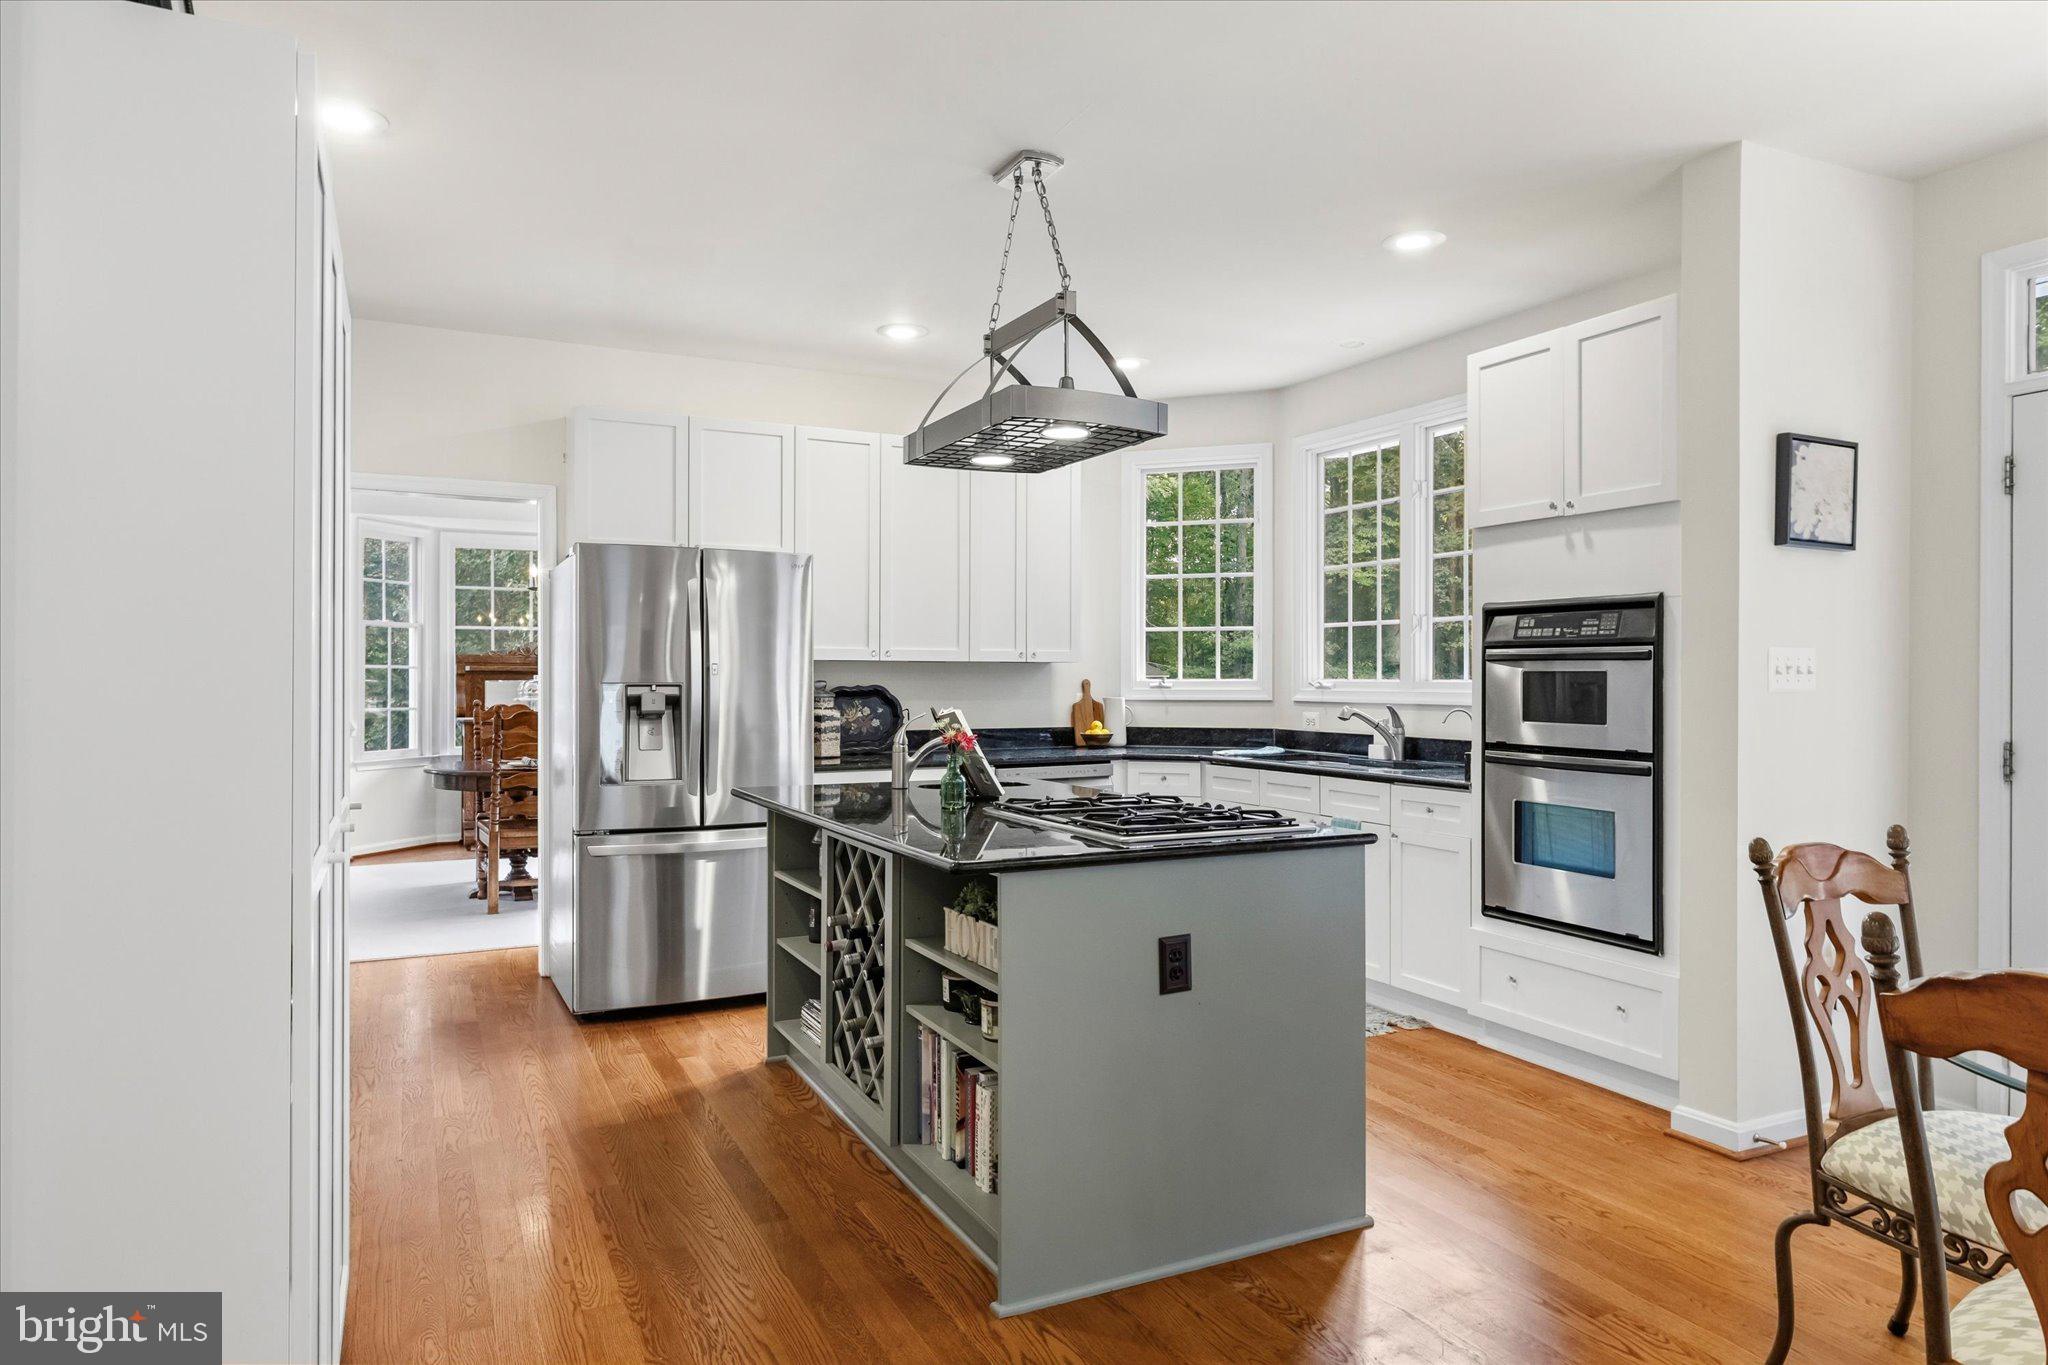
Recent improvements include a New Well (Re-fracked and all new system & components-Sept 2025), Hot Water Heater (2023), New Gutters (2021), Roof sealing with a transferable 5 year warranty (Aug 2025), New HVAC (whole system: Upstairs-2021/Downstairs-2022), Vinyl fencing, Water Purification System (2021), 2 New Sheds (2023: 8x10 & 16 x12). Also, updates to brighten kitchen with white cabinetry and owner’s bath with new marble shower, flooring and vanity.
A whole house generator conveys with the home. In 2022, JES sealed the basement, added a new sump pump and high-grade humidifier. In 2025, JES re-inspected the foundation and previous work, and all passed. A new Septic Distribution Box in 2021. A second purification system is under the main kitchen sink. The Home has a 500 gal. propane tank that was just filled for winter. There is a Choice Home Warranty through 2029 that transfers to the new owner.
Outside, there is just as much to enjoy with expansive decking, a paver patio (2024), newer vinyl fence, pergolas, balconies and a 1.5 tree-lined acres, with NO HOA.
From the distinctive double front porches to five bedrooms, three with private en-suites, this lovely home offers space that is difficult to find.
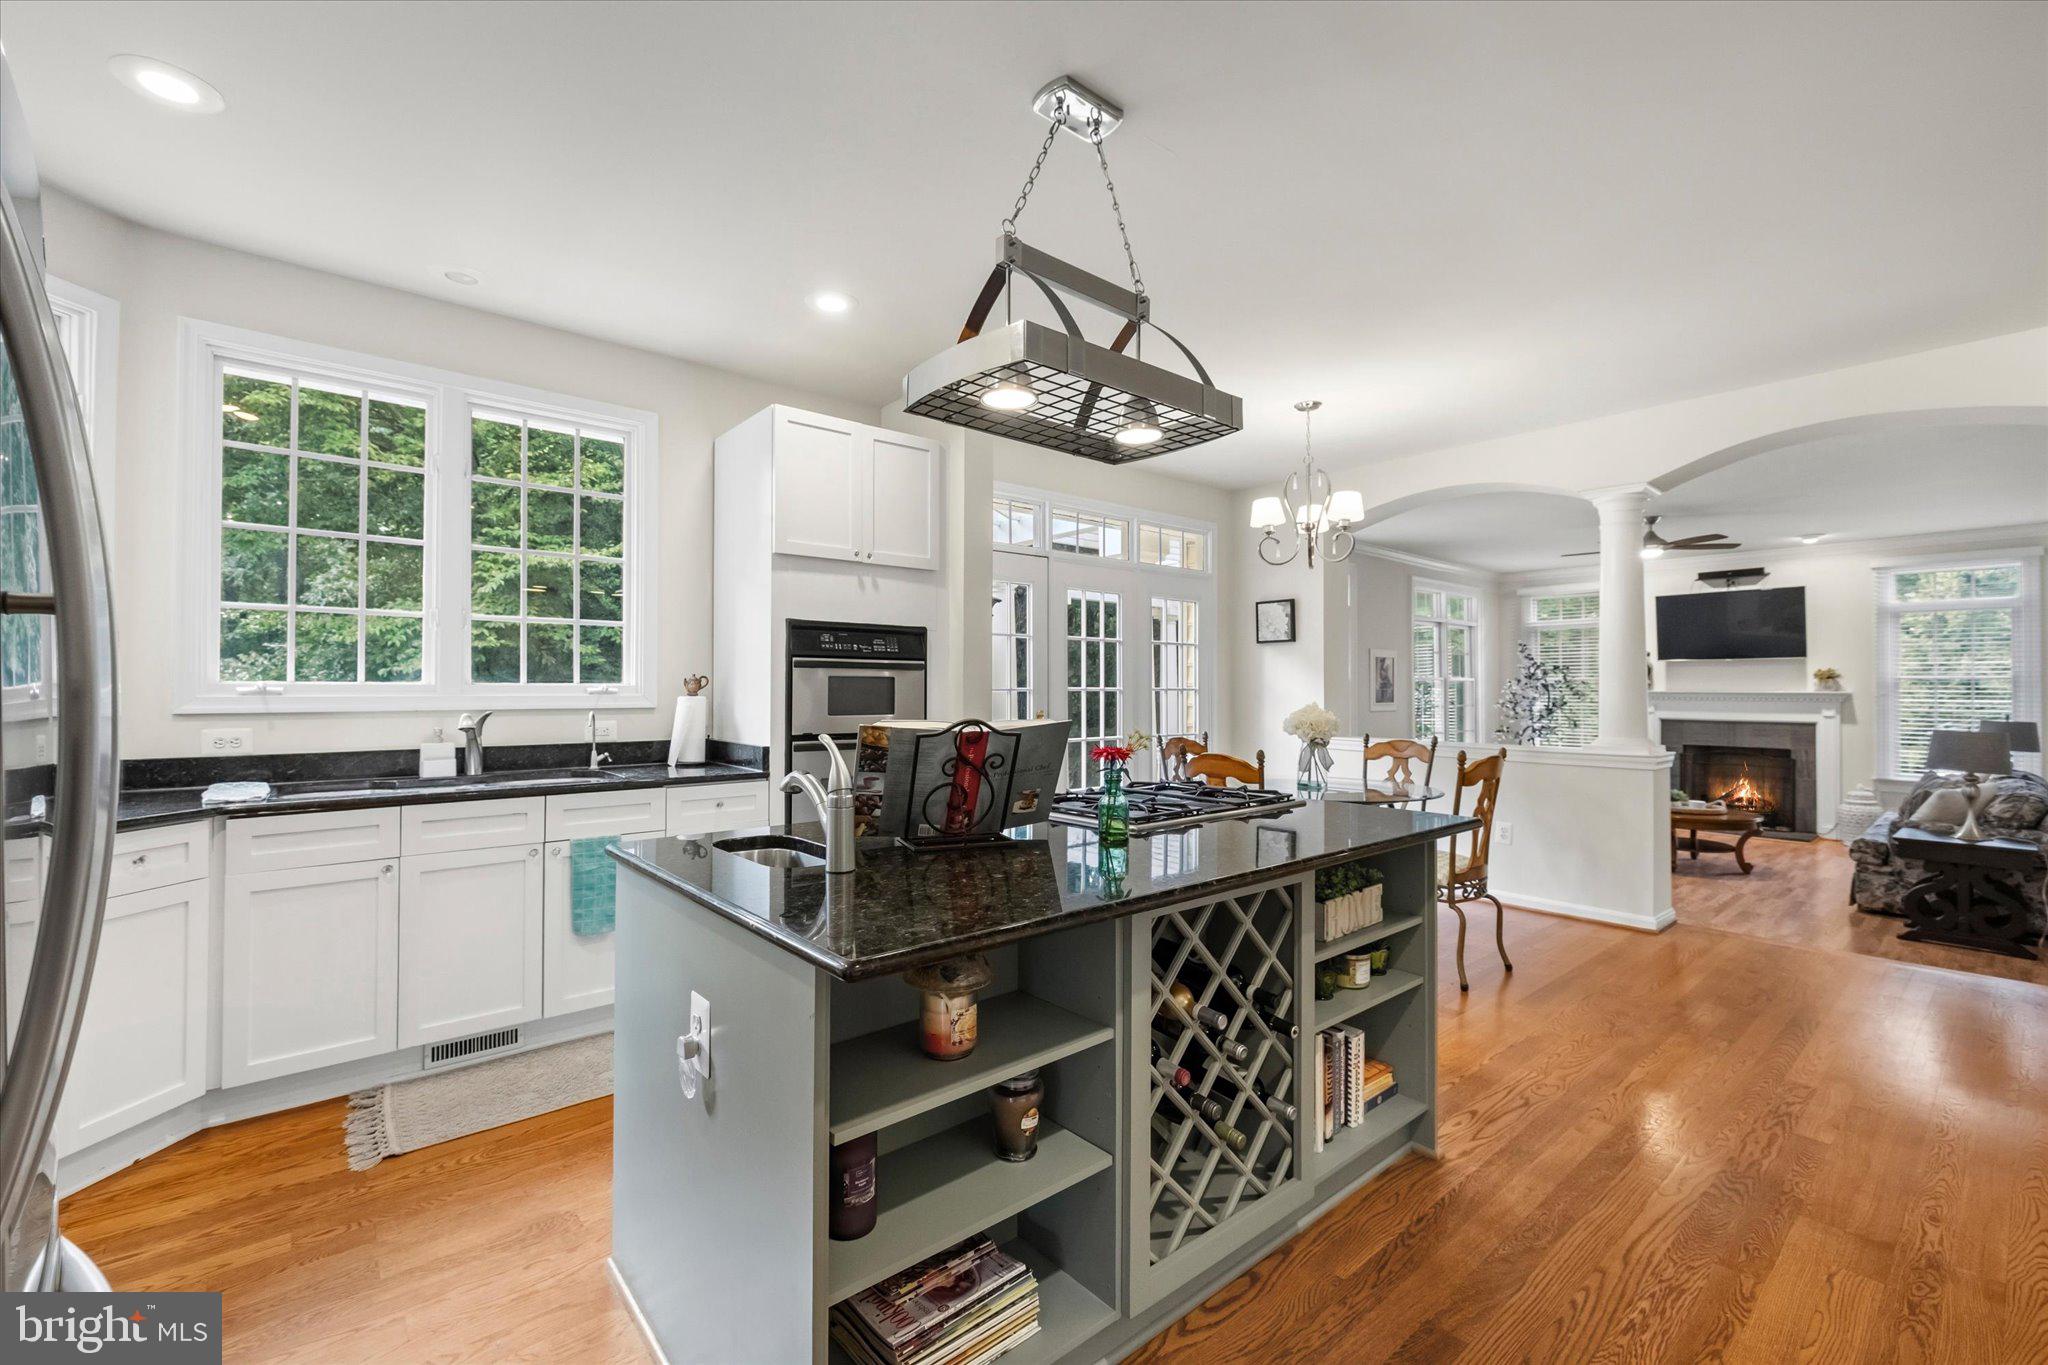
The remodeled kitchen features white cabinetry, stone countertops, stainless steel appliances, built in wall oven and microwave and a large contrasting island with gas cooktop and prep sink. The kitchen flows into the breakfast area and light-filled family room with a electric fireplace that can convert to propane or woodburning and walls of windows overlooking the property. A private main-level office with glass French doors provides dedicated work-from-home space.
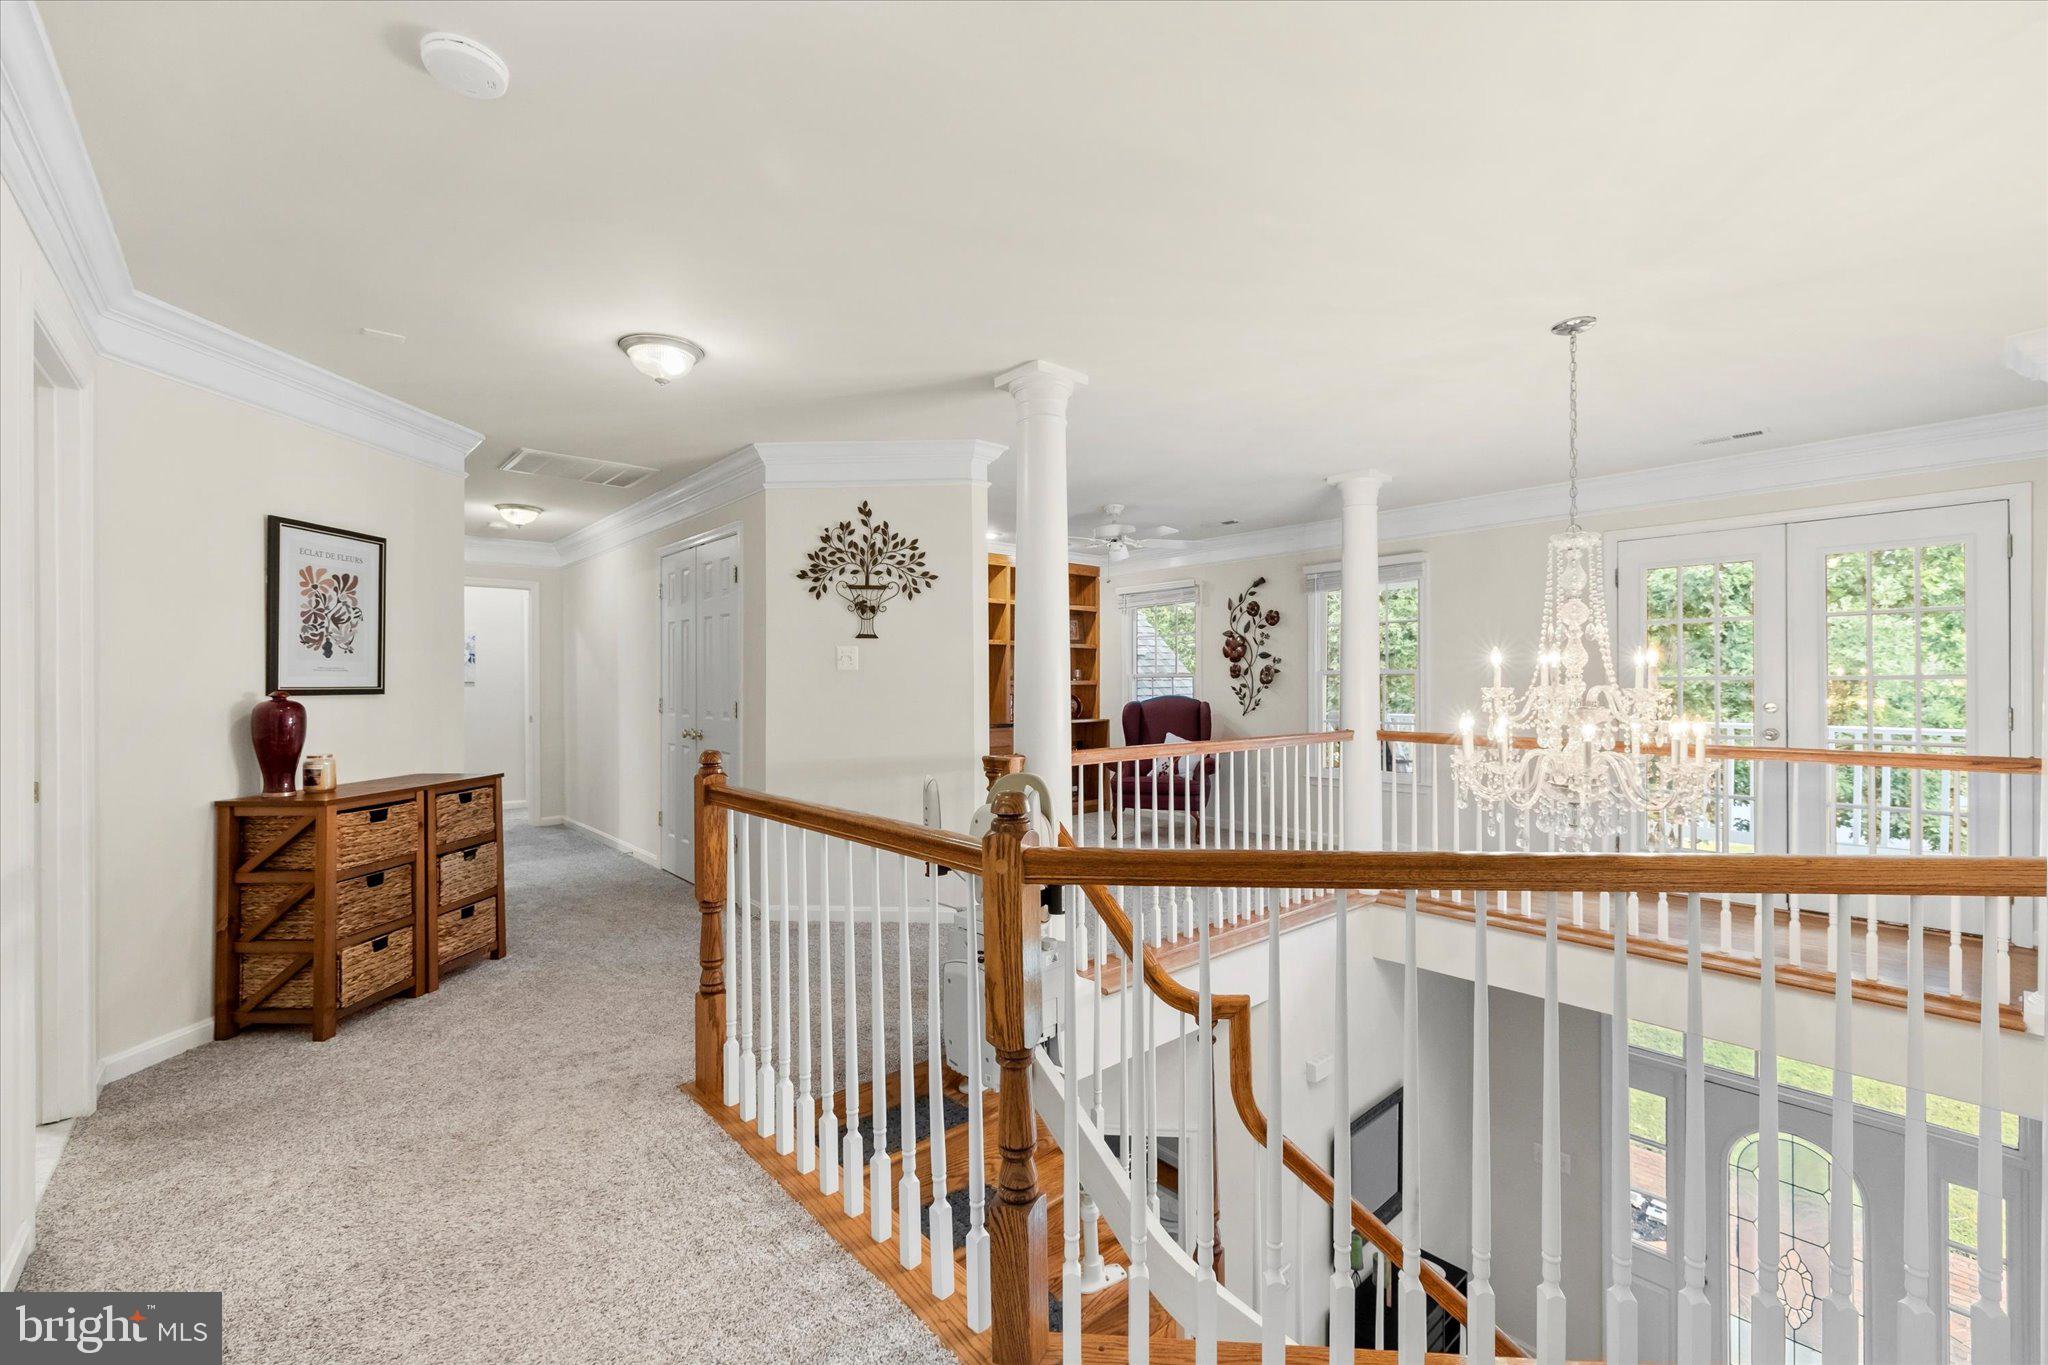
Upstairs is where this home really sets itself apart. The spacious primary suite includes a walk-in closet and updated bath with a jetted soaking tub and oversized frameless shower. Four secondary bedrooms are served by four expectational full baths—three bedrooms have their own private en-suites. A separate finished wing includes the fourth bedroom and its own bonus/living area. A loft library with built-in bookcases, views of the crystal chandelier and upper balcony creates a special space.
The finished lower level continues with multiple areas for recreation, media, fitness and entertaining, along with a wet bar/kitchenette, full bath and abundant storage. An oversized, fully tiled walk-in steam shower with built-in bench, rain shower and handheld fixture is an unexpected bonus.
Save
Ask
Tour
Hide
Share
Listing Snapshot
Price
$734,900
Days On Site
22 Days
Bedrooms
5
Inside Area (SqFt)
4,553 sqft
Total Baths
6
Full Baths
5
Partial Baths
1
Lot Size
1.48 Acres
Year Built
2002
MLS Number
VASP2046386
Status
Active
Property Tax
$5,557
HOA/Condo/Coop Fees
N/A
Sq Ft Source
Estimated
Friends & Family
React
Comment
Invite
No Comments Yet
Did you know? You can invite friends and family to your search. They can join your search, rate and discuss listings with you.
Recent Activity
yesterday
Listing updated with changes from the MLS
3 weeks ago
Status changed to Active
3 weeks ago
Listing first seen on site
General Features
Acres
1.48
Attached Garage
Yes
Foundation
Concrete PerimeterSlab
Garage
Yes
Garage Spaces
2
Levels
Three Or More
Parking
Garage Door OpenerGarageAttached
Parking Spaces
2
Pets
Dogs OKCats OKYes
Property Sub Type
Single Family Residence
Security
Security System
Sewer
Septic Tank
Special Circumstances
Standard
SqFt Above
3553
SqFt Below
1000
SqFt Total
6187
Style
Colonial
Water Source
Well
Zoning
RU
Interior Features
Appliances
OvenWasherElectric Water HeaterCooktopDishwasherDisposalDryerIce MakerWater HeaterMicrowaveENERGY STAR Qualified AppliancesWater Purifier
Basement
Walk-Out AccessFullPartially Finished
Cooling
Central AirHeat PumpCeiling Fan(s)Electric
Fireplace
Yes
Fireplace Features
ElectricOtherInsert
Fireplaces
1
Flooring
CarpetWood
Heating
Fireplace InsertElectricPropaneOtherHeat Pump
Interior
BarCeiling Fan(s)Kitchen IslandPantryRecessed LightingWalk-In Closet(s)OtherBuilt-in FeaturesCrown MoldingSoaking Tub



Did you know? You can invite friends and family to your search. They can join your search, rate and discuss listings with you.