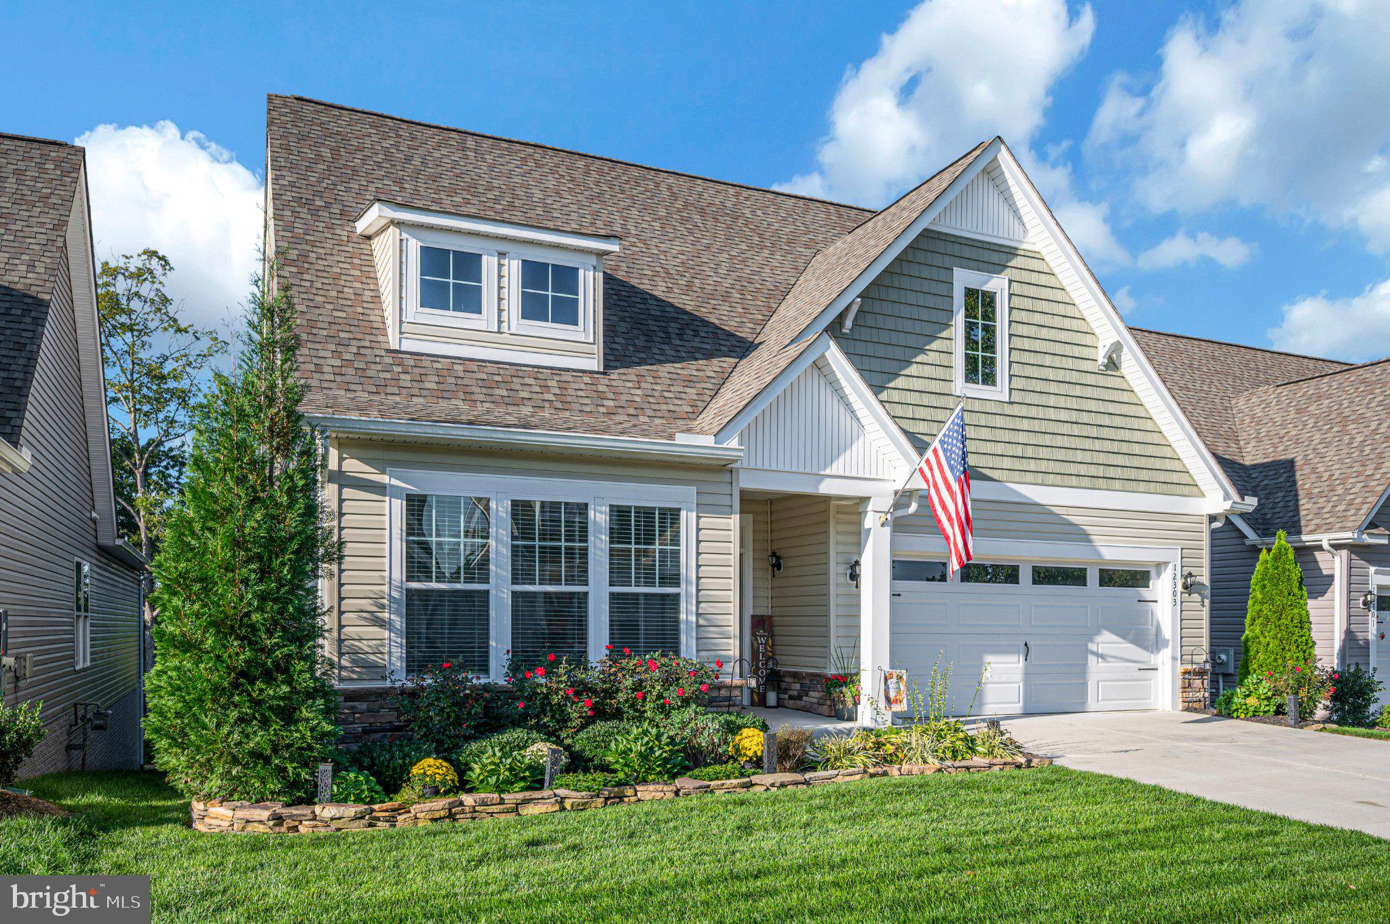
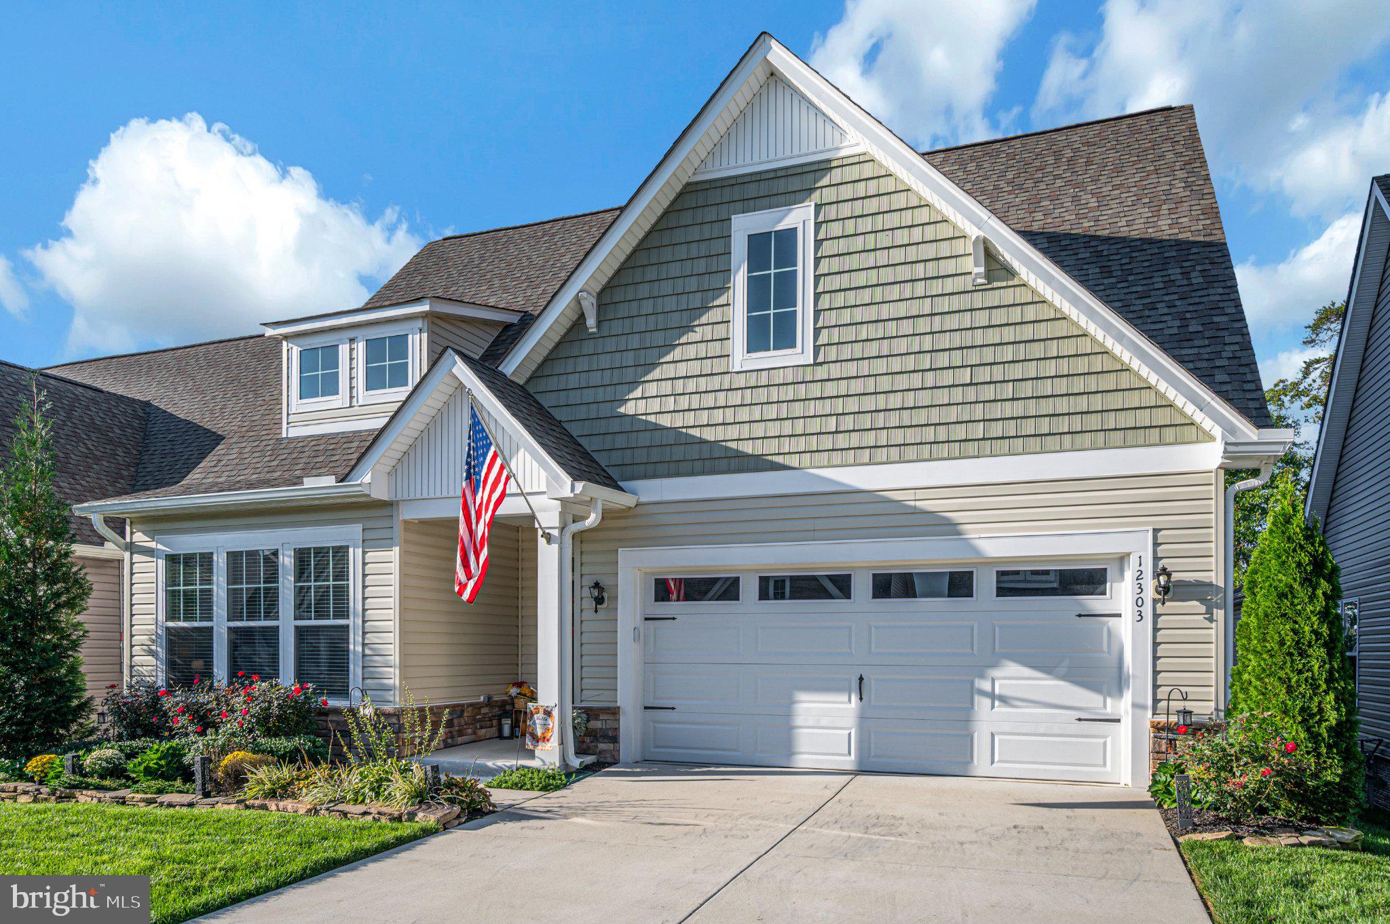
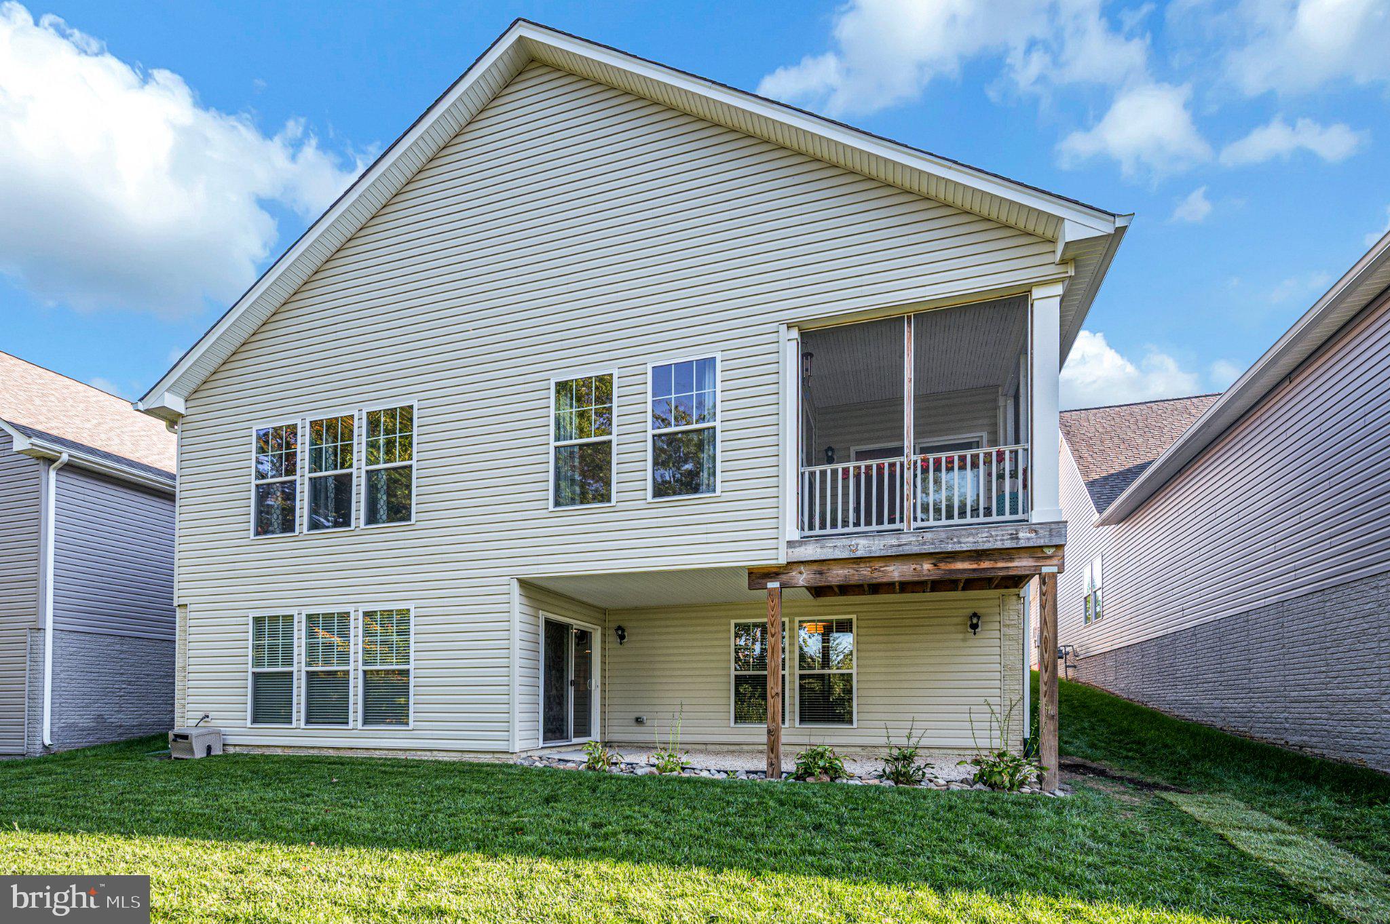
RETIRE IN STYLE—WITHOUT GIVING UP THE SPACE YOU LOVE! This is truly living large, and yet comfortable and easy low maintenance lifestyle! Welcome to Barley Woods, a desirable 55+ community in Fredericksburg, Virginia, in Spotsylvania County, where elegant, low-maintenance living meets an abundance of space, thoughtful design and neighborhood amenities. This beautifully appointed spacious (>3600ft2) Cornerstone home Washington B floor plan sits on a premium lot backing to a natural area, offering privacy and a peaceful setting from the rear screened porch. It is also situated on a dead-end street with no thru traffic making for peaceful living! With everything barely four years young, there are no worries when you call this house home!
From the moment you arrive, the thoughtful accessibility and livability of this home stand out. Enjoy true zero-entry access from the garage, as well as a zero-entry shower in the primary suite.
Inside, hardwood flooring flows throughout the main living areas, creating a warm, cohesive feel. The heart of the home is the impressive kitchen, designed for both everyday living and entertaining, with a large center island, butler station and generous workspace. Natural gas adds efficiency and comfort, including the warmth and ambiance of the fireplace. The adjoining dedicated dining room makes holiday gatherings and special occasions easy and elegant. There is a reading room with French doors next to the screened porch for extra space for everyone!
The main level offers exceptional flexibility. The primary bedroom is spacious. The upgraded walk-in closet is exceptionally organized and offers the kind of storage that makes staying organized almost effortless. The primary bath features a double vanity and beautifully tiled shower with built-in seat and zero entry shower.
Also on the main level is a second and third bedroom and full bath, providing an ideal guest suite. With CAT 5 wiring, one room can easily serve as a private home office, study, hobby room or guest bedroom. The main-level laundry room includes a utility sink for added functionality. High end washer and dryer convey with the home.
And then there is the part that sets this home apart: you don't have to downsize just because you're entering the next chapter of life. The expansive lower level provides incredible flexibility and additional living space. A huge lower-level bedroom with walk-in closet and Jack-and-Jill full bath could function as a private guest retreat, craft room, hobby space, creative studio or even a media/home theater room. A large lower-level family room provides even more room to gather, relax or entertain.
The walk-out lower level opens directly to the rear of the property and offers an opportunity to create an additional patio, hardscape or outdoor living area. There is also abundant lower-level storage plus attic storage, giving you plenty of room for the things you want to keep without crowding your living spaces.
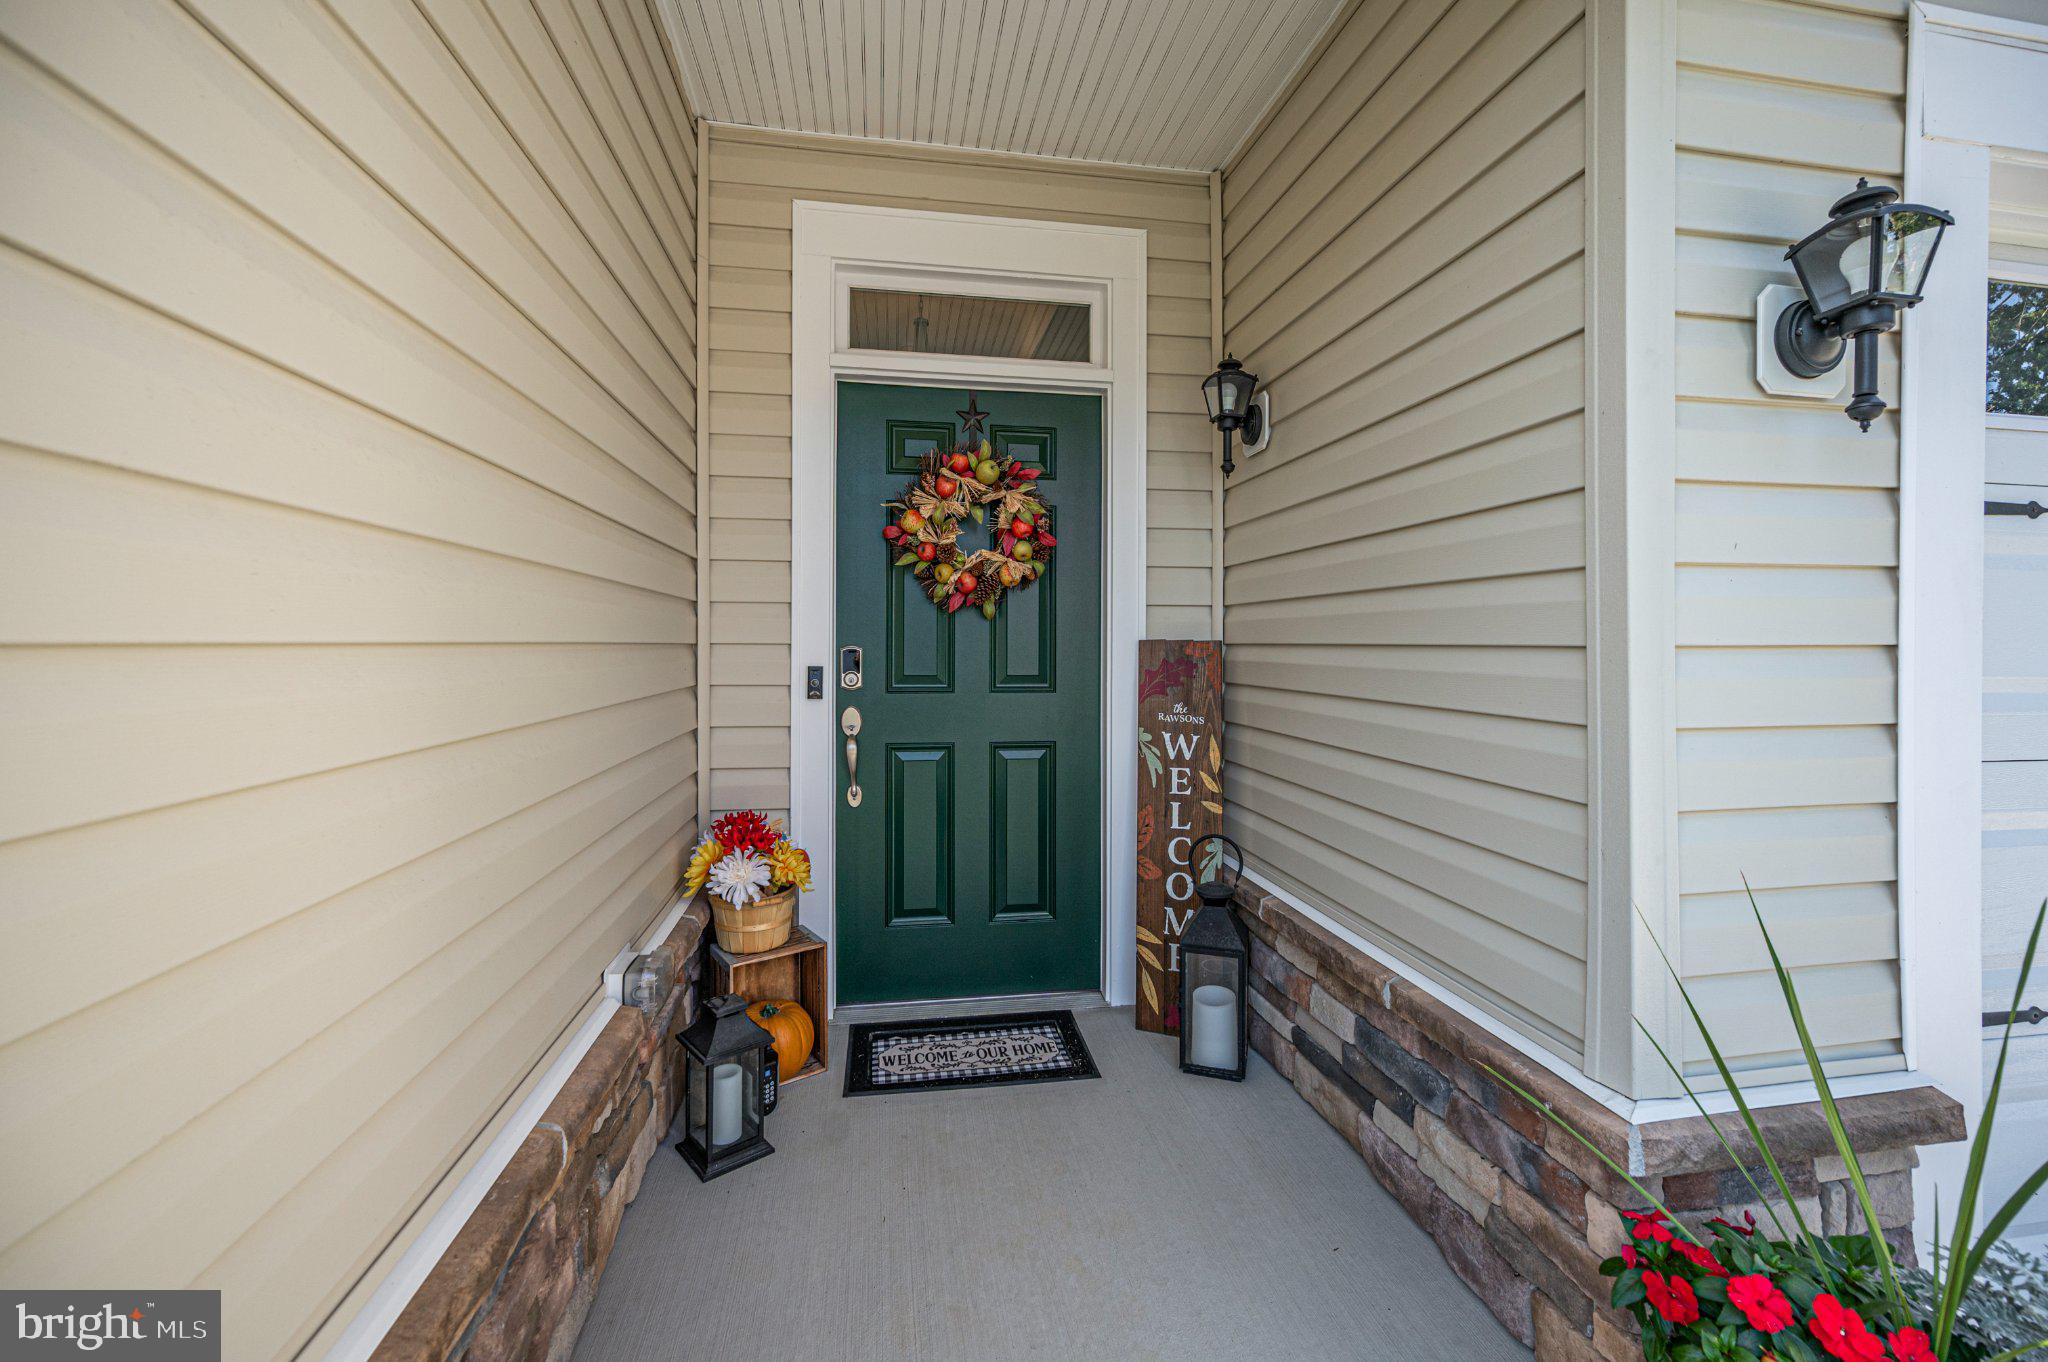
Numerous improvements and thoughtful updates add even more value, including a stone front accent wall, stone added to the lower-level patio area, gutter guards and enlarged gutters, and additional storage enhancements. Basement shelving and hose storage convey with the property. And with the roof, HVAC system, water heater and appliances all only about four years young, there is peace of mind for the next owner.
Barley Woods offers an exceptional lifestyle with amenities designed to make everyday living easier and more enjoyable. The community includes lawn care, common areas, community management, road maintenance, snow removal and trash service, along with a clubhouse, billiard room, fitness/exercise room, swimming pool, dog park and more. The HOA owns and maintains the community irrigation system, including seasonal winterization and de-winterization, adding another layer of convenience for homeowners. Under appraised and assessed value! Equity!
Save
Ask
Tour
Hide
Share
Listing Snapshot
Price
$644,900
Days On Site
10 Days
Bedrooms
4
Inside Area (SqFt)
3,572 sqft
Total Baths
3
Full Baths
3
Partial Baths
N/A
Lot Size
0.12 Acres
Year Built
2022
MLS Number
VASP2046392
Status
Active
Property Tax
$4,831
HOA/Condo/Coop Fees
$330 monthly
Sq Ft Source
Assessor
Friends & Family
React
Comment
Invite
No Comments Yet
Did you know? You can invite friends and family to your search. They can join your search, rate and discuss listings with you.



Did you know? You can invite friends and family to your search. They can join your search, rate and discuss listings with you.