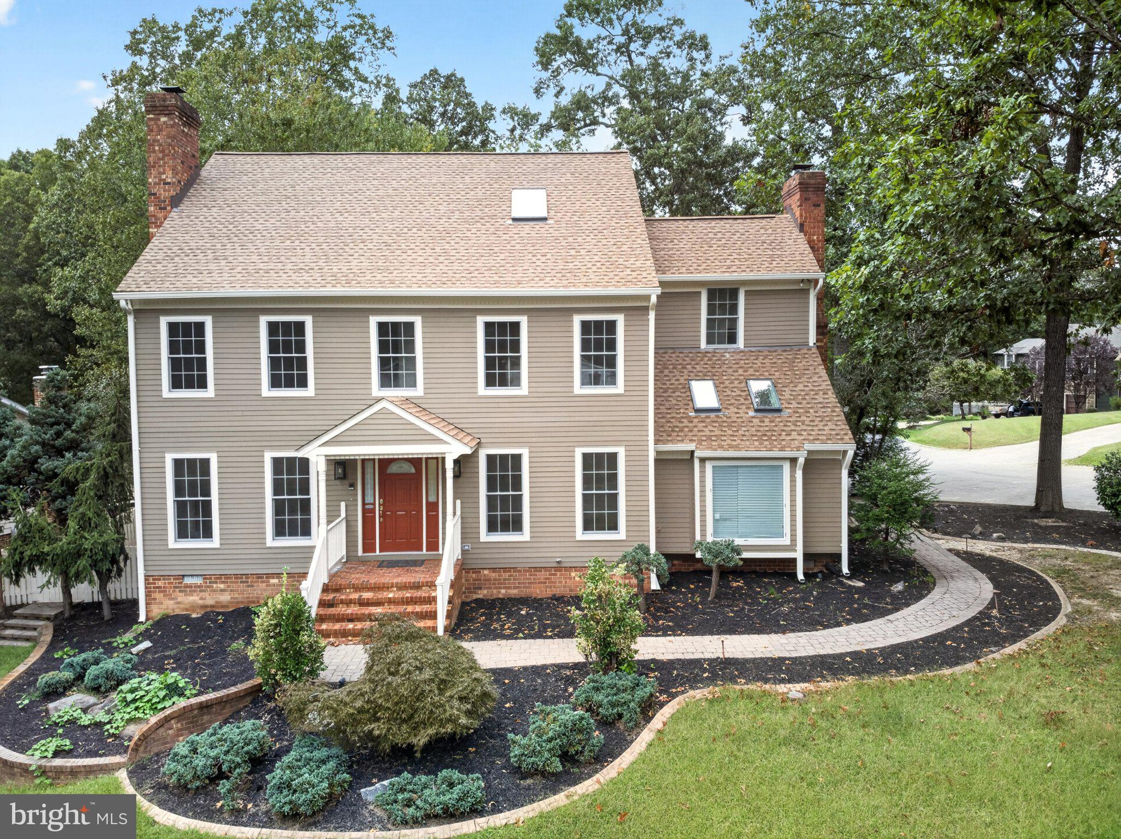
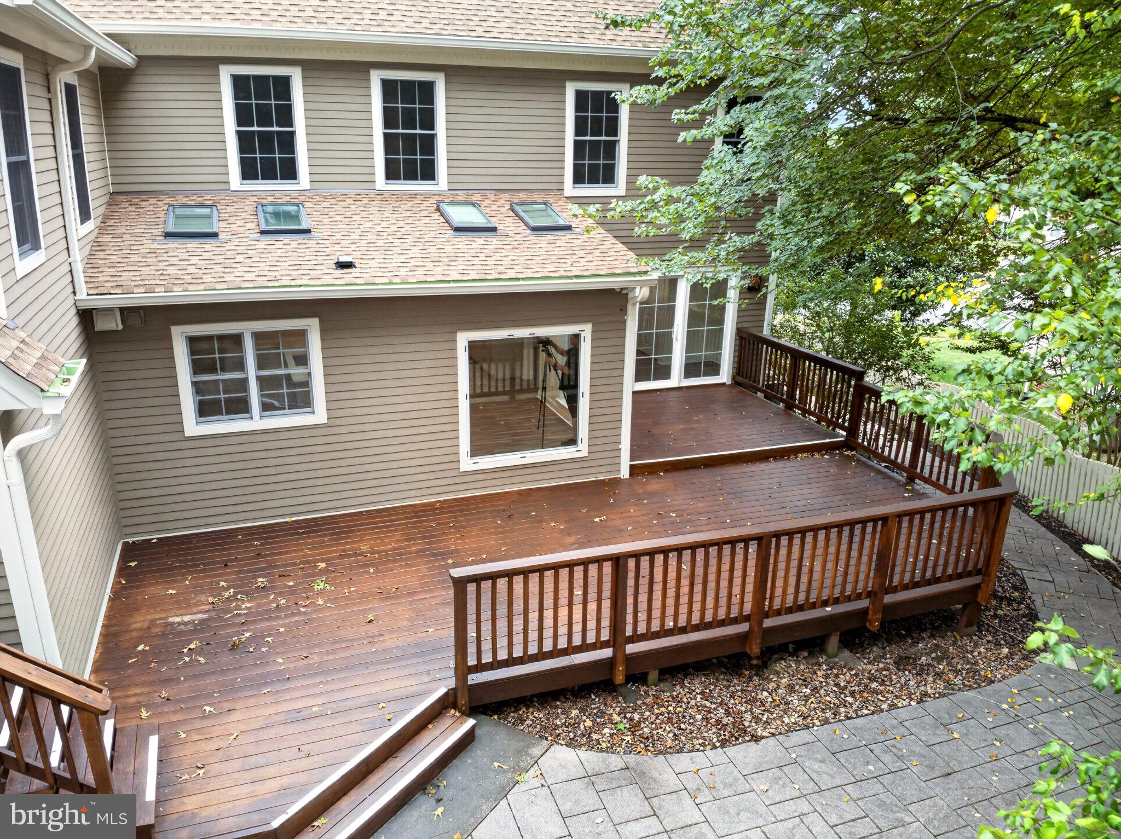
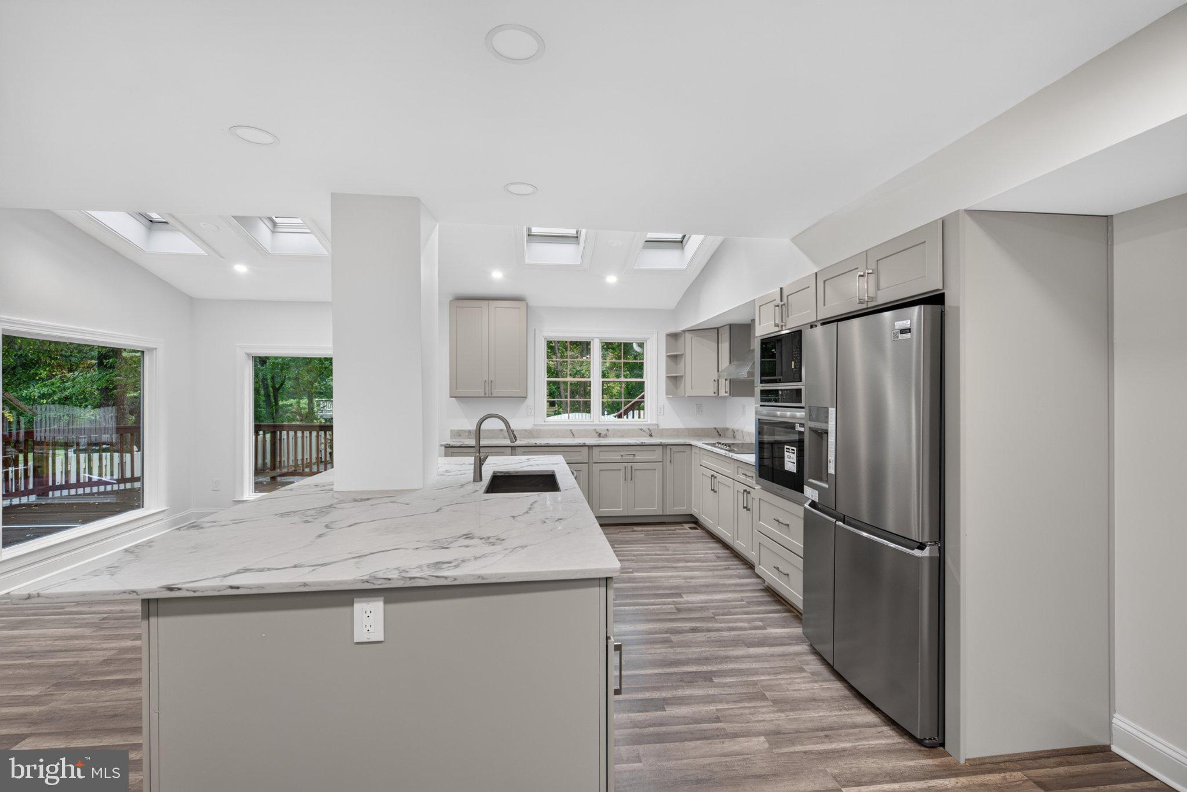
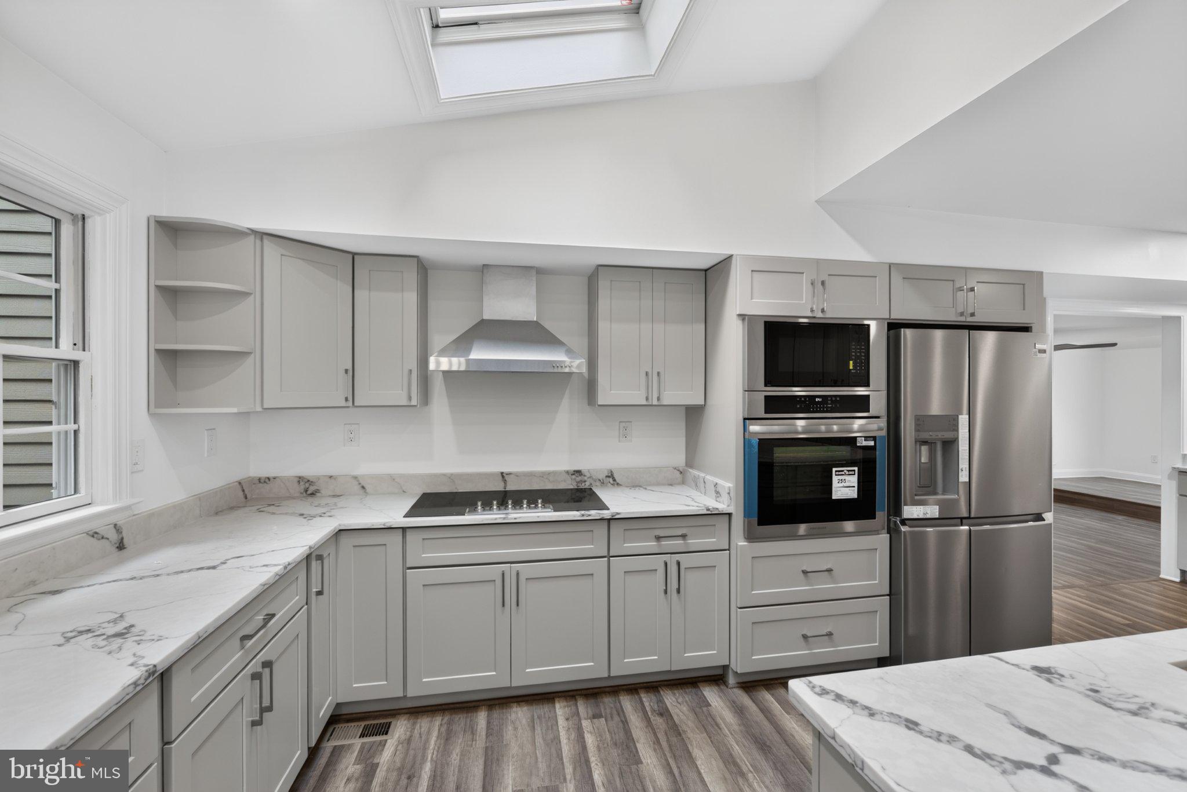
The highlights: *5 Bedrooms, 3.5 baths across 3 finished levels *Colonial, renovated throughout *Expansive kitchen with oversized island, granite counters, stainless appliances, wall ovens, microwave, cooktop, and wet bar *Main level flex space with laundry closet (butler's pantry, serving area or workspace)*Large new rear deck, fenced backyard with fire pit *Two fireplaces (family room and formal dining room) *Study with built-in shelving//Second Floor: *primary suite with walk-in closet, frameless glass shower, separate tub and double vanity *two bedrooms that share a guest bathroom *large bonus room with a full bathroom *open loft area for an office or playroom//Third Floor: *third bedroom with a large bonus room ideal for hobbies, a media room, home office, playroom or additional retreat//*attached 2 car garage *NO HOA
Stately Colonial charm, extensive renovations and three levels of versatile living space welcome you to 7 Foxhall Circle. Framed by mature trees and landscaped beds, this inviting home has been completely renovated throughout and offers generous gathering spaces with plenty of room to spread out.
At the heart of the home is an expansive kitchen featuring gray cabinetry, an oversized island with seating, stainless steel appliances, granite countertops, double wall ovens, a separate cooktop with range hood, wet bar and convenient access to the rear deck. Abundant counter space and storage make the kitchen equally well suited for everyday living and entertaining.
Adjacent to the kitchen, the family room features a fireplace and side entrance. The main level also includes a formal dining room with a second fireplace and a formal living room or study with built-in shelving. Connecting the kitchen and dining areas is additional flex space with a tucked-away laundry closet —an adaptable area that could serve beautifully as a butler’s pantry, serving space or additional household workspace. A powder room completes the main level, creating a floor plan with comfortable spaces for both quiet evenings and larger gatherings.
Upstairs, the generously sized primary suite includes a walk-in closet and beautifully appointed private bath. A spacious frameless glass shower showcases richly patterned tile and a recessed niche, while a separate tub adds another touch of luxury. A double vanity provides ample space for daily routines, with complementary finishes completing the polished design.
Three additional bedrooms, two additional full baths and a spacious loft create a flexible second-floor layout with room for guests, work and relaxation. The additional bathrooms continue the home’s updated style with fresh finishes and coordinated tile.
The third level expands the possibilities even further with another bedroom and a large bonus room ideal for hobbies, a media room, home office, playroom or additional retreat.
Outside, a large new rear deck provides an inviting setting for outdoor dining, entertaining or relaxing beneath the surrounding trees. The fenced backyard adds even more usable outdoor space, while the attached garage provides everyday convenience--all with NO HOA and an assumable FHA mortgage.
With classic curb appeal, extensive updates and an exceptionally flexible floor plan, 7 Foxhall Circle offers abundant space to gather, entertain, work, relax and retreat.
Beyond the home itself, the surrounding Fredericksburg area offers a wide variety of recreation, entertainment and historic destinations. Nearby parks and trails provide opportunities for walking, hiking, sports and outdoor activities, while local attractions include preserved Civil War battlefields, shopping, dining and entertainment throughout Spotsylvania and Fredericksburg. Downtown Fredericksburg adds even more to explore with its restaurants, shops, historic character and year-round community events.
Conveniently located with easy access to I-95 and Route 1, commuter parking, shopping and dining. Additional pictures soon--schedule your tour!
Save
Ask
Tour
Hide
Share
Listing Snapshot
Price
$734,900
Days On Site
2 Days
Bedrooms
5
Inside Area (SqFt)
3,785 sqft
Total Baths
4
Full Baths
3
Partial Baths
1
Lot Size
0.29 Acres
Year Built
1984
MLS® Number
VASP2046410
Status
Coming Soon
Property Tax
$4,195
HOA/Condo/Coop Fees
N/A
Sq Ft Source
Assessor
Friends & Family
React
Invite
Recent Activity
2 days ago
Listing updated with changes from the MLS®
2 days ago
Listing first seen on site
General Features
Acres
0.29
Attached Garage
Yes
Garage
Yes
Garage Spaces
2
Levels
Three Or More
Parking
OversizedOff StreetGarageDrivewayAttached
Parking Spaces
4
Property Sub Type
Single Family Residence
Sewer
Public Sewer
Special Circumstances
Standard
SqFt Above
3785
SqFt Total
3785
Style
Colonial
Water Source
Public
Zoning
R2
Interior Features
Appliances
OvenElectric RangeElectric OvenElectric Water HeaterCooktopDishwasherDisposalRange HoodStainless Steel Appliance(s)MicrowaveENERGY STAR Qualified Appliances