Where timeless craftsmanship meets effortless family living.
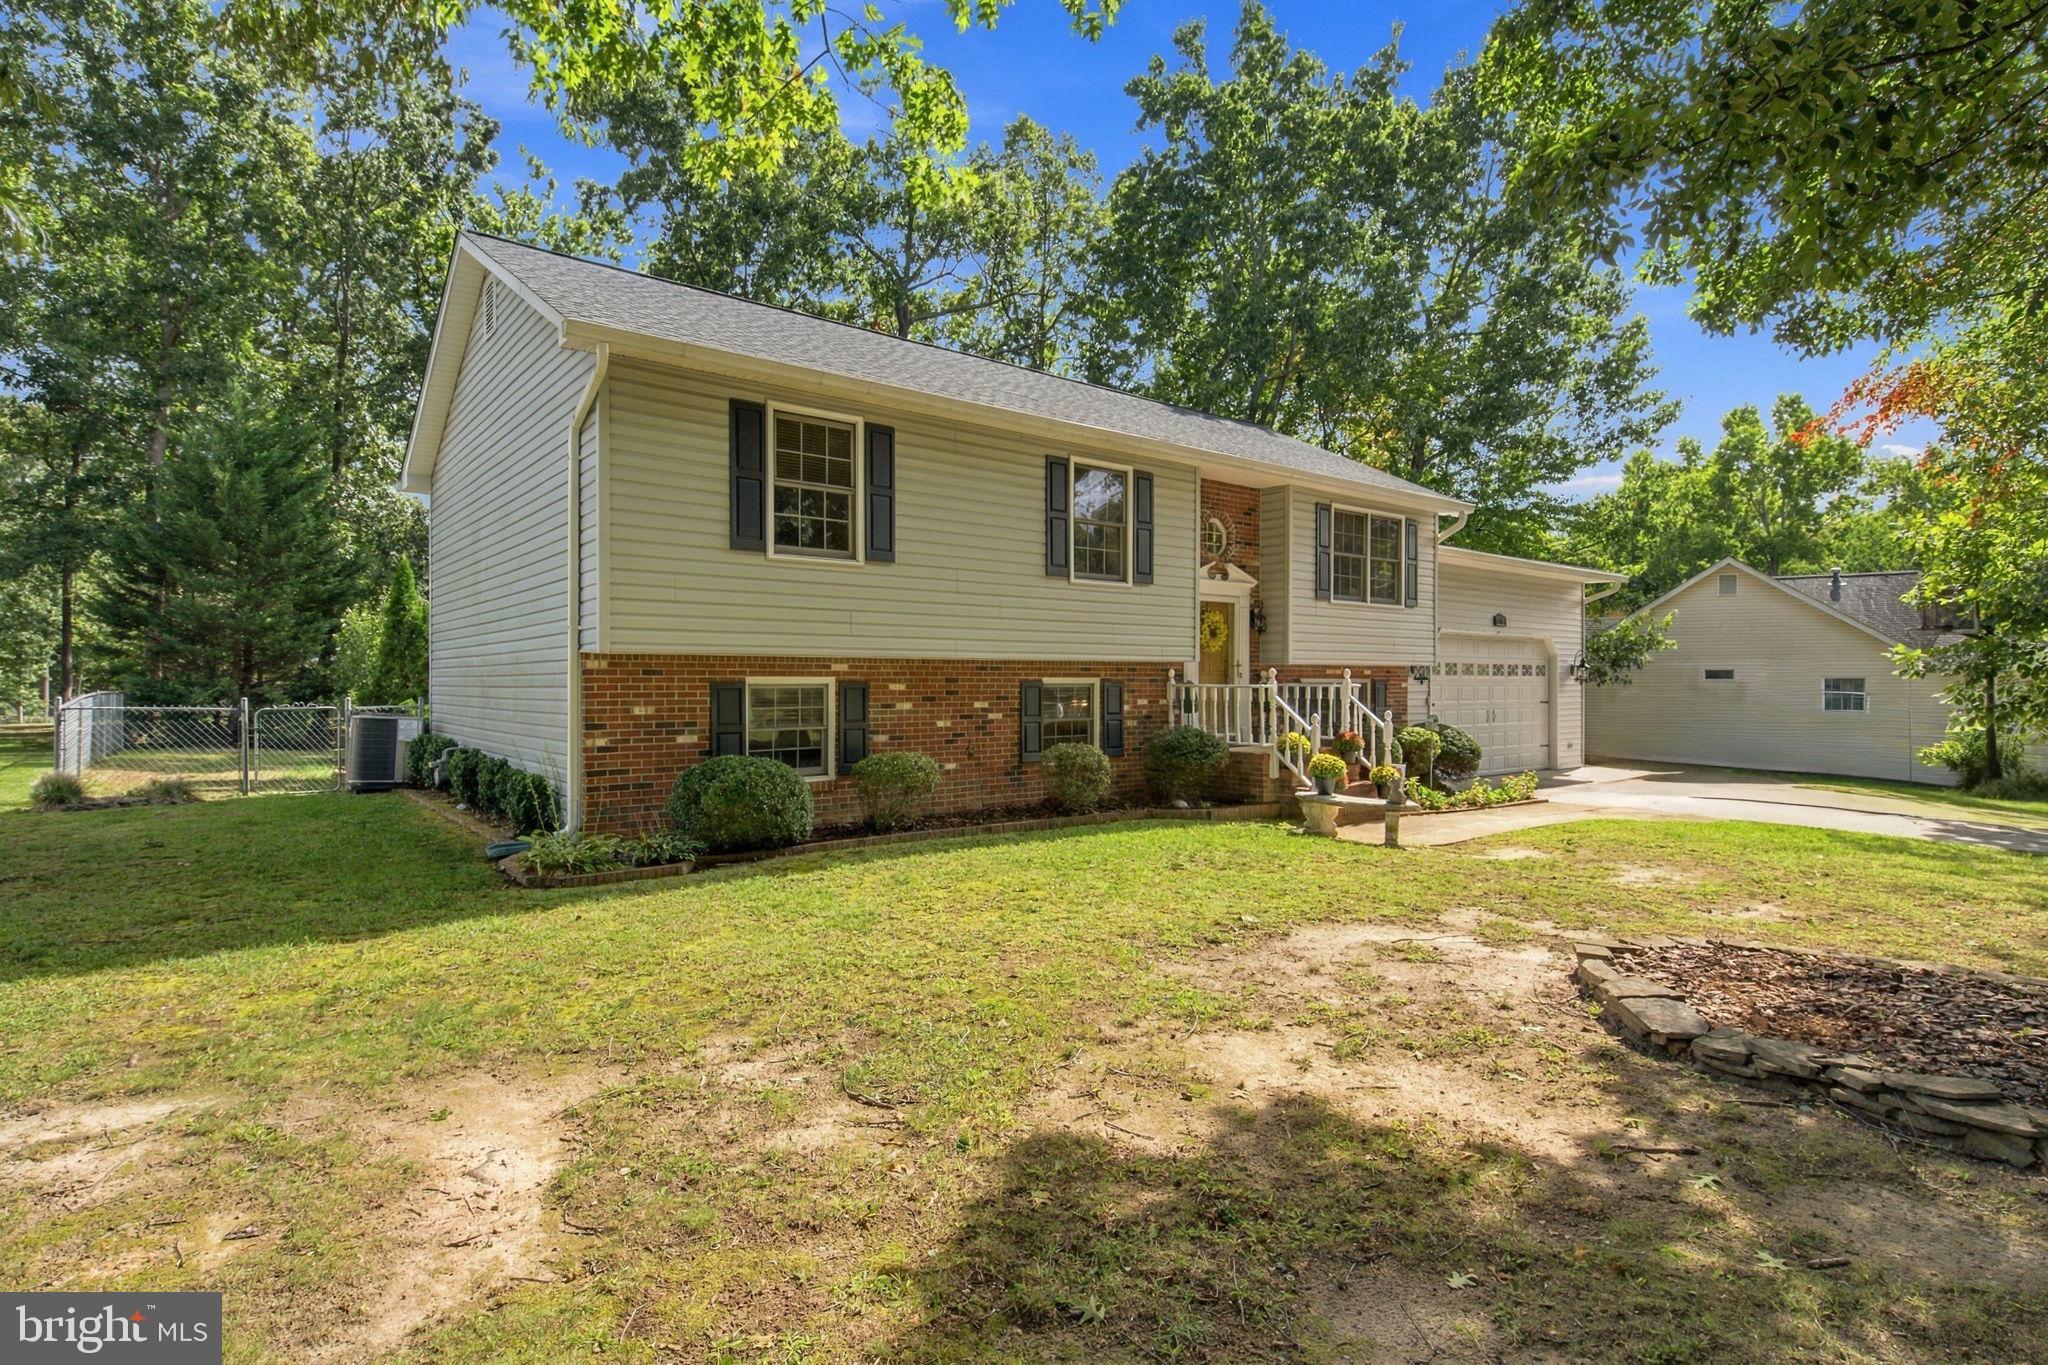
Tucked away on a peaceful cul-de-sac just 3 miles from I-95, this exceptional custom home offers a rare combination of privacy, convenience, thoughtful design, and truly distinctive craftsmanship—all with no HOA.
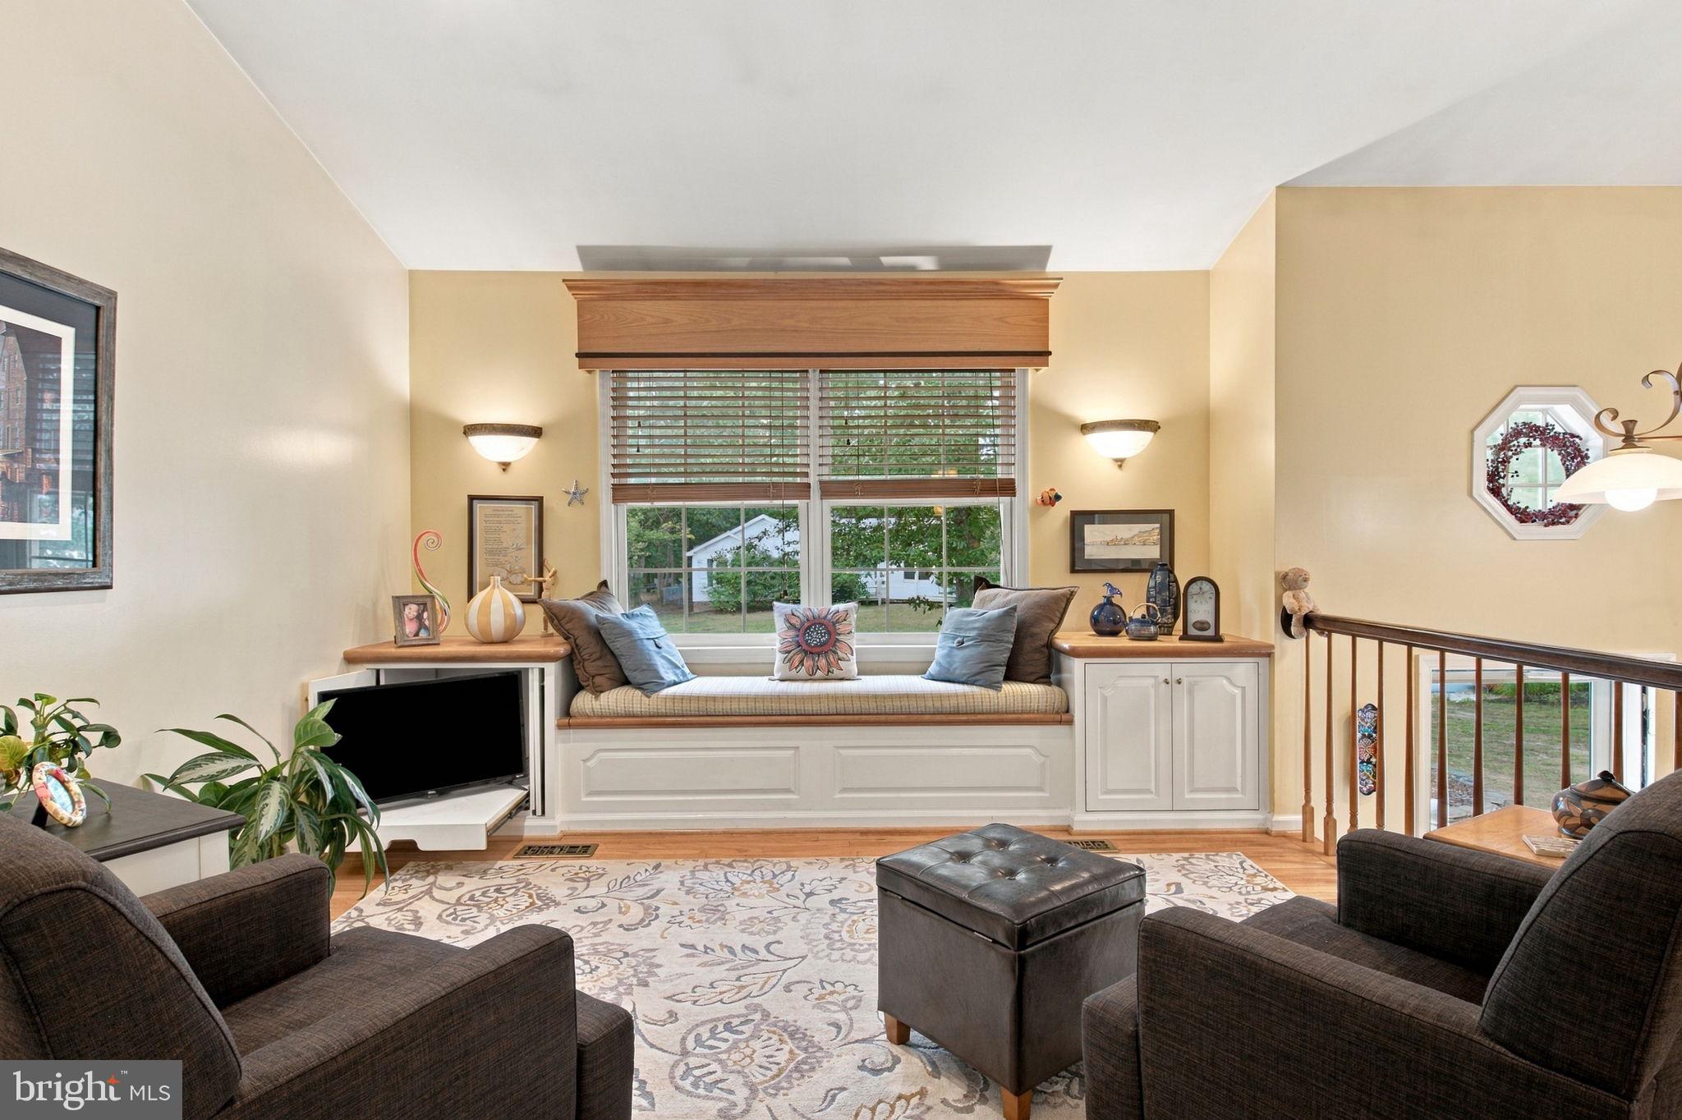
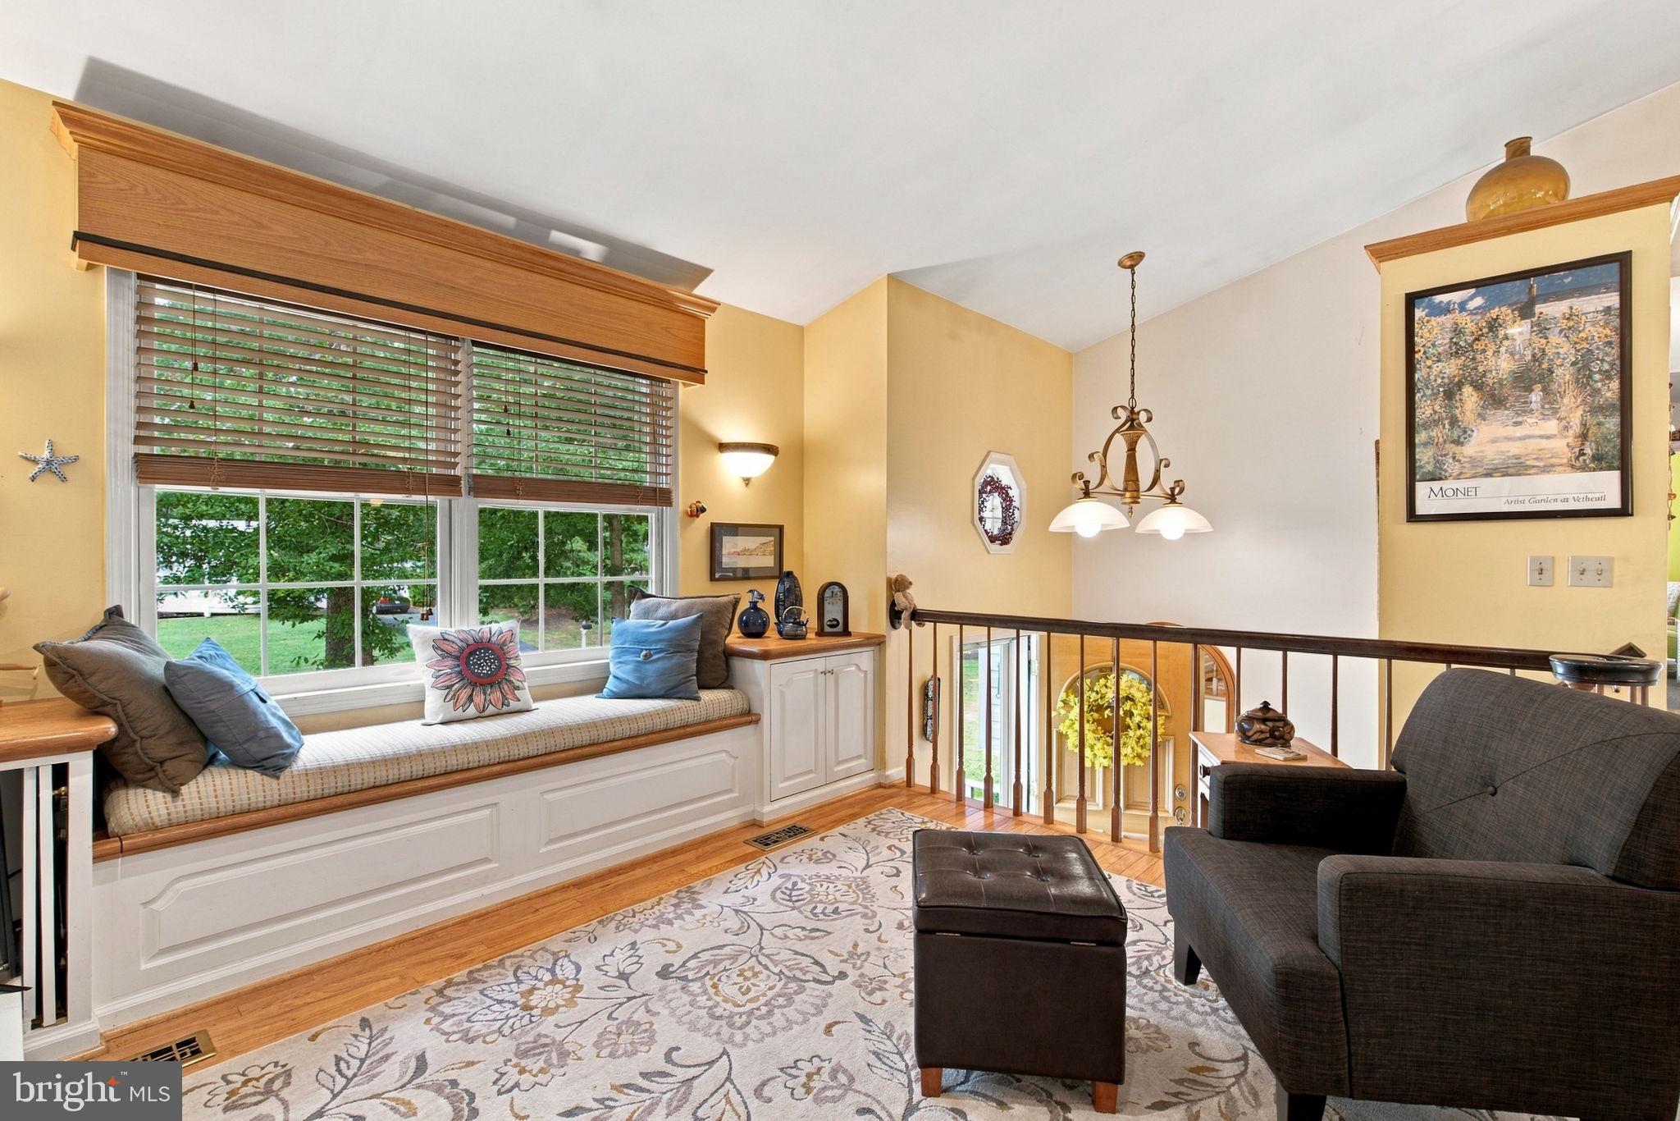
From the moment you enter, it’s clear this is not a cookie-cutter home. Custom millwork and carefully considered details are woven throughout, creating a warm, refined character that simply cannot be replicated. The inviting living room frames views of the expansive front yard, while a beautifully crafted window seat with built-in storage creates the perfect place to curl up with a book or watch the seasons change.
At the heart of the home, the thoughtfully designed kitchen is made for both everyday family life and memorable gatherings. Gas cooking will delight the home chef, while the breakfast bar provides an easy spot for morning conversations and casual meals. The adjoining dining area offers plenty of room for holiday dinners and entertaining friends and family.
Bathed in natural light, the charming sunroom invites you to slow down and savor quiet mornings with a cup of coffee or unwind at the end of the day. The main level offers a spacious primary suite with a private ensuite bath featuring a walk-in shower, along with two additional bedrooms enhanced by custom built-ins—perfectly suited for homework, hobbies, or keeping life beautifully organized.
The lower level is where this home truly comes alive. A fourth bedroom with custom built-ins is currently enjoyed as an art studio, offering endless possibilities for guests, creative pursuits, or a private retreat. The expansive family and recreation room is designed for gathering, featuring rich cherry built-ins, a wet bar with refrigerator, dedicated model-building desks with task lighting, and ample space for a full-size pool table. A convenient half bath completes this incredible entertainment and recreation space.
For the hobbyist, craftsman, or enthusiast, the attached two-car garage is a dream come true. With 220V outlets(may be switch out for a home EV station this must be confirm by the buyers electrician), an anti-static air scrubber, oversized cabinetry, and task lighting, this is far more than a place to park—it’s a fully equipped space ready for your next project.
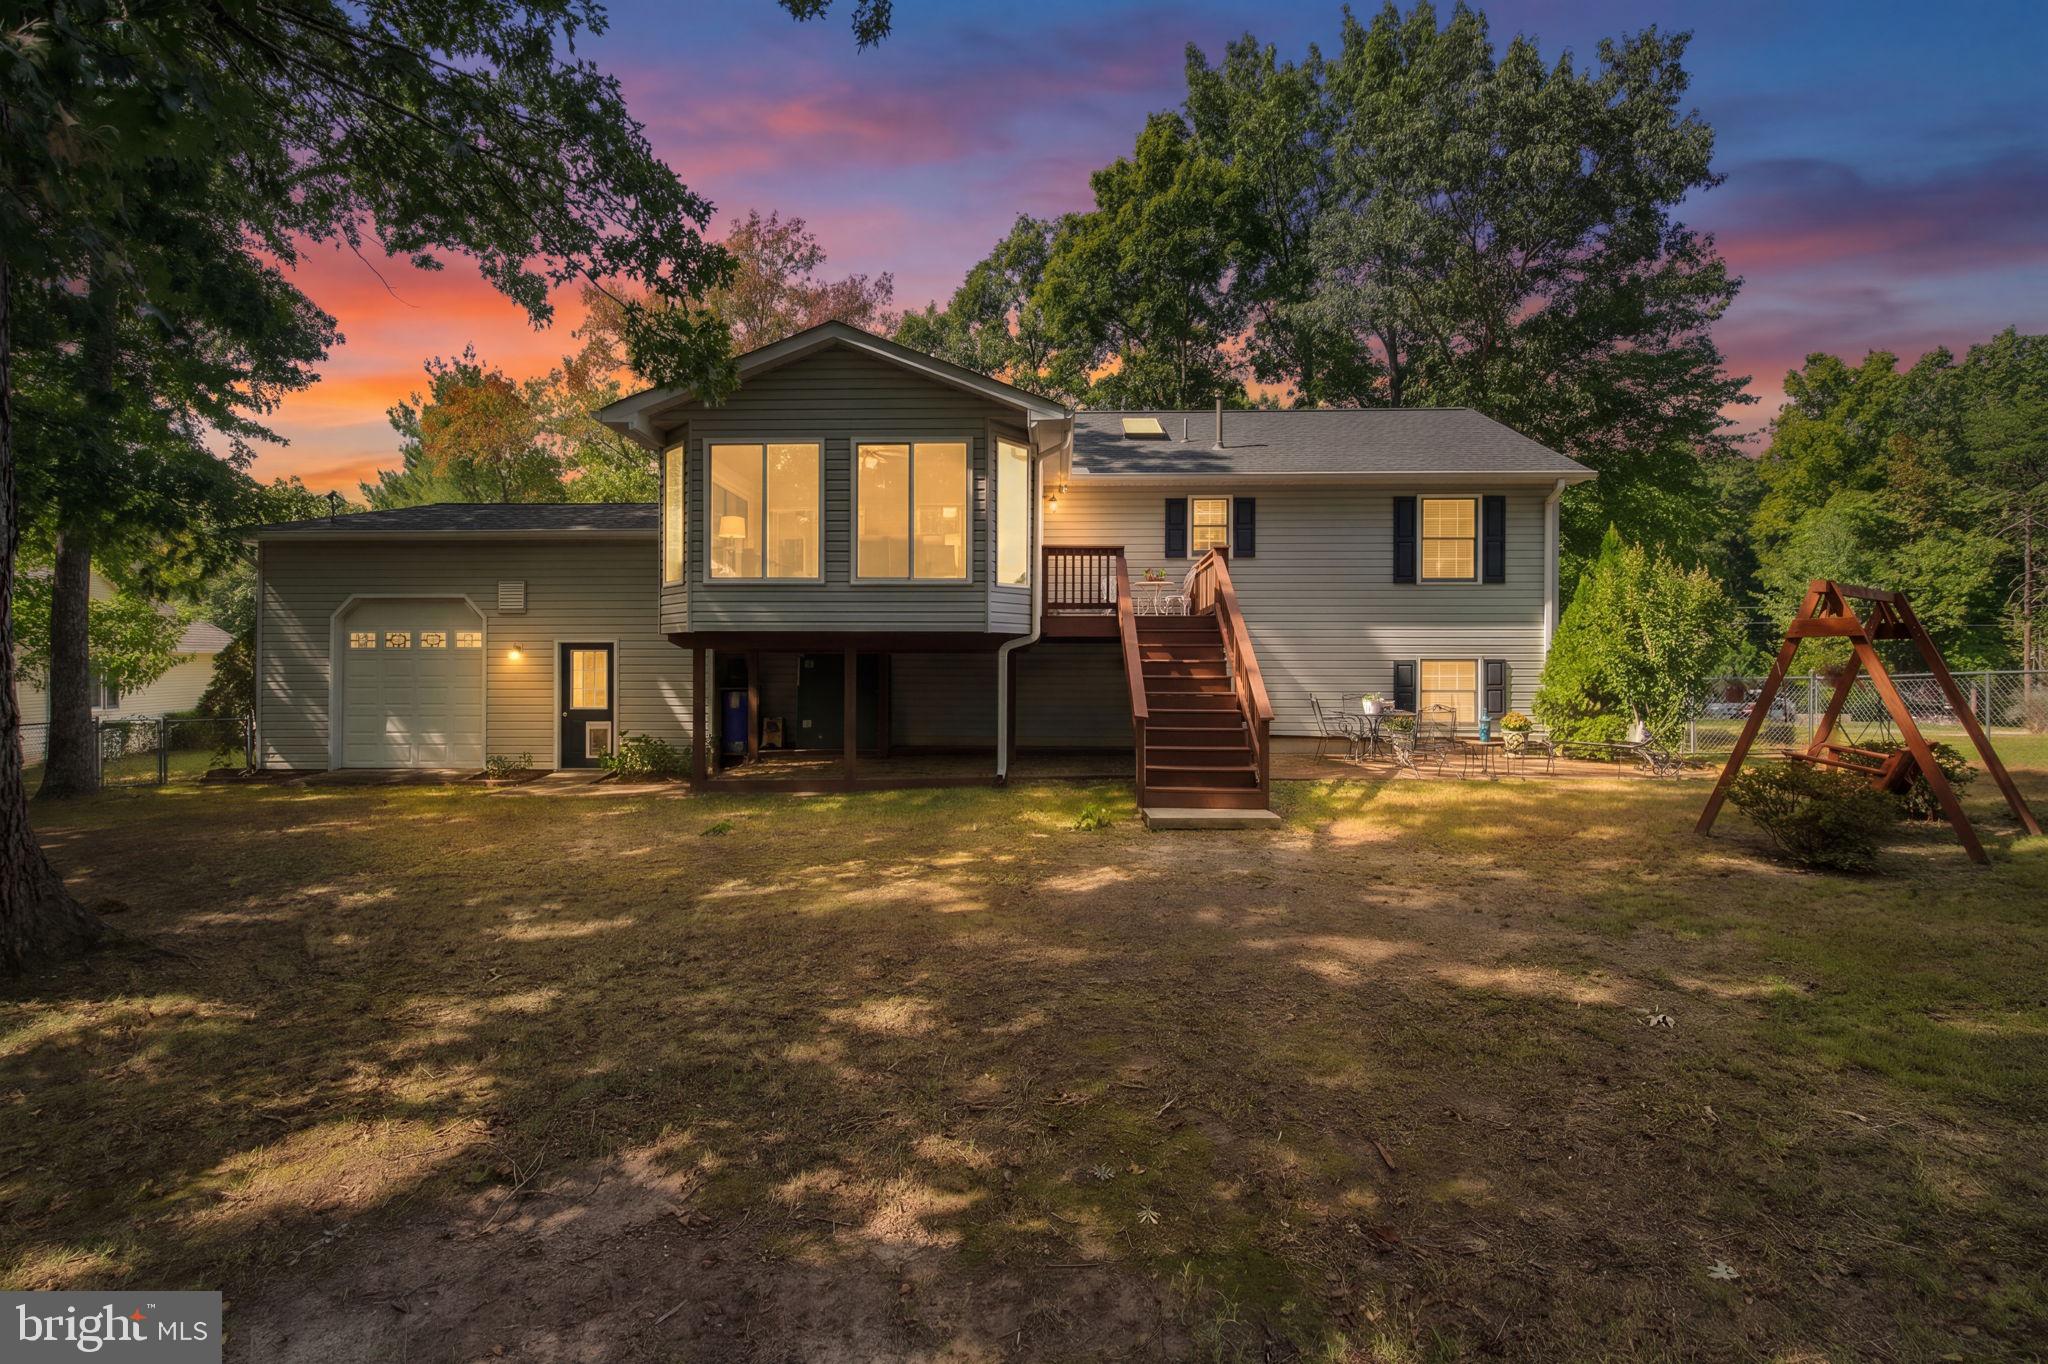
Step outside to a fenced backyard designed for both play and relaxation. There’s room for children and pets to roam, while the oversized brick patio creates an inviting setting for summer grilling, afternoon gatherings, and evenings spent under the stars.
This is more than a house—it’s a home designed around the way families actually live. It offers the craftsmanship you rarely find, the space you’ve been searching for, and the flexibility to grow, create, entertain, and make memories for years to come.
And with its convenient location, excellent school system, peaceful cul-de-sac setting, and no HOA, this special property offers an opportunity to enjoy the best of both comfort and convenience.
Save
Ask
Tour
Hide
Share
Listing Snapshot
Price
$485,000
Days On Site
41 Days
Bedrooms
4
Inside Area (SqFt)
2,404 sqft
Total Baths
3
Full Baths
2
Partial Baths
1
Lot Size
0.34 Acres
Year Built
1995
MLS Number
VASP2046416
Status
Pending
Property Tax
$2,743
HOA/Condo/Coop Fees
N/A
Sq Ft Source
Estimated
Friends & Family
React
Invite
Recent Activity
2 weeks ago
Status changed to Pending
2 weeks ago
Listing updated with changes from the MLS
a month ago
Listing first seen on site
General Features
Acres
0.34
Attached Garage
Yes
Foundation
Brick/Mortar
Garage
Yes
Garage Spaces
2
Levels
Two
Number Of Stories
2
Parking
Garage Door OpenerGarageDrivewayOtherInside EntranceAttached
Parking Spaces
5
Pets
Yes
Property Sub Type
Single Family Residence
Sewer
Public Sewer
Special Circumstances
Standard
SqFt Above
1342
SqFt Below
1062
SqFt Total
2404
Style
Bi-level
Utilities
Cable AvailableNatural Gas Available
Water Source
Public
Zoning
R1
Interior Features
Appliances
Gas RangeGas OvenElectric Water HeaterDishwasherDryerFreezerMicrowaveRefrigeratorWasher