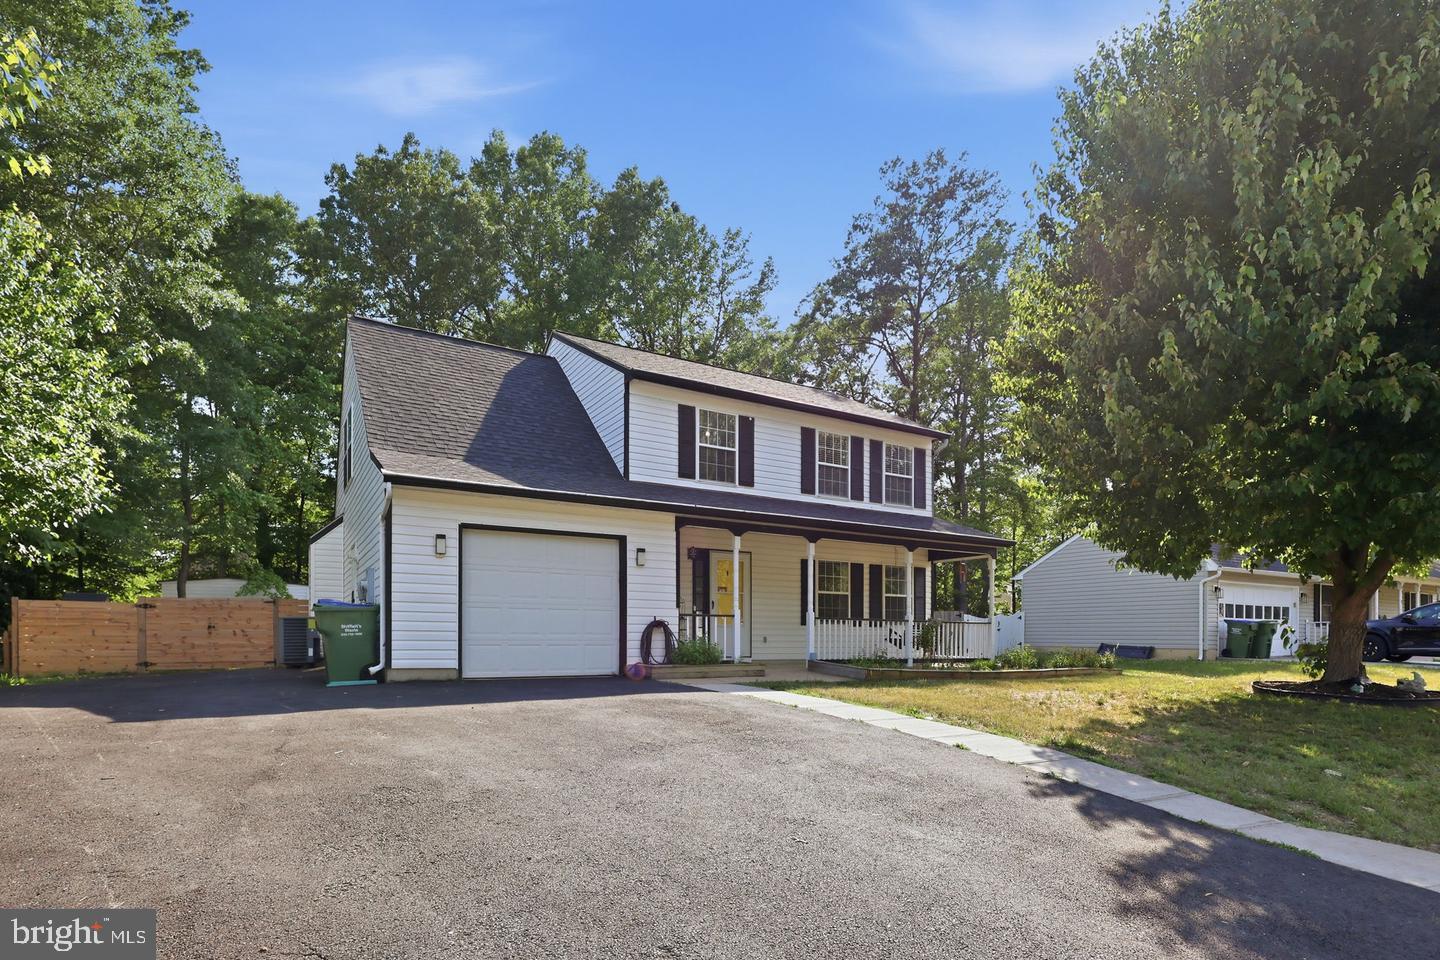
Charming Craftsman-style beauty built in 2022 offering the perfect blend of modern comfort, thoughtful design, and everyday convenience! This nearly new home features 4 bedrooms, 2.5 baths, 3 finished levels, and a 2-car garage, all situated on a private lot with picturesque farmland views from the rear of the home. From the moment you arrive, the curb appeal shines with an inviting front porch—perfect for morning coffee, evening chats, or simply relaxing after a long day.
This property will be professionally managed by Samson Property Management.
Qualifications: Minimum credit score of 675, verifiable gross income of at least 3x the monthly rent, and no evictions or landlord judgments.
Fees: Move In Fee $150. Monthly Administration Fee $10. Pet Inspection $75 every 6 months. Additional association fees may apply.
A Resident Benefits Package (RBP) is REQUIRED with all Castle Property Management lease agreements. The mandatory RBP is $45.95/month in Virginia without pest control services. Optional pest control is available for an additional $10/month. Residents may personalize certain RBP components during onboarding, which may change the monthly amount.
RBP benefits may include renters insurance, HVAC air filter delivery approximately every 90 days, move in concierge assistance for utilities, cable and internet, resident rewards, credit building, $1M identity protection, 24/7 online maintenance reporting, home buying assistance, online account access, and vetted vendors.
RBP pricing is all inclusive, with no discounts if a service is unavailable due to property limitations. Additional fees may apply based on the property association.
Photos may be from a previous listing and may not reflect current condition. In person viewing is recommended. Fireplaces are decorative only. Any condo move in fees are the tenant’s responsibility.
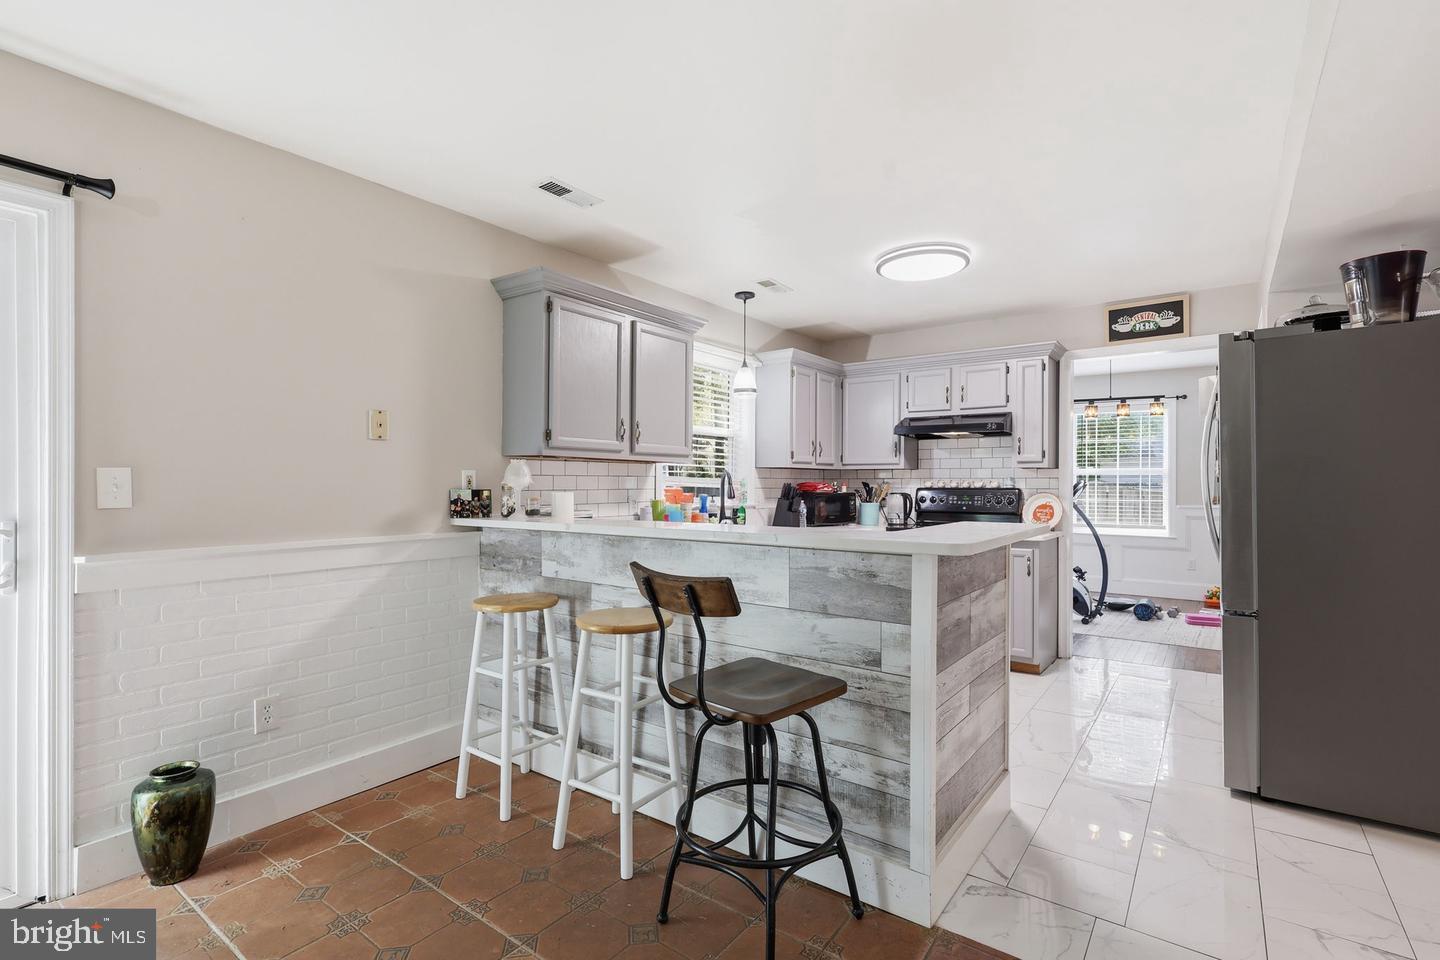
Step inside to a bright, open floor plan filled with natural light and designed for both comfortable living and easy entertaining. The spacious gourmet kitchen is truly the heart of the home, featuring a large center island with additional seating, white cabinetry, stainless steel appliances, granite countertops, luxury vinyl plank flooring, a walk-in pantry, and a sun-filled eat-in bump-out ideal for everyday meals, casual dinners, or hosting family and friends.
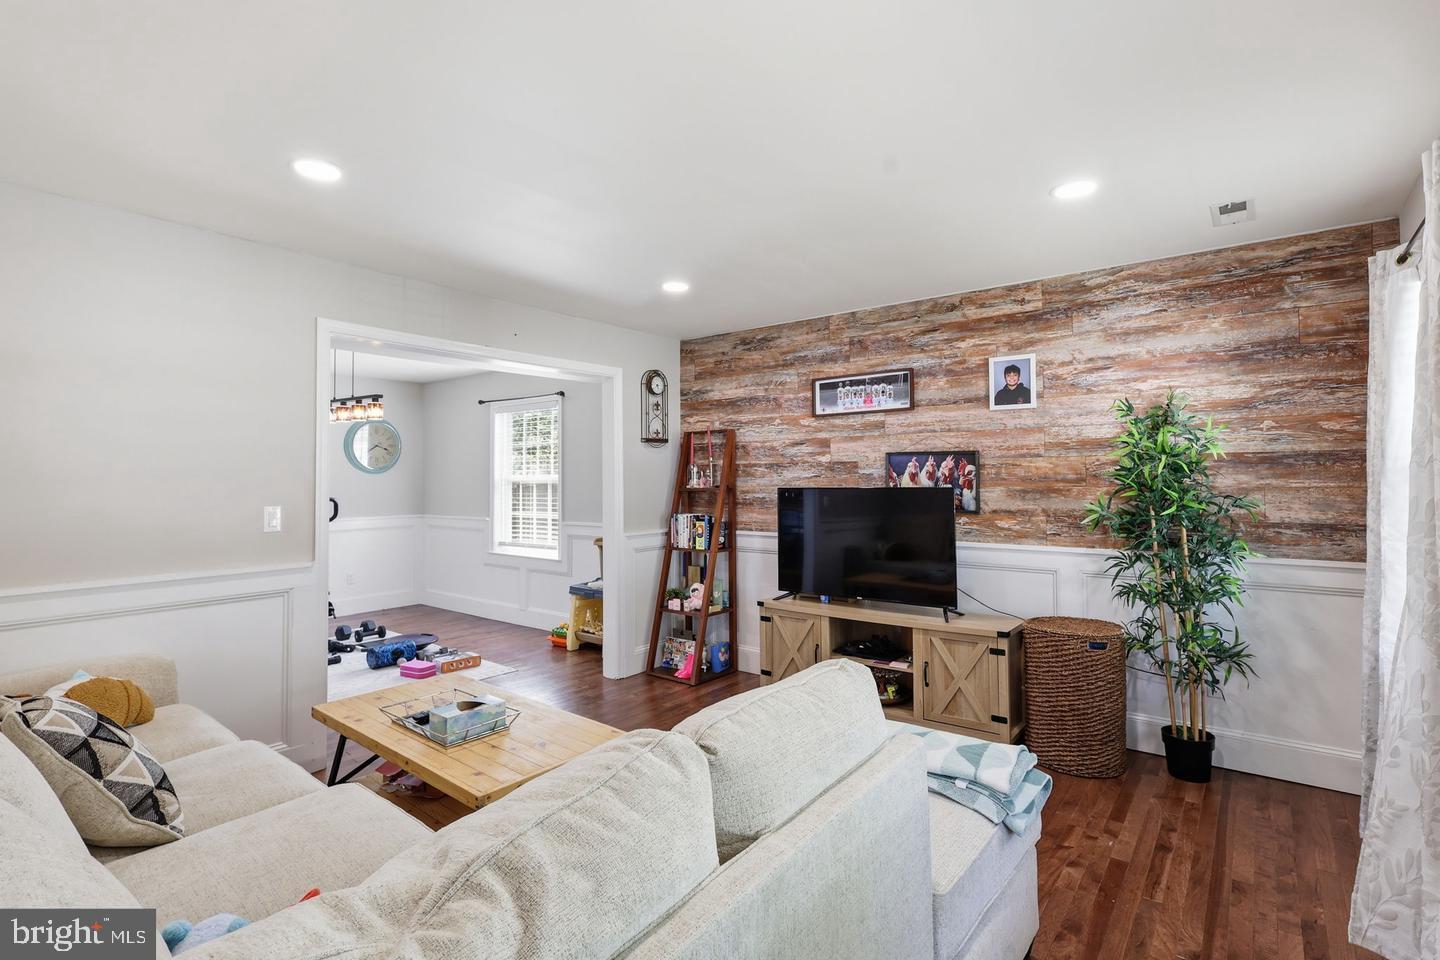
The kitchen, dining, and living areas flow seamlessly together, highlighted by a stylish modern electric fireplace with color-changing options that creates the perfect focal point. The primary suite offers peaceful farmland views, a beautiful accent wall, dual-sink quartz vanity, glass-enclosed stand-up shower, and custom closet shelving for easy organization.
Upstairs, you’ll also find a versatile family/flex room—perfect for a gaming area, home office, study space, or additional lounge area. The walk-up basement provides even more usable space with room for guests, a media area, gym equipment, hobbies, storage, or future expansion possibilities. The rear yard is enclosed by a 6-foot white vinyl privacy fence, offering the ideal setting for outdoor enjoyment.
Enjoy exceptional community amenities, including a private boat ramp with direct water access, swimming and fishing from the pier, and a scenic 30+ acre park exclusive to New Post homeowners featuring a walking trail, disc golf course, and picnic areas. Additional amenities include a community center, outdoor inground pool, recreation center, tot lots/playgrounds, jogging and walking paths, and a nearby soccer center—all designed to enhance your lifestyle.
Conveniently located near downtown Fredericksburg, schools, commuter routes, shopping, dining, and everyday conveniences, this home is a rare find offering space, function, comfort, and lifestyle in one beautiful package. Don’t miss your opportunity to make this exceptional property your new home!
Save
Ask
Tour
Hide
Share
Listing Snapshot
Price
$2,700
Days On Site
2 Days
Bedrooms
4
Inside Area (SqFt)
1,772 sqft
Total Baths
3
Full Baths
2
Partial Baths
1
Lot Size
0.23 Acres
Year Built
1996
MLS® Number
VASP2046420
Status
Active
Property Tax
N/A
HOA/Condo/Coop Fees
N/A
Sq Ft Source
Assessor
Friends & Family
React
Comment
Invite
No Comments Yet
Did you know? You can invite friends and family to your search. They can join your search, rate and discuss listings with you.
Recent Activity
2 days ago
Listing first seen on site
2 days ago
Listing updated with changes from the MLS®
General Features
Acres
0.23
Attached Garage
Yes
Available on
2026-10-02
Foundation
Slab
Garage
Yes
Garage Spaces
1
Levels
Two
Parking
Garage Door OpenerGarageDrivewayCoveredInside EntranceAttached
Parking Spaces
1
Pets
Dogs OKYes
Property Sub Type
Single Family Residence
Sewer
Public Sewer
SqFt Above
1772
SqFt Total
1772
Style
Colonial
Water Source
Public
Zoning
R2
Interior Features
Appliances
Electric RangeElectric OvenElectric Water HeaterDishwasherDisposalDryerIce MakerInstant Hot WaterRange HoodRefrigeratorWasherMicrowaveTankless Water Heater



Did you know? You can invite friends and family to your search. They can join your search, rate and discuss listings with you.