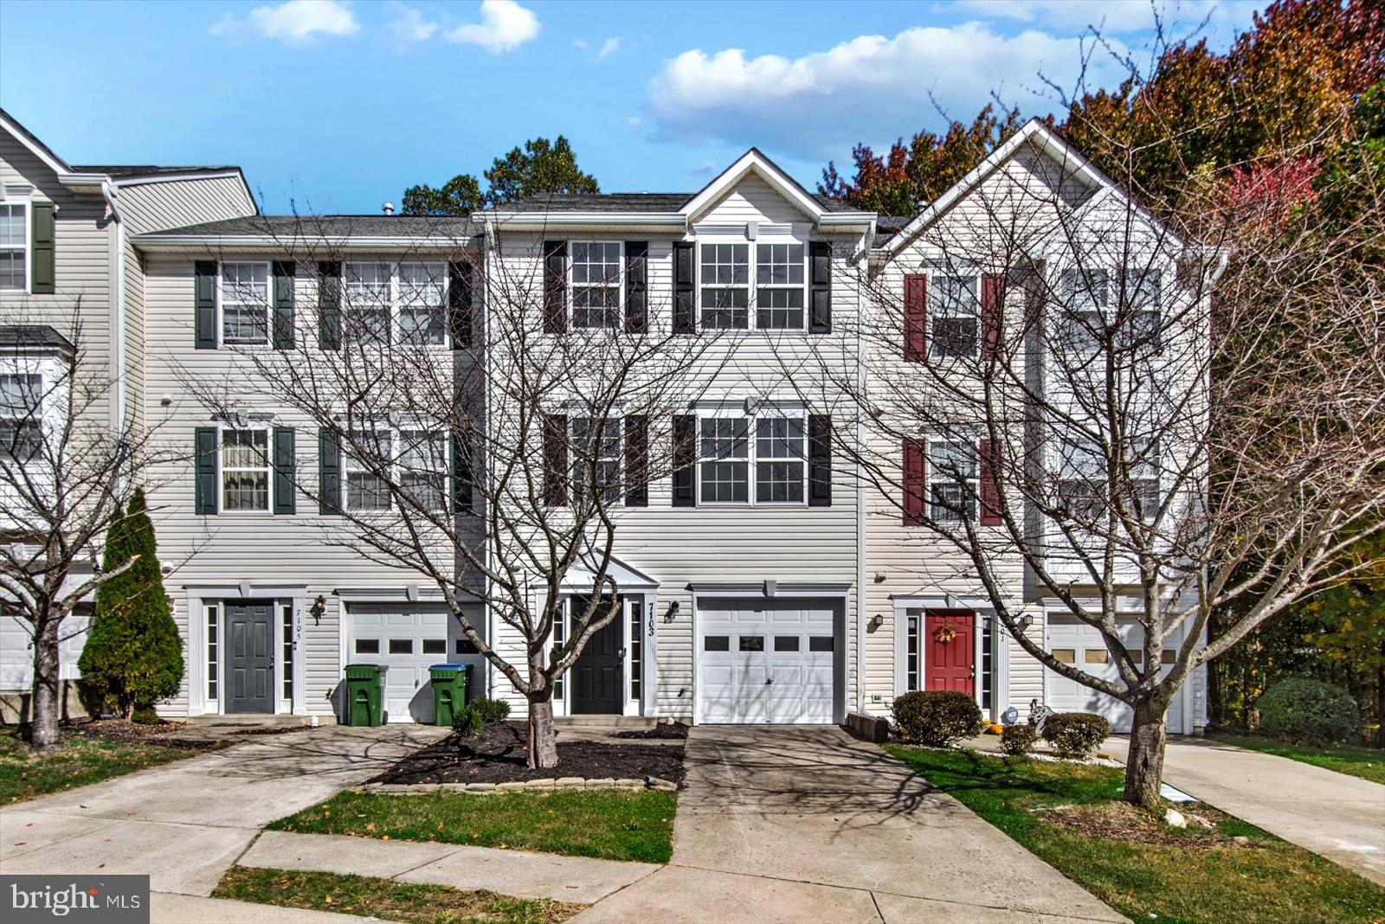
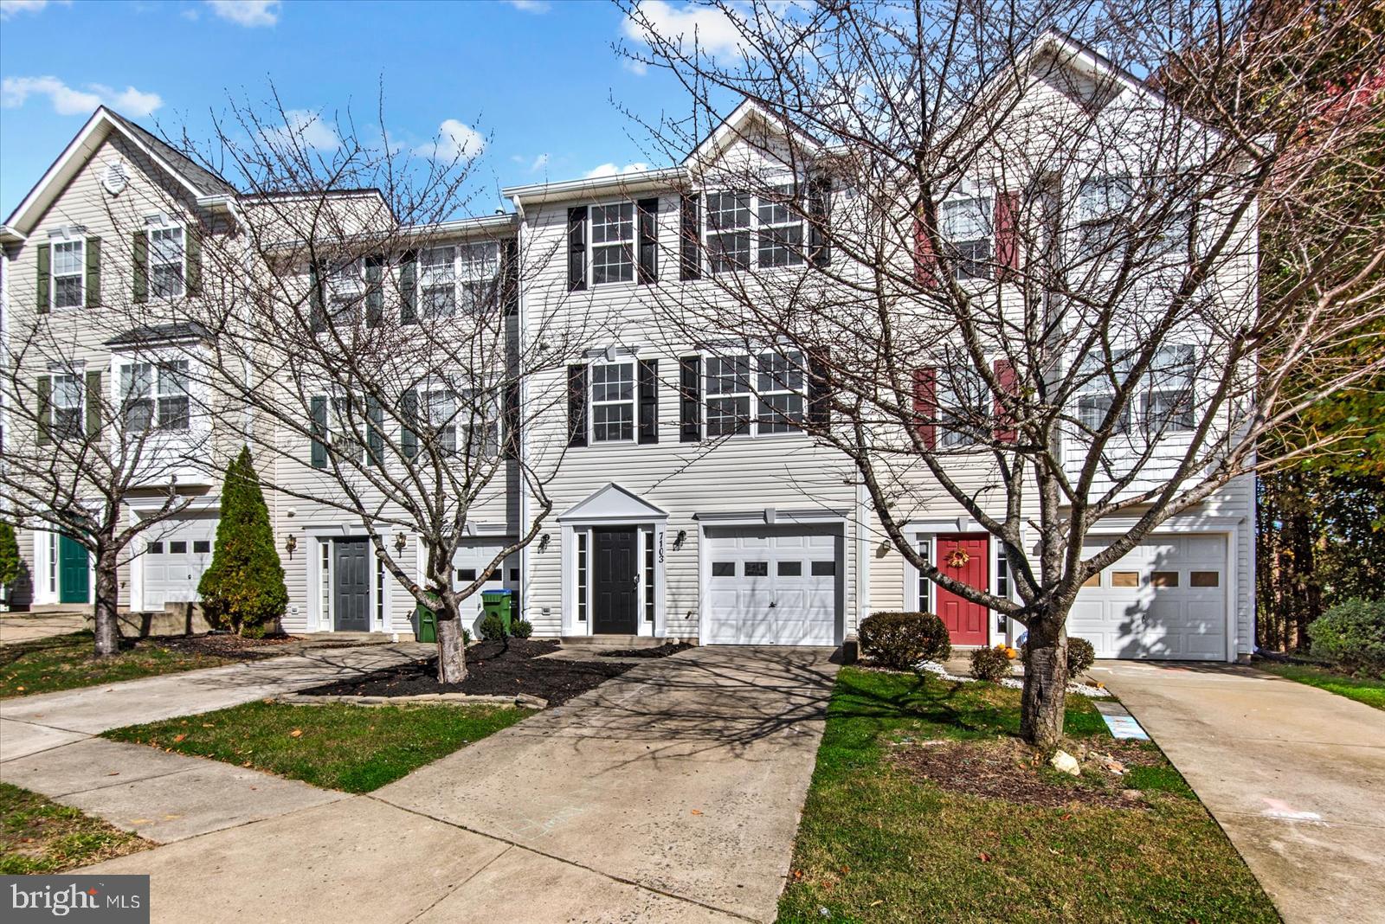
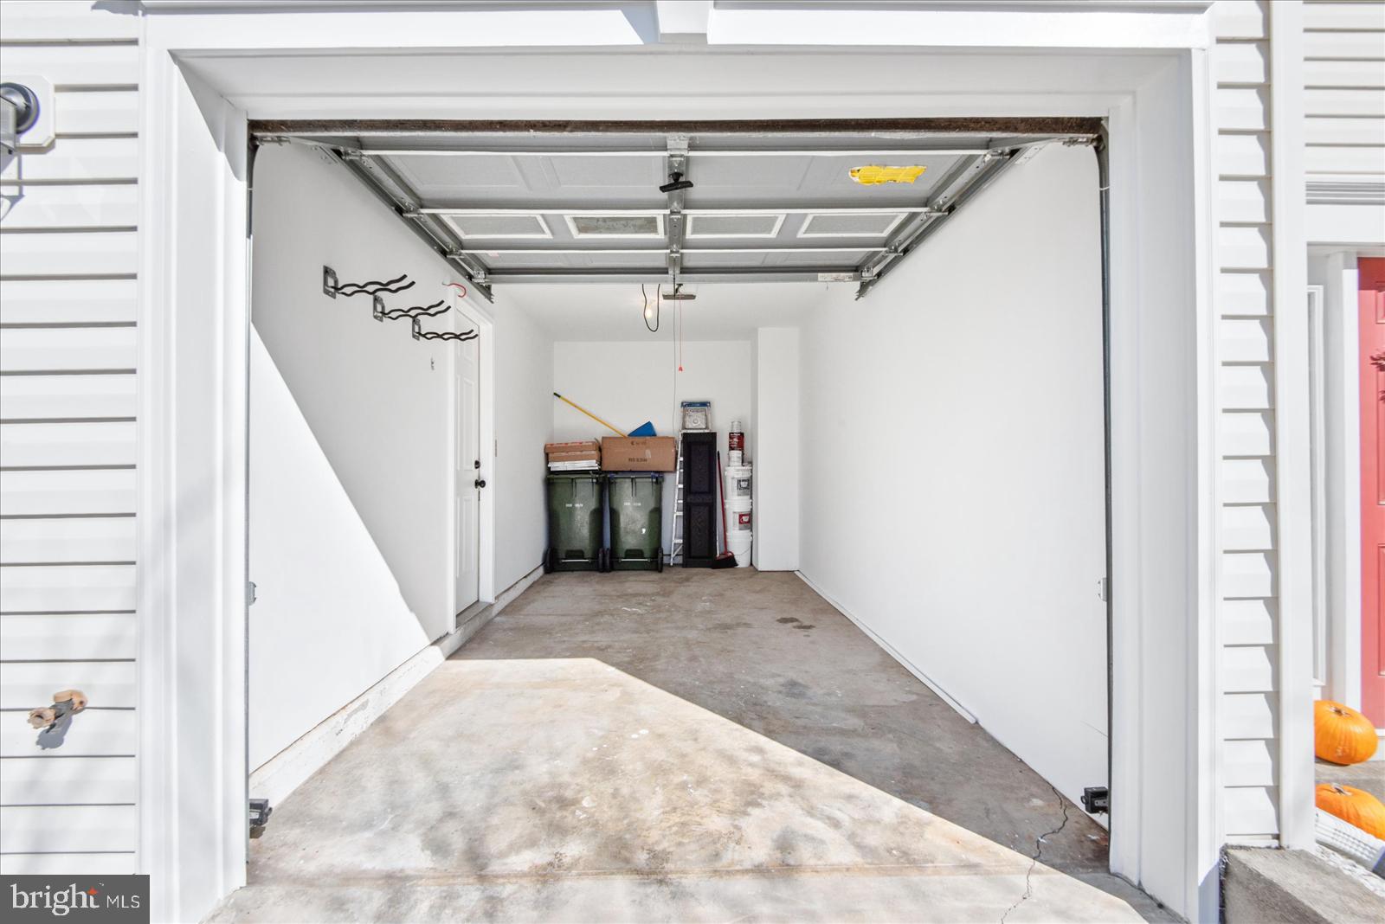
BEAUTIFULLY REFRESHED & MOVE-IN READY IN SALEM FIELDS! Welcome to 7103 Wytheville Circle, a spacious three-level townhome offering approximately 2,340 square feet, 3 bedrooms, 2 full baths, 2 half baths, and an attached one-car garage. With extensive recent improvements, a three-level bump-out, and a backyard overlooking trees, this home is a wonderful opportunity to settle in and enjoy!
Fresh paint throughout the interior, brand-new carpeting, luxury vinyl plank and tile flooring, updated light fixtures, and refreshed hardware create a bright, inviting feel. Fresh exterior paint and new landscaping add to the welcoming curb appeal.
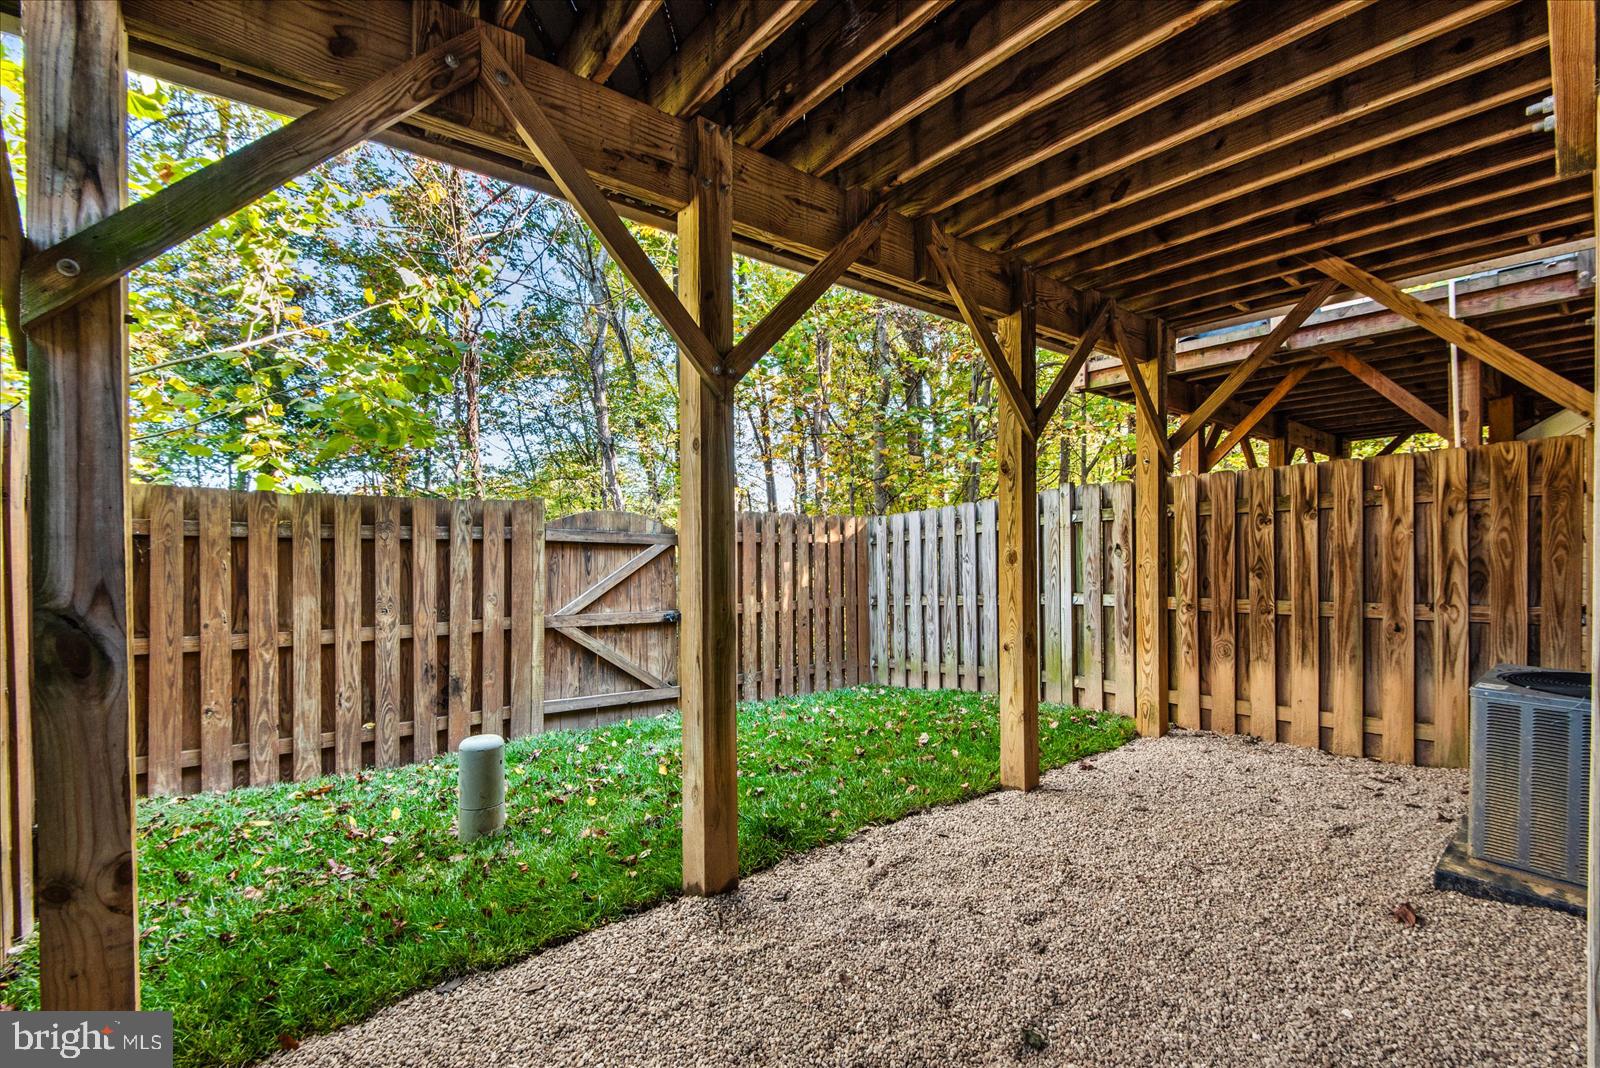
Enter on the lower level, where you’ll find a convenient half bath, laundry area with a washer and dryer, hall closets, and two versatile flex spaces—perfect for a home office, recreation room, fitness area, or additional gathering space. A sliding glass door opens to the fenced backyard, offering another spot to relax outdoors.
Upstairs, the main living level features an open kitchen with stainless steel appliances and an adjoining casual dining area. Beyond the kitchen, the bump-out provides additional living or dining space with access to the Trex deck. Enjoy morning coffee, outdoor meals, or quiet evenings with views of the trees behind the home. A spacious living room and a second half bath complete this level.
The upper level offers three bedrooms and two full baths, including an expansive primary suite with a very large walk-in closet. The generous primary bath features double sinks, a tiled shower, and a separate soaking tub. Two additional bedrooms and a full hall bath provide comfortable space for family, guests, or your everyday needs.
Located in the desirable Salem Fields community, residents enjoy amenities including swimming pools, walking trails, playgrounds, and recreational facilities, with convenient access to shopping, dining, and commuter routes.
Beautifully refreshed, spacious, and ready to welcome you home—schedule your showing today!
Save
Ask
Tour
Hide
Share
Listing Snapshot
Price
$389,900
Days On Site
49 Days
Bedrooms
3
Inside Area (SqFt)
2,340 sqft
Total Baths
4
Full Baths
2
Partial Baths
2
Lot Size
0.04 Acres
Year Built
2005
MLS Number
VASP2046442
Status
Active
Property Tax
$2,779
HOA/Condo/Coop Fees
$109 monthly
Sq Ft Source
Estimated
Friends & Family
React
Comment
Invite
No Comments Yet
Did you know? You can invite friends and family to your search. They can join your search, rate and discuss listings with you.
Recent Activity
2 weeks ago
Price changed to $389,900
2 weeks ago
Listing updated with changes from the MLS
2 weeks ago
Status changed to Active
2 months ago
Listing first seen on site
General Features
Acres
0.04
Attached Garage
Yes
Foundation
Slab
Garage
Yes
Garage Spaces
1
Levels
Three Or More
Number Of Stories
3
Parking
Off StreetPrivatePavedGarageAttached
Parking Spaces
3
Property Sub Type
Townhouse
Sewer
Public Sewer
Special Circumstances
Standard
SqFt Above
1680
SqFt Below
660
SqFt Total
2520
Style
Other
Water Source
Public
Zoning
PDH-3
Interior Features
Appliances
CooktopElectric Water HeaterDishwasherRefrigeratorDryerWasherMicrowave
Basement
Walk-Out Access
Cooling
Central AirCeiling Fan(s)Electric
Fireplace
Yes
Fireplace Features
Gas
Fireplaces
1
Flooring
CarpetVinyl
Heating
ElectricForced Air
Interior
Ceiling Fan(s)Walk-In Closet(s)Soaking Tub
Laundry Features
In Basement
Save
Ask
Tour
Hide
Share
Exterior Features
Construction Details
Vinyl Siding
Exterior
Lighting
Fencing
FencedPrivacyWood
Patio And Porch
Deck
Pool Features
Community
Roof
Shingle
Community Features
Association Fee
$109.0
Association Fee Frequency
Monthly
Community Features
Pool
School District
SPOTSYLVANIA COUNTY PUBLIC SCHOOLS
Schools
School District
SPOTSYLVANIA COUNTY PUBLIC SCHOOLS
Elementary School
SALEM
Middle School
CHANCELLOR
High School
CHANCELLOR
Listing courtesy of Keller Williams Capital Properties



Did you know? You can invite friends and family to your search. They can join your search, rate and discuss listings with you.