Seller offering Buyer 4k credit. Move-in ready 3-bedroom, 2.5-bath Colonial in Chancellor Green with the big-ticket work already done: both full baths renovated (2021 and 2023), new appliances (2025-2026), and a deck rebuilt in spring 2026. Hardwood floors run through the main level, the upstairs hall, and all three bedrooms, and a covered front porch greets you at the door.
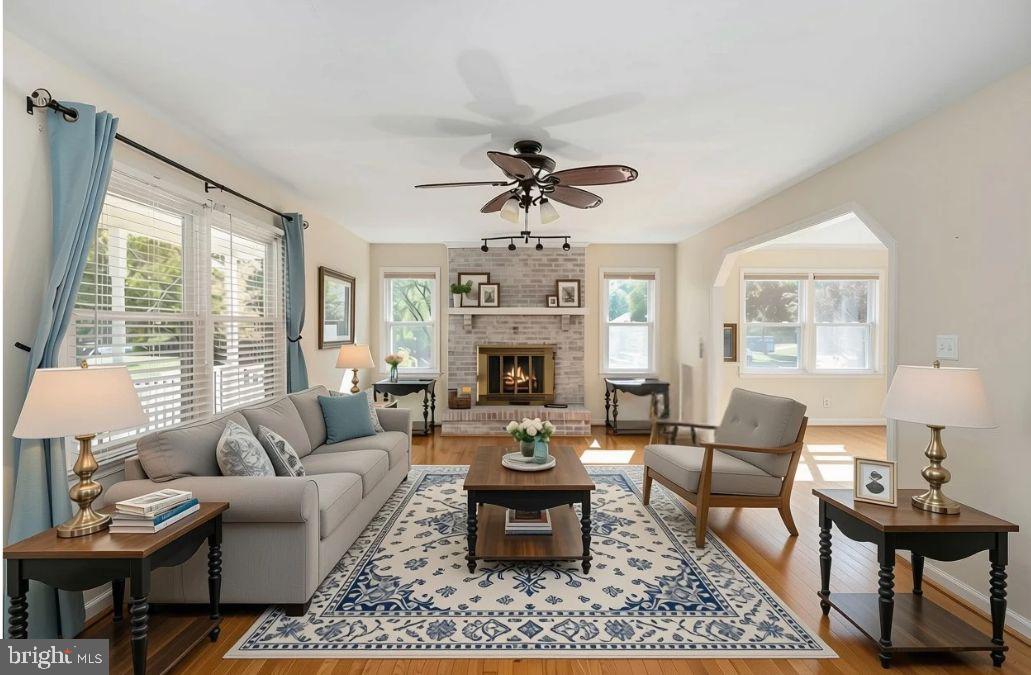
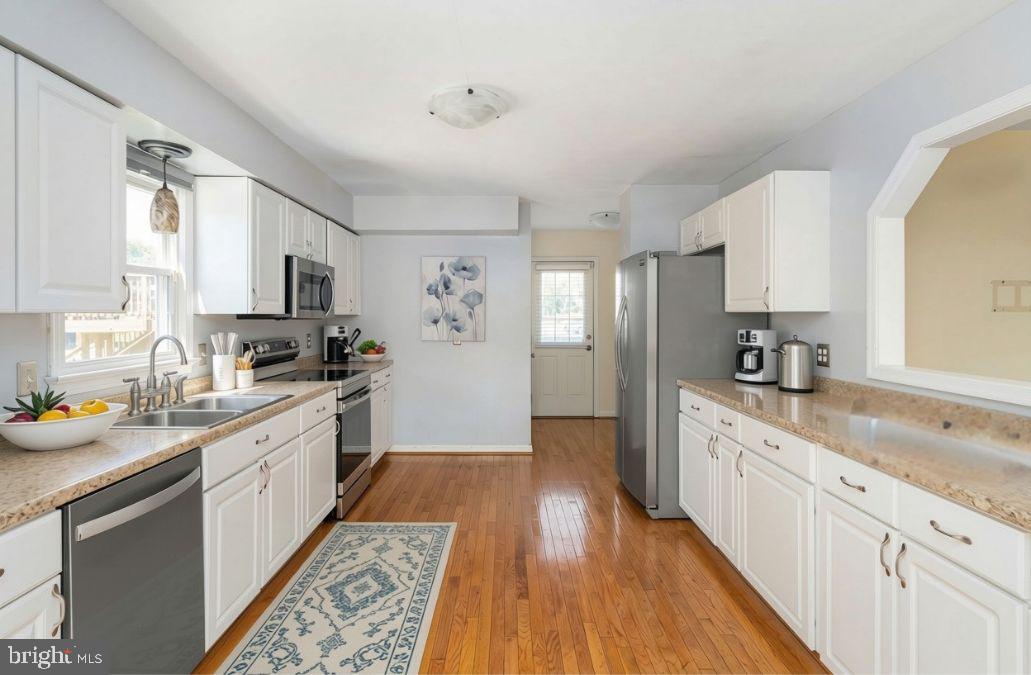
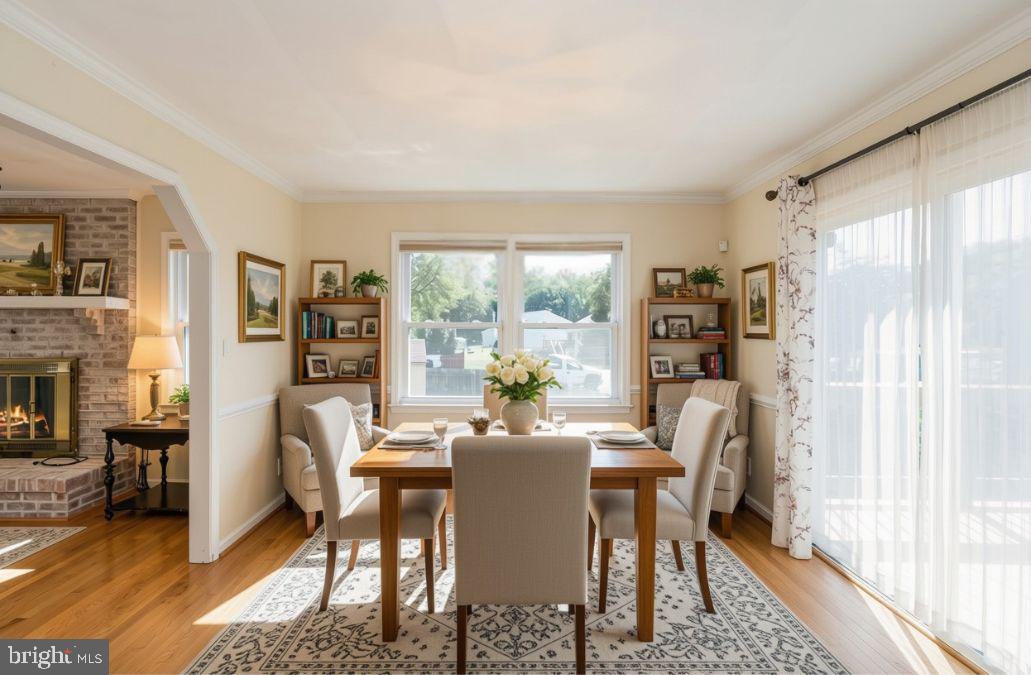
The kitchen has white cabinetry, stainless appliances, and a pass-through window to the living room, where a brick fireplace is the centerpiece. The dining room opens through sliding glass doors to the new deck, with steps down to a paver patio, a wood-fenced backyard, and a storage shed.
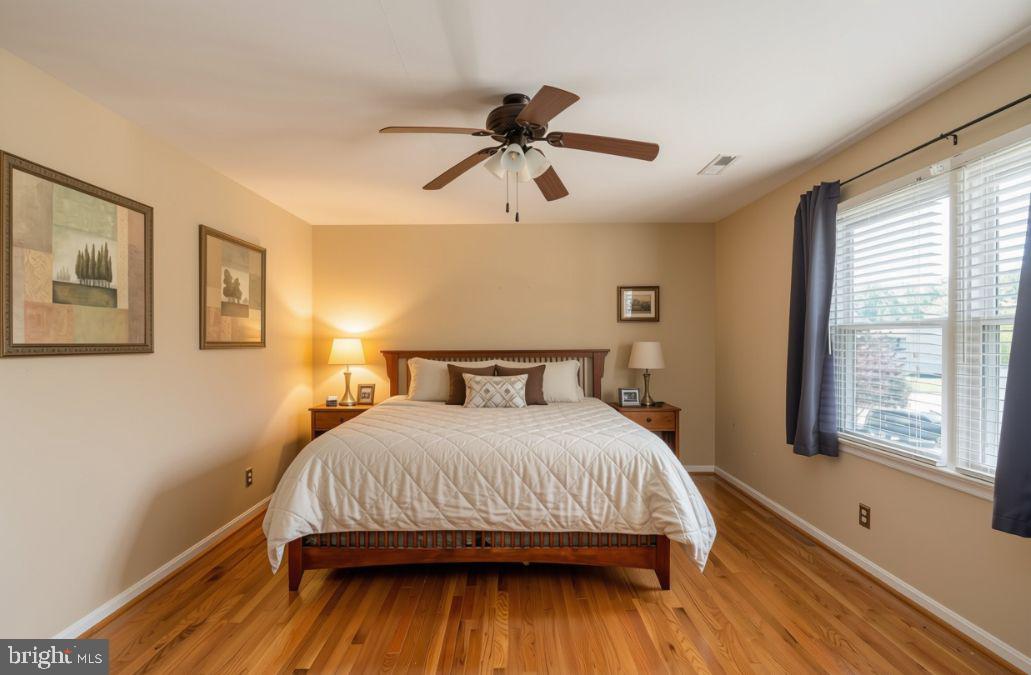
Upstairs, the primary suite has its own renovated bath, and two more bedrooms share the remodeled hall bath. Chancellor Green is a quiet, established neighborhood close to Loriella Park, groceries, and shopping, with I-95, historic downtown Fredericksburg, and the area's Civil War battlefields all a short drive away. The roof was replaced within the last 10 years, and the exterior was freshly power-washed this year.
Save
Ask
Tour
Hide
Share
Listing Snapshot
Price
$439,000
Days On Site
42 Days
Bedrooms
3
Inside Area (SqFt)
1,872 sqft
Total Baths
3
Full Baths
2
Partial Baths
1
Lot Size
0.2 Acres
Year Built
1988
MLS Number
VASP2046446
Status
Active
Property Tax
$2,620
HOA/Condo/Coop Fees
$5 monthly
Sq Ft Source
Assessor
Friends & Family
React
Comment
Invite
No Comments Yet
Did you know? You can invite friends and family to your search. They can join your search, rate and discuss listings with you.
Recent Activity
a week ago
Price changed to $439,000
a week ago
Listing updated with changes from the MLS
a month ago
Listing first seen on site
General Features
Acres
0.2
Foundation
Permanent
Levels
Two
Parking
On StreetDriveway
Parking Spaces
4
Property Sub Type
Single Family Residence
Sewer
Public Sewer
Special Circumstances
Standard
SqFt Above
1872
SqFt Total
1872
Style
Colonial
Water Source
Public
Zoning
R1
Interior Features
Appliances
Electric Water HeaterDishwasherDisposalDryerFreezerIce MakerWasherRefrigeratorMicrowave
Cooling
Central AirCeiling Fan(s)Electric
Fireplace
Yes
Fireplace Features
Masonry
Fireplaces
1
Flooring
Wood
Heating
ElectricHeat Pump
Interior
Ceiling Fan(s)Pantry
Laundry Features
Main Level
Save
Ask
Tour
Hide
Share
Exterior Features
Construction Details
Vinyl Siding
Fencing
Wood
Patio And Porch
Deck
Pool Features
None
Community Features
Association Fee
$60.0
Association Fee Frequency
Annually
School District
SPOTSYLVANIA COUNTY PUBLIC SCHOOLS
Schools
School District
SPOTSYLVANIA COUNTY PUBLIC SCHOOLS
Elementary School
HARRISON ROAD
Middle School
CHANCELLOR
High School
CHANCELLOR
Listing courtesy of Berkshire Hathaway HomeServices PenFed Realty



Did you know? You can invite friends and family to your search. They can join your search, rate and discuss listings with you.