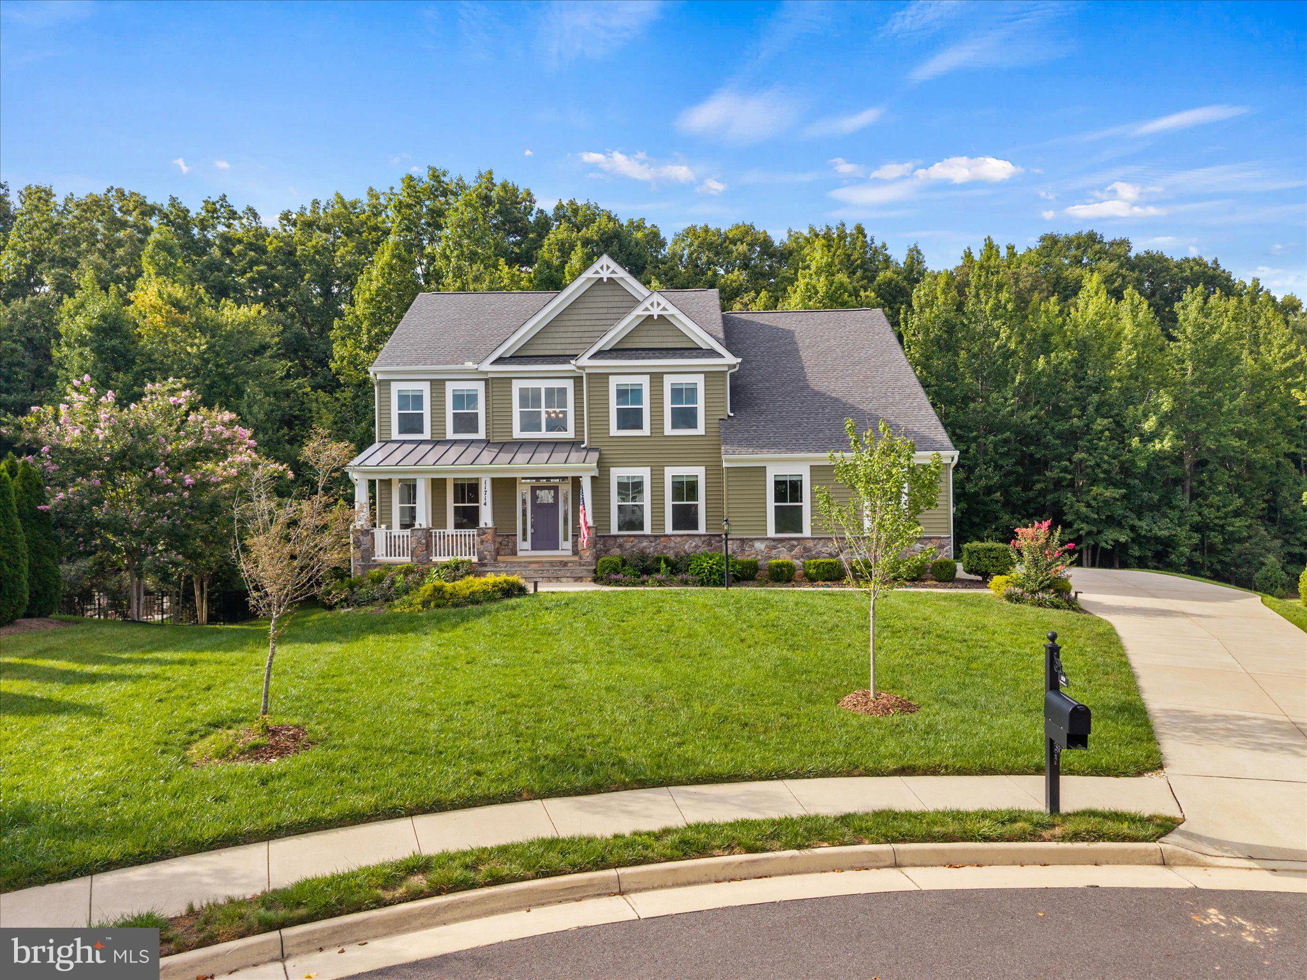
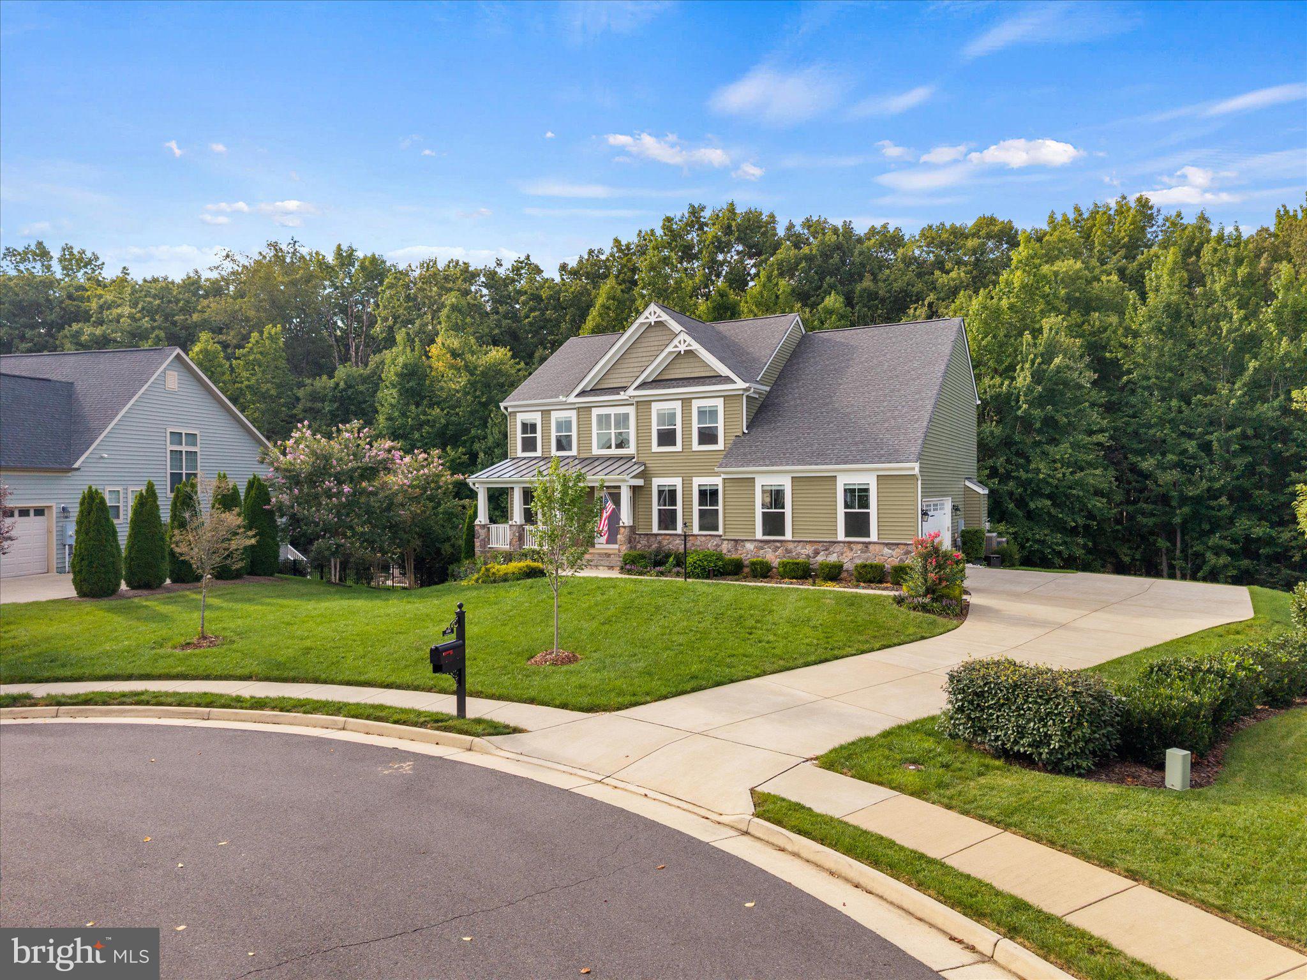
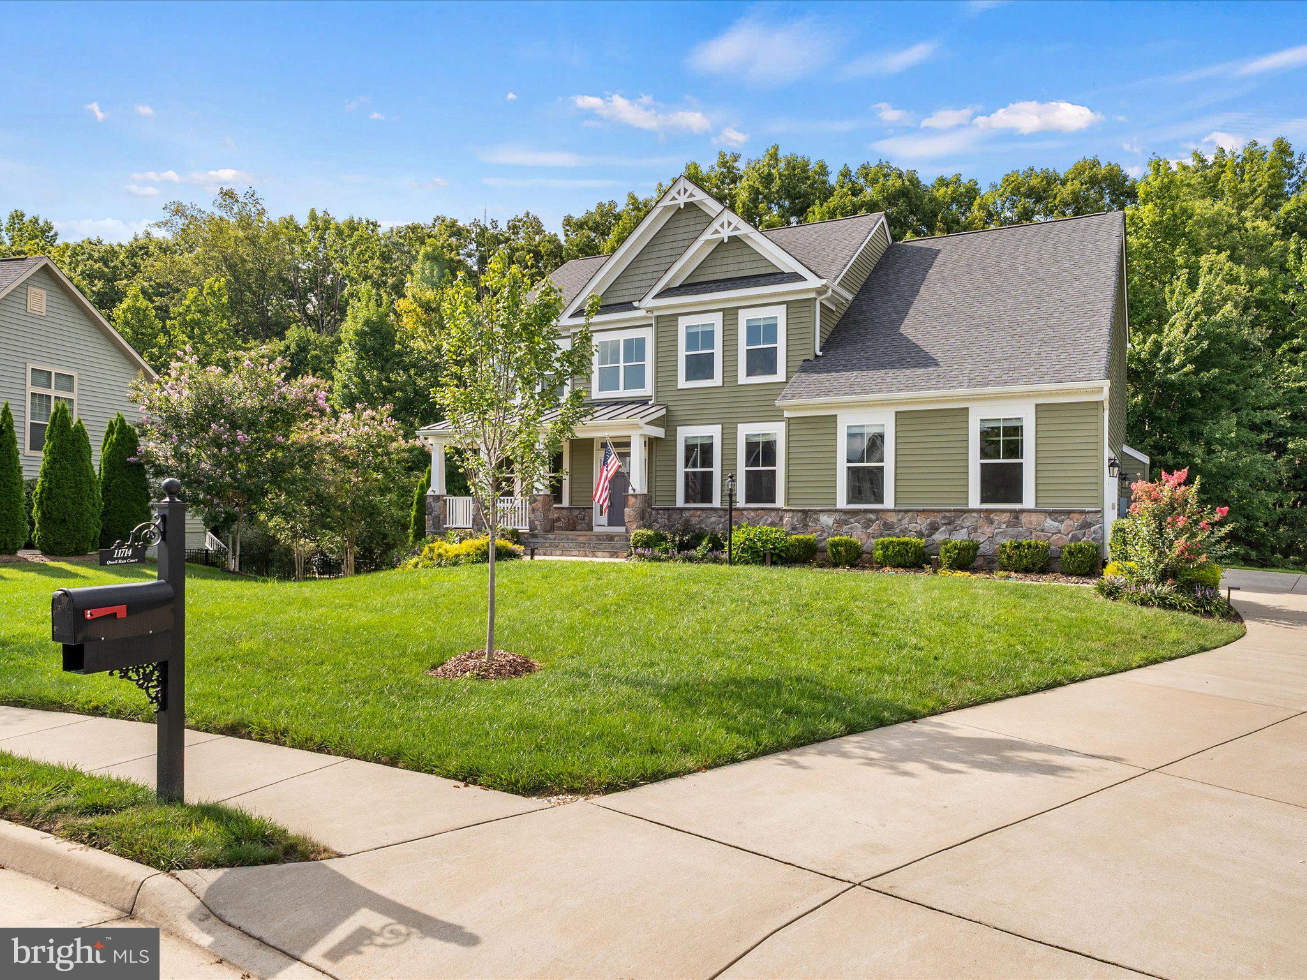
Set on a quiet cul-de-sac behind the gates of Fawn Lake, this impressive 5-bedroom, 3.5-bath home offers over 4,700
sqft of beautifully designed living space across three finished levels. Step inside to a soaring two-story foyer filled with
natural light from transom windows. Wainscoting and classic millwork continue into the formal dining room, while a
gracious sitting room welcomes guests. French doors open to a distinguished home office featuring dramatic wall-to-wall
custom mahogany built-in bookcases. At the heart of the home, the gourmet kitchen features granite countertops, a
spacious island, gas cooktop, double wall ovens and abundant cabinetry. The kitchen flows effortlessly into a bright eatin area and expansive living room with gas fireplace, creating an inviting space for everyday living and entertaining. Step
outside onto the deck and enjoy picturesque pond views—an ideal setting for outdoor dining or simply relaxing. An
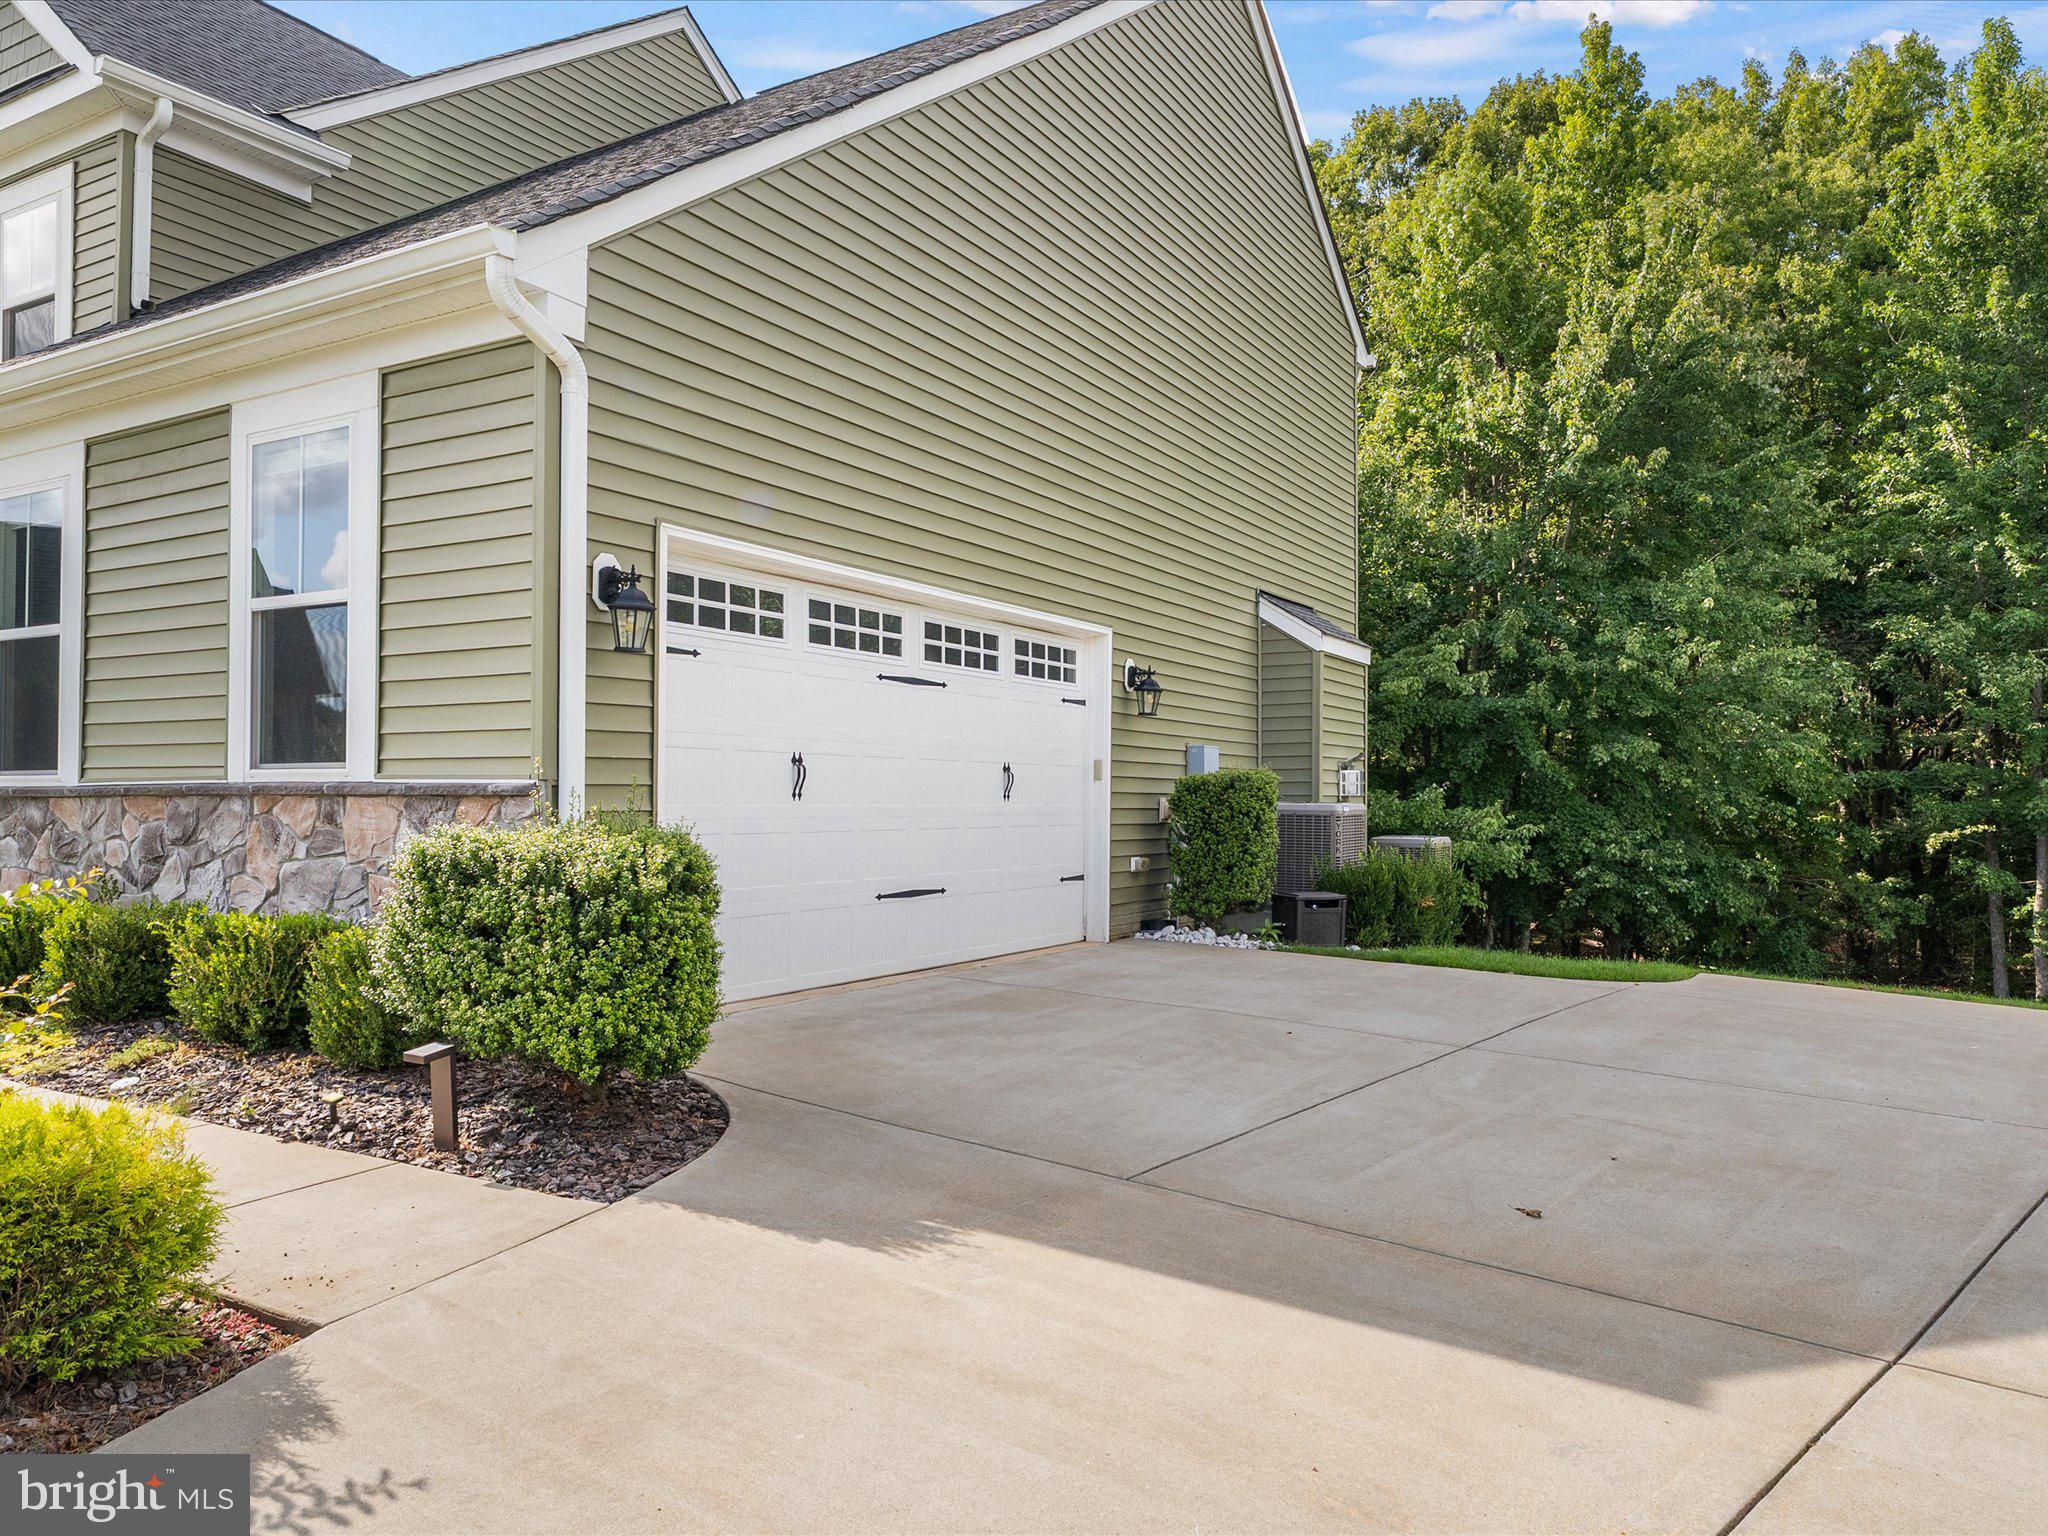
attached 2-car garage with direct entry adds everyday convenience. Upstairs, double doors open to the expansive
primary suite. The spa-inspired en suite bath features dual vanities, separate shower and oversized soaking tub beneath
a picture window overlooking the trees. Three additional generously sized bedrooms with ample closet space share a full
hall bath. The walk-out lower level is the ultimate retreat, featuring a spacious family/rec room with wet bar, perfect for
game nights and entertaining. An oversized fifth bedroom, full bath and custom fitness studio with mirrored walls and
ballet barres complete this versatile level. Life in Fawn Lake feels like a permanent vacation! Enjoy an 18-hole Arnold
Palmer-designed golf course, private lake with sandy beach, marina, lakefront pool, paved walking trails, clubhouse,
fitness center, playground, dog park, basketball, tennis & pickleball courts, soccer/baseball fields and beach volleyball—
all within this premier gated community.
Save
Ask
Tour
Hide
Share
Listing Snapshot
Price
$899,500
Days On Site
19 Days
Bedrooms
5
Inside Area (SqFt)
4,782 sqft
Total Baths
3
Full Baths
3
Partial Baths
N/A
Lot Size
0.42 Acres
Year Built
2020
MLS Number
VASP2046474
Status
Active
Property Tax
$5,375
HOA/Condo/Coop Fees
$308.75 monthly
Sq Ft Source
Estimated
Friends & Family
React
Comment
Invite
No Comments Yet
Did you know? You can invite friends and family to your search. They can join your search, rate and discuss listings with you.
Recent Activity
3 weeks ago
Listing updated with changes from the MLS
3 weeks ago
Listing first seen on site
General Features
Acres
0.42
Attached Garage
Yes
Foundation
Permanent
Garage
Yes
Garage Spaces
2
Levels
Three Or More
Parking
Garage Door OpenerGarageOtherInside EntranceAttached
Parking Spaces
2
Pets
Yes
Property Sub Type
Single Family Residence
Sewer
Septic Tank
Special Circumstances
Standard
SqFt Above
3188
SqFt Below
1594
SqFt Total
5180
Style
Craftsman
Water Source
Public
Zoning
PDH
Interior Features
Appliances
Double OvenOvenGas RangeGas OvenElectric Water HeaterWasherCooktopDishwasherRefrigeratorRange HoodMicrowaveDryer



Did you know? You can invite friends and family to your search. They can join your search, rate and discuss listings with you.