**SELLER IS OFFERING A CREDIT TOWARDS RATE BUYDOWN, making the monthly mortgage payment significantly lower during the first 24 months!**
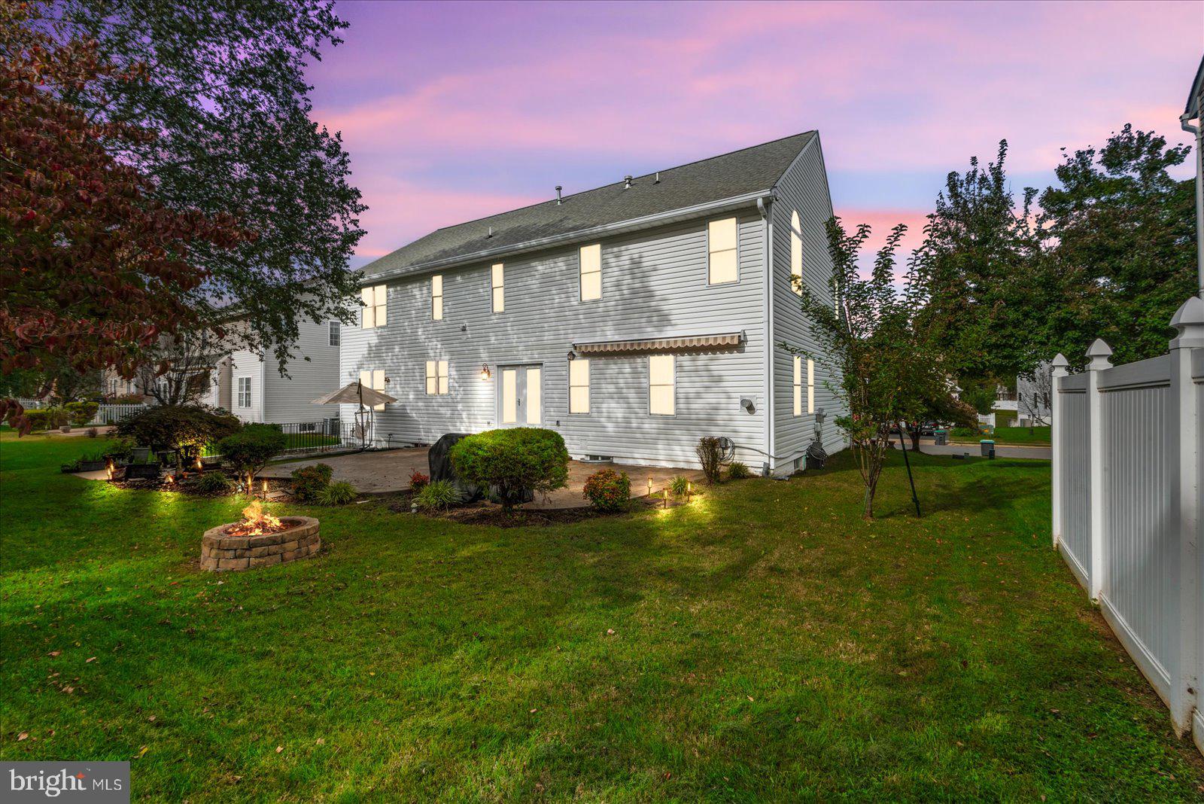
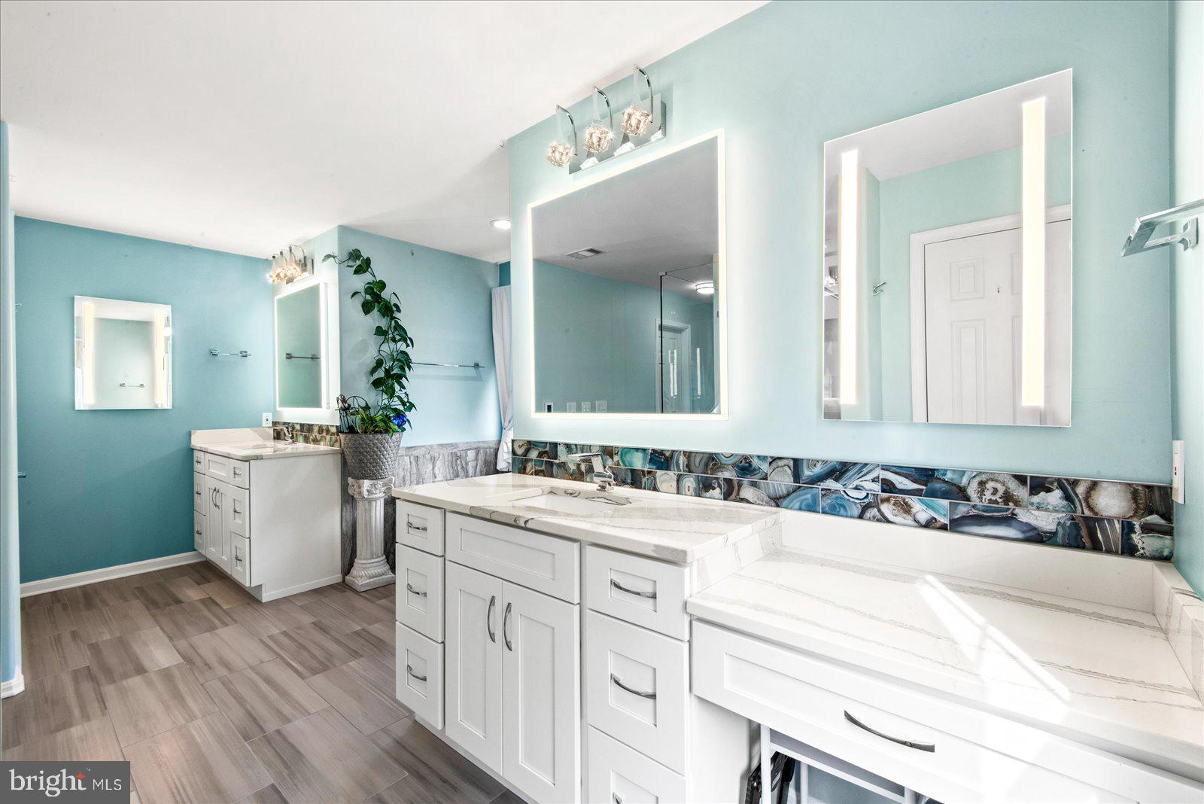
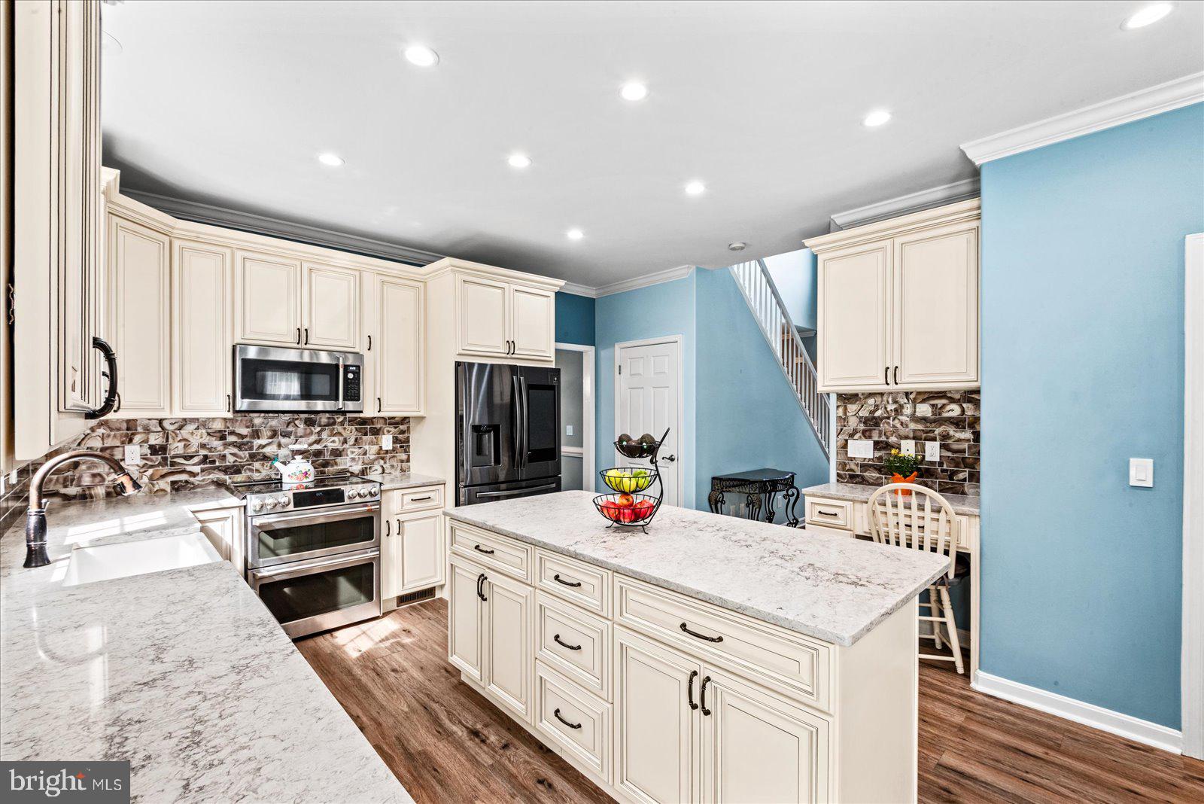
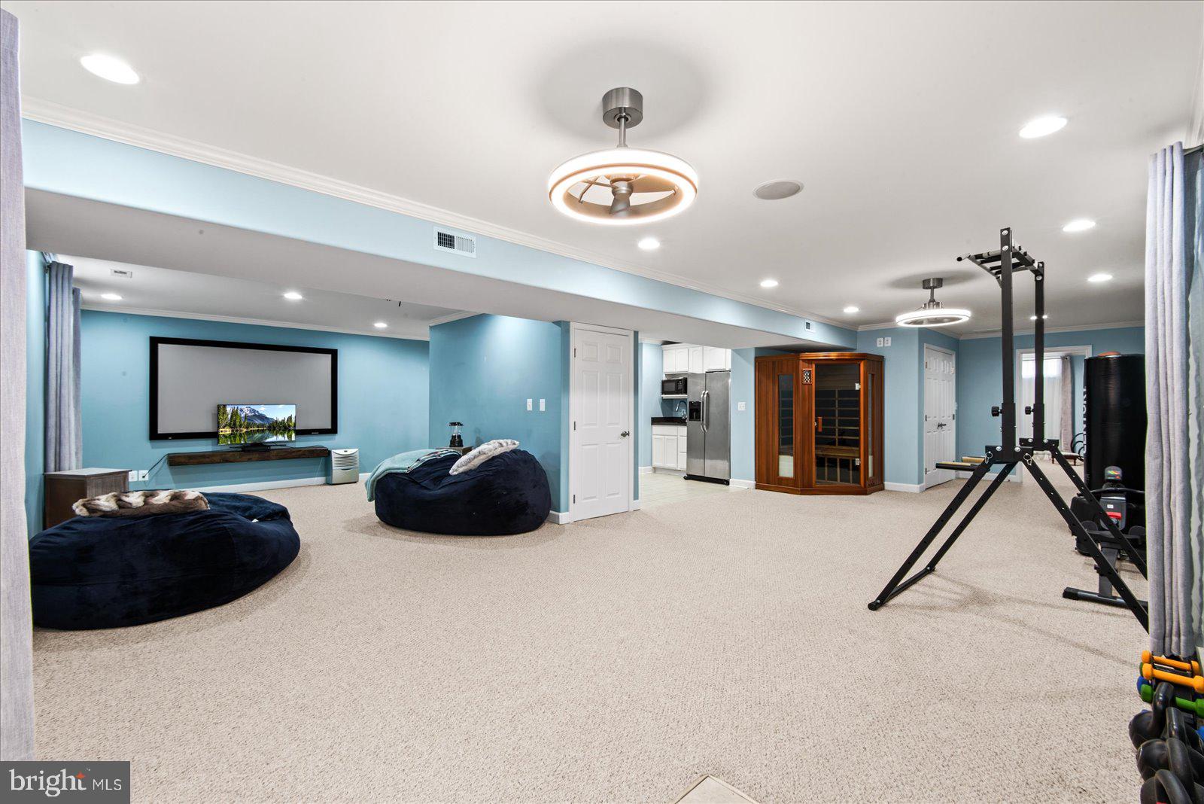
Set in the desirable River Club community near the Rappahannock River, this exceptional home is tucked away on a quiet cul-de-sac and just minutes from the Fredericksburg Country Club, Downtown Fredericksburg, shopping, dining, hospitals, and everything Spotsylvania has to offer. This impressive 5-bedroom, 3.5-bath home offers over 4,600 total square feet with extensive upgrades throughout. The renovated primary suite features a stunning bathroom with heated floors, custom his-and-her closets, and dual sinks, while the main level offers updated flooring, kitchen cabinetry, countertops, recess lighting, chandeliers, and appliances. The finished basement adds incredible versatility with a bedroom, full bath, KITCHENETTE, and separate exterior entrance. Enjoy the upgraded rear porch with French doors, spacious backyard, and garage with finished flooring and custom storage racks. Major systems include a 2023 HVAC with a transferable warranty and 2025 water heater. Other features include: Wiring for sound system in basement, Electrical hook-up for Jacuzzi in patio and Surge protector installed in 2025. A rare opportunity to own a beautifully upgraded home in River Club near the Rappahannock River!
Save
Ask
Tour
Hide
Share
Listing Snapshot
Price
$680,000
Days On Site
18 Days
Bedrooms
5
Inside Area (SqFt)
4,290 sqft
Total Baths
4
Full Baths
3
Partial Baths
1
Lot Size
0.23 Acres
Year Built
2004
MLS Number
VASP2046498
Status
Active
Property Tax
$4,492
HOA/Condo/Coop Fees
$39 monthly
Sq Ft Source
Estimated
Friends & Family
React
Comment
Invite
No Comments Yet
Did you know? You can invite friends and family to your search. They can join your search, rate and discuss listings with you.
Recent Activity
3 days ago
Listing updated with changes from the MLS
a week ago
Status changed to Active
3 weeks ago
Listing first seen on site
General Features
Acres
0.23
Attached Garage
Yes
Foundation
Permanent
Garage
Yes
Garage Spaces
2
Levels
Two
Parking
Garage Door OpenerGarageDrivewayAttached
Parking Spaces
6
Property Sub Type
Single Family Residence
Sewer
Public Sewer
Special Circumstances
Standard
SqFt Above
3044
SqFt Below
1246
SqFt Total
4602
Style
Colonial
Water Source
Public
Zoning
R2
Interior Features
Appliances
Electric RangeElectric OvenGas Water HeaterDryerWasherDishwasherDisposalStainless Steel Appliance(s)Water HeaterRefrigeratorMicrowave
Basement
FinishedExterior EntryWalk-Out Access
Cooling
Central AirCeiling Fan(s)Electric
Fireplace
Yes
Fireplace Features
Gas
Fireplaces
1
Furnished
Unfurnished
Heating
Natural GasCentral
Interior
Central VacuumCeiling Fan(s)Kitchen IslandWalk-In Closet(s)Recessed LightingBuilt-in FeaturesCrown MoldingSoaking Tub
Window Features
Window CoveringsWindow Treatments
Save
Ask
Tour
Hide
Share
Exterior Features
Construction Details
Brick
Patio And Porch
Porch
Pool Features
None
Windows/Doors
Window CoveringsWindow Treatments
Community Features
Association Amenities
Jogging Path
Association Fee
$39.0
Association Fee Frequency
Monthly
School District
SPOTSYLVANIA COUNTY PUBLIC SCHOOLS
Schools
School District
SPOTSYLVANIA COUNTY PUBLIC SCHOOLS
Elementary School
CEDAR FOREST
Middle School
THORNBURG
High School
MASSAPONAX
Listing courtesy of Berkshire Hathaway HomeServices PenFed Realty



Did you know? You can invite friends and family to your search. They can join your search, rate and discuss listings with you.