stunning brand-new Cape May floor plan home in the highly desirable Jackson Village community. This beautiful end-unit townhome features 4 bedrooms, 3 full bathrooms, 1 half bathroom, and a 2-car garage, offering an exceptional combination of space, style, and functionality.
The entry level includes a private guest suite with a full bathroom, making it ideal for overnight guests, multigenerational living, or a private home office.
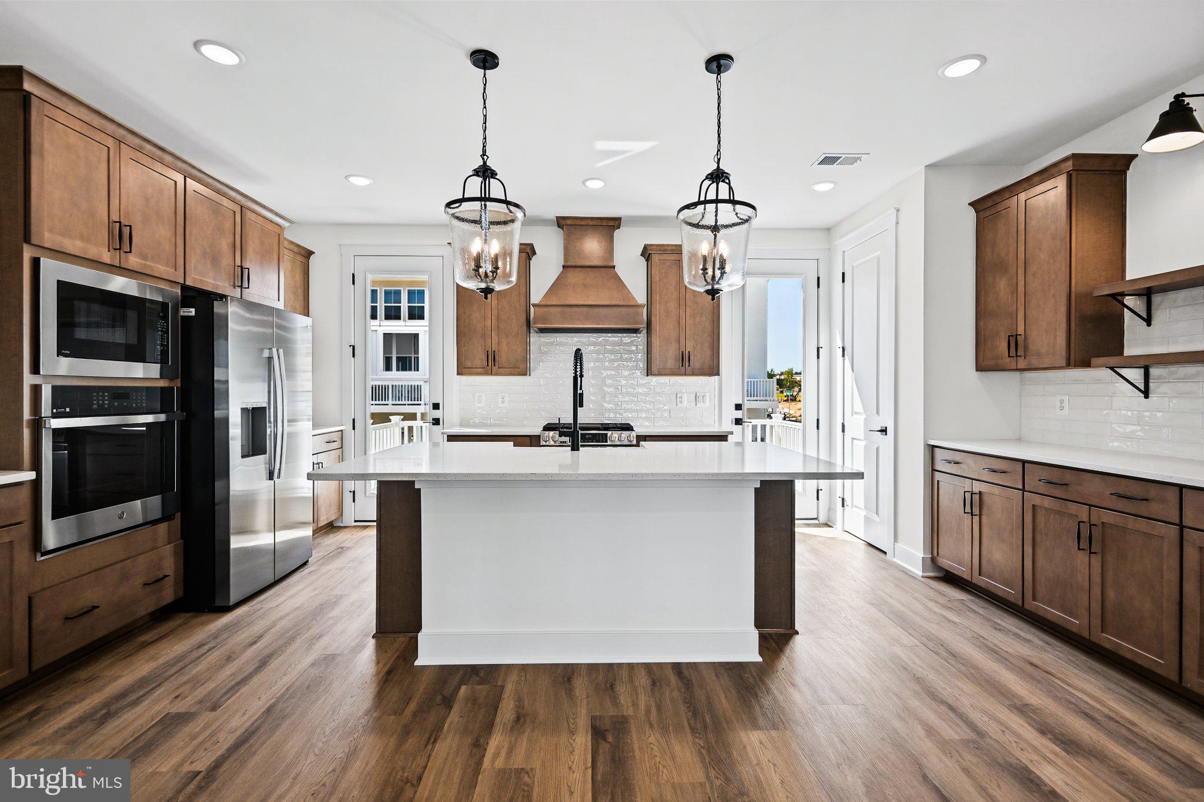
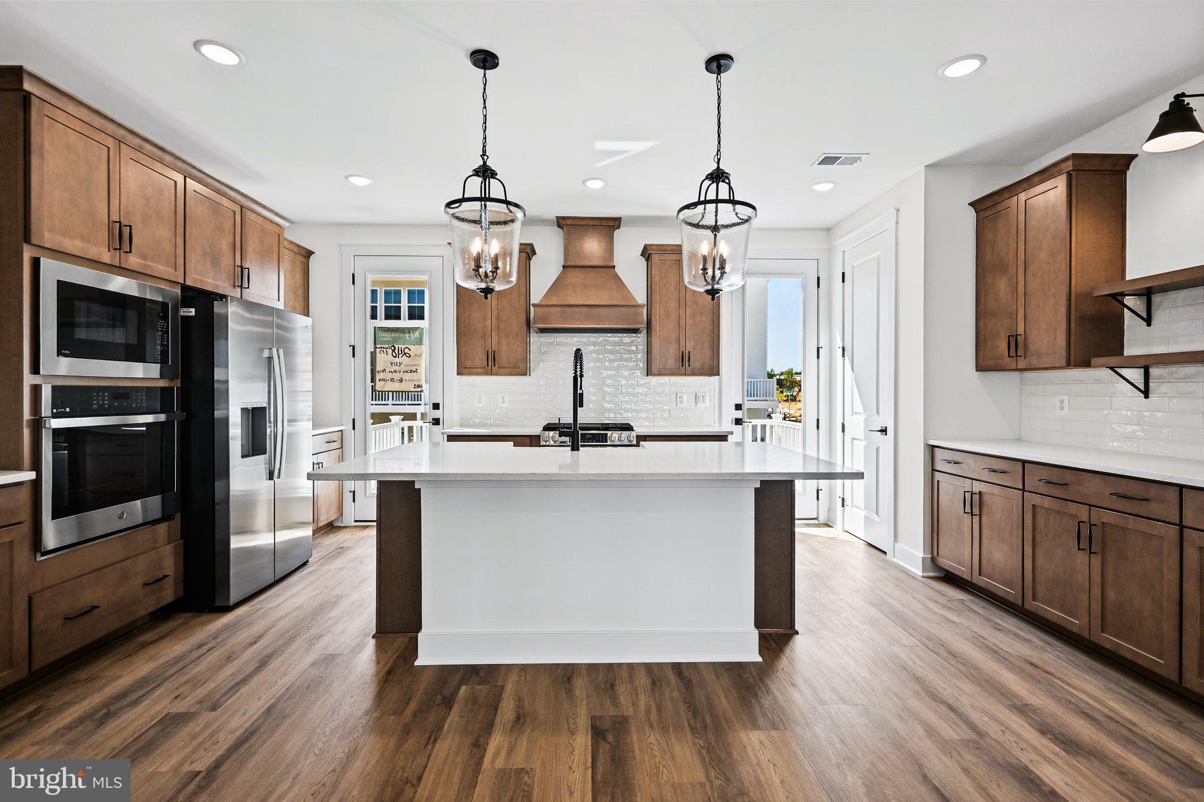
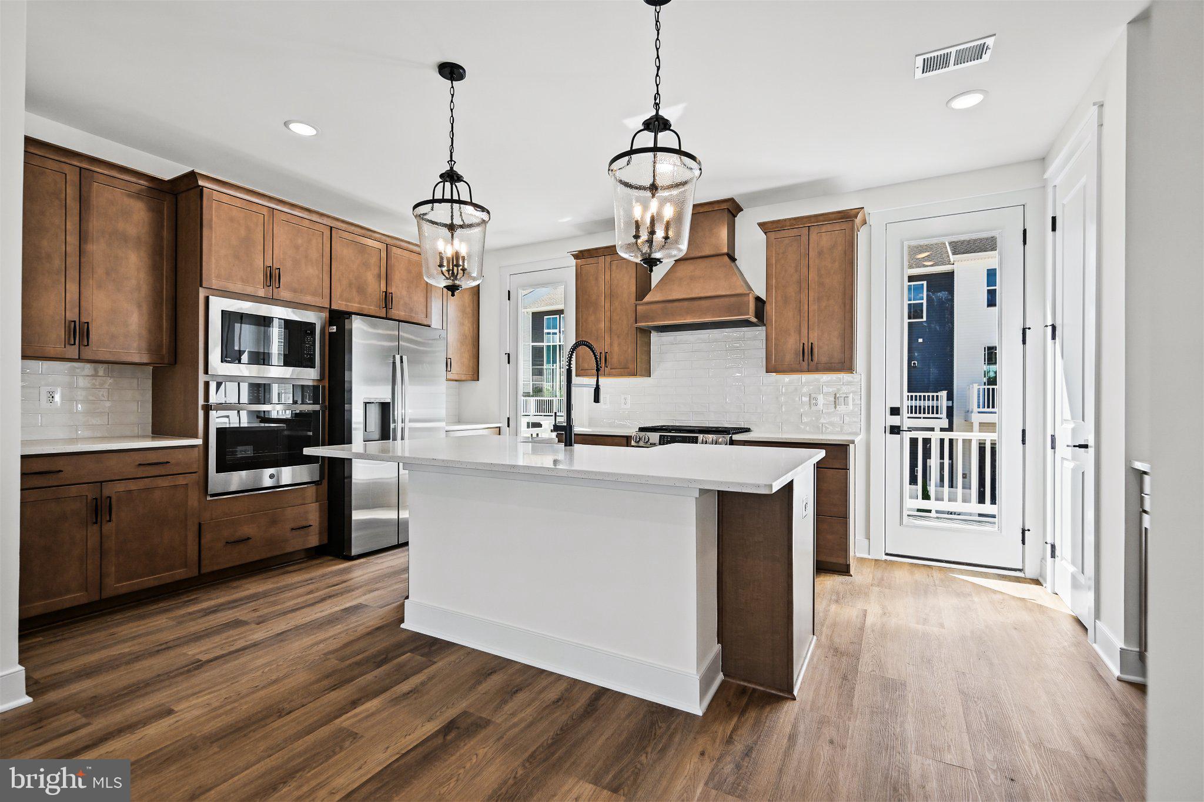
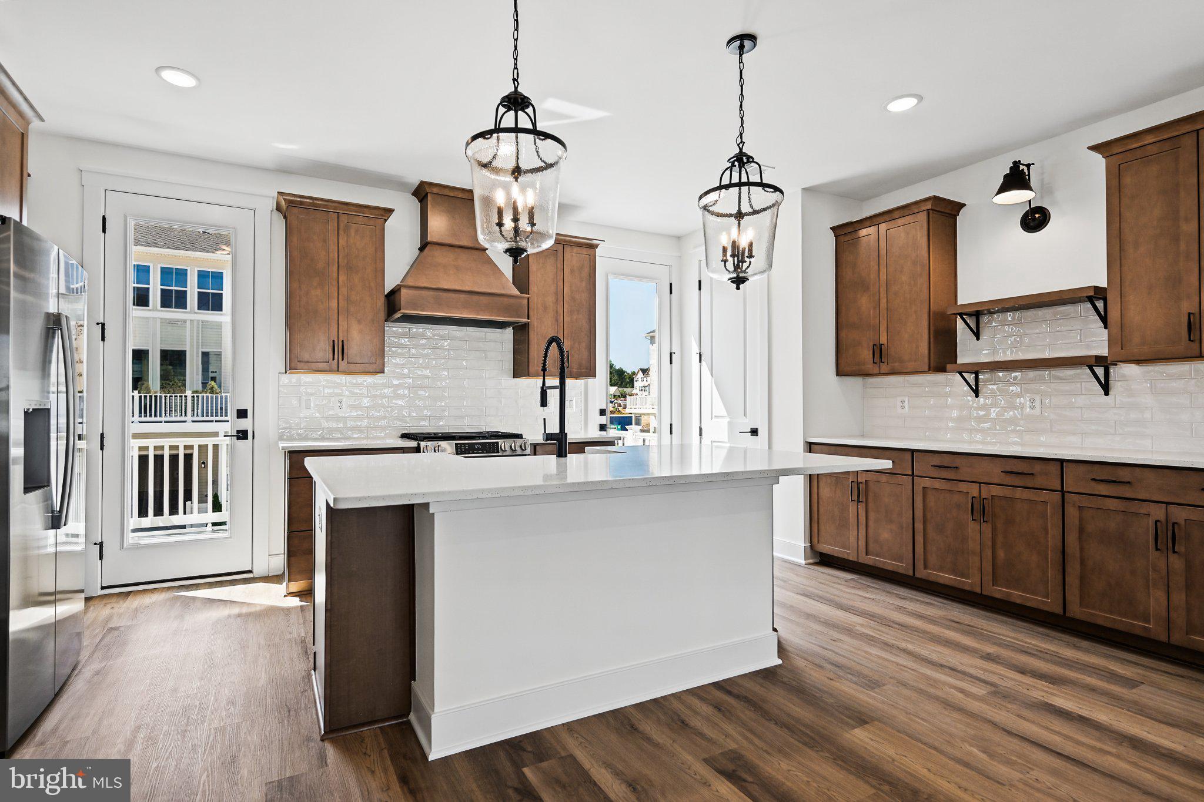
The main level features an impressive farmhouse-style kitchen with an oversized center island, spacious pantry, stainless steel appliances, upgraded cabinetry, and elegant quartz countertops. The kitchen opens directly to the rear deck, creating the perfect setting for entertaining or enjoying your morning coffee. The bright, open-concept living and dining areas offer abundant natural light and a welcoming atmosphere.
Upstairs, the spacious primary suite offers triple windows, a generous walk-in closet, and a luxurious spa-inspired bathroom featuring dual vanities, upgraded cabinetry, and quartz countertops. Two additional bedrooms, a full bathroom, and a conveniently located laundry area complete the upper level.
Ideally located near major commuter routes, shopping, dining, and some of the area's largest retail centers, this home provides both convenience and modern luxury.
Brand new. Never lived in. Available for immediate move-in!
Save
Ask
Tour
Hide
Share
Listing Snapshot
Price
$2,950
Days On Site
19 Days
Bedrooms
4
Inside Area (SqFt)
2,008 sqft
Total Baths
4
Full Baths
3
Partial Baths
1
Lot Size
0.09 Acres
Year Built
2026
MLS Number
VASP2046506
Status
Active
Property Tax
N/A
HOA/Condo/Coop Fees
N/A
Sq Ft Source
Estimated
Friends & Family
React
Comment
Invite
No Comments Yet
Did you know? You can invite friends and family to your search. They can join your search, rate and discuss listings with you.



Did you know? You can invite friends and family to your search. They can join your search, rate and discuss listings with you.