Let's start with the backyard—because this one is hard to find. A HUGE, flat, fully fenced backyard offers plenty of usable outdoor space, along with a two-level deck and ground-level stone patio with direct access to the finished walkout basement. A cozy firepit area is ready for fall evenings. And a conveying shed to store all your outdoor necessities.
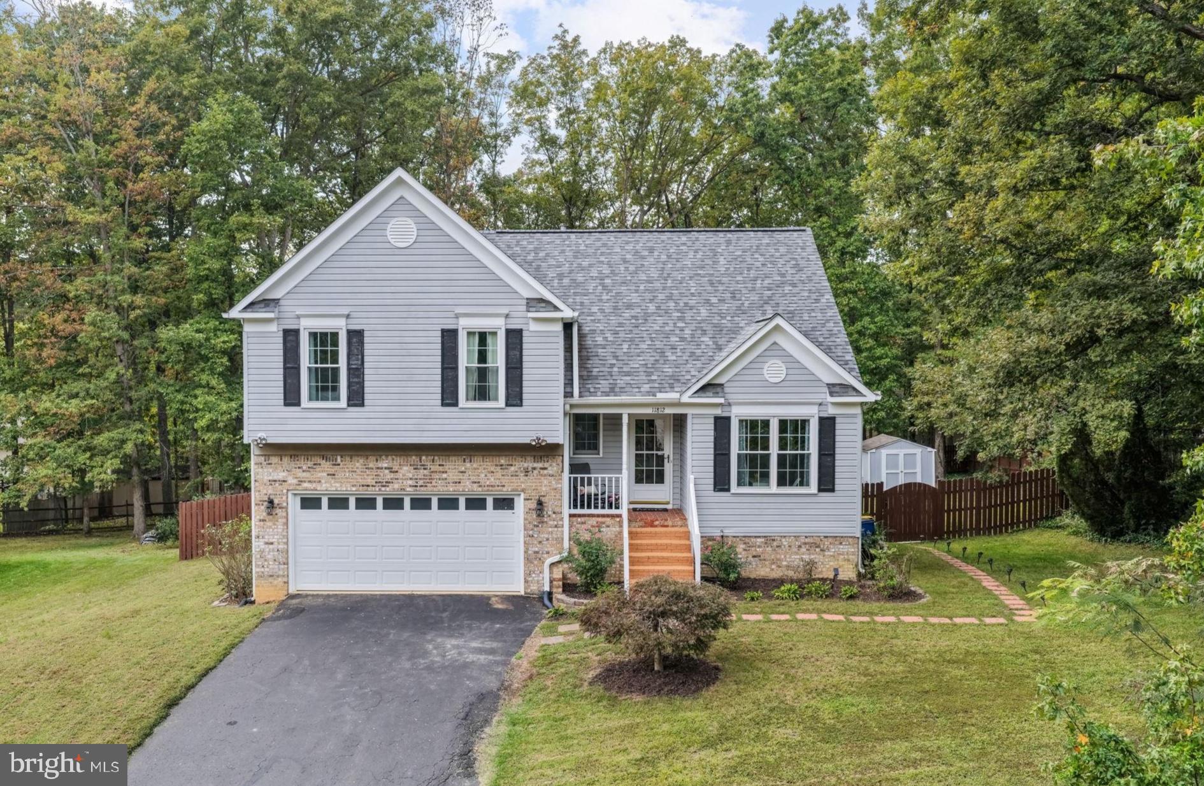
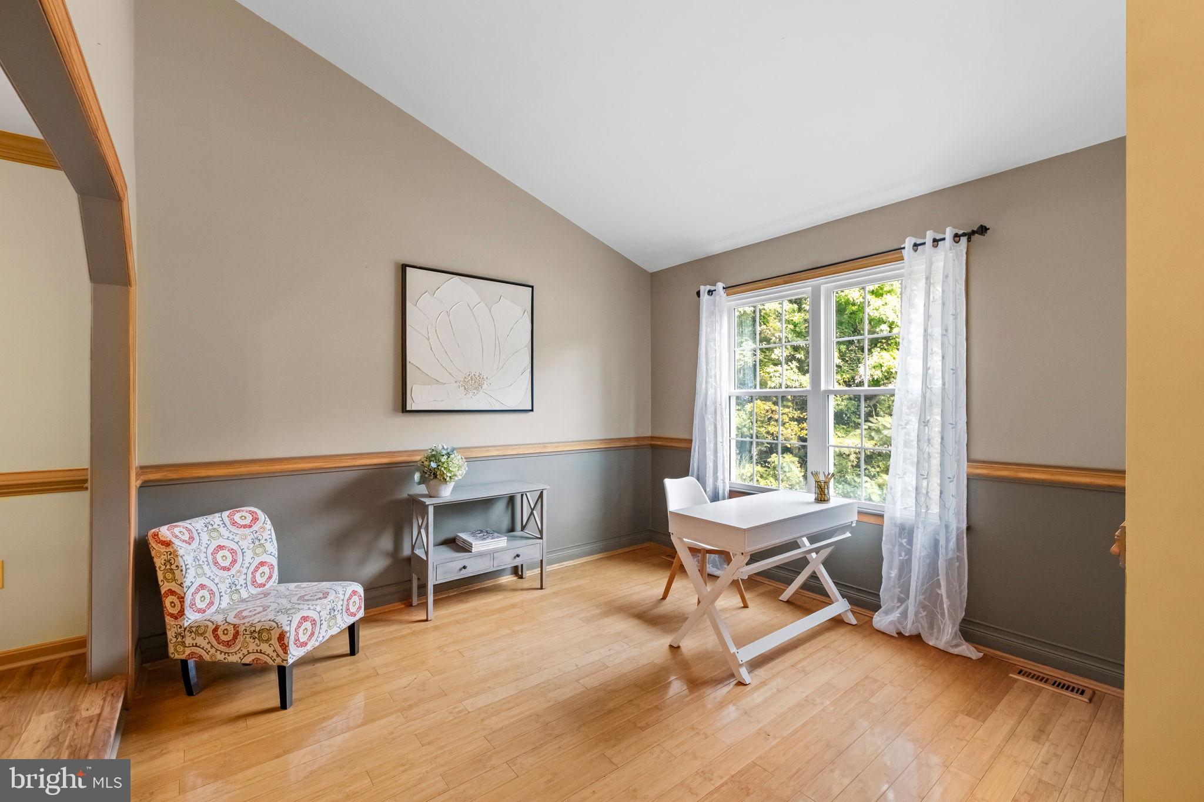
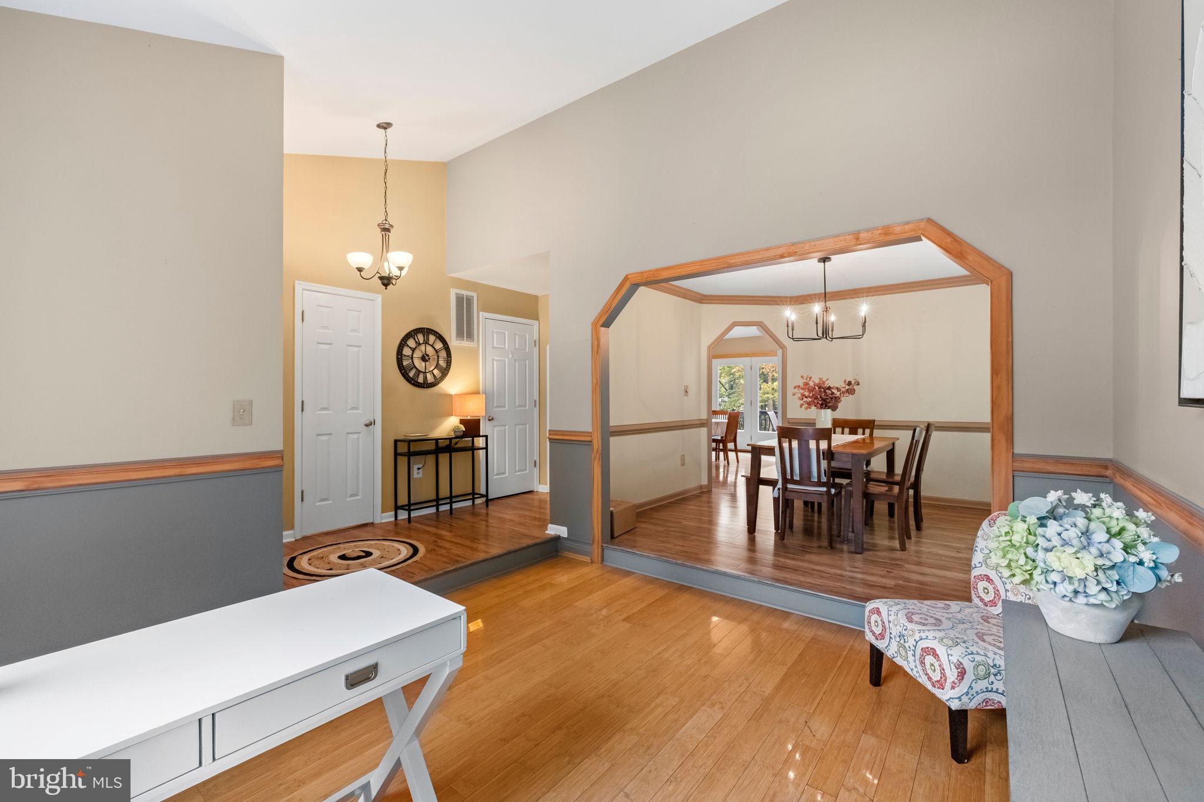
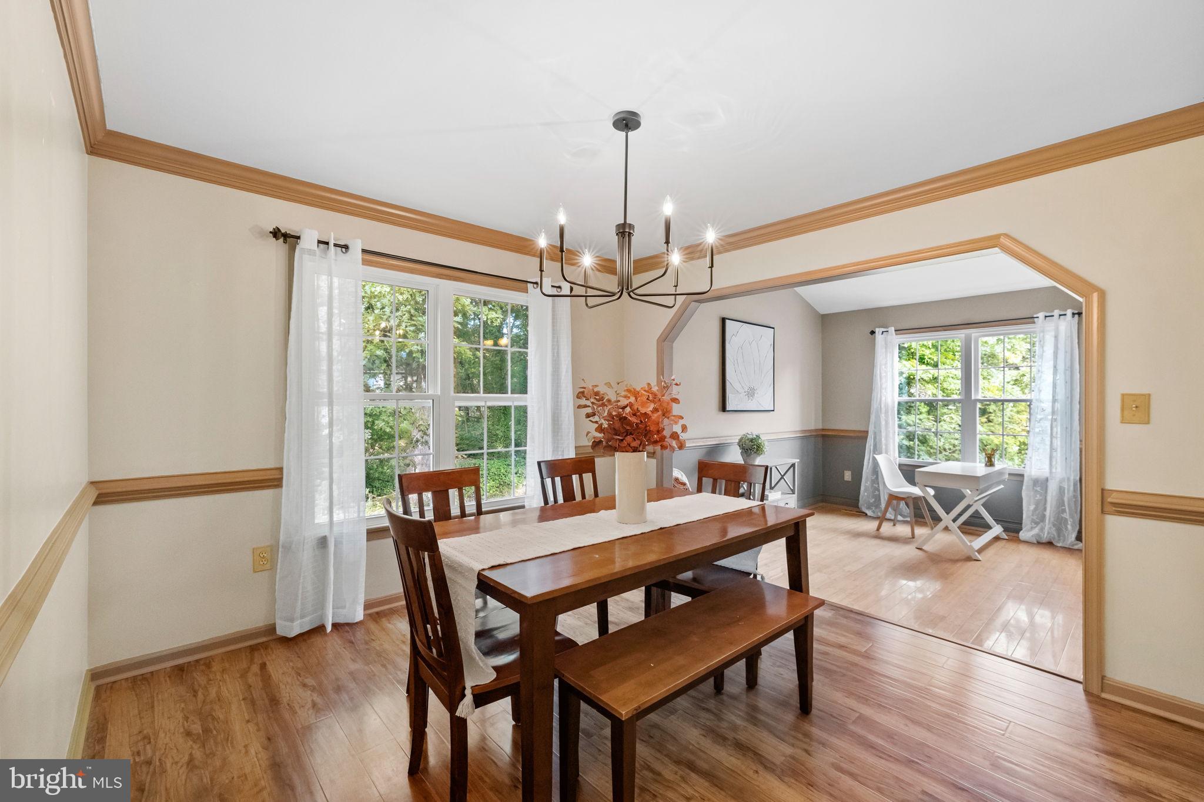
Inside, this 4-bedroom, 3.5-bath home offers plenty of space in the sought after Riverbend & Freedom school districts. Bamboo flooring and chair and crown moldings cover the main level! At the front of the home, a formal living room can serve as an office, with a separate formal dining room nearby. The large kitchen features stainless steel appliances, counter seating, a butler's pantry, oversized eat-in area. A glass door leads to the recently stained upper deck. Step down into the sunken family room with a stone accent wall with gas fireplace and another full glass door and large windows overlook the lower deck and gorgeous backyard.
The spacious owner's suite includes a substantial walk-in closet and private bath with dual vanities, separate shower and jetted tub. Three additional bedrooms provide plenty of space for everyone.
The finished walkout lower level adds another living area with a full bathroom and stone patio leading to the backyards. The exterior sliding doors have a keyed lock which provides a private entrance to the basement.
Seller is open to considering buyer closing cost concessions with an acceptable offer. A known lender is offering eligible buyers up to $3,000 in closing cost grant assistance, subject to program requirements. See attached documents for more information.
Several bigger-ticket items have already been addressed, including replacement windows on the upper levels, dual replaced HVAC units and new carpet on the upper levels. Other improvements include gutter guards, select recent interior painting, recently painted steps, an insulated garage door, recent exterior power washing and sealed driveway.
Be sure to watch the video tour for a closer look inside and out!
Save
Ask
Tour
Hide
Share
Listing Snapshot
Price
$492,500
Days On Site
18 Days
Bedrooms
4
Inside Area (SqFt)
3,024 sqft
Total Baths
4
Full Baths
3
Partial Baths
1
Lot Size
0.39 Acres
Year Built
1995
MLS Number
VASP2046528
Status
Active
Property Tax
$3,398
HOA/Condo/Coop Fees
$13.08 monthly
Sq Ft Source
Assessor
Friends & Family
React
Comment
Invite
No Comments Yet
Did you know? You can invite friends and family to your search. They can join your search, rate and discuss listings with you.
Recent Activity
3 days ago
Listing updated with changes from the MLS
2 weeks ago
Status changed to Active
3 weeks ago
Listing first seen on site
General Features
Acres
0.39
Attached Garage
Yes
Foundation
SlabConcrete Perimeter
Garage
Yes
Garage Spaces
2
Levels
Two
Parking
Garage Door OpenerGarageDrivewayAttached
Parking Spaces
6
Pets
Yes
Property Sub Type
Single Family Residence
Sewer
Public Sewer
Special Circumstances
Standard
SqFt Above
1581
SqFt Below
1443
SqFt Total
3024
Style
Split LevelTraditional
Utilities
Natural Gas AvailableSewer Available
Water Source
Public
Zoning
R1
Interior Features
Appliances
OvenGas Water HeaterDishwasherDisposalDryerExhaust FanIce MakerRefrigeratorStainless Steel Appliance(s)WasherMicrowave



Did you know? You can invite friends and family to your search. They can join your search, rate and discuss listings with you.