This may be the one you have been waiting for! Move-in ready with NO HOA, in a quiet neighborhood tucked back just 1.5 miles from 95 and Central Park, this home has approximately 1,850 sqft of updated living space, a large fenced and flat backyard, and a 2 car garage.
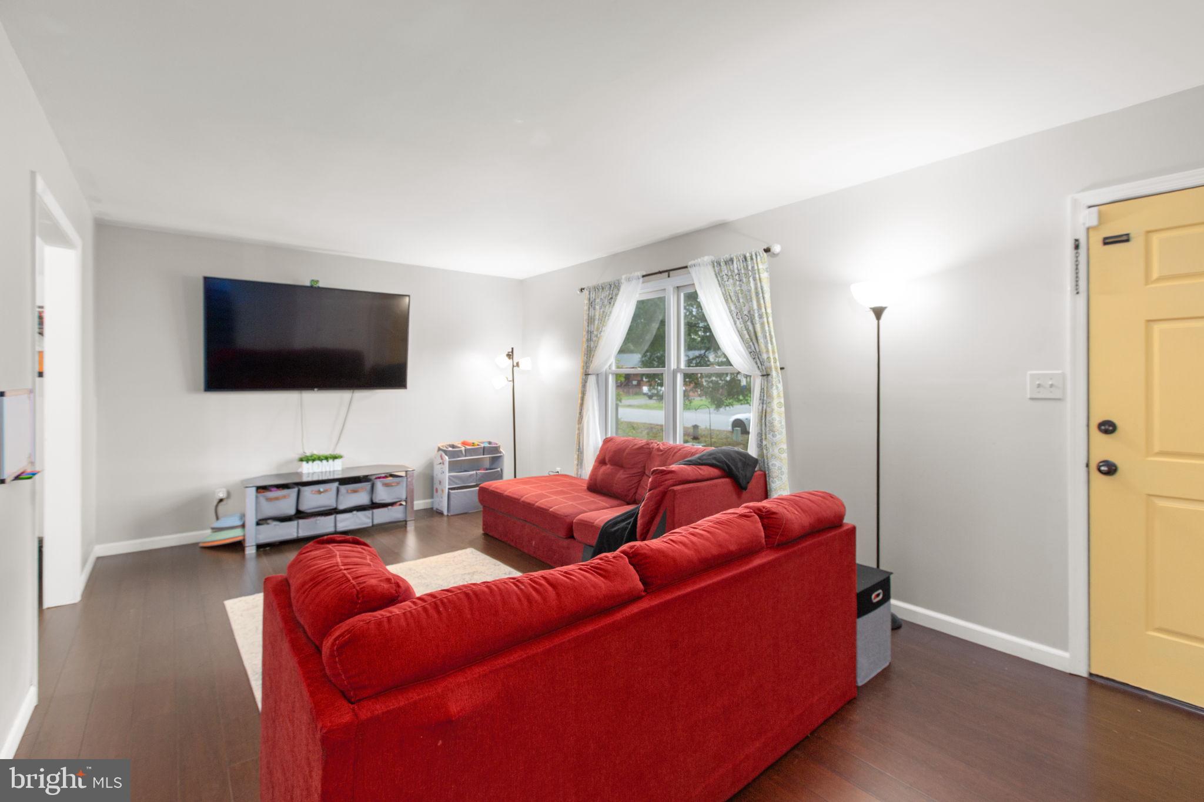
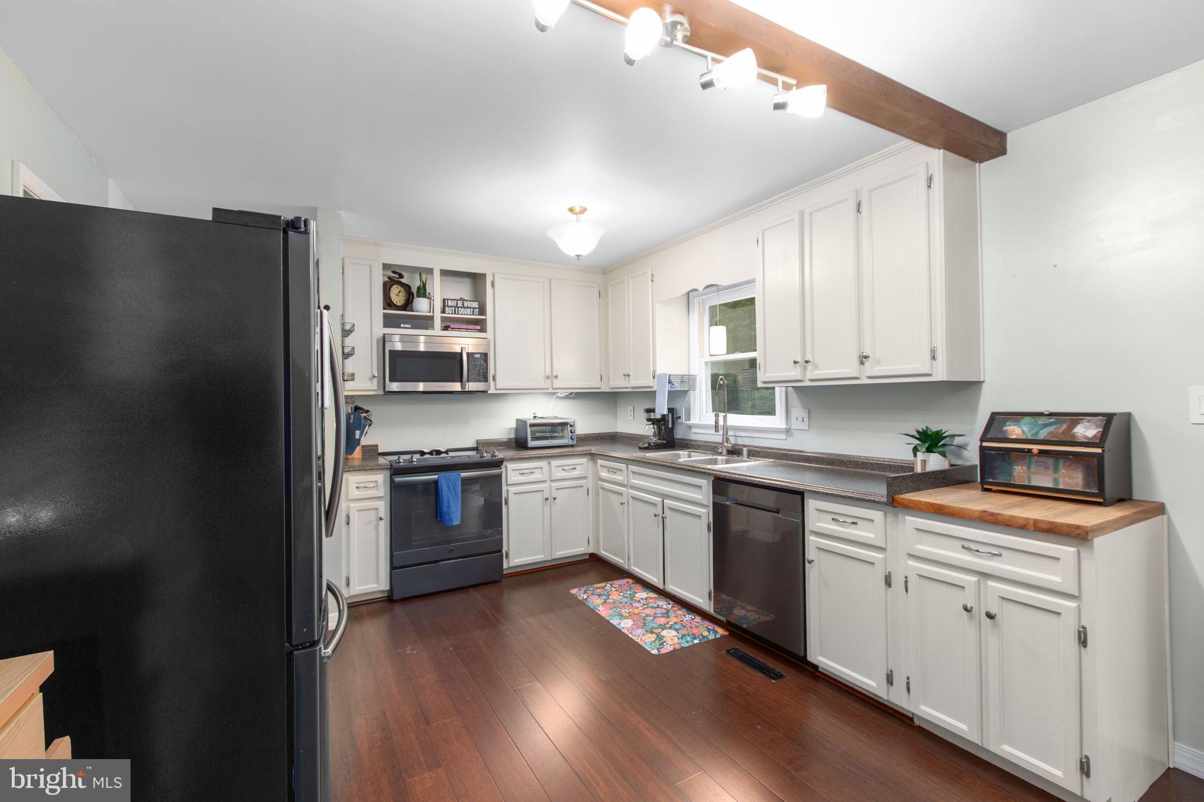
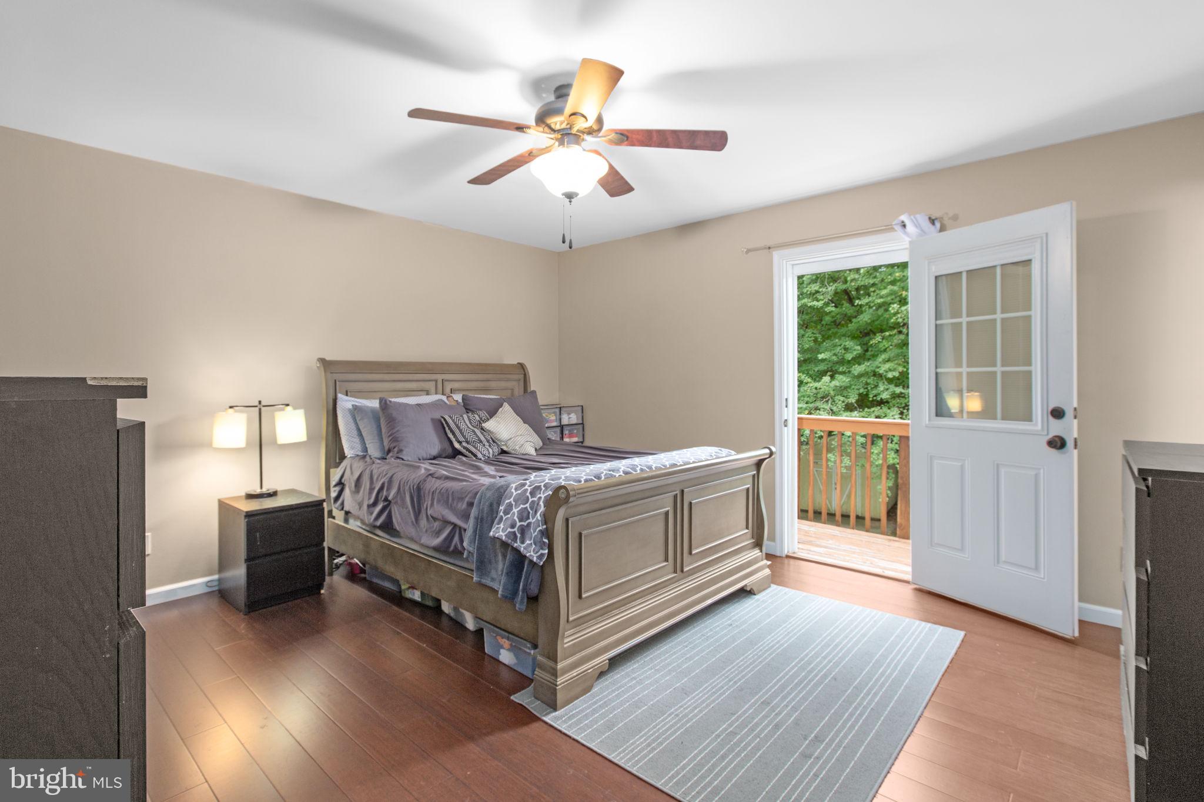
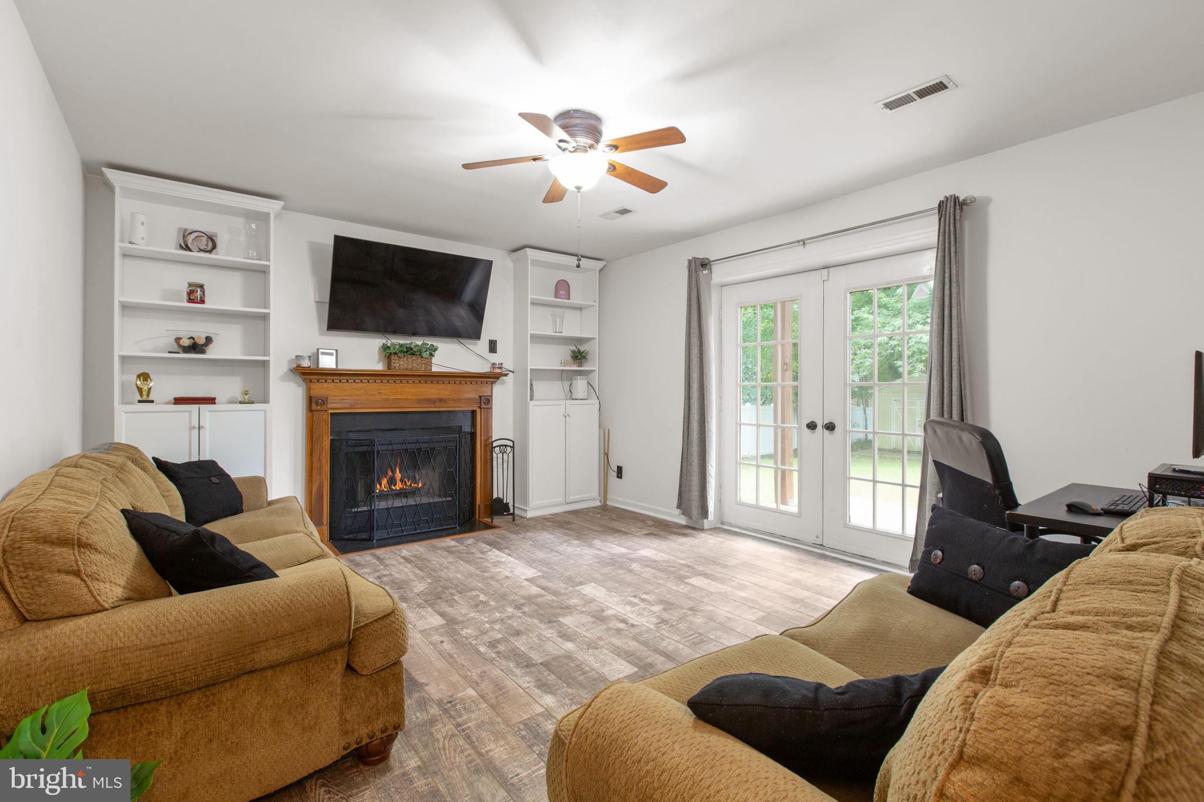
Enter the home into the first of two sunny family rooms. Adjoining that is a large updated kitchen and a dining area which opens to the newly stained deck overlooking the backyard. The other side of the main level has the 3 bedrooms. The primary bedroom has a beautifully updated en suite full bath and a cozy private deck right off the bedroom. The 2 secondary bedrooms share a full hall bath which has also been nicely updated. There is exceptionally durable and beautiful Strand Bamboo flooring throughout the main level. Off the kitchen are a short set of stairs leading to the lower level family room which has a wood burning fireplace and french doors to the fenced backyard. This level also has the large laundry room with the half bath and lots of storage. The lower level has been updated with beautiful wood grain ceramic tile flooring. The 2 car garage conveys with shelving but no need to fill it up as there is also a large shed at the back of the property and a dry crawl space for equipment and supplies. The roof was replaced in 2014 and the HVAC upgraded to a new Trane in 2018.
Save
Ask
Tour
Hide
Share
Listing Snapshot
Price
$425,000
Days On Site
12 Days
Bedrooms
3
Inside Area (SqFt)
1,858 sqft
Total Baths
3
Full Baths
2
Partial Baths
1
Lot Size
0.29 Acres
Year Built
1992
MLS Number
VASP2046548
Status
Active Under Contract
Property Tax
$2,762
HOA/Condo/Coop Fees
N/A
Sq Ft Source
Estimated
Friends & Family
React
Comment
Invite
No Comments Yet
Did you know? You can invite friends and family to your search. They can join your search, rate and discuss listings with you.
Recent Activity
3 days ago
Status changed to Active Under Contract
3 days ago
Listing updated with changes from the MLS
2 weeks ago
Listing first seen on site
General Features
Acres
0.29
Attached Garage
Yes
Garage
Yes
Garage Spaces
2
Levels
Two
Parking
AsphaltGarageDrivewayAttached
Parking Spaces
7
Property Sub Type
Single Family Residence
Sewer
Public Sewer
Special Circumstances
Standard
SqFt Above
1578
SqFt Below
280
SqFt Total
1858
Style
Split Level
Water Source
Public
Zoning
R1
Interior Features
Appliances
Electric RangeElectric OvenElectric Water HeaterDishwasherDisposalRefrigeratorStainless Steel Appliance(s)FreezerMicrowave
Basement
FinishedWalk-Out AccessCrawl Space
Cooling
Central AirCeiling Fan(s)Electric
Fireplace
Yes
Fireplace Features
Wood Burning
Fireplaces
1
Heating
ElectricHeat Pump
Interior
Eat-in KitchenCeiling Fan(s)Beamed Ceilings
Laundry Features
Laundry Room
Window Features
Window CoveringsWindow Treatments
Bathroom 2
Bedroom 2
Bedroom 3
Dining Room
Level - Main
Family Room
Full Bath
Level - Main
Kitchen
Level - Main
Laundry
Primary Bathroom
Primary Bedroom
Save
Ask
Tour
Hide
Share
Exterior Features
Construction Details
Vinyl Siding
Fencing
Chain Link
Lot Features
LevelBack Yard
Patio And Porch
Deck
Pool Features
None
Windows/Doors
Window CoveringsWindow Treatments
Community Features
School District
SPOTSYLVANIA COUNTY PUBLIC SCHOOLS
Schools
School District
SPOTSYLVANIA COUNTY PUBLIC SCHOOLS
Elementary School
Unknown
Middle School
Unknown
High School
Unknown
Listing courtesy of Long & Foster Real Estate, Inc.



Did you know? You can invite friends and family to your search. They can join your search, rate and discuss listings with you.