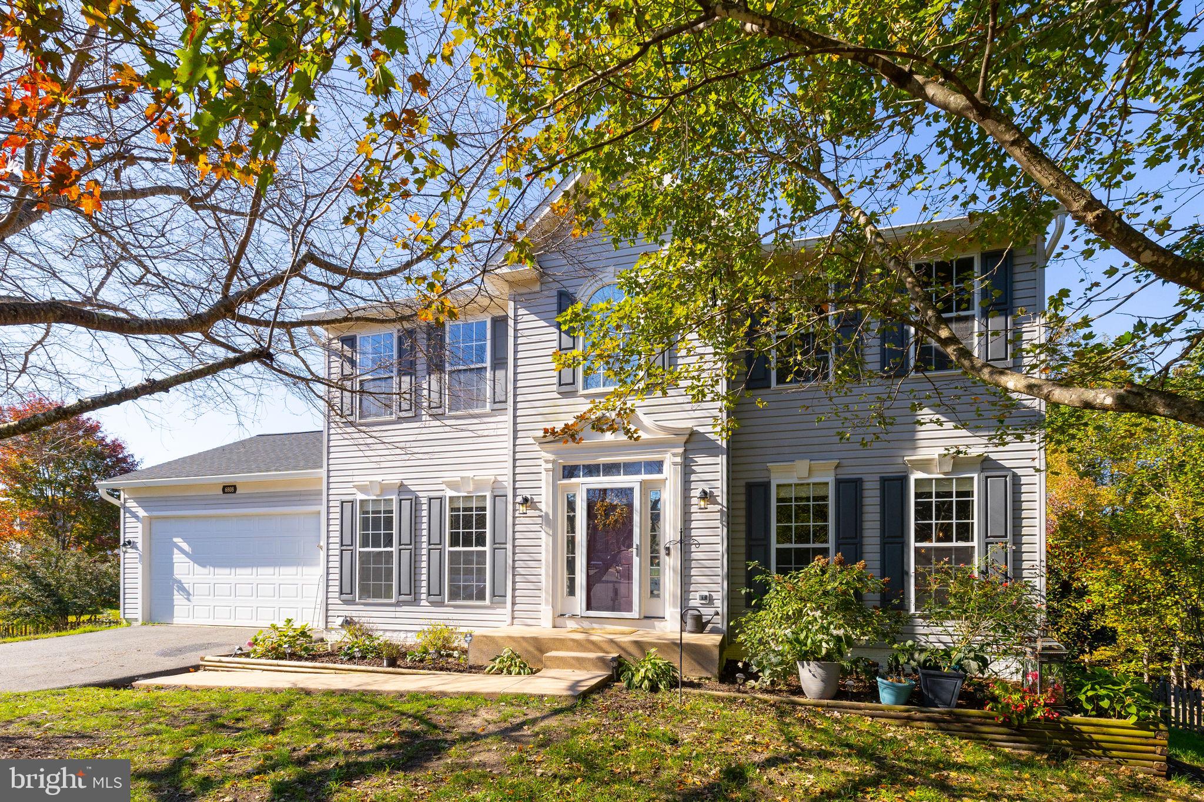
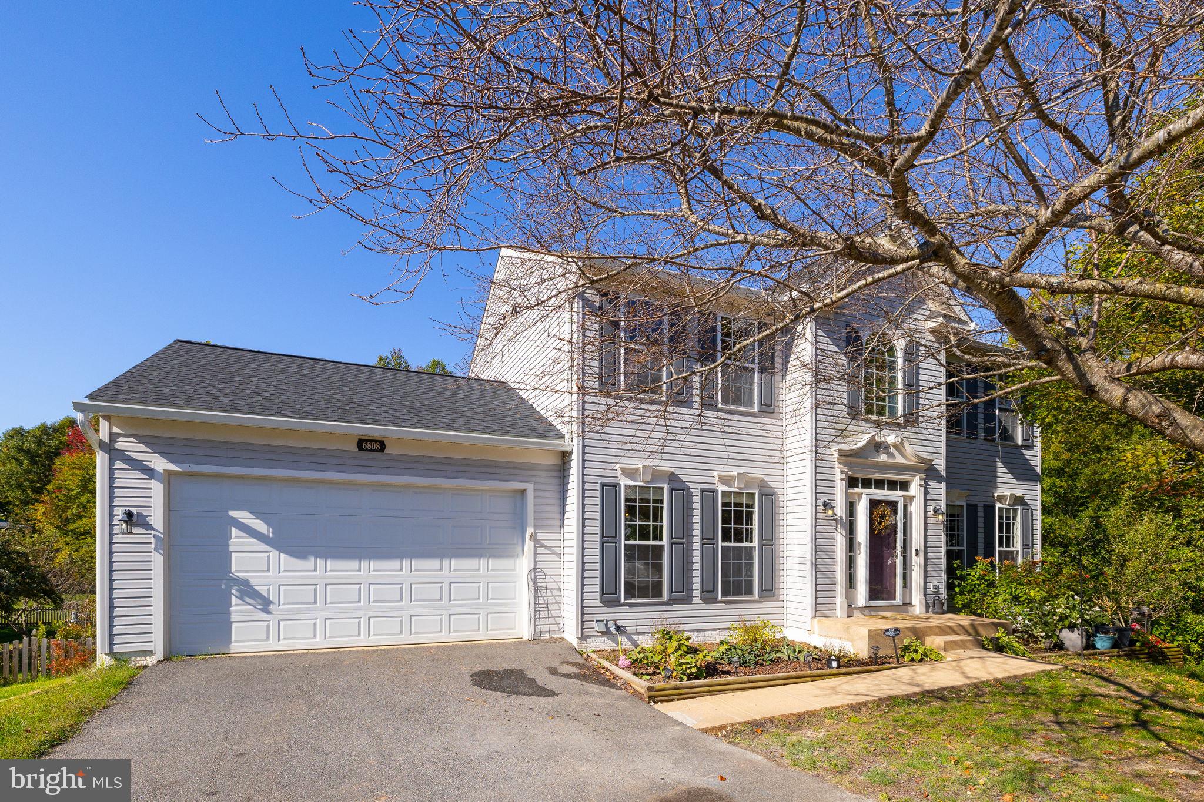
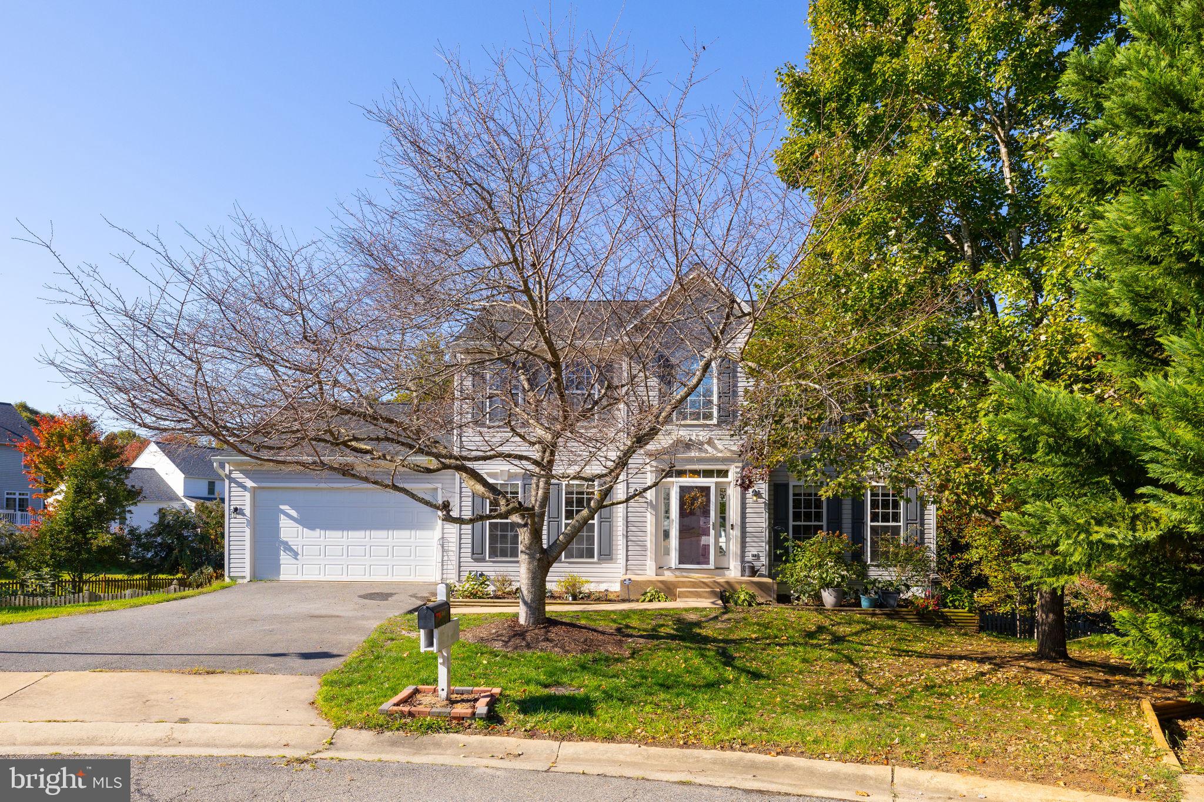
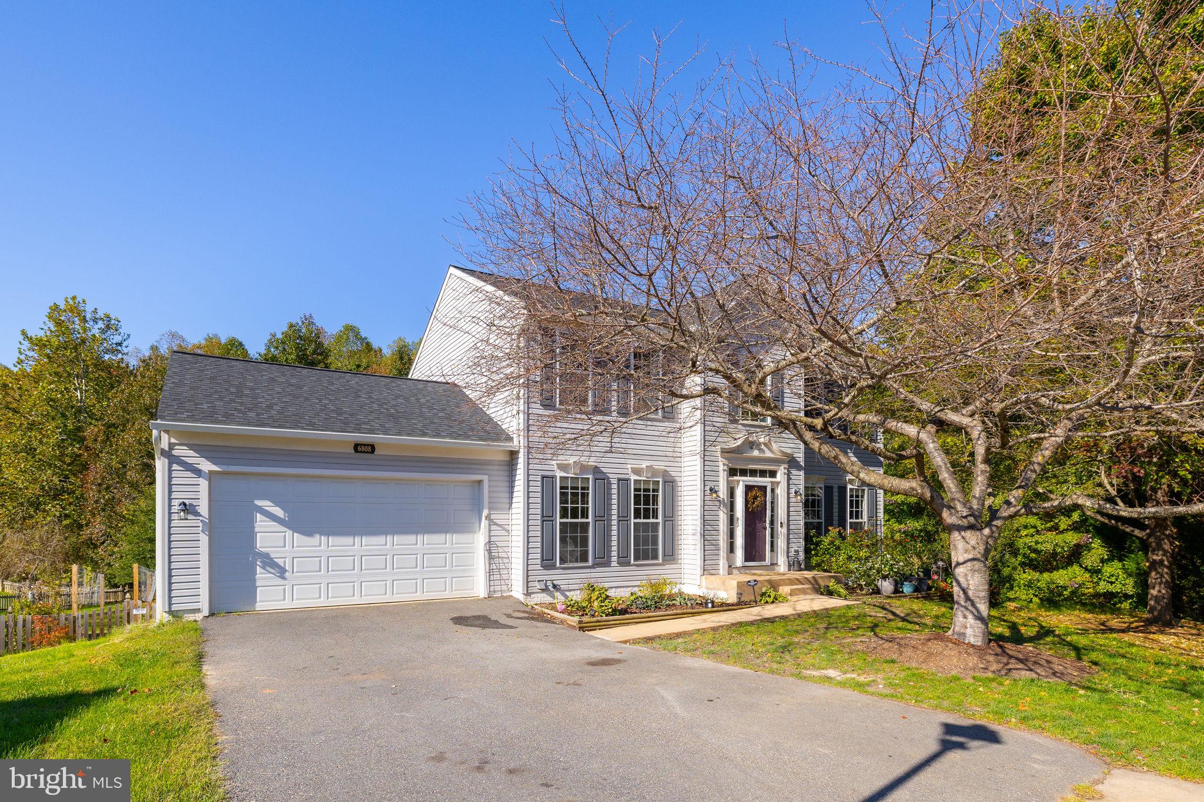
Nestled in a serene suburban enclave, this exquisite 5-bedroom, 3.5-bathroom residence offers a harmonious blend of luxury and comfort, perfect for those seeking an elevated lifestyle. Spanning an impressive 3,769 square feet, this home is designed for both relaxation and entertaining, featuring an open floor plan that seamlessly connects living spaces. Step inside to discover a warm and inviting atmosphere, accentuated by crown moldings and plush carpeting throughout. The gourmet kitchen is a culinary enthusiast's dream, equipped with stainless steel appliances, including a double oven and a gas cooktop, complemented by a spacious pantry and a cozy breakfast nook. The adjoining family room, complete with a gas fireplace adorned with elegant glass doors, creates a perfect setting for gatherings or quiet evenings at home. Retreat to the luxurious primary suite, where tranquility reigns. The en-suite bathroom boasts a soaking tub, a walk-in shower, and dual vanities, providing a spa-like experience right at home. Each additional bedroom is generously sized, offering ample space for personalization and comfort. The exterior of the property is equally impressive, featuring extensive hardscaping and beautifully landscaped grounds that enhance the home's curb appeal. Enjoy outdoor living on the expansive deck or patio, perfect for al fresco dining or simply soaking in the peaceful surroundings. A hot tub invites relaxation under the stars, while the secure storage shed provides practical solutions for outdoor equipment. Situated on a cul-de-sac and backing to lush trees, this property offers a sense of privacy and tranquility, while still being conveniently located near community amenities, including a fenced, in-ground pool for those warm summer days. The attached garage and paved driveway provide ample parking for residents and guests alike. With its thoughtful design and high-end finishes, this home is not just a place to live, but a lifestyle to embrace. Experience the perfect blend of luxury, comfort, and community in this stunning suburban retreat.
Save
Ask
Tour
Hide
Share
Listing Snapshot
Price
$555,900
Days On Site
43 Days
Bedrooms
5
Inside Area (SqFt)
3,832 sqft
Total Baths
4
Full Baths
3
Partial Baths
1
Lot Size
0.58 Acres
Year Built
2002
MLS Number
VASP2046600
Status
Active Under Contract
Property Tax
$3,711
HOA/Condo/Coop Fees
$70 monthly
Sq Ft Source
Estimated
Friends & Family
React
Comment
Invite
No Comments Yet
Did you know? You can invite friends and family to your search. They can join your search, rate and discuss listings with you.
Recent Activity
2 weeks ago
Status changed to Active Under Contract
2 weeks ago
Listing updated with changes from the MLS
a month ago
Listing first seen on site
General Features
Acres
0.58
Attached Garage
Yes
Foundation
Concrete Perimeter
Garage
Yes
Garage Spaces
2
Levels
Three Or More
Parking
Garage Door OpenerAsphaltPavedGarageDrivewayAttached
Parking Spaces
4
Property Sub Type
Single Family Residence
Security
Smoke Detector(s)
Sewer
Septic TankPublic Sewer
Special Circumstances
Standard
SqFt Above
2496
SqFt Below
1336
SqFt Total
3832
Style
Colonial
Utilities
Electricity Available
Water Source
Public
Zoning
P3*
Interior Features
Appliances
Double OvenGas RangeGas OvenGas Water HeaterCooktopDishwasherDisposalDryerExhaust FanRefrigeratorStainless Steel Appliance(s)WasherMicrowaveENERGY STAR Qualified Refrigerator
Basement
FinishedWalk-Out AccessFull
Cooling
Heat PumpCeiling Fan(s)ZonedElectric
Electric
200+ Amp Service
Fireplace
Yes
Fireplace Features
GasGlass Doors
Fireplaces
1
Flooring
LaminateCarpetCeramic TileHardwood
Furnished
Unfurnished
Heating
Exhaust FanNatural GasForced Air
Interior
Ceiling Fan(s)PantryHigh CeilingsCrown MoldingOpen FloorplanSoaking Tub
Laundry Features
Upper Level
Spa
Yes
Window Features
Window CoveringsWindow Treatments
Save
Ask
Tour
Hide
Share
Exterior Features
Construction Details
Vinyl Siding
Exterior
Awning(s)LightingStorage
Fencing
Wood
Lot Features
Cul-De-SacFront YardBack Yard
Patio And Porch
DeckPatio
Pool Features
CommunityLap
Road Frontage
State Road
Roof
Shingle
Spa
Yes
View
StreetTrees/Woods
Waterview
StreetTrees/Woods
Windows/Doors
Window CoveringsWindow Treatments
Community Features
Association Fee
$70.0
Association Fee Frequency
Monthly
Community Features
Pool
School District
SPOTSYLVANIA COUNTY PUBLIC SCHOOLS
Roads
Paved
Schools
School District
SPOTSYLVANIA COUNTY PUBLIC SCHOOLS
Elementary School
SMITH STATION
Middle School
FREEDOM
High School
CHANCELLOR
Listing courtesy of Berkshire Hathaway HomeServices PenFed Realty



Did you know? You can invite friends and family to your search. They can join your search, rate and discuss listings with you.