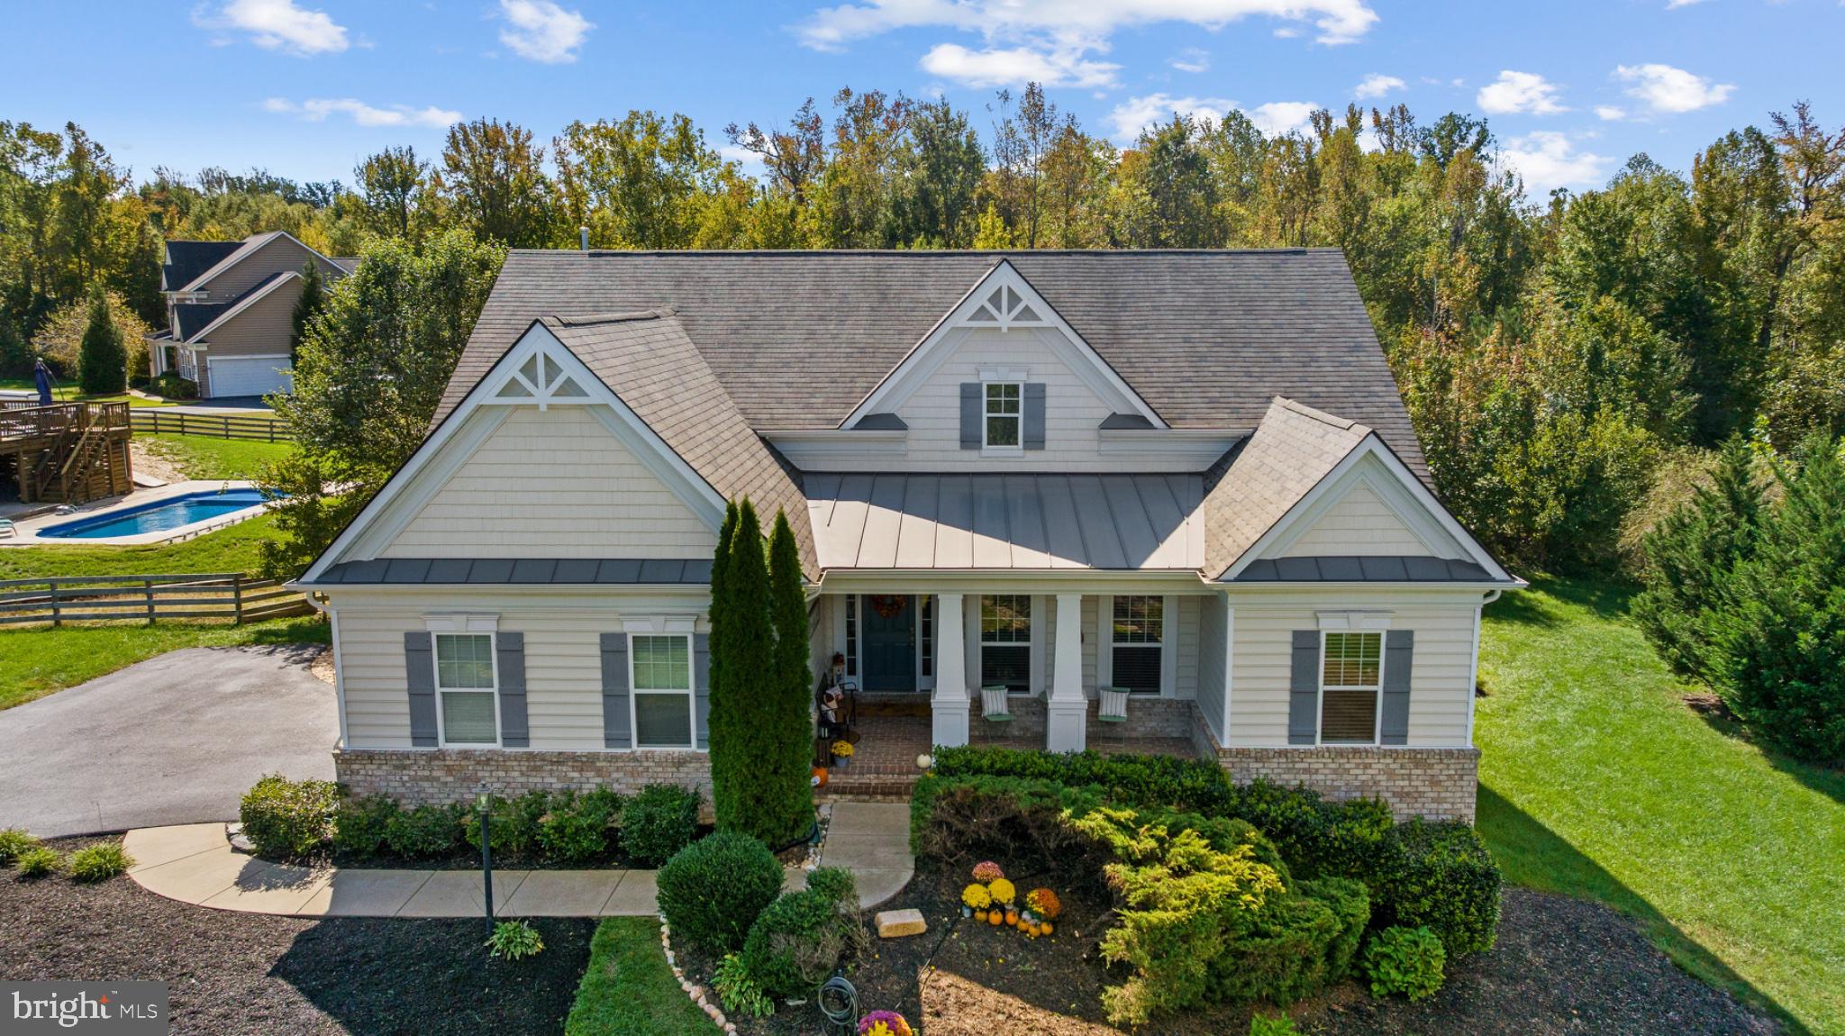
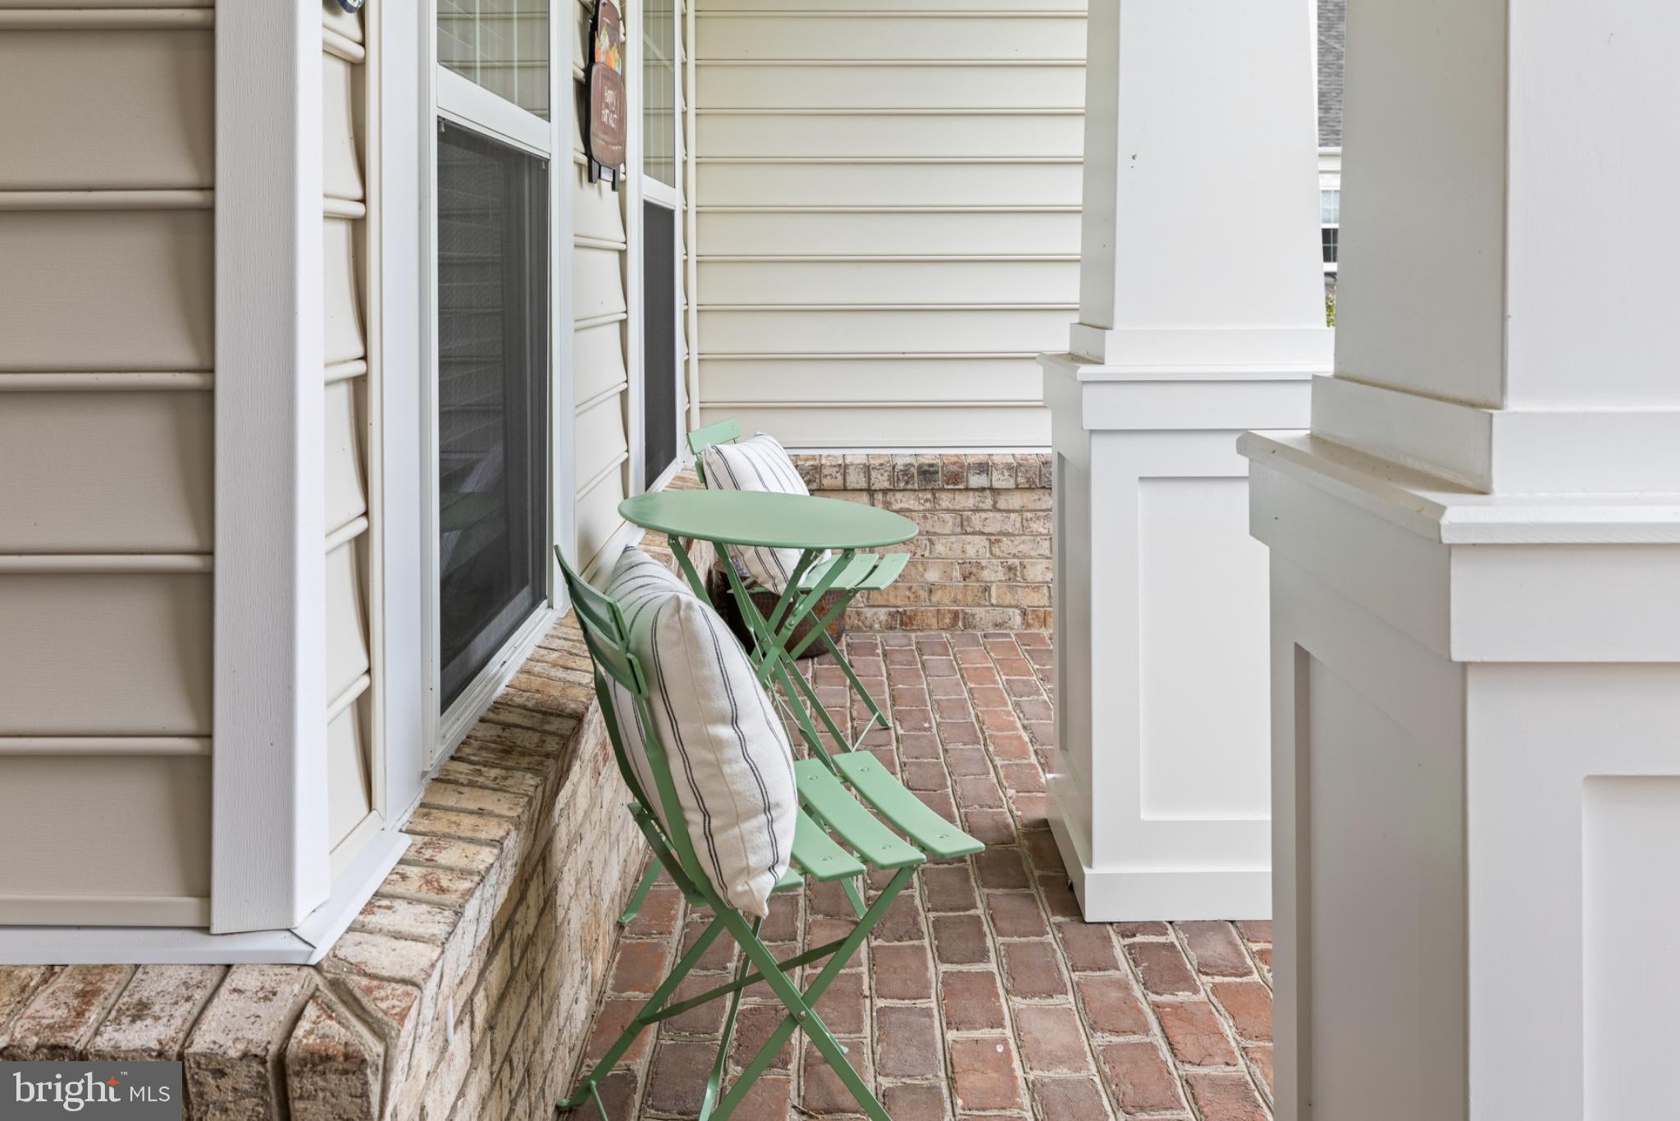
Welcome home to this charming 2016 Craftsman retreat in peaceful Sawhill, thoughtfully designed for effortless main-level living starting with the charming front porch, the elevation on the hill, with a peaceful backdrop.
Sun-drenched walls of windows fill the main floor with vibrant natural light. At the center of the home sits a bright, white kitchen complete with a gas range, a beautiful tile backsplash, a sleek stainless steel vent hood, double ovens, and counter island seating made for casual mornings and gathering with friends. The kitchen flows seamlessly into the connected dining room and the dramatic, vaulted family room anchored by a cozy gas fireplace, with a stylish loft looking down from above.
Your main-floor layout features an expansive primary retreat complete with dual walk-in closets and a beautifully updated en-suite bath, featuring a luxurious soaking tub and a tiled shower with a built-in bench and tile running all the way to the ceiling. Two additional generous bedrooms, a beautiful full hall bath, and a dedicated laundry room are also conveniently located on the main level.
Upstairs on the loft level, you'll find a flexible secondary living room alongside a private fourth bedroom complete with its own full bath—perfect for a guest retreat or dedicated second family space.
The expansive lower level is ready to be finished with a roughed in full bath, space for a guest room, home theater, or more and a walkout level to the private and lush back yard off the new patio.
Step outside to your brand-new patio featuring a built-in firepit and total privacy against a peaceful wooded backdrop on a spacious 0.75-acre lot—ideal for cozy evenings under the stars. Complete with an attached two-car side-entry garage, an expansive driveway with guest parking, and a bright walk-out daylight basement ready for future customization, this home brings easy living and exceptional space together in one package.
Your home should be your favorite place to be—and this Sawhill gem is ready to welcome you home.
Save
Ask
Tour
Hide
Share
Listing Snapshot
Price
$675,000
Days On Site
23 Days
Bedrooms
4
Inside Area (SqFt)
2,508 sqft
Total Baths
3
Full Baths
3
Partial Baths
N/A
Lot Size
0.75 Acres
Year Built
2016
MLS Number
VASP2046630
Status
Pending
Property Tax
$4,159
HOA/Condo/Coop Fees
$68 monthly
Sq Ft Source
Assessor
Friends & Family
React
Comment
Invite
No Comments Yet
Did you know? You can invite friends and family to your search. They can join your search, rate and discuss listings with you.
Recent Activity
a week ago
Listing updated with changes from the MLS
2 weeks ago
Status changed to Pending
3 weeks ago
Listing first seen on site
General Features
Acres
0.75
Attached Garage
Yes
Foundation
Concrete Perimeter
Garage
Yes
Garage Spaces
2
Parking
Garage Door OpenerAsphaltGarageDrivewayInside EntranceAttached
Parking Spaces
2
Property Sub Type
Single Family Residence
Security
Security Lights
Sewer
Public Sewer
Special Circumstances
Standard
SqFt Above
2508
SqFt Total
4522
Style
CraftsmanRanch/RamblerLoftColonial
Utilities
Cable AvailableNatural Gas AvailableWater AvailableSewer Available




Did you know? You can invite friends and family to your search. They can join your search, rate and discuss listings with you.