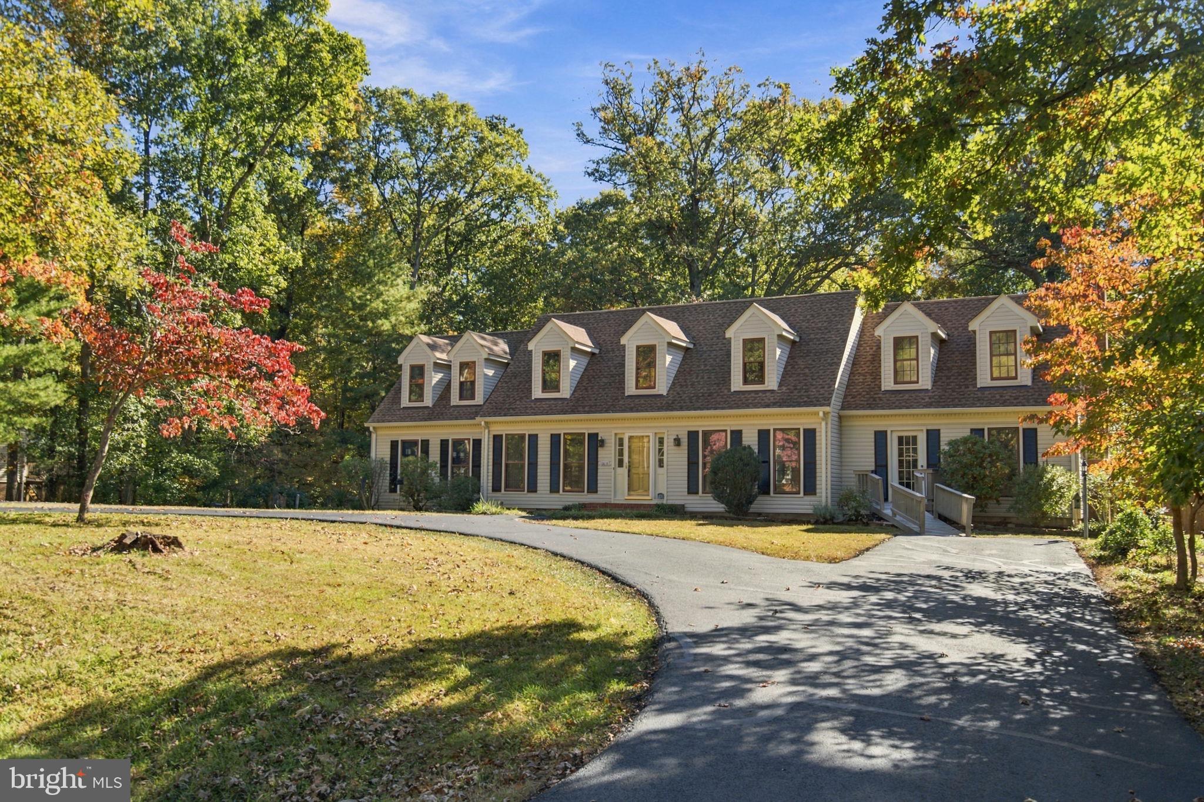
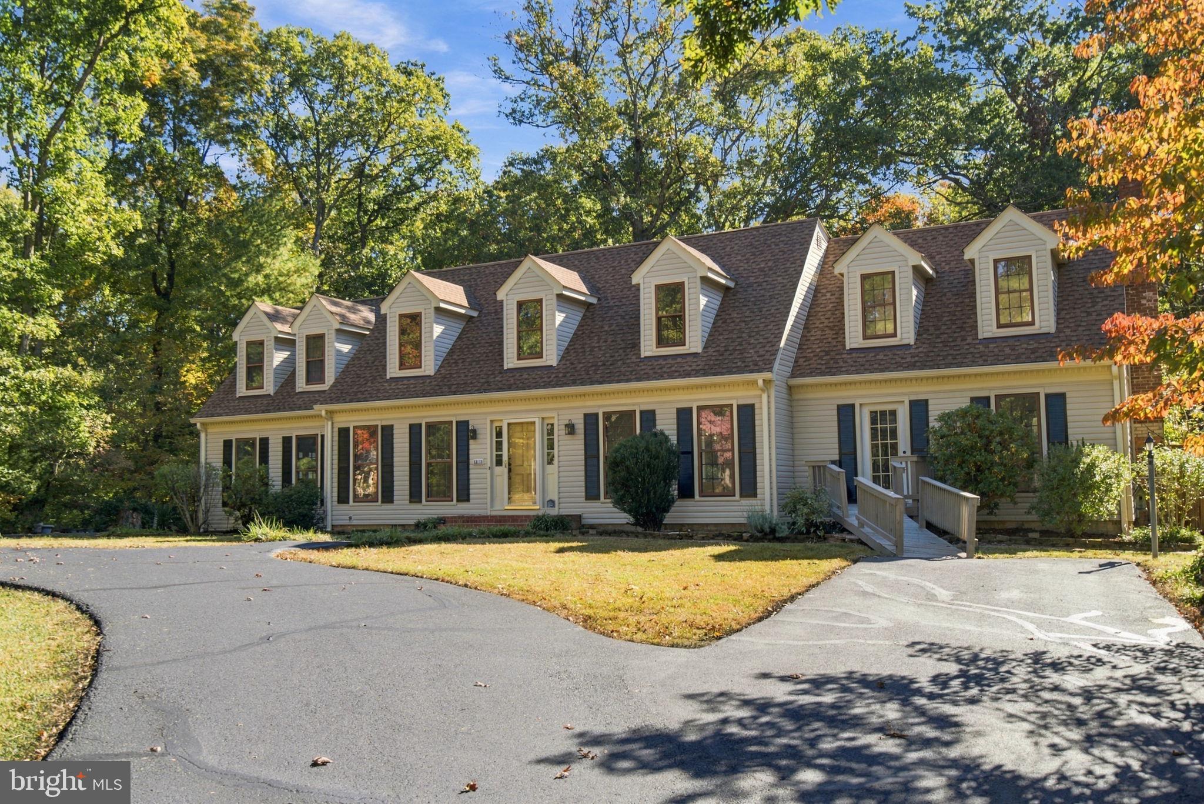
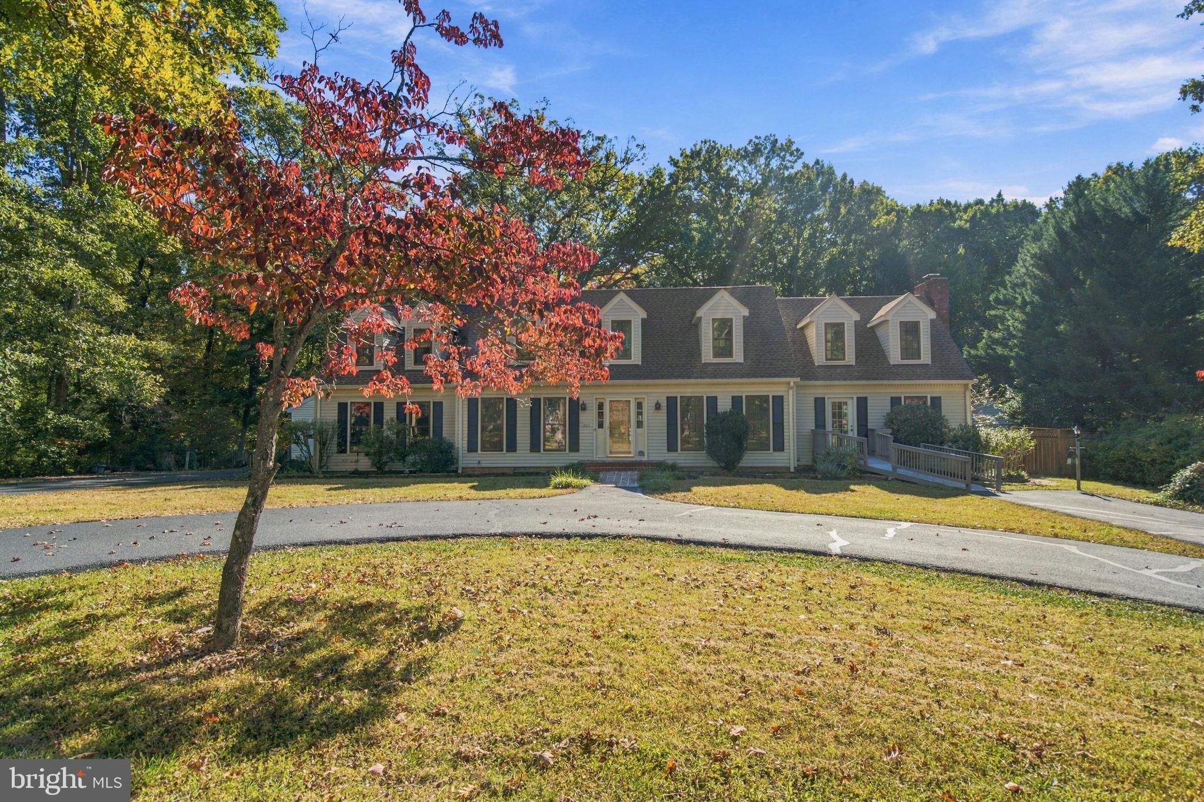
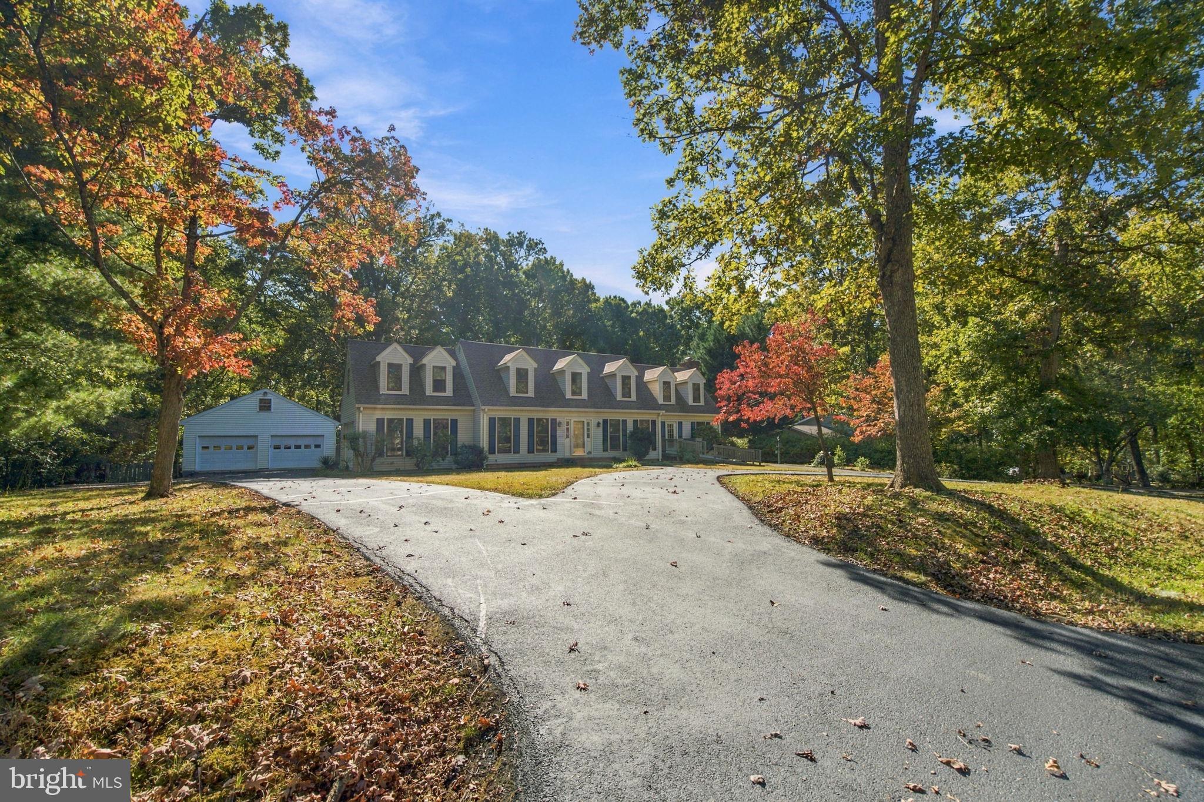
Welcome to 13113 Chapel Hills Drive—where you’ll find a “wow” around every corner! This thoughtfully updated Cape Cod blends timeless charm with modern comfort, offering five bedrooms, a loft, three full bathrooms, abundant storage, and a new septic system. A circular driveway provides a welcoming arrival, while garage parking for four vehicles, a screened-in porch, and an in-ground pool make this property stand out.
The flexible floor plan includes a first-floor bedroom and full bathroom, plus a conveniently located main-level laundry area. Unwind by the cozy fireplace or gather in the thoughtfully updated kitchen, featuring upgraded cabinetry, stylish countertops, and upgraded appliances. Updated flooring, fresh paint, new carpeting, and refreshed bathrooms bring a fresh feel to the home’s classic character.
A spacious sunroom overlooks the backyard, while the screened-in porch offers an inviting place to enjoy the fresh air. Outside, the in-ground pool sets the scene for summer fun, relaxing afternoons, and memorable gatherings.
With plentiful storage throughout, an attached two-car garage, and a separate detached two-car garage, there’s ample room for vehicles, hobbies, and workspace. From its welcoming living spaces to its backyard retreat, this Fredericksburg home is full of delightful surprises. Schedule your private showing today!
Save
Ask
Tour
Hide
Share
Listing Snapshot
Price
$574,900
Days On Site
28 Days
Bedrooms
5
Inside Area (SqFt)
2,716 sqft
Total Baths
3
Full Baths
3
Partial Baths
N/A
Lot Size
0.8 Acres
Year Built
1977
MLS Number
VASP2046720
Status
Active
Property Tax
$3,002
HOA/Condo/Coop Fees
N/A
Sq Ft Source
Assessor
Friends & Family
React
Comment
Invite
No Comments Yet
Did you know? You can invite friends and family to your search. They can join your search, rate and discuss listings with you.
Recent Activity
a week ago
Listing updated with changes from the MLS
3 weeks ago
Status changed to Active
4 weeks ago
Listing first seen on site
General Features
Acres
0.8
Attached Garage
Yes
Garage
Yes
Garage Spaces
4
Levels
Two
Parking
GarageDrivewayAttachedDetached
Parking Spaces
4
Property Sub Type
Single Family Residence
Sewer
Septic Tank
Special Circumstances
Standard
SqFt Above
2716
SqFt Total
2716
Style
Cape Cod
Water Source
Well
Zoning
RU
Interior Features
Appliances
Electric RangeElectric OvenElectric Water HeaterWasherDishwasherIce MakerMicrowaveRefrigeratorDryer
Basement
Crawl Space
Cooling
Central AirHeat PumpCeiling Fan(s)Attic FanElectric



Did you know? You can invite friends and family to your search. They can join your search, rate and discuss listings with you.