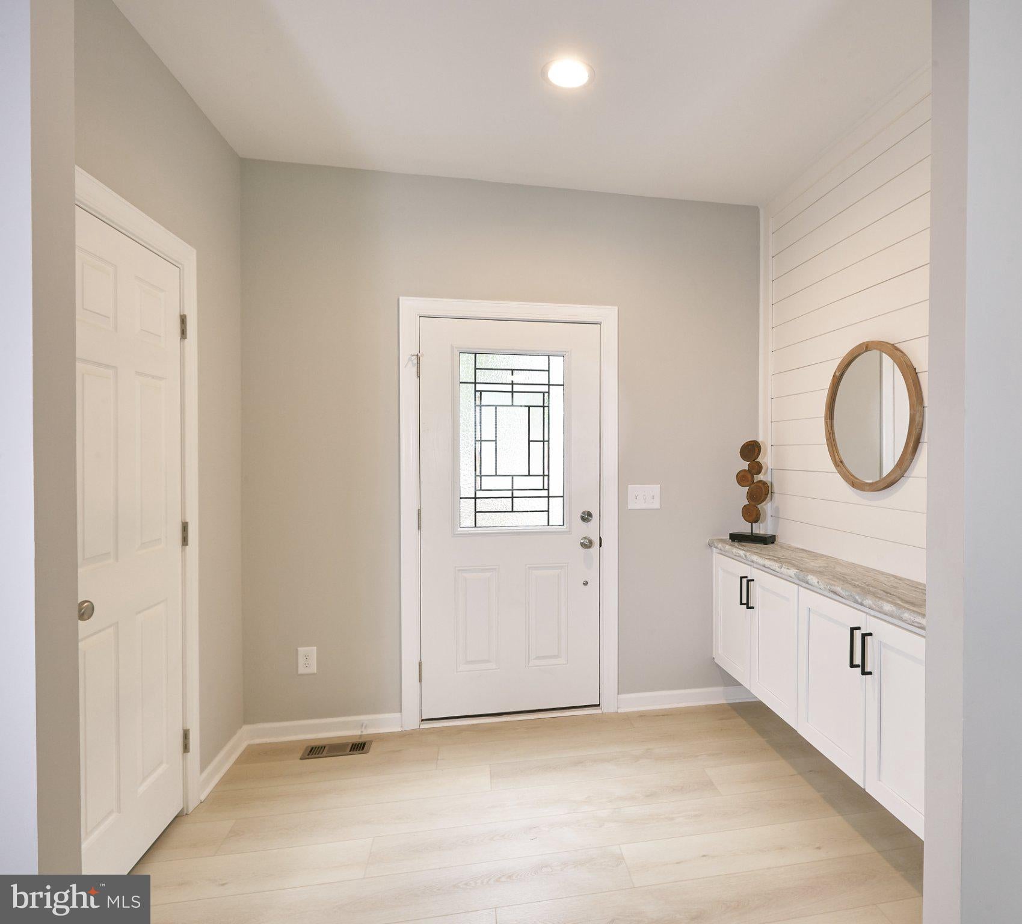
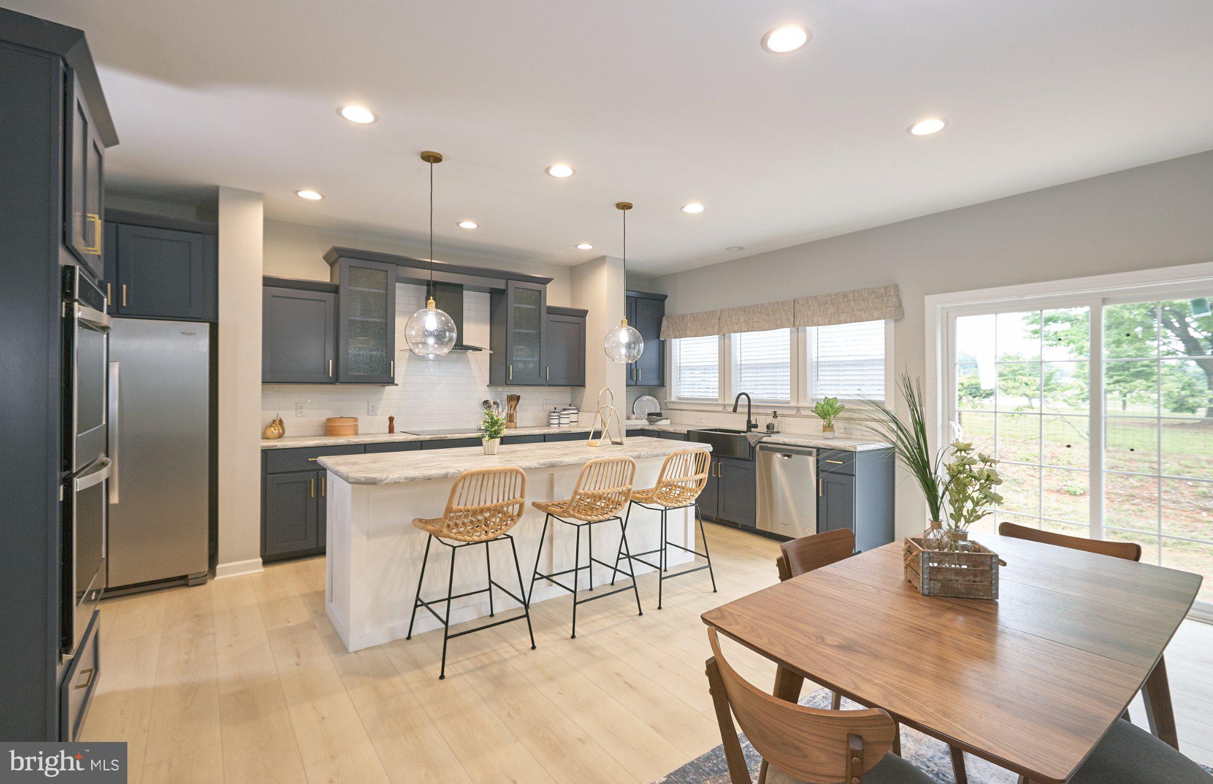
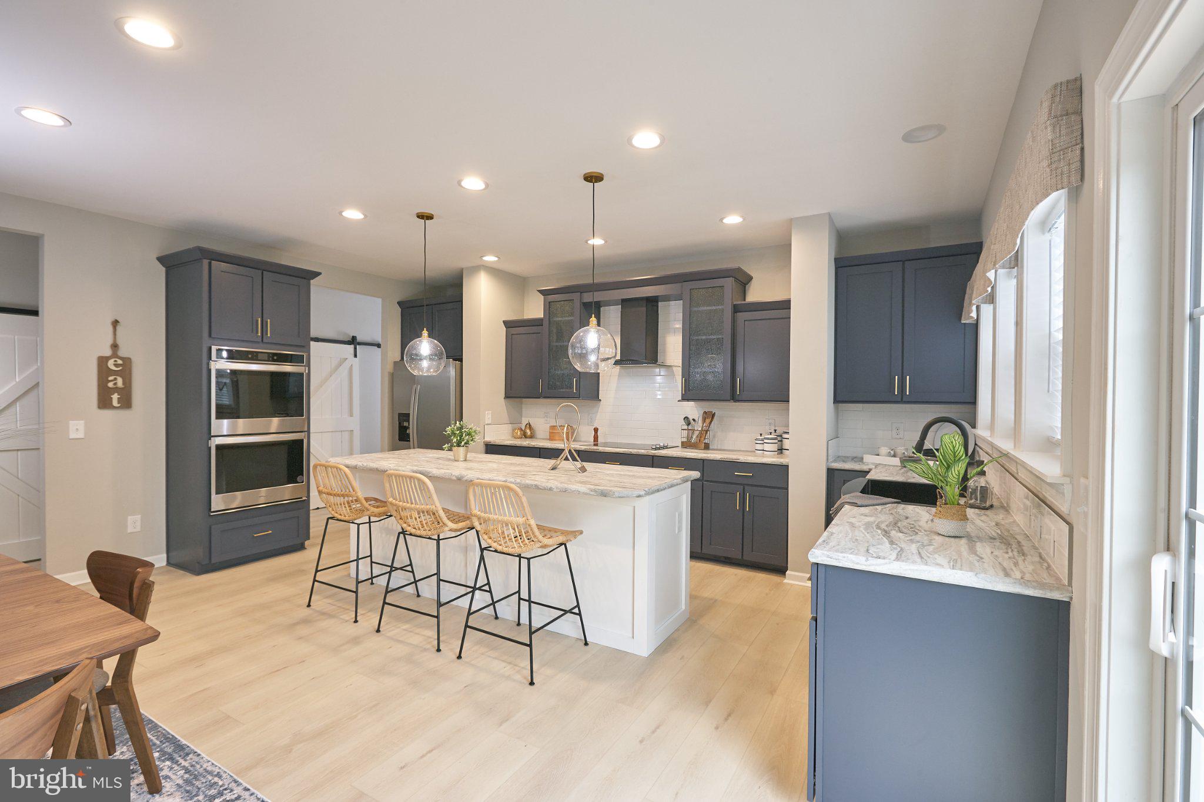
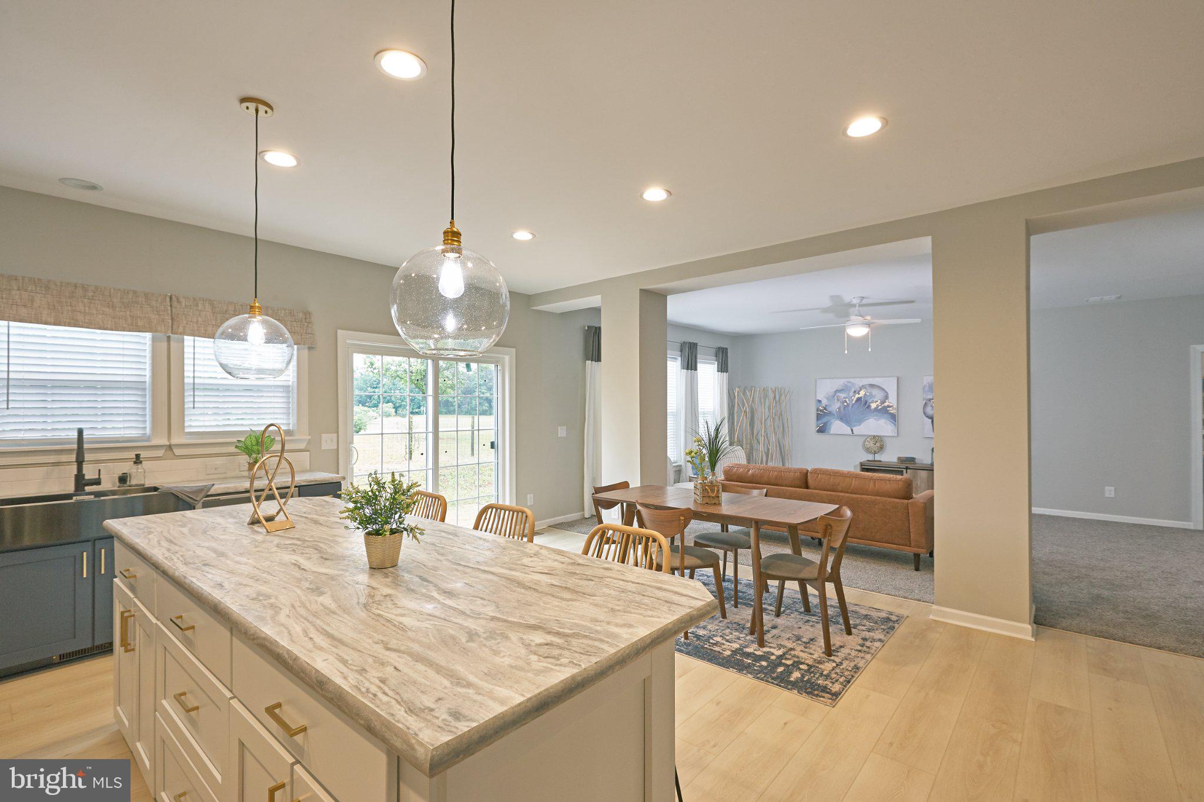
New construction!! ETA of completion is November 2026! This 3-bedroom ranch-style home sits on 3.08 acres that is mostly cleared. The open floor plan features a large great room and an oversized kitchen with tons of cabinet space, stainless steel appliances, double oven, cooktop, large center island, and walk in pantry. The kitchen opens into the dining area and great room and separate office area. The primary bedroom includes a walk-in closet and private bathroom with a soaking tub and separate walk-in shower and toilet. Other interior features include recessed lighting, LVP, carpet, 9' ceilings, large kitchen island, barn doors, shiplap in foyer and much more! Outside, the home features a 16' covered front porch, a large 12x22 rear deck, and a stone bump-out on the front of the home. The 3.08-acre lot offers plenty of yard space with trees along the rear of the property, driveway will gravel with 4 parking spots. Great location just 12 miles from Sturgeon Marina, 27 miles from Fredericksburg, and approximately an hour from both Charlottesville and Richmond. Interior and exterior photos are renderings.
Save
Ask
Tour
Hide
Share
Listing Snapshot
Price
$600,000
Days On Site
4 Days
Bedrooms
3
Inside Area (SqFt)
2,040 sqft
Total Baths
3
Full Baths
2
Partial Baths
1
Lot Size
3.08 Acres
Year Built
2026
MLS Number
VASP2046782
Status
Active
Property Tax
$497
HOA/Condo/Coop Fees
N/A
Sq Ft Source
Estimated
Friends & Family
React
Comment
Invite
No Comments Yet
Did you know? You can invite friends and family to your search. They can join your search, rate and discuss listings with you.
Recent Activity
4 days ago
Listing first seen on site
4 days ago
Listing updated with changes from the MLS
General Features
Acres
3.08
Direction Faces
Southeast
Foundation
Block
Levels
One
Number Of Stories
1
Parking
GravelDriveway
Parking Spaces
4
Pets
Yes
Property Condition
New Construction
Property Sub Type
Single Family Residence
Security
Smoke Detector(s)Carbon Monoxide Detector(s)
Special Circumstances
Standard
SqFt Above
2040
SqFt Total
2040
Style
Ranch/Rambler
Utilities
Phone Available
Water Source
Well
Zoning
A3
Interior Features
Appliances
Double OvenElectric Water HeaterDishwasherIce MakerCooktopRefrigeratorRange HoodStainless Steel Appliance(s)Water Heater
Basement
Crawl Space
Cooling
Heat PumpCeiling Fan(s)Electric
Electric
200+ Amp Service
Flooring
CarpetVinyl
Furnished
Partially
Heating
ElectricHeat Pump
Interior
Eat-in KitchenCeiling Fan(s)Kitchen IslandPantryRecessed LightingWalk-In Closet(s)High CeilingsOpen FloorplanSoaking Tub



Did you know? You can invite friends and family to your search. They can join your search, rate and discuss listings with you.