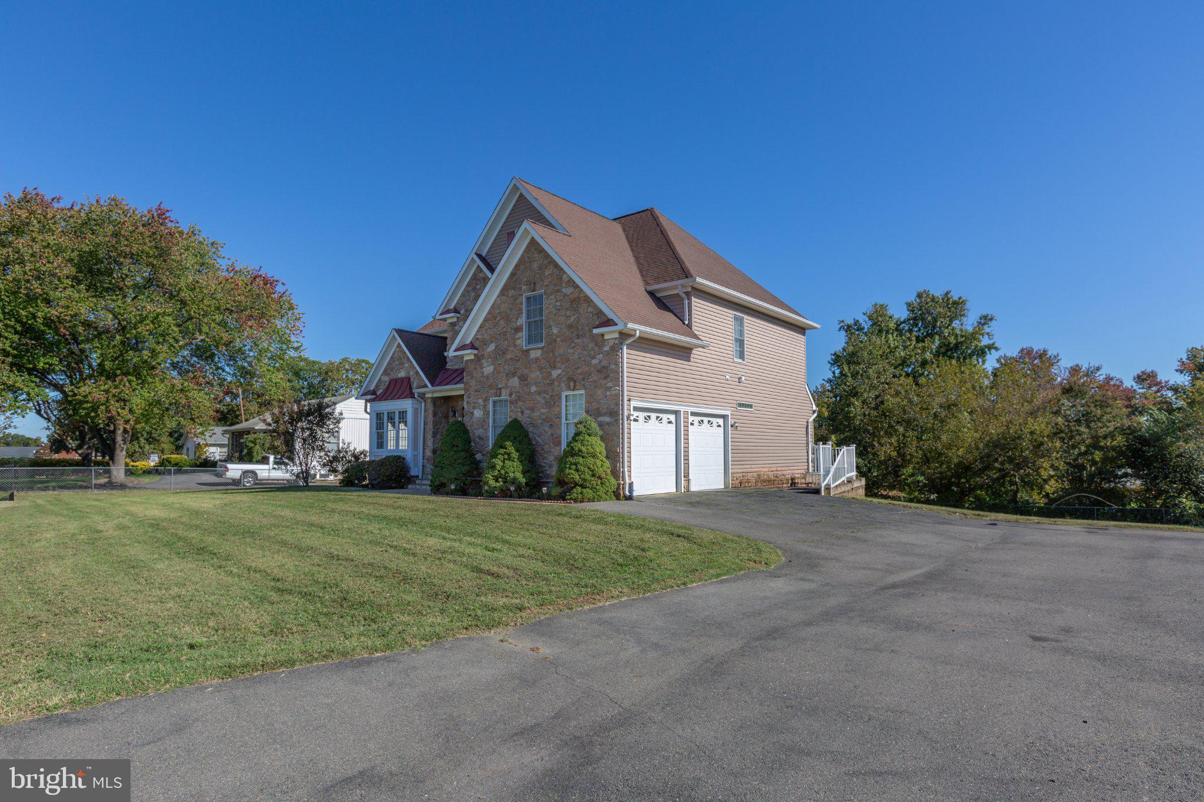
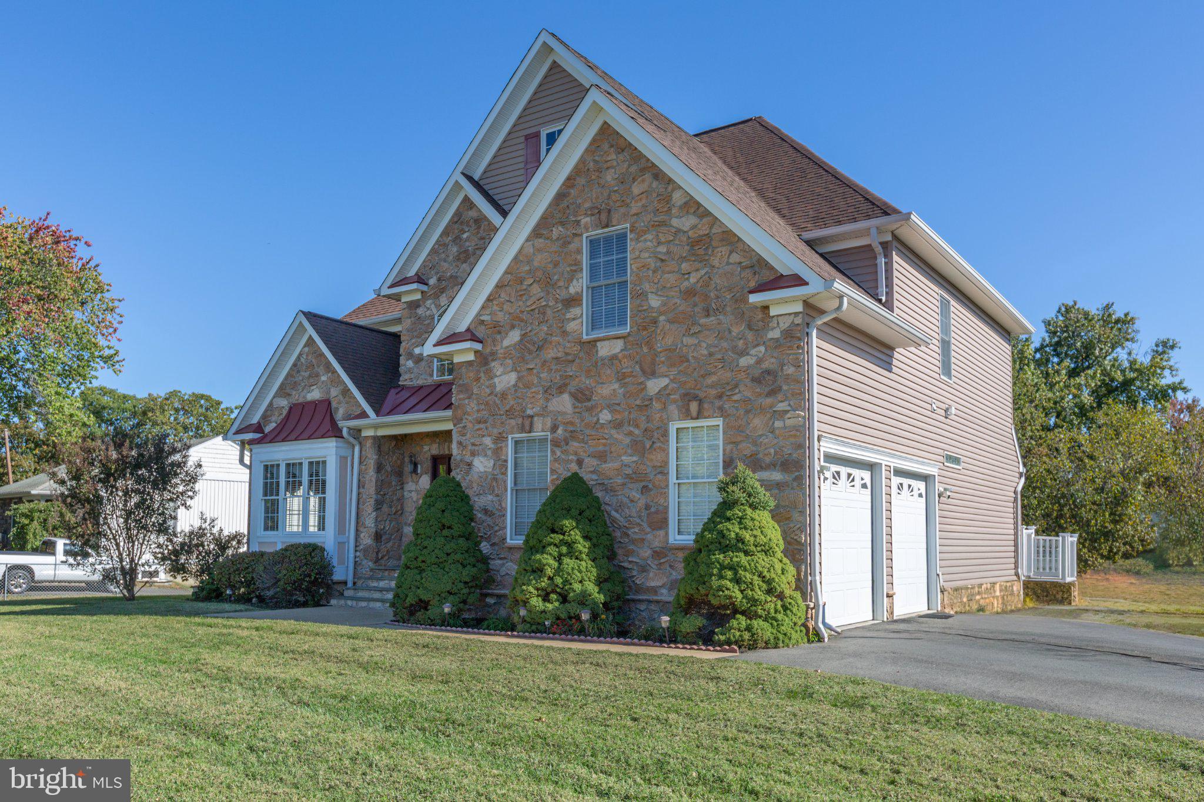
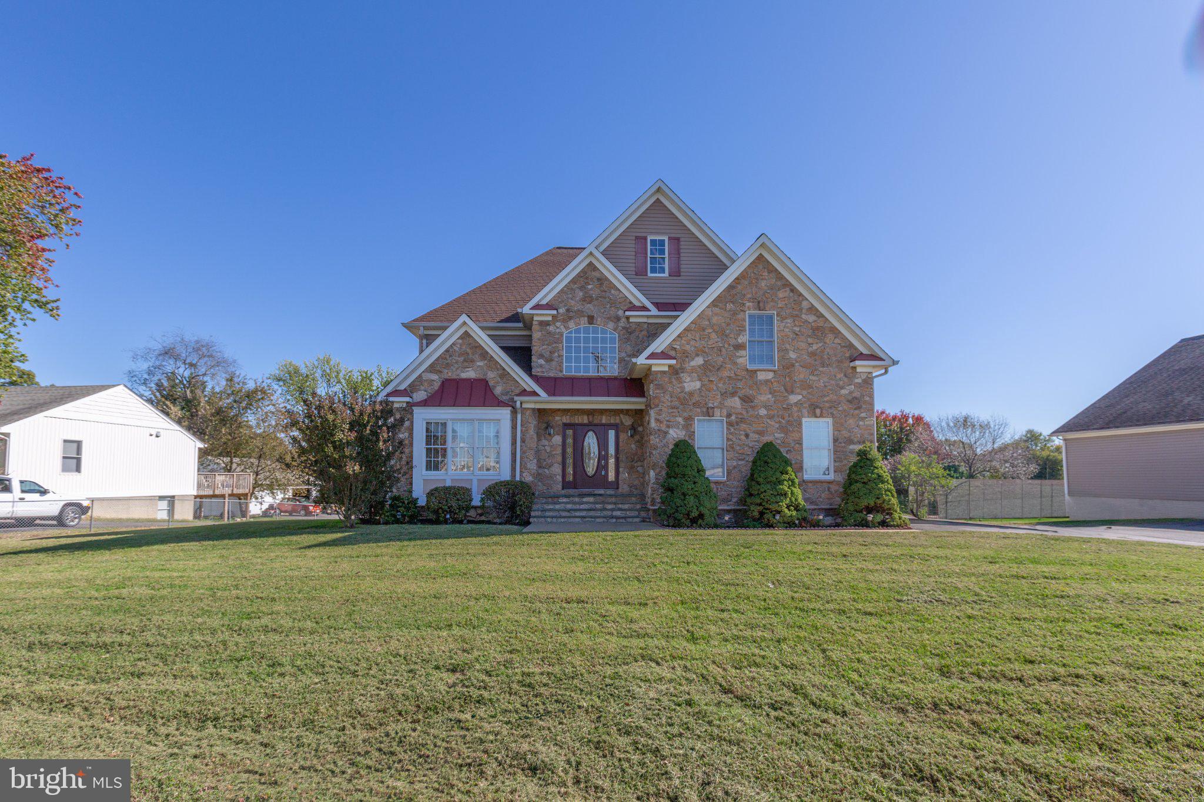
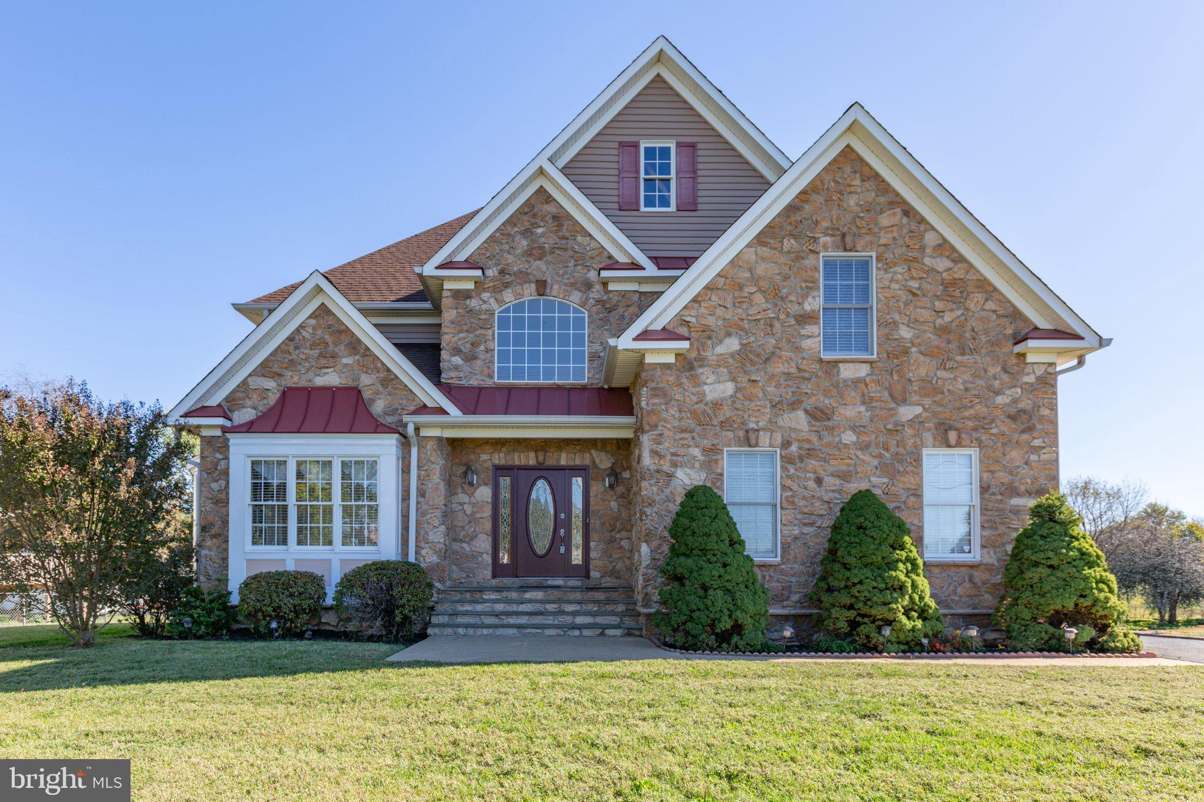
This exquisite Colonial-style residence, set on a generous 0.37-acre lot, has undergone a remarkable transformation, with major renovations completed in 2026 that elevate its luxury appeal. Spanning an impressive 4,217 square feet, this home seamlessly blends classic charm with modern sophistication, creating an inviting atmosphere perfect for both relaxation and entertaining. Step inside to discover a thoughtfully designed floor plan that emphasizes comfort and functionality. The heart of the home features a stunning kitchen equipped with high-end stainless steel appliances, including a built-in microwave, wall oven, and cooktop, all complemented by a spacious pantry for your culinary needs. The open layout flows effortlessly into the dining and living areas, where warm wood floors create a cozy ambiance. Retreat to the luxurious primary suite, boasting a walk-in closet and a spa-like bathroom complete with a jetted tub and a walk-in shower, offering a serene escape at the end of the day. With a total of five bedrooms and four full bathrooms, this home provides ample space for guests or a growing household, ensuring everyone enjoys their own private sanctuary. The interior features are designed for both comfort and elegance, including a traditional layout that enhances the home's charm. Enjoy the convenience of an entry-level bedroom, perfect for guests or as a private office. The additional bathrooms are thoughtfully appointed, featuring modern fixtures and finishes that exude sophistication. Step outside to your private outdoor oasis, where a spacious deck and patio invite you to unwind and enjoy the fresh air. Whether hosting summer barbecues or enjoying quiet evenings under the stars, this outdoor space is perfect for creating lasting memories. Additional highlights include a side-entry attached garage with space for two vehicles, ensuring convenience and ease of access. The property is designed for modern living, with energy-efficient features that enhance sustainability without compromising on luxury. This home is not just a residence; it's a lifestyle. Experience the perfect blend of elegance, comfort, and modern amenities in a setting that feels like a retreat. Commutr lot near by! Embrace the opportunity to make this stunning property your own and enjoy the exclusive lifestyle it offers.
Save
Ask
Tour
Hide
Share
Listing Snapshot
Price
$780,000
Days On Site
23 Days
Bedrooms
5
Inside Area (SqFt)
4,217 sqft
Total Baths
4
Full Baths
4
Partial Baths
N/A
Lot Size
0.37 Acres
Year Built
2005
MLS Number
VASP2046798
Status
Active
Property Tax
$4,120
HOA/Condo/Coop Fees
N/A
Sq Ft Source
Assessor
Friends & Family
React
Comment
Invite
No Comments Yet
Did you know? You can invite friends and family to your search. They can join your search, rate and discuss listings with you.
Recent Activity
6 days ago
Listing updated with changes from the MLS
3 weeks ago
Status changed to Active
3 weeks ago
Listing first seen on site
General Features
Acres
0.37
Attached Garage
Yes
Foundation
Concrete Perimeter
Garage
Yes
Garage Spaces
2
Levels
Three Or More
Parking
Garage Door OpenerConcreteGarageDrivewayAttached
Parking Spaces
2
Property Sub Type
Single Family Residence
Sewer
Public Sewer
Special Circumstances
Standard
SqFt Above
2894
SqFt Below
1323
SqFt Total
4217
Style
Colonial
Utilities
Cable Available
Water Source
Public
Zoning
R1
Interior Features
Appliances
OvenElectric Water HeaterCooktopDishwasherDisposalDryerIce MakerRefrigeratorStainless Steel Appliance(s)WasherWater HeaterMicrowave



Did you know? You can invite friends and family to your search. They can join your search, rate and discuss listings with you.