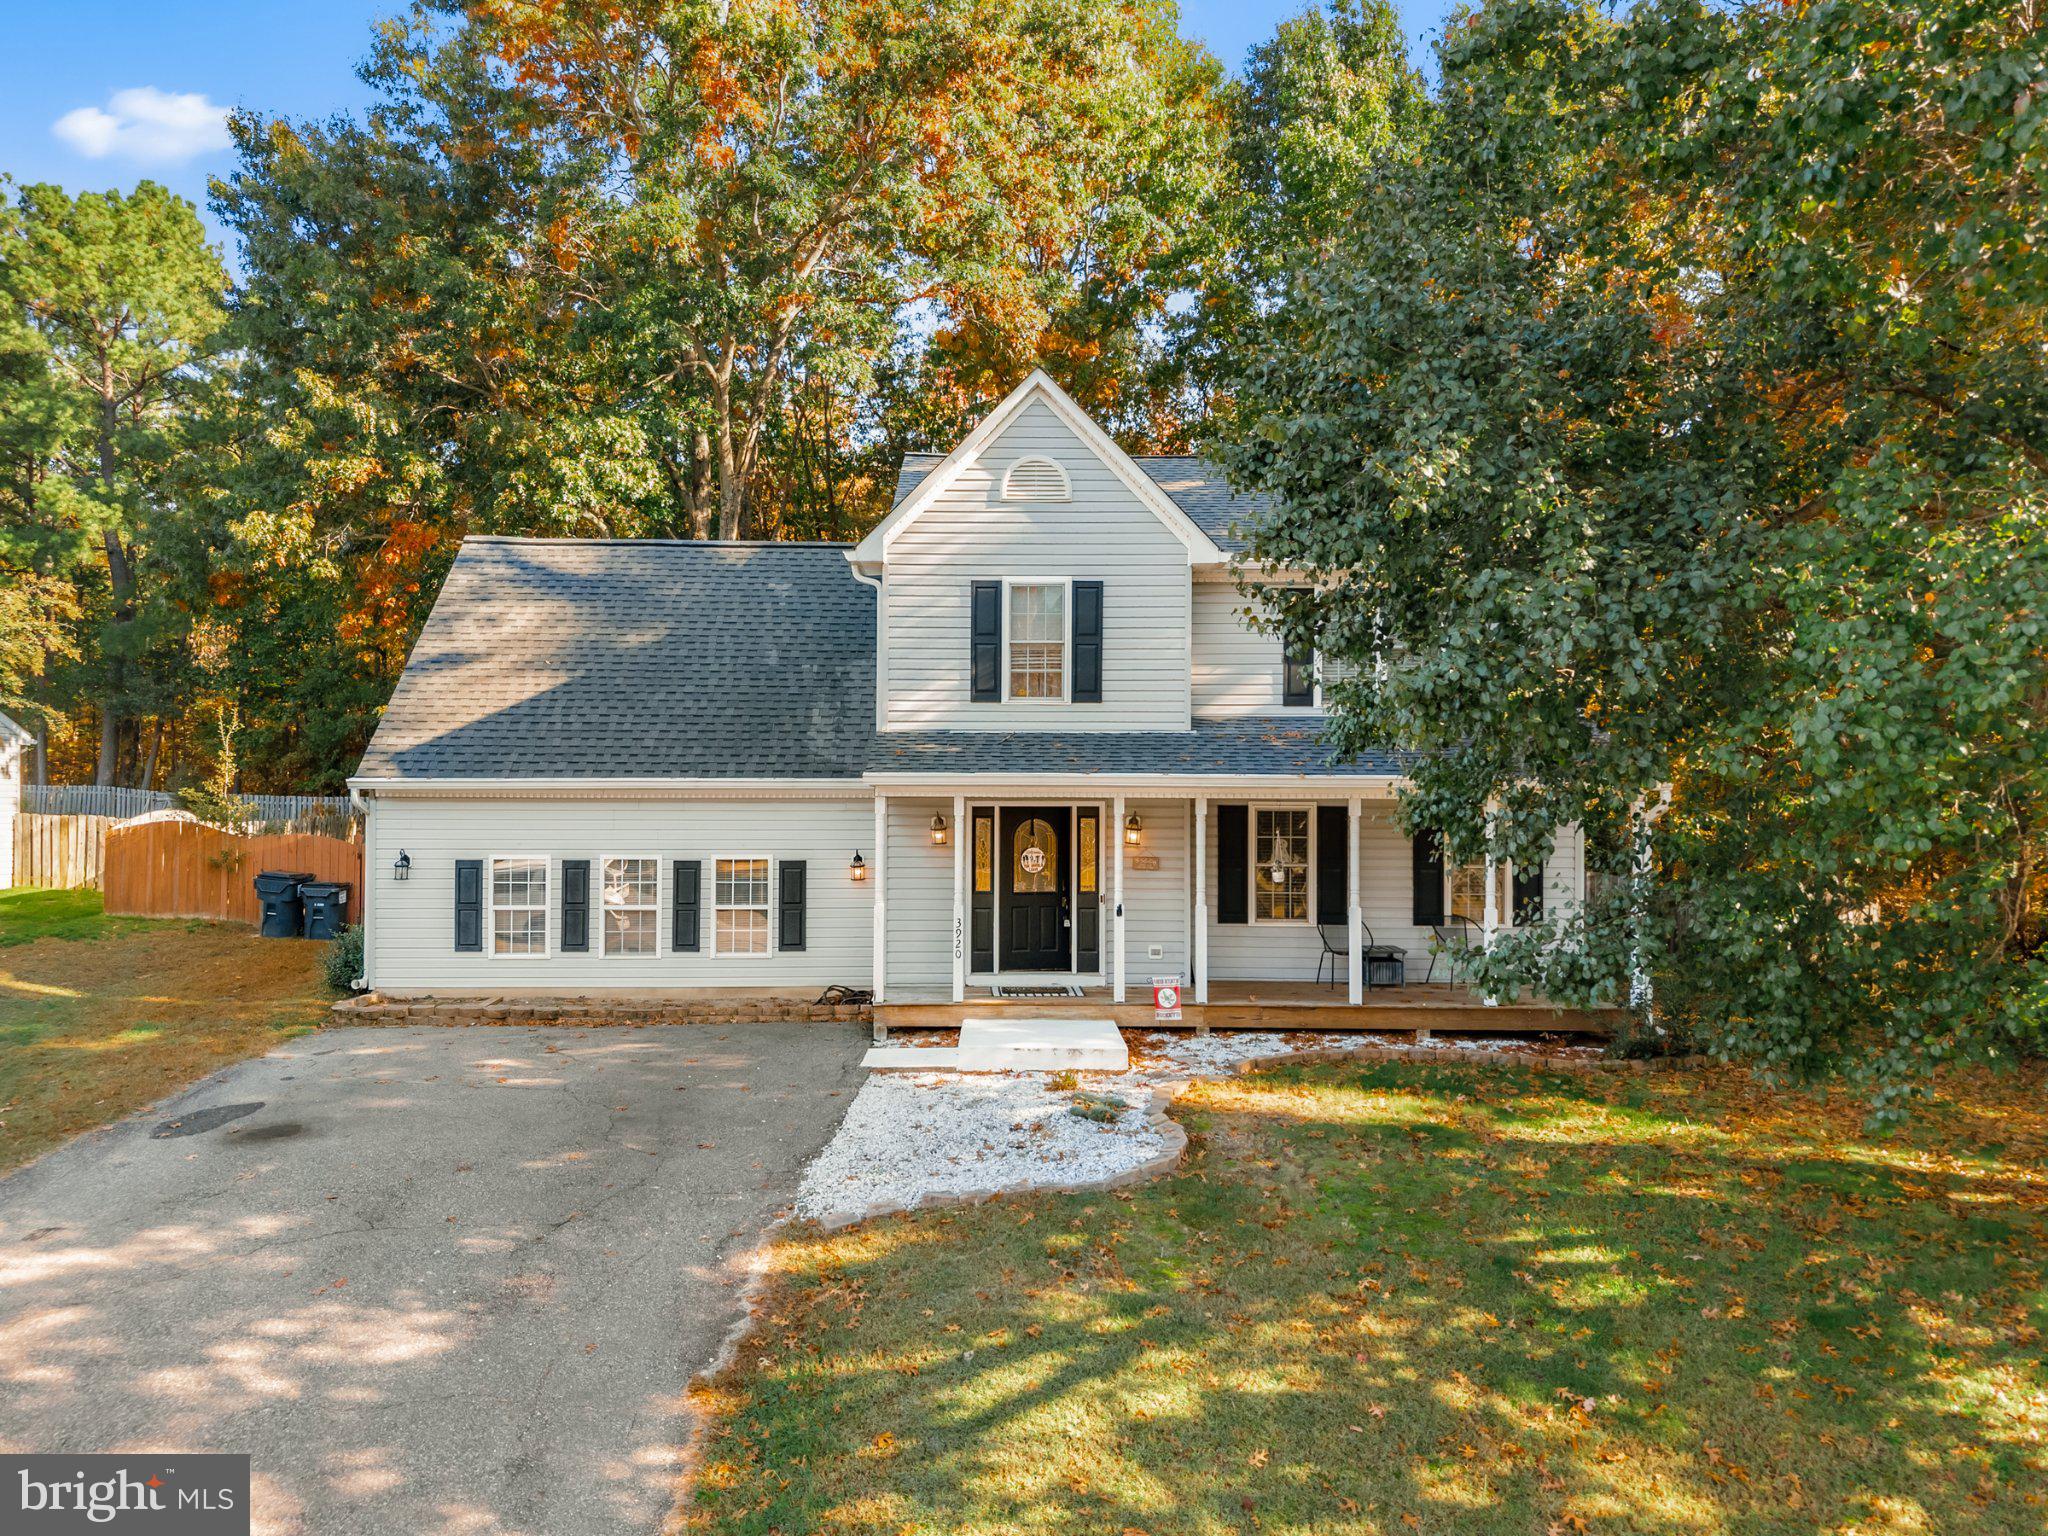
Seller is offering a $5,000 Credit toward Closing costs! Located in the prestigious Lancaster Gate community, this Colonial-style residence offers a refined blend of elegance, comfort, and thoughtful design. With 2,364 square feet of living space, the home features four spacious bedrooms and two and a half well-appointed bathrooms, creating an ideal setting for both everyday living and entertaining.
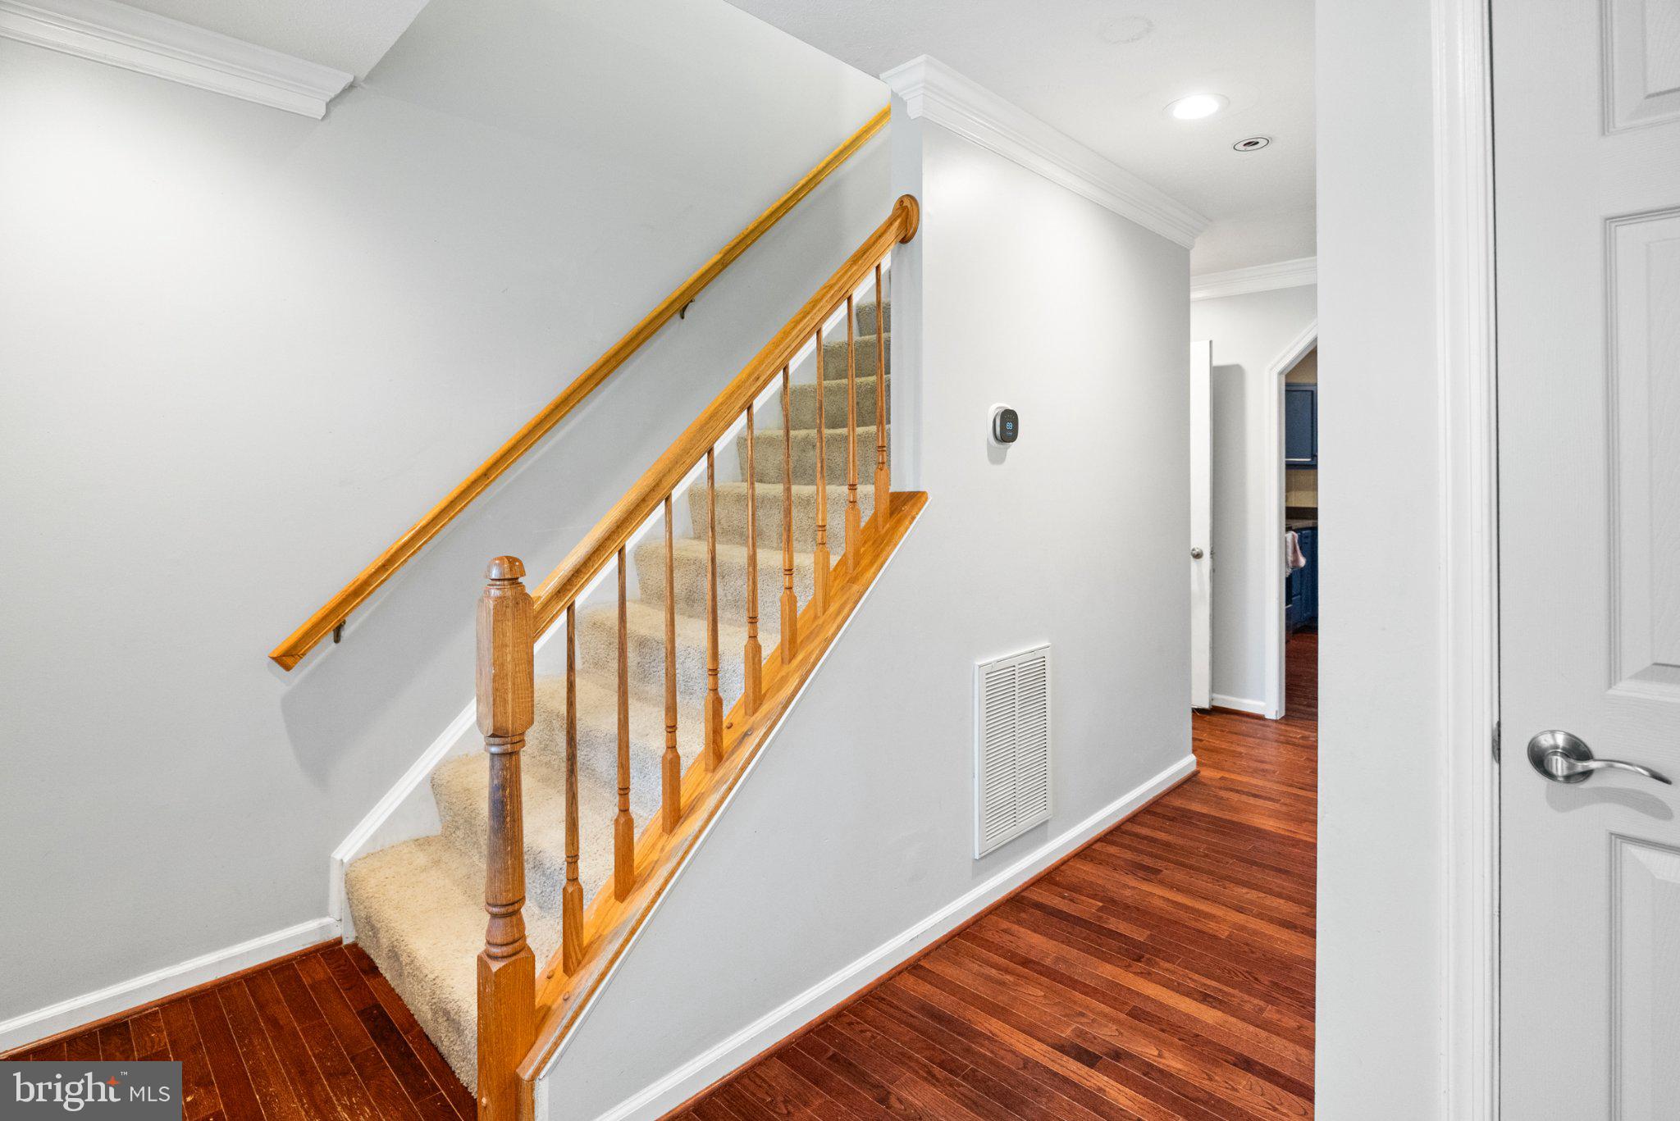
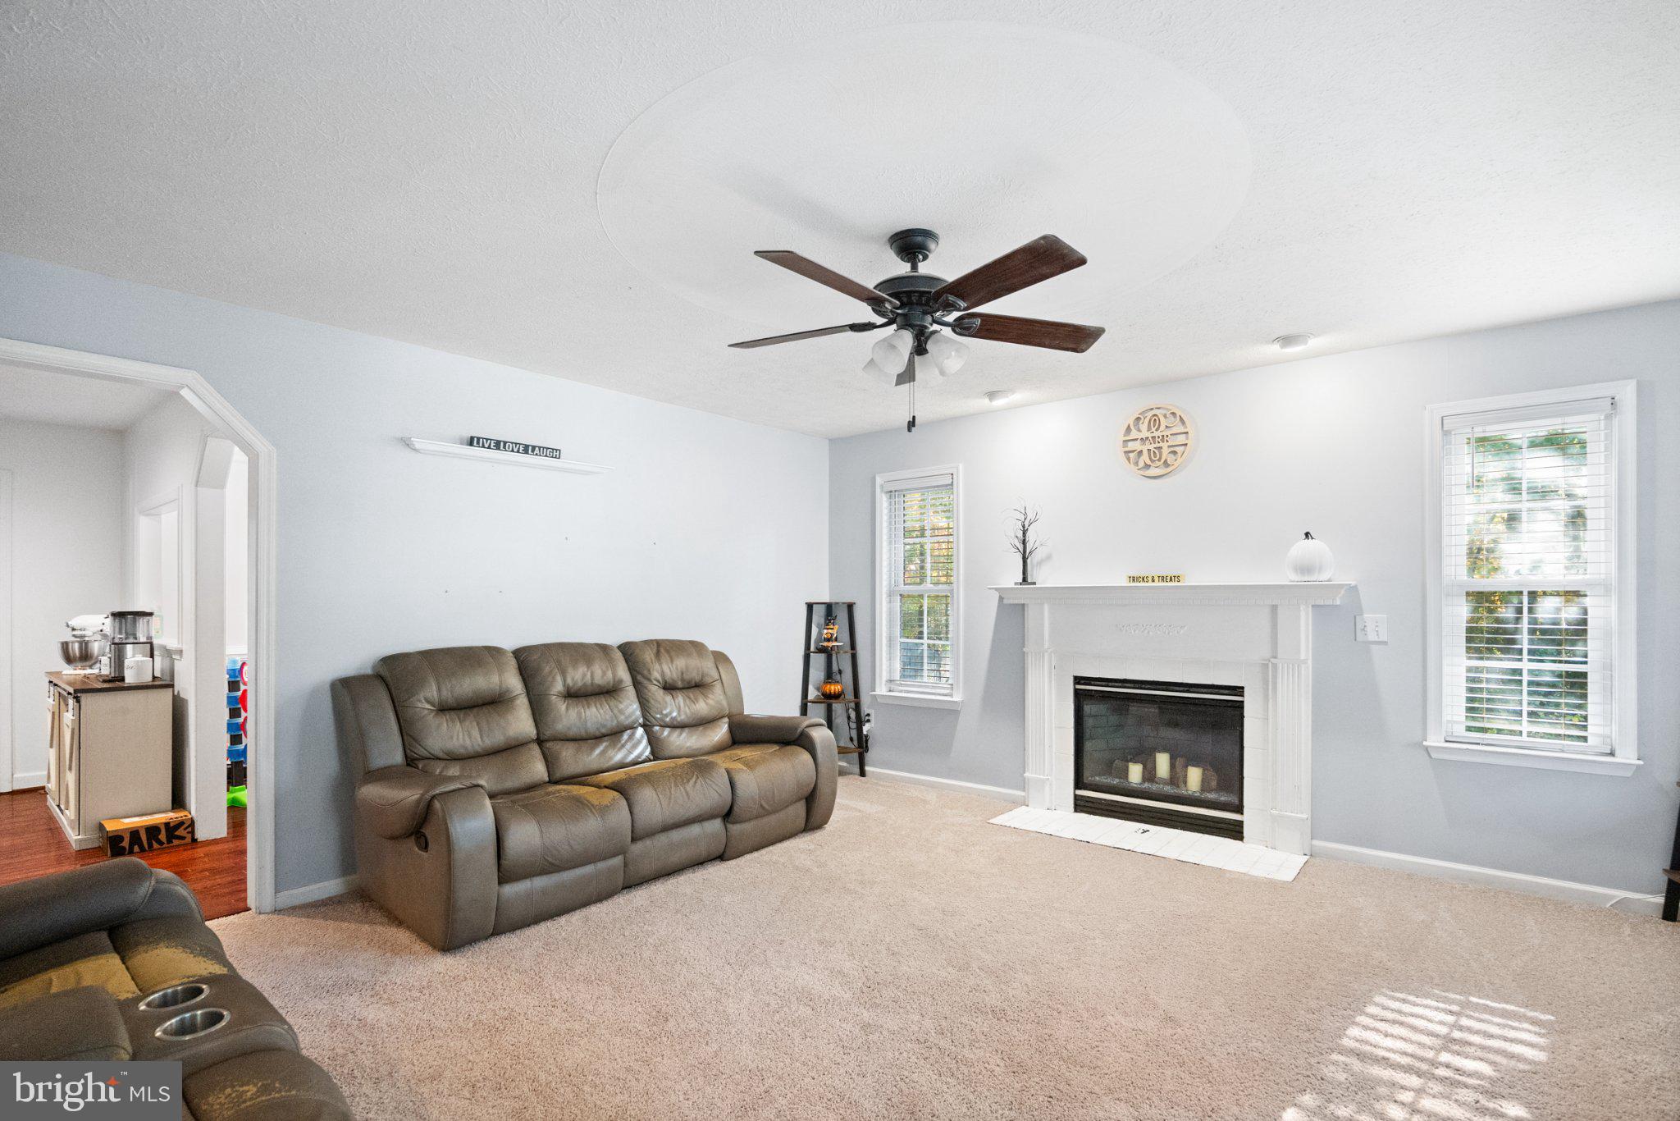
Inside, you’re welcomed by a warm, inviting atmosphere highlighted by charming chair railings and a cozy family room that flows seamlessly into the kitchen. The heart of the home centers around a stylish kitchen island—perfect for cooking, gathering, and connecting. A formal dining area provides a beautiful backdrop for memorable meals, while the adjacent bar area offers a relaxed spot to unwind at the end of the day.
The primary suite serves as a private retreat, complete with a walk-in closet and a spa-like bath designed for rejuvenation. An upper-level laundry adds convenience, making daily routines effortless.
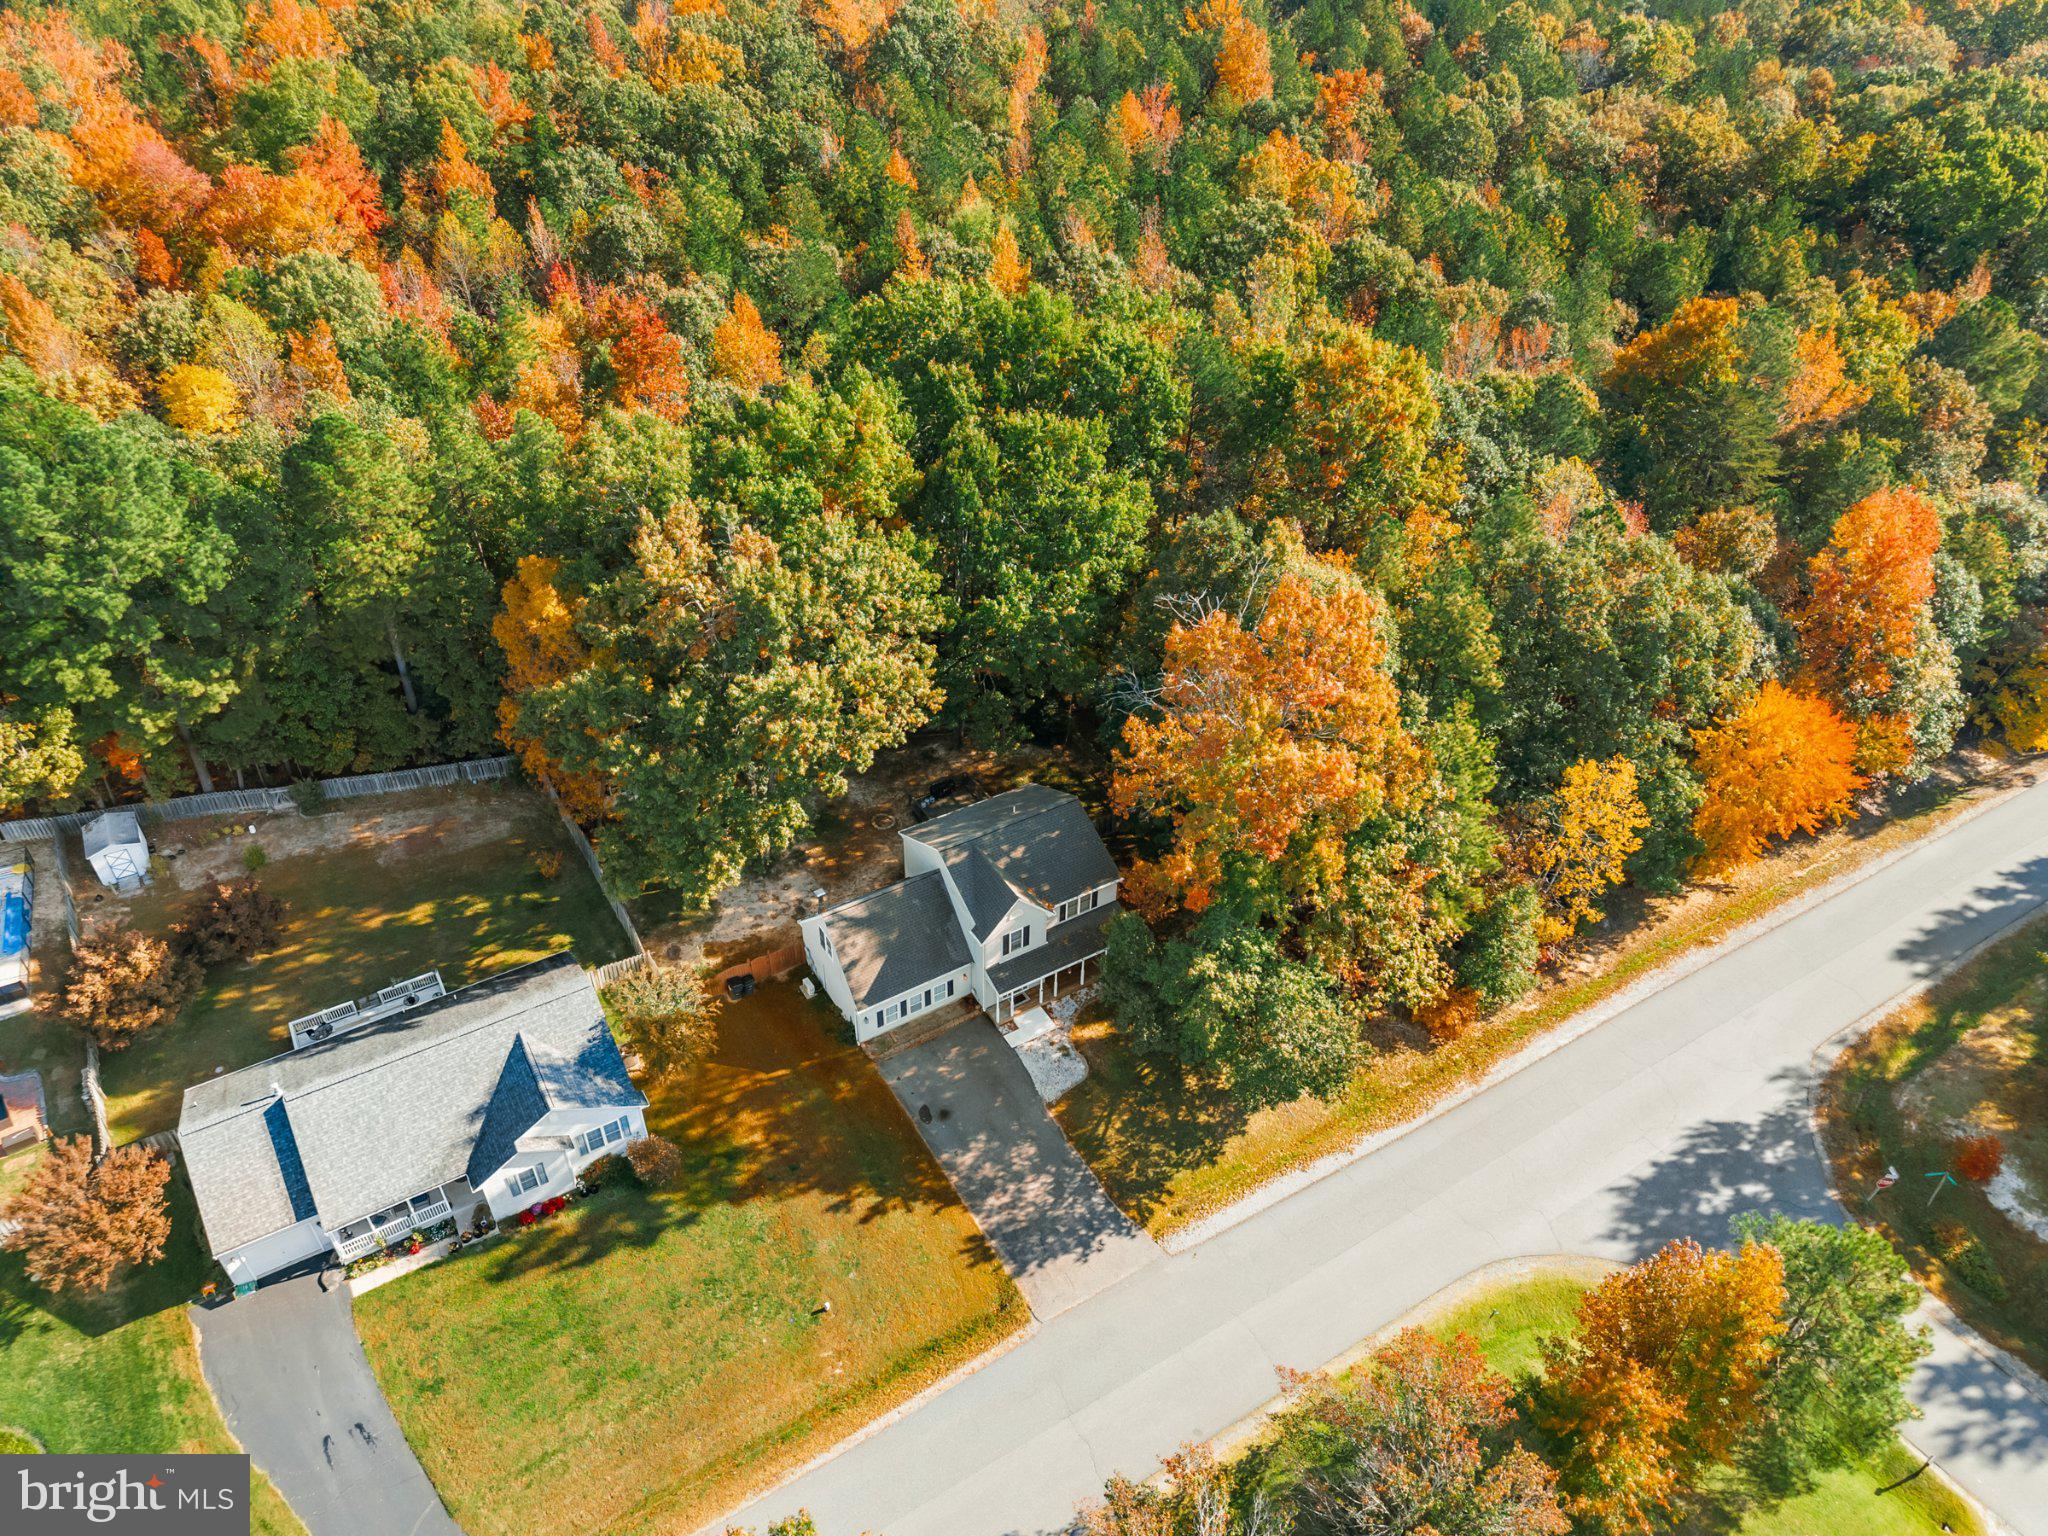
Situated on a 0.3-acre lot, the property features beautifully landscaped front and rear yards with plenty of space for outdoor enjoyment, quiet moments, or weekend activities. A charming fireplace anchors the main living space, creating a warm focal point for gatherings and everyday comfort.
Experience the elevated lifestyle this exceptional home offers—where classic style, modern comfort, and an ideal location come together in every detail. Schedule your Tour Today!
Save
Ask
Tour
Hide
Share
Listing Snapshot
Price
$440,000
Days On Site
22 Days
Bedrooms
4
Inside Area (SqFt)
2,364 sqft
Total Baths
3
Full Baths
2
Partial Baths
1
Lot Size
0.3 Acres
Year Built
1999
MLS Number
VASP2046824
Status
Active
Property Tax
$3,193
HOA/Condo/Coop Fees
$29 monthly
Sq Ft Source
Assessor
Friends & Family
React
Invite
Recent Activity
2 days ago
Price changed to $440,000
2 days ago
Listing updated with changes from the MLS
2 weeks ago
Status changed to Active
3 weeks ago
Listing first seen on site
General Features
Acres
0.3
Levels
Two
Parking
On StreetDriveway
Pets
Yes
Property Sub Type
Single Family Residence
Sewer
Public Sewer
SqFt Above
2364
SqFt Total
2364
Style
Colonial
Water Source
Public
Zoning
RU
Interior Features
Appliances
Electric Water Heater
Basement
Crawl SpaceOther
Cooling
Central AirCeiling Fan(s)
Fireplace
Yes
Fireplaces
1
Heating
CentralElectricHeat Pump
Interior
BarCeiling Fan(s)Kitchen IslandWalk-In Closet(s)
Laundry Features
Upper Level
Save
Ask
Tour
Hide
Share
Exterior Features
Construction Details
Vinyl Siding
Fencing
Privacy
Lot Features
Front YardBack Yard
Pool Features
None
Roof
Shingle
Community Features
Association Fee
$87.0
Association Fee Frequency
Quarterly
School District
SPOTSYLVANIA COUNTY PUBLIC SCHOOLS
Schools
School District
SPOTSYLVANIA COUNTY PUBLIC SCHOOLS
Elementary School
RIVERVIEW
Middle School
THORNBURG
High School
MASSAPONAX
Listing courtesy of Long & Foster Real Estate, Inc.