Welcome home! Available December 18th
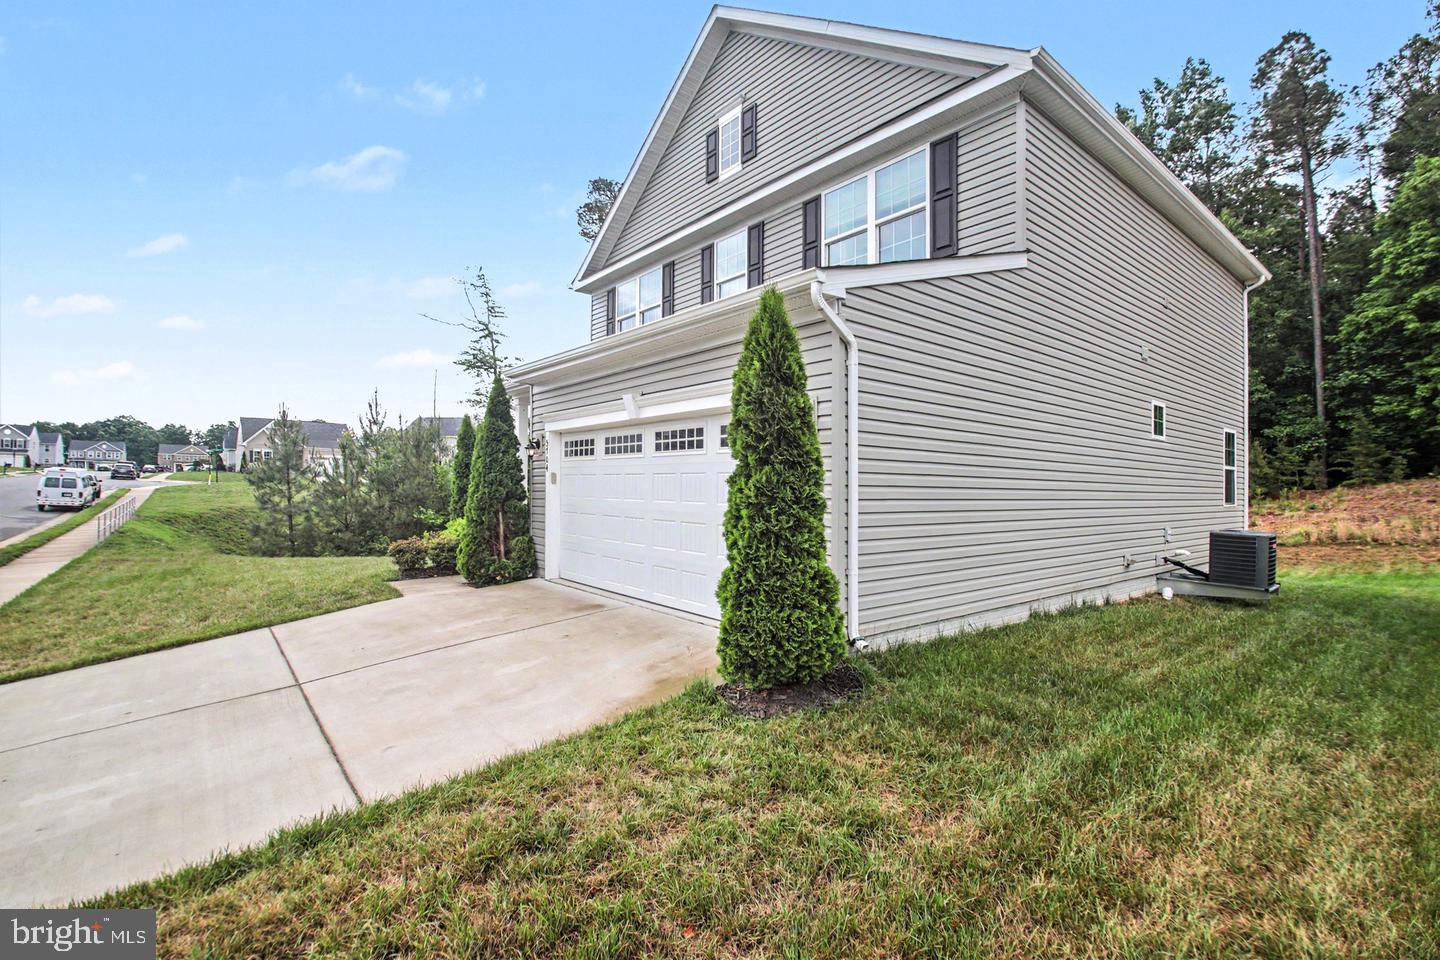
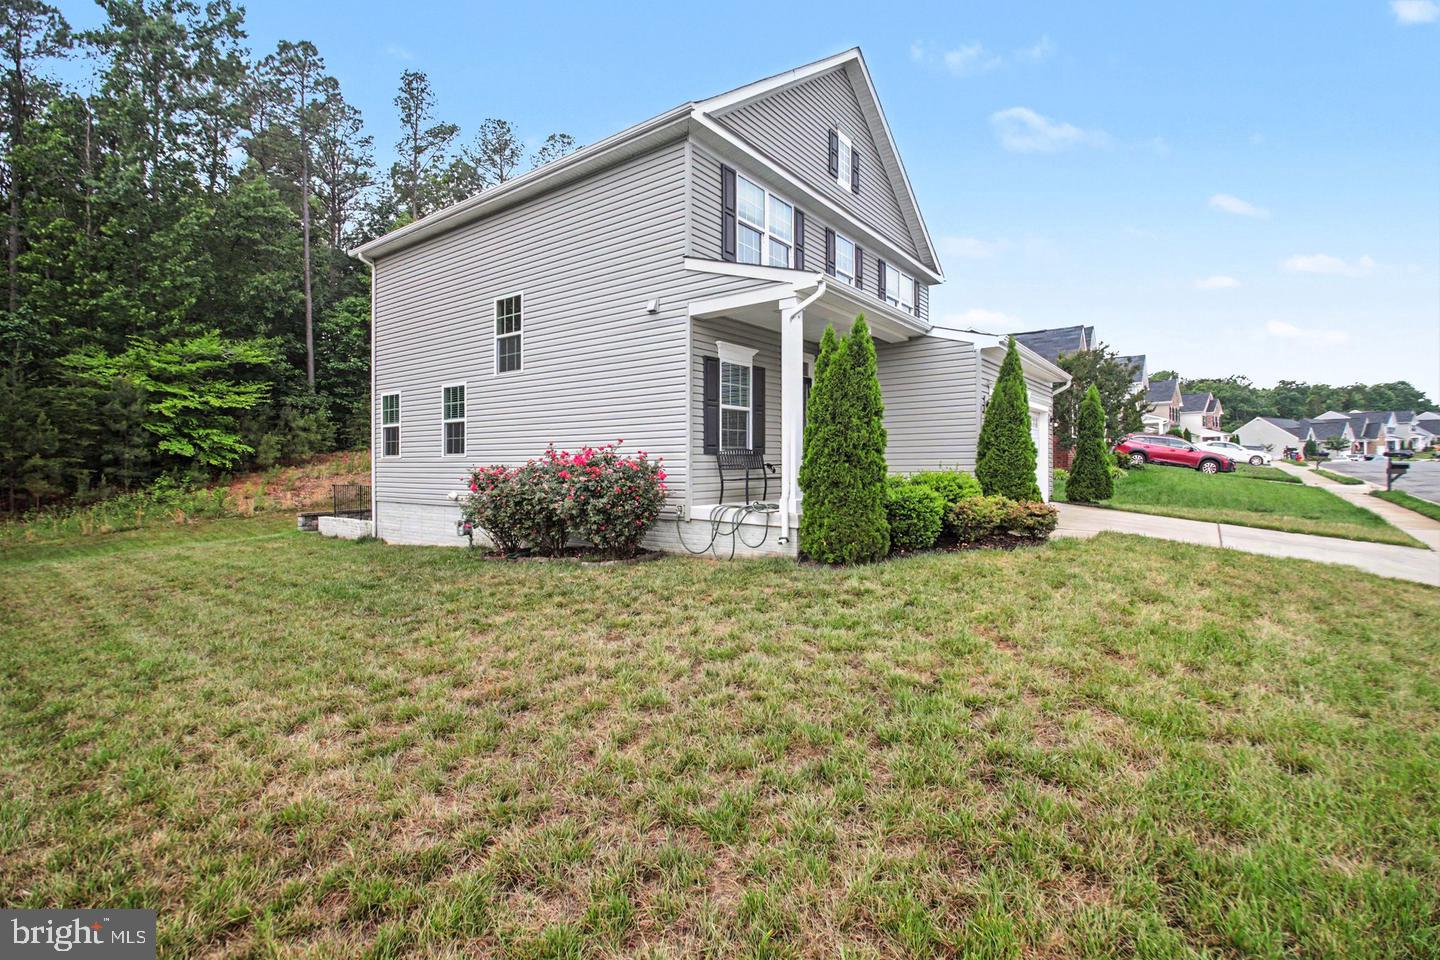
This beautifully updated, 3-level single-family home in the highly sought-after Lees Parke community offers the perfect blend of space, comfort, and modern living. Boasting 4 spacious bedrooms and 3.5 bathrooms, this immaculate property is fresh, pristine, and completely ready for you to move right in.
This home boasts 3 Fully Finished Levels: Plenty of room for everyone to spread out, work from home, or entertain. Upgraded Kitchen. Features updated appliances, sleek finishes, and highly desired gas cooking for the ultimate culinary experience. Bright & Airy Layout. Fresh paint and immaculate flooring throughout give the home a crisp, modern feel. Generous Bedrooms. A luxurious primary suite with a private bath, plus spacious secondary bedrooms and a fully finished lower level with a full bath.
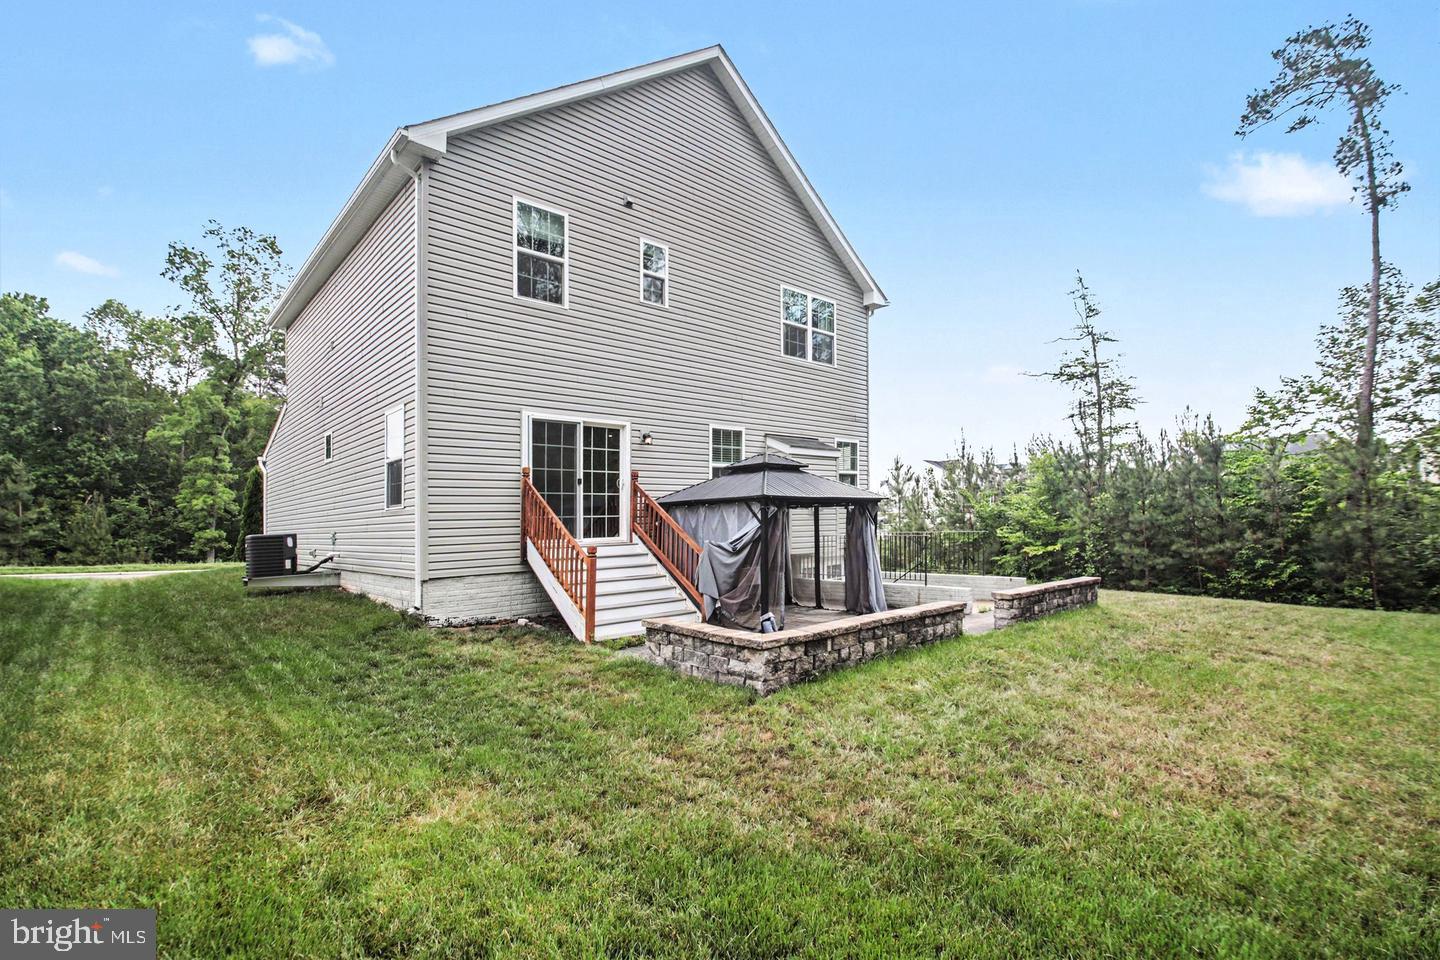
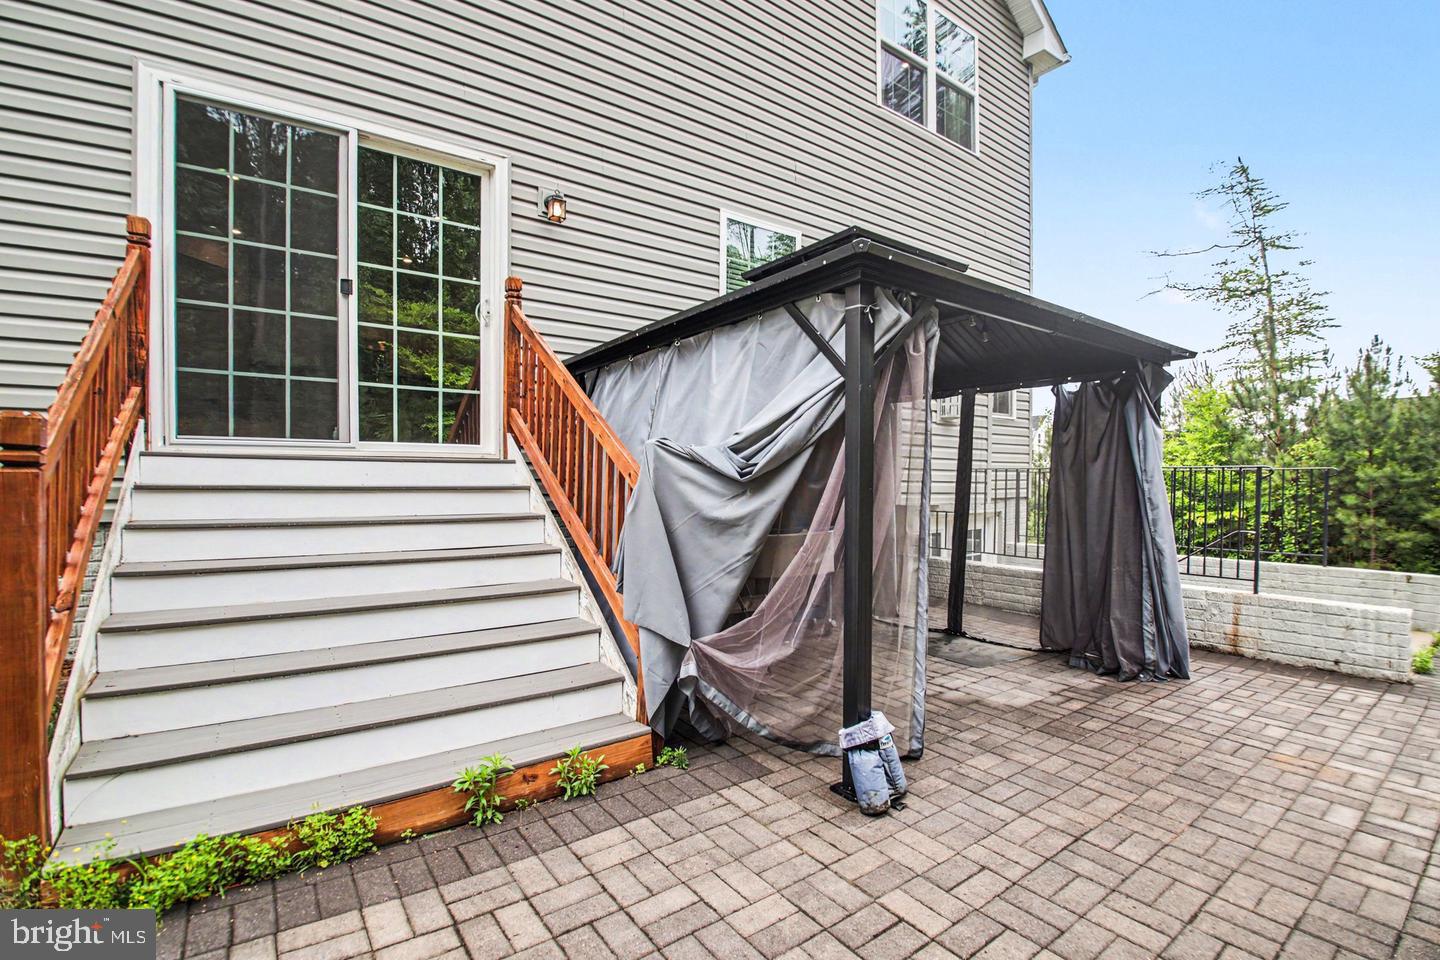
Great Outdoor Space. Step outside to a fantastic yard/deck area, perfect for weekend BBQs, morning coffee, or outdoor play.
Lees Parke Amenities: Enjoy access to fantastic neighborhood amenities, including walking trails, a community pool, and playgrounds. Conveniently located near shopping, dining, and major commuter routes.
We strive to provide our residents with a convenient, cost-effective rental experience. That’s why we offer a Resident Benefits Package (RBP) designed to simplify everyday responsibilities and provide valuable services throughout your tenancy. The RBP includes air filter delivery, utility setup assistance, credit building, pest control, and more for $39.99/month, which is required with the rental. Pest control is the only optional component of the package, and residents may choose to opt out of this service during the lease signing process, resulting in a reduced monthly package rate.
Save
Ask
Tour
Hide
Share
Listing Snapshot
Price
$3,200
Days On Site
2 Days
Bedrooms
4
Inside Area (SqFt)
2,379 sqft
Total Baths
4
Full Baths
3
Partial Baths
1
Lot Size
0.19 Acres
Year Built
2020
MLS Number
VASP2046840
Status
Coming Soon
Property Tax
N/A
HOA/Condo/Coop Fees
N/A
Sq Ft Source
Assessor
Friends & Family
React
Comment
Invite
No Comments Yet
Did you know? You can invite friends and family to your search. They can join your search, rate and discuss listings with you.
Recent Activity
3 days ago
Listing updated with changes from the MLS
3 days ago
Listing first seen on site
General Features
Acres
0.19
Attached Garage
Yes
Available on
2026-12-18
Foundation
Concrete Perimeter
Garage
Yes
Garage Spaces
2
Levels
Three Or More
Parking
GarageDrivewayAttached
Parking Spaces
2
Pets
Dogs OKYes
Property Sub Type
Single Family Residence
Sewer
Public Sewer
SqFt Above
1872
SqFt Below
507
SqFt Total
2688
Style
Colonial
Water Source
Public
Zoning
P2
Interior Features
Appliances
CooktopGas Water HeaterDishwasherDisposalRefrigeratorMicrowaveWater Purifier
Basement
FinishedWalk-Out Access
Cooling
Central AirCeiling Fan(s)Electric
Fireplace
Yes
Fireplace Features
Gas
Fireplaces
1
Heating
ElectricForced Air
Interior
Ceiling Fan(s)
Laundry Features
Laundry Room
Window Features
Window CoveringsWindow Treatments
Bathroom 2
Bathroom 3
Bedroom 2
Bedroom 3
Bedroom 4
Dining Room
Level - Main
Half Bath
Level - Main
Kitchen
Level - MainFeatures - Pantry
Laundry
Living Room
Level - Main
Primary Bathroom
Features - Walk-In Closet(s)
Recreation Room
Save
Ask
Tour
Hide
Share
Exterior Features
Construction Details
BrickVinyl Siding
Pool Features
Community
Windows/Doors
Window CoveringsWindow Treatments
Community Features
Community Features
Pool
School District
SPOTSYLVANIA COUNTY PUBLIC SCHOOLS
Schools
School District
SPOTSYLVANIA COUNTY PUBLIC SCHOOLS
Elementary School
Unknown
Middle School
Unknown
High School
Unknown
Listing courtesy of Fredericksburg Area Real Estate, Inc.



Did you know? You can invite friends and family to your search. They can join your search, rate and discuss listings with you.