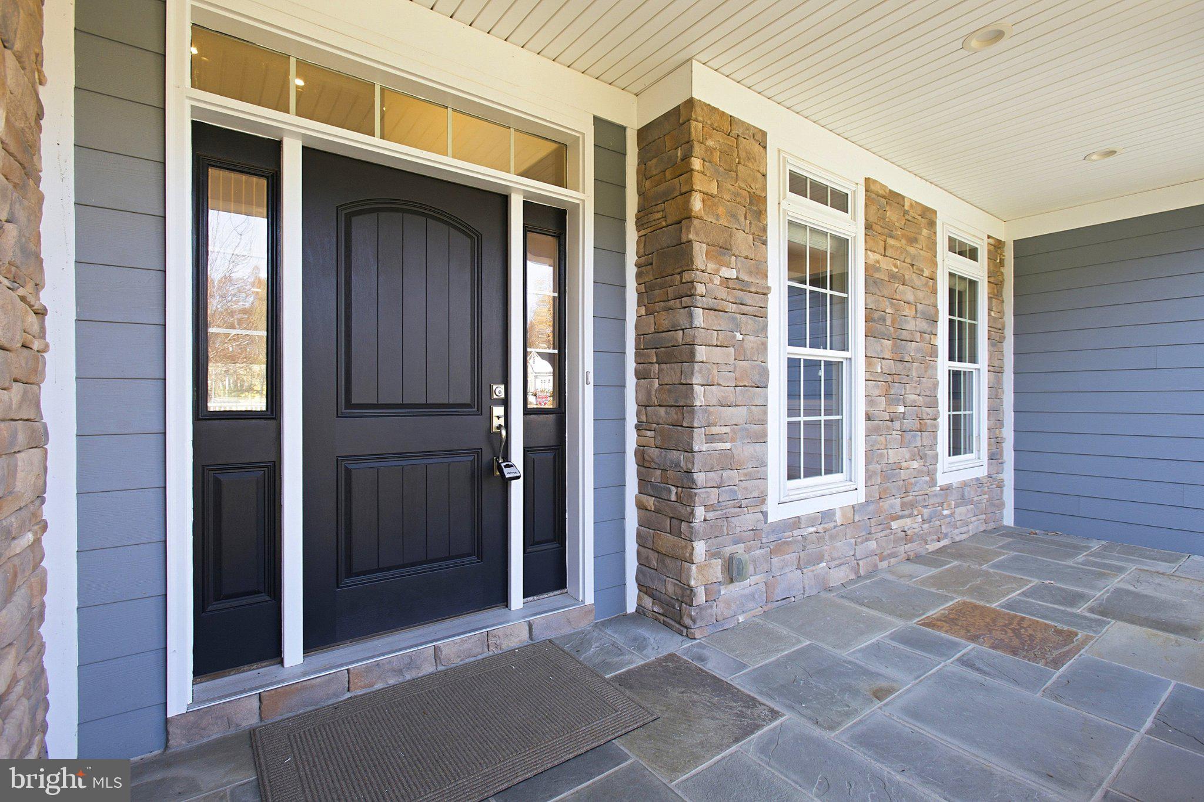
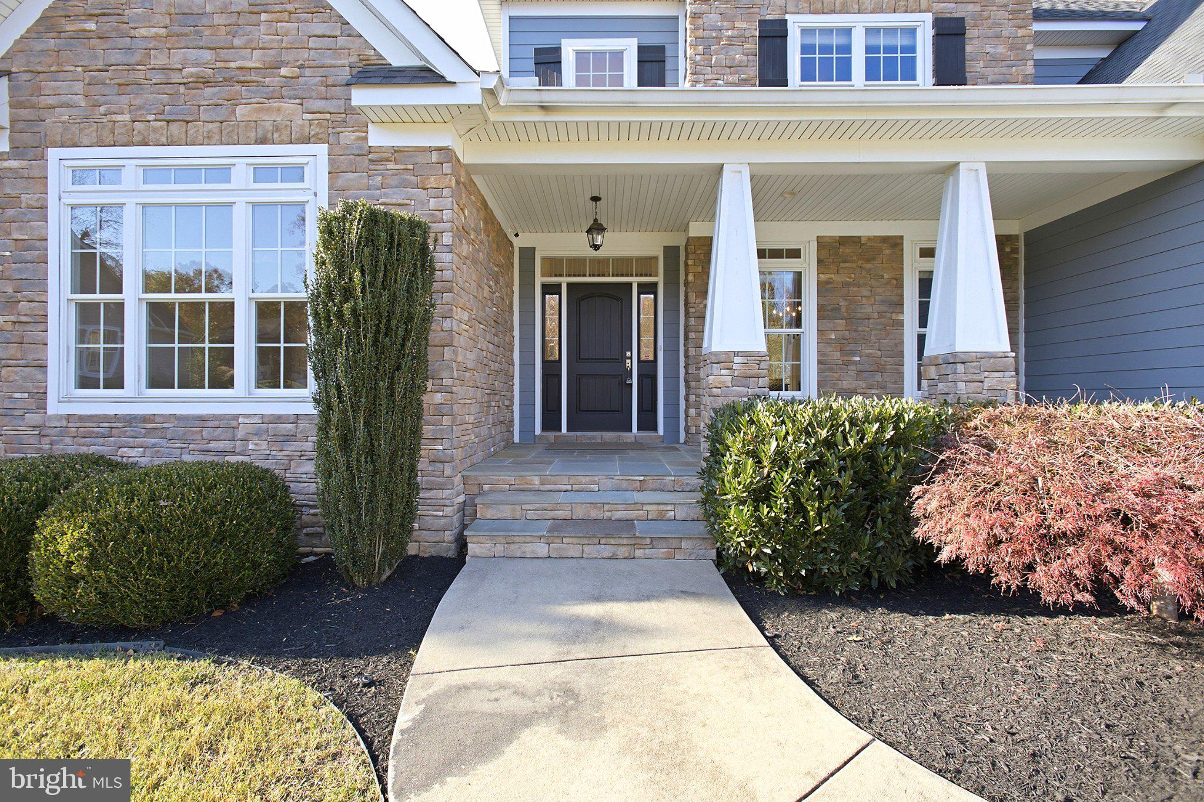
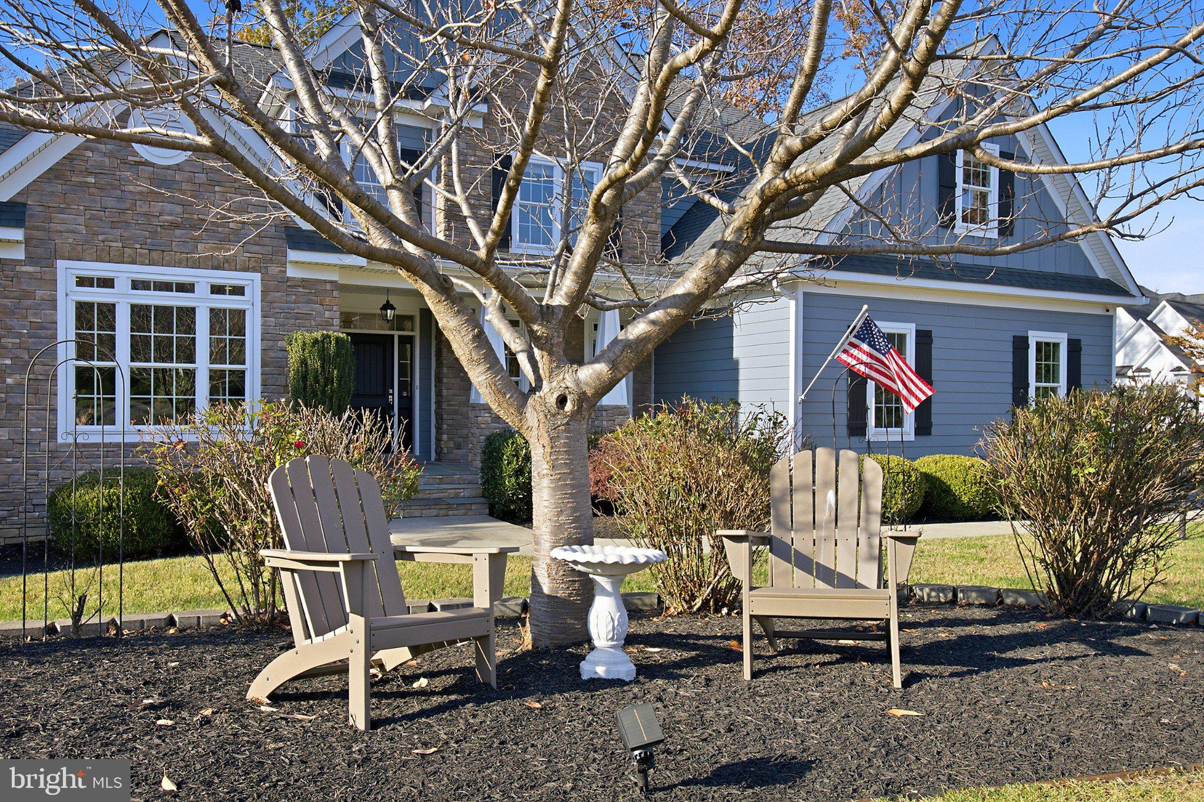
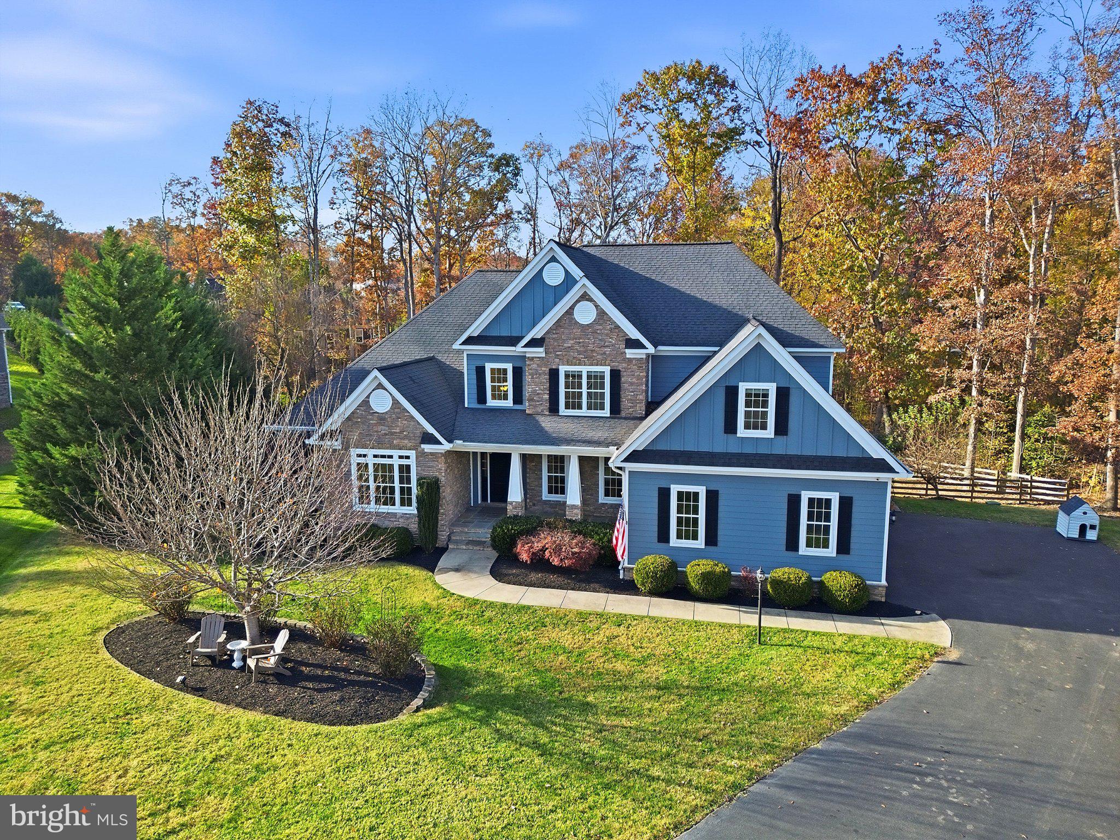
11403 Bluffs is a beautiful home located in the desirable Fawn Lake community! As you step inside, you are greeted by a grand foyer adorned with elegant bamboo flooring, guiding you through a main level filled with natural light from expansive windows. The well-thought-out layout features a spacious office with built-in shelving and French doors, creating an ideal workspace for remote professionals. Across the foyer, an exquisite formal dining room awaits, perfect for hosting memorable gatherings. The gourmet kitchen is a chef's delight, boasting top-of-the-line appliances, including a new luxury gas stove, sleek quartz countertops, and a convenient walk-in pantry. Adjacent to the kitchen, the bright family room provides a cozy retreat for relaxation and entertainment, seamlessly connecting to a sunny eat-in area. The luxurious primary suite on the main level serves as a tranquil escape, featuring a tray ceiling, a generous walk-in closet, and a spa-like ensuite bathroom complete with a soaking tub, oversized ceramic shower, and dual vanity. On the upper level, you will discover three spacious bedrooms, each filled with natural light and ample closet space, along with an optional fourth bedroom that can easily function as a guest suite, home office, or playroom. The finished basement is an entertainer's paradise, showcasing a second primary bedroom and two additional bedrooms. Don't miss the unique basement room that offers many options and it has two private entrances, one from the garage and another from the downstairs patio. The expansive basement great room is ideal for gatherings, complemented by a wet bar/coffee bar. Families will appreciate both the indoor jungle gym/playroom and a dedicated newly finished gym, perfect for workouts and fitness activities. Step outside to a large composite deck, perfect for dining and relaxation, overlooking a newly installed stone patio and a freshly added wood fence for added privacy. The three-car side load garage provides ample space for vehicles and storage. Recent enhancements include;new Thor Gas Range, new carpeting, fresh paint throughout the entire home, a new rear yard 4-board paddock fence, an expansive patio, the addition of one full legal bedroom with a large closet, and a home office/in-law suite/mancave with two separate entrances, including custom-made glass doors to maximize natural light. Custom-made built-in mudroom lockers have also been added in the garage space, along with double french doors to the living room to allow for home office use. The beautiful Luxury Fawn Lake Community offers amazing amenities such as a boating recreational lake, beach, Arnold Palmer designed golf course, tennis courts, baseball and soccer fields, dog park, volleyball courts, walking trails, Community ClubHouse, marina, fitness center, restaurants, Country Club, playgrounds, and so much more! Located in the countryside near the town of Fredericksburg, surrounded by park lands and only a few miles to the farm market, wineries, and award-winning breweries! This stunning Craftsman-style home is a true gem, offering luxury living at its finest. Don’t miss the opportunity to schedule your private tour today and fall in love with your new forever home!
Save
Ask
Tour
Hide
Share
Listing Snapshot
Price
$1,150,000
Days On Site
14 Days
Bedrooms
7
Inside Area (SqFt)
6,842 sqft
Total Baths
6
Full Baths
4
Partial Baths
2
Lot Size
0.57 Acres
Year Built
2015
MLS Number
VASP2046842
Status
Coming Soon
Property Tax
$5,532
HOA/Condo/Coop Fees
$292.08 monthly
Sq Ft Source
Estimated
Friends & Family
React
Comment
Invite
No Comments Yet
Did you know? You can invite friends and family to your search. They can join your search, rate and discuss listings with you.
Recent Activity
an hour ago
Listing updated with changes from the MLS
2 weeks ago
Listing first seen on site
General Features
Acres
0.57
Attached Garage
Yes
Foundation
Concrete Perimeter
Garage
Yes
Garage Spaces
3
Levels
Three Or More
Parking
OversizedGarage Door OpenerAsphaltOff StreetGarageDrivewayOff SiteInside EntranceAttached
Parking Spaces
3
Property Sub Type
Single Family Residence
Security
Security Gate
Sewer
Septic Tank
Special Circumstances
Standard
SqFt Above
4195
SqFt Below
2647
SqFt Total
6842
Style
Craftsman
Utilities
Cable AvailableUnderground UtilitiesPropane
Water Source
Public
Zoning
P3
Interior Features
Appliances
RangeOvenGas RangeGas OvenCooktopBuilt-In RangeDishwasherDisposalDryerIce MakerRange HoodRefrigeratorStainless Steel Appliance(s)WasherMicrowaveTankless Water Heater



Did you know? You can invite friends and family to your search. They can join your search, rate and discuss listings with you.