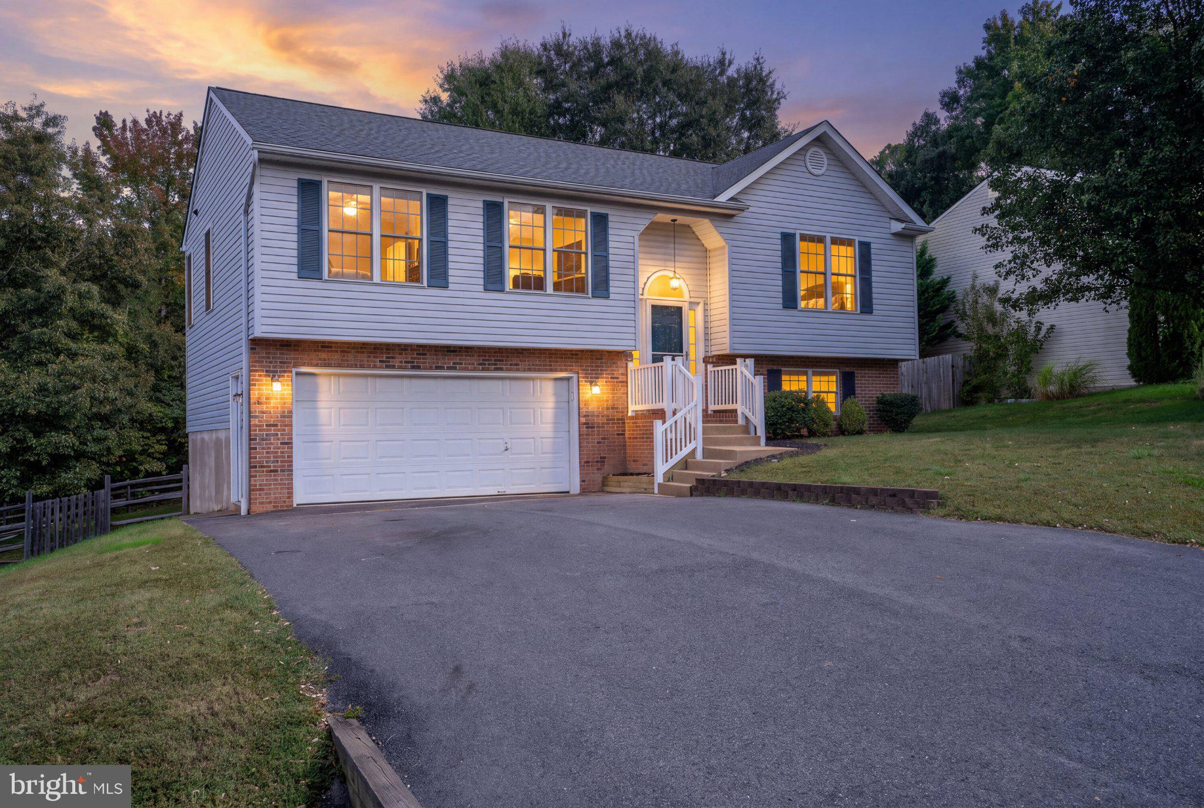
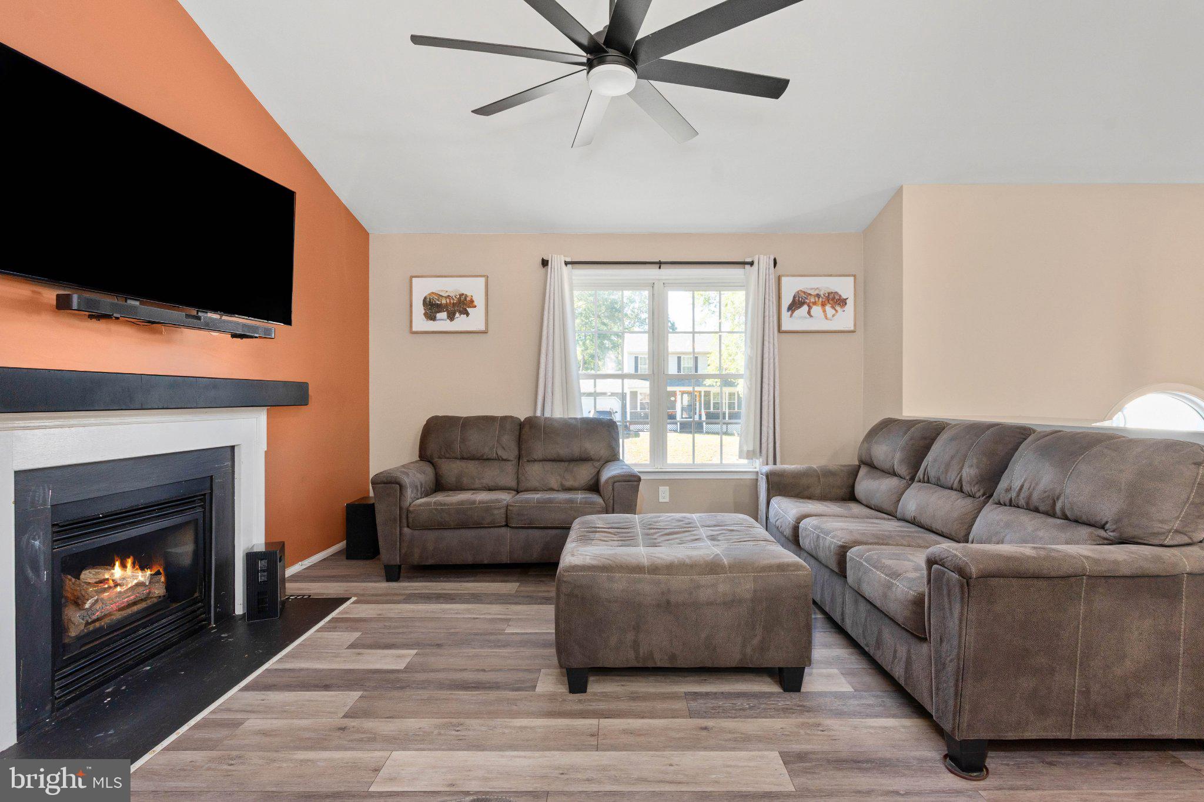
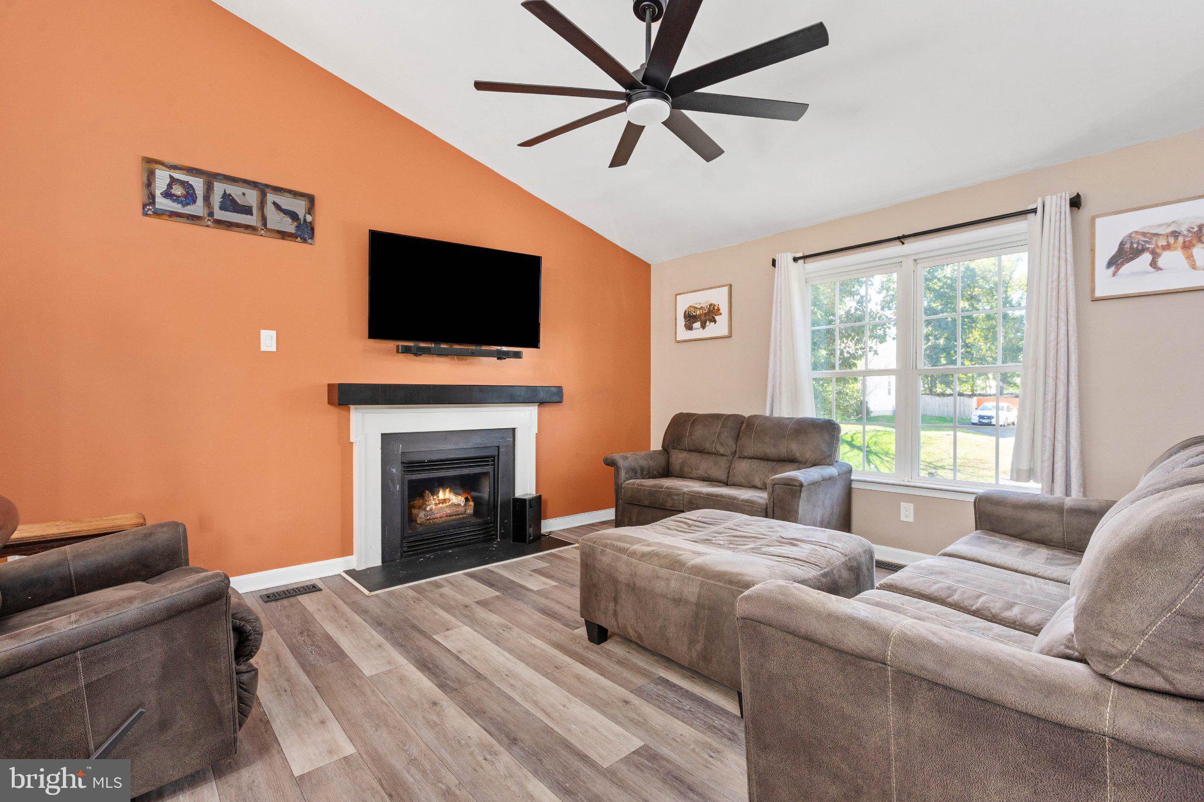
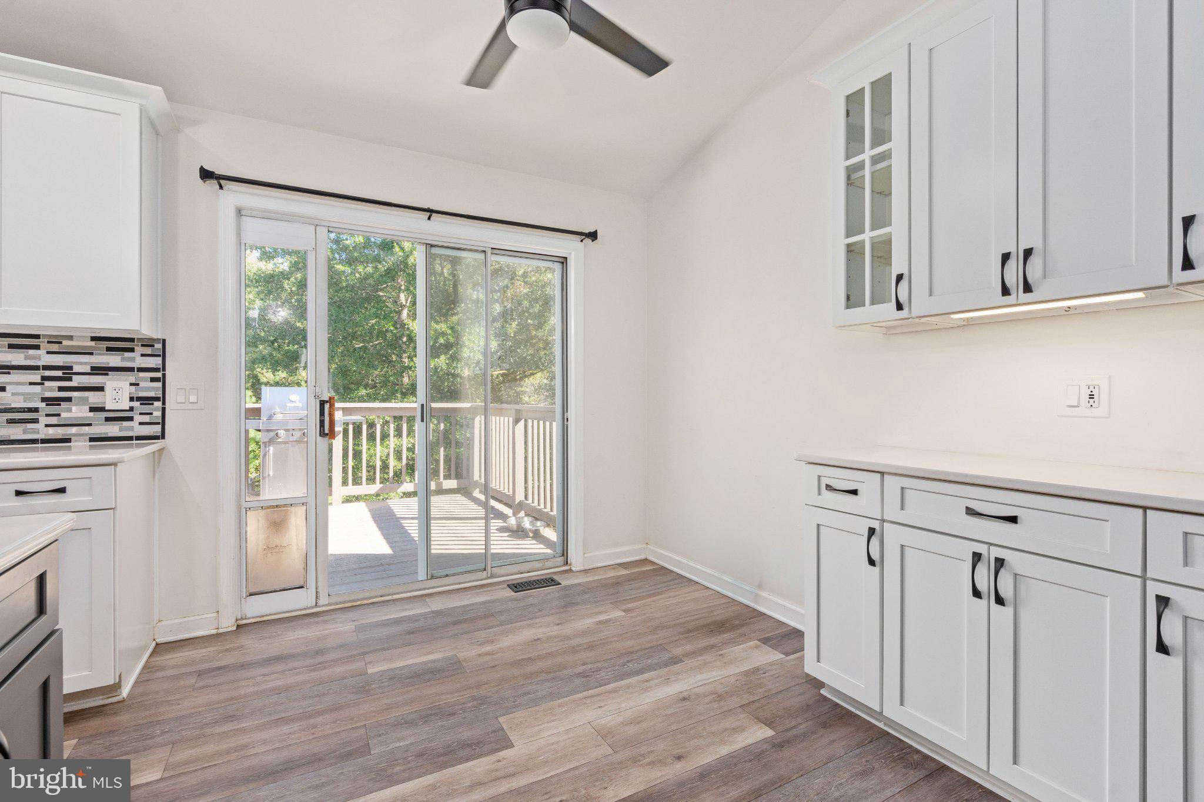
Celebrate the holidays with a new home. Experience the charm of Lancaster Gate, where this beautifully renovated split foyer home awaits you. With a stunning kitchen renovation this residence seamlessly blends modern comfort with classic appeal. The inviting brick and vinyl siding exterior sets the tone for what lies within. Step inside to discover a fully finished basement with garage access and an outside entrance, perfect for entertaining or creating a cozy retreat. The spacious layout features three bedrooms and three full bathrooms, ensuring ample space for relaxation and privacy. The luxurious vinyl plank flooring throughout adds a touch of elegance, while the carpeted areas provide warmth and comfort. Nestled on a generous 0.53-acre lot, this home offers a peaceful oasis while being conveniently located less than a mile from the commuter rail station, making your daily commute a breeze. The Lancaster Gate community is known for its friendly atmosphere and well-maintained surroundings, providing a welcoming environment for all. Local schools are highly regarded, ensuring quality education for residents. With essential public services just a stone's throw away, everything you need is within reach. This home is not just a place to live; it's a place to thrive. Embrace the lifestyle that Lancaster Gate has to offer, where comfort meets community.
Save
Ask
Tour
Hide
Share
Listing Snapshot
Price
$439,900
Days On Site
47 Days
Bedrooms
3
Inside Area (SqFt)
1,658 sqft
Total Baths
3
Full Baths
3
Partial Baths
N/A
Lot Size
0.53 Acres
Year Built
1998
MLS Number
VASP2046844
Status
Active
Property Tax
$2,679
HOA/Condo/Coop Fees
$28.67 monthly
Sq Ft Source
Estimated
Friends & Family
React
Invite
Recent Activity
3 days ago
Price changed to $439,900
3 days ago
Listing updated with changes from the MLS
3 weeks ago
Status changed to Active
2 months ago
Listing first seen on site
General Features
Acres
0.53
Attached Garage
Yes
Foundation
Permanent
Garage
Yes
Garage Spaces
2
Levels
Two
Number Of Stories
2
Parking
Garage Door OpenerAsphaltGarageDrivewayAttached
Parking Spaces
2
Property Sub Type
Single Family Residence
Sewer
Public Sewer
Special Circumstances
Standard
SqFt Above
1158
SqFt Below
500
SqFt Total
2730
Style
Split Foyer
Water Source
Public
Zoning
RU
Interior Features
Appliances
Electric Water Heater
Basement
FinishedExterior Entry
Cooling
Heat PumpElectric
Fireplace
Yes
Fireplace Features
GasGlass Doors
Fireplaces
1
Flooring
CarpetVinyl
Furnished
Unfurnished
Heating
ElectricHeat Pump
Interior
Eat-in KitchenKitchen IslandPantryBuilt-in Features
Main Level Bedrooms
3
Window Features
Double Pane Windows
Bathroom 2
Level - Main
Bathroom 3
Bedroom 2
Level - Main
Bedroom 3
Level - Main
Family Room
Kitchen
Level - Main
Living Room
Level - Main
Primary Bathroom
Level - Main
Primary Bedroom
Level - Main
Save
Ask
Tour
Hide
Share
Exterior Features
Construction Details
BrickVinyl Siding
Exterior
Lighting
Lot Features
LevelBack Yard
Patio And Porch
Deck
Pool Features
None
Road Frontage
State Road
Roof
Shingle
Windows/Doors
Double Pane Windows
Community Features
Association Fee
$86.0
Association Fee Frequency
Quarterly
School District
SPOTSYLVANIA COUNTY PUBLIC SCHOOLS
Schools
School District
SPOTSYLVANIA COUNTY PUBLIC SCHOOLS
Elementary School
Unknown
Middle School
Unknown
High School
Unknown
Listing courtesy of Berkshire Hathaway HomeServices PenFed Realty