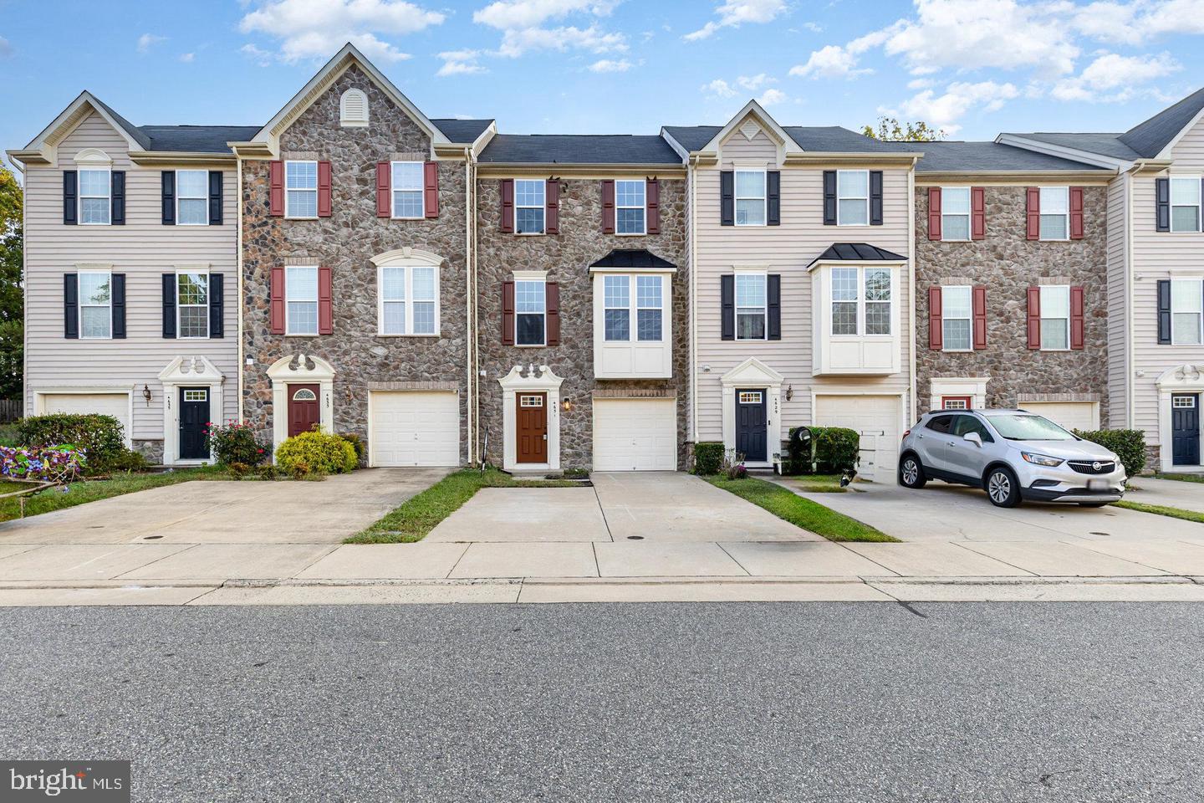
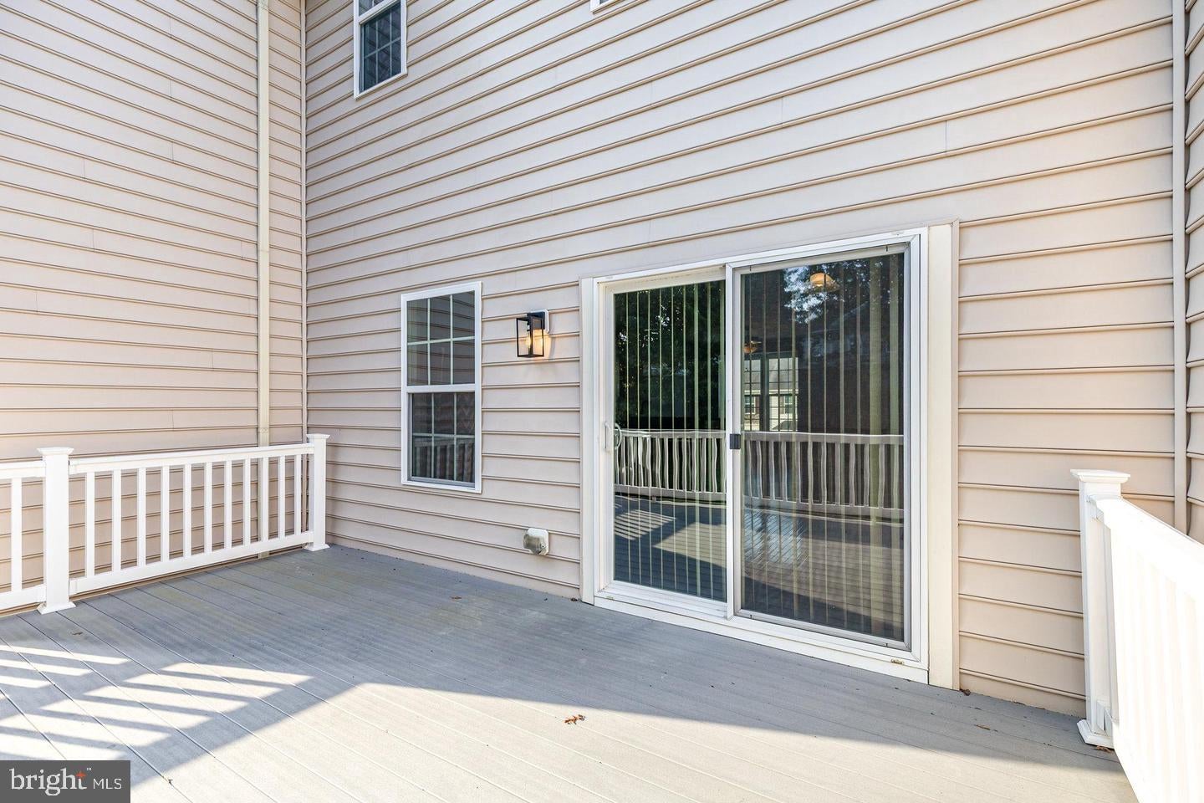
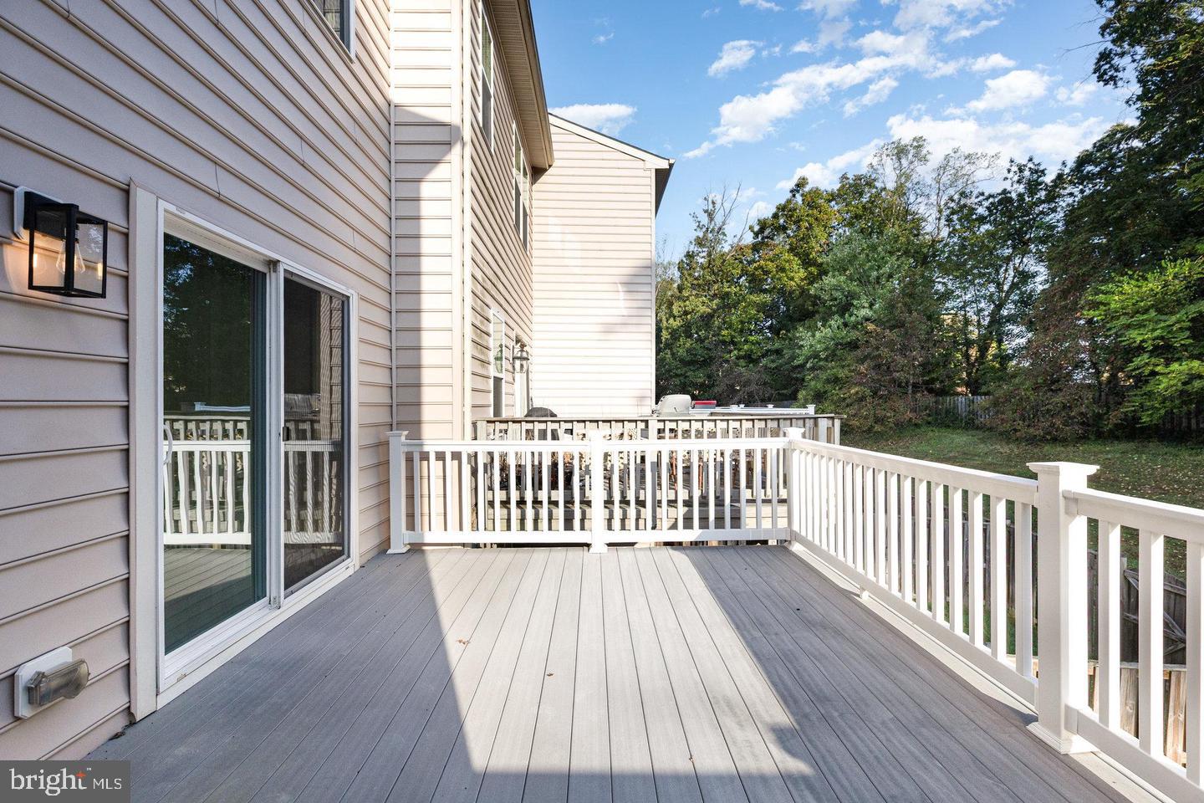
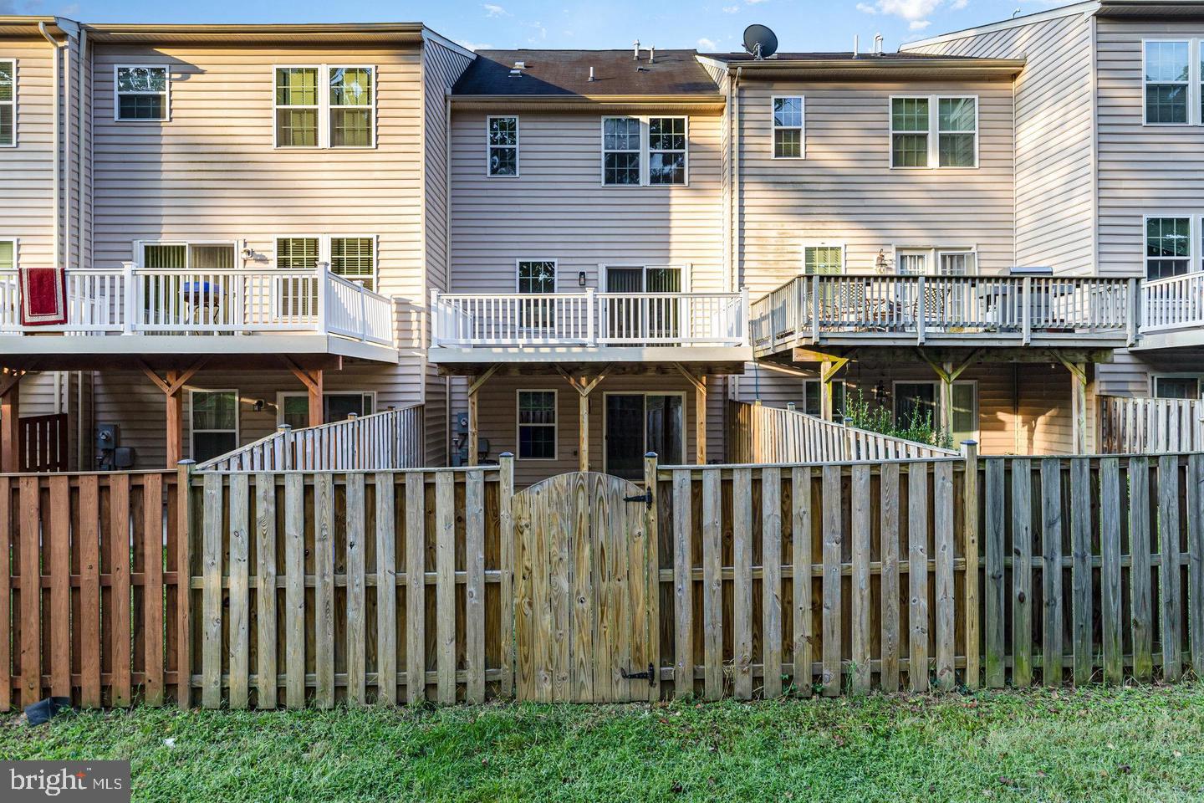
Nestled in the charming Lafayette Crossing community, this exquisite townhouse offers a blend of modern elegance and comfort, perfect for those seeking a refined lifestyle. Built in 2012 and renovated in 2024, this residence promises to elevate your living experience with its modern features and thoughtful design. Step inside to discover a spacious interior that boasts 1,890 square feet of finished living space. The heart of the home is the inviting kitchen, complete with an island and upgraded countertops, ideal for culinary enthusiasts and entertaining guests. This townhouse features three generously sized bedrooms, including a luxurious primary suite with an en-suite bath, ensuring privacy and comfort. With two full bathrooms and two half bathrooms, convenience is at your fingertips. The upper floor laundry adds to the ease of daily living, making chores a breeze. The fully finished basement, complete with a walkout level and windows, offers additional space for relaxation or recreation, while the rear yard provides a serene space for your outdoor retreat. Enjoy evenings on the deck, perfect for alfresco dining or simply unwinding after a long day. The property is equipped with stainless appliances, including a self-cleaning oven, dishwasher, and washer/dryer, ensuring that your home is as functional as it is stylish. The attached garage and driveway provide ample parking, while the low-maintenance lot allows you to spend more time enjoying your home and less time on upkeep. With an availability date of September 19, 2025, this residence is ready to welcome you into a lifestyle of luxury and comfort. The minimum lease term of 12 months and maximum of 24 months offers flexibility for your living arrangements. Experience the exclusive lifestyle that Lafayette Crossing has to offer, where modern conveniences meet timeless elegance. This townhouse is not just a place to live; it's a place to call home. Don't miss the opportunity to make this stunning property your own.
Save
Ask
Tour
Hide
Share
Listing Snapshot
Price
$2,400
Days On Site
3 Days
Bedrooms
3
Inside Area (SqFt)
1,934 sqft
Total Baths
4
Full Baths
2
Partial Baths
2
Lot Size
0.04 Acres
Year Built
2012
MLS Number
VASP2046858
Status
Coming Soon
Property Tax
N/A
HOA/Condo/Coop Fees
N/A
Sq Ft Source
Estimated
Friends & Family
React
Invite
Recent Activity
3 days ago
Listing updated with changes from the MLS
4 days ago
Status changed to Coming Soon
4 days ago
Listing first seen on site
General Features
Acres
0.04
Attached Garage
Yes
Available on
2027-01-01
Foundation
PermanentSlab
Garage
Yes
Garage Spaces
1
Levels
Three Or More
Parking
Off StreetGarageDrivewayAttached
Parking Spaces
1
Pets
Yes
Property Sub Type
Townhouse
Sewer
Public Sewer
SqFt Above
1934
SqFt Total
1934
Style
Colonial
Water Source
Public
Zoning
PDH
Interior Features
Appliances
OvenElectric RangeElectric OvenElectric Water HeaterWasherDishwasherDisposalDryerMicrowaveRefrigeratorWater Heater
Basement
FinishedWalk-Out AccessFull
Cooling
Central AirCeiling Fan(s)Electric
Heating
Natural GasForced Air
Interior
Kitchen Island
Laundry Features
Upper Level
Bathroom 2
Bedroom 2
Bedroom 3
Dining Room
Family Room
Level - Main
Foyer
Level - Main
Half Bath
Kitchen
Living Room
Primary Bathroom
Primary Bedroom
Save
Ask
Tour
Hide
Share
Exterior Features
Construction Details
Brick
Fencing
PrivacyWood
Lot Features
Back Yard
Patio And Porch
Deck
Pool Features
None
Community Features
Association Fee Frequency
Annually
School District
SPOTSYLVANIA COUNTY PUBLIC SCHOOLS
Schools
School District
SPOTSYLVANIA COUNTY PUBLIC SCHOOLS
Elementary School
Unknown
Middle School
Unknown
High School
Unknown
Listing courtesy of Angstadt Real Estate Group, LLC