Luxury Living at Its Finest in Mineral Springs Plantation
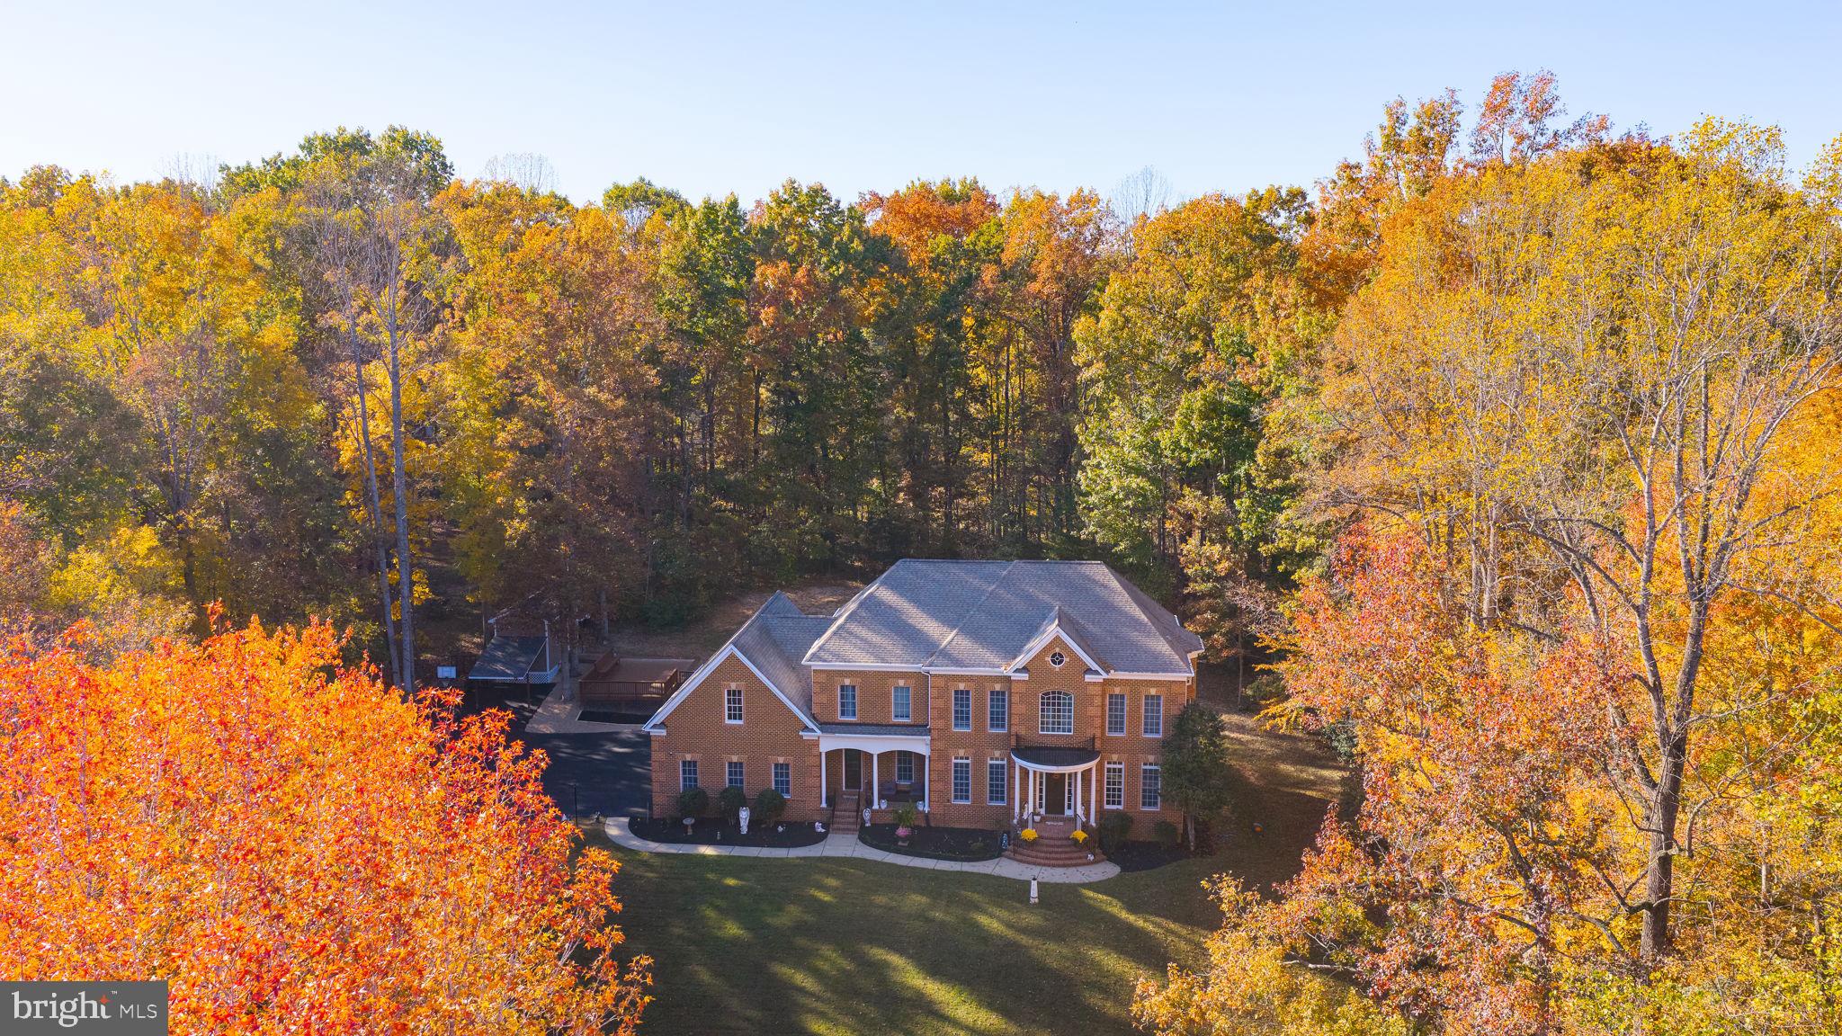
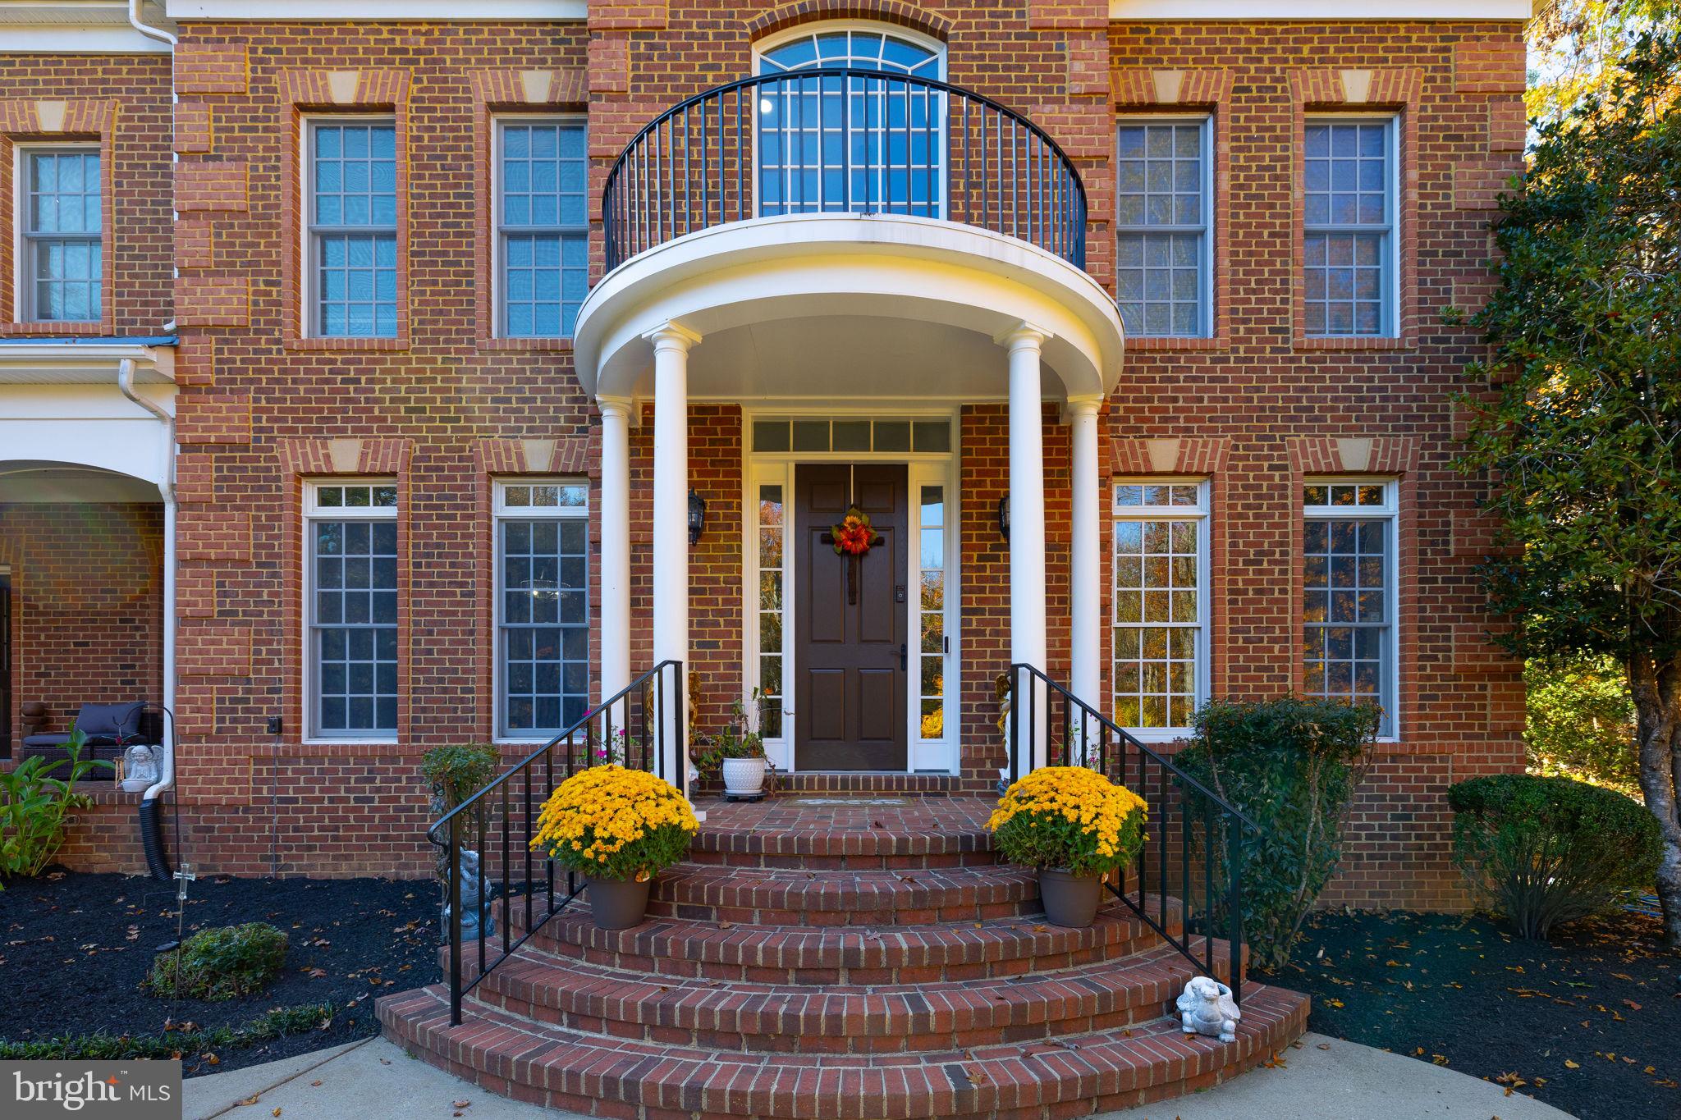
Discover an exceptional blend of luxury, privacy, and elegance in this stunning brick-front estate, gracefully situated atop a hill on 3.68 acres of beautifully secluded land in the highly sought-after Mineral Springs Plantation community of Fredericksburg, Virginia. Offering a rare combination of peaceful estate living and convenient access to premier shopping, dining, and major medical facilities, this remarkable residence delivers an elevated lifestyle in a truly desirable setting.
Over the past 12 months, the seller has invested more than $120,000 in extensive renovations and enhancements, thoughtfully elevating the home’s beauty, comfort, and functionality. Recent improvements include a fully finished basement, new flooring, fresh interior paint, updated lighting, and beautifully enhanced outdoor living spaces.
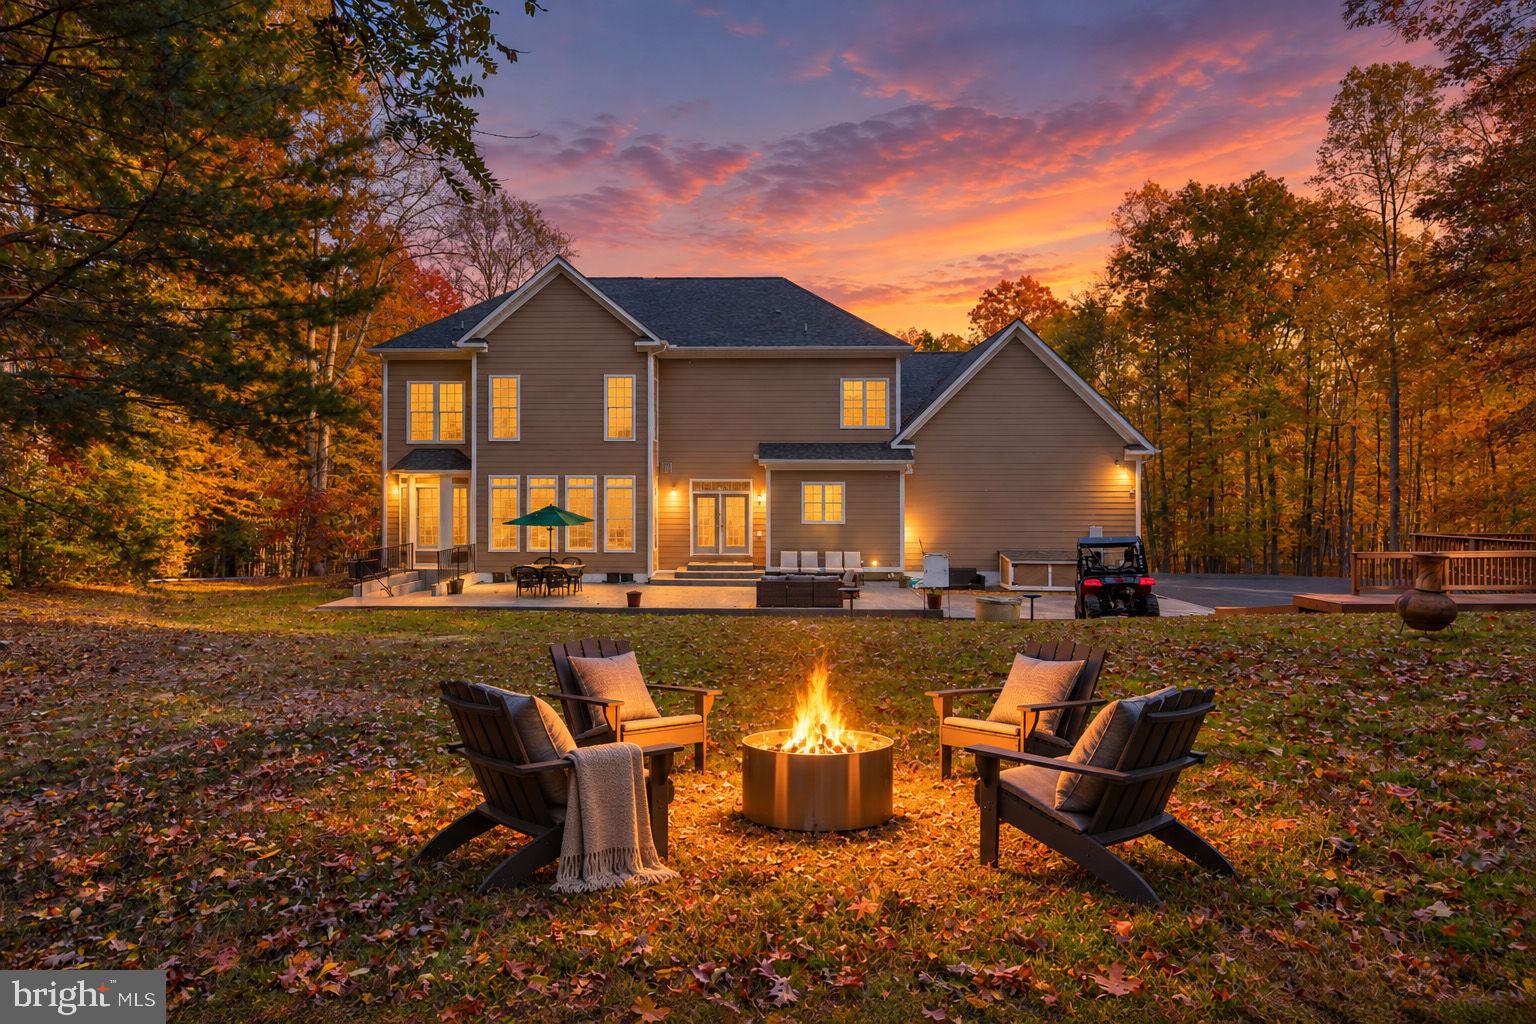
Step outside and experience an impressive collection of outdoor amenities, including a newly installed stamped-concrete patio, an expansive custom wood deck, and a distinctive 10-by-22-foot custom-built shed complete with its own porch. The expanded driveway provides convenient parking for approximately 10 vehicles, making entertaining guests effortless.
Boasting approximately 6,000 square feet of finished living space, this impressive home features 4+ bedrooms, 3.5 bathrooms, a three-car-plus garage, and an abundance of thoughtfully designed living space. The beautifully updated kitchen showcases custom 42-inch cabinetry, elegant granite countertops, and a generous center island—creating an inviting setting for everyday living and memorable gatherings.
Inside, gorgeous hardwood flooring, soaring 10-foot ceilings on both the main and upper levels, and a dramatic coffered ceiling in the great room contribute to the home’s sophisticated architectural character. A striking double-sided fireplace adds warmth and ambiance, while dual staircases create an elegant sense of scale and flow throughout the residence.
The expansive primary suite serves as a private retreat, featuring a spacious sitting area and a luxurious tray ceiling. Convenient laundry hookups on both the main and lower levels add flexibility to the home’s thoughtful design.The beautifully finished basement significantly expands the home's living and entertaining possibilities. This versatile lower-level retreat features a generous recreational area, ideal for a game room, media lounge, family gathering space, or entertainment center. Two additional rooms offer exceptional flexibility and can be tailored to suit a variety of needs, such as a home office, private hobby room, fitness space, or guest area, subject to applicable requirements. A full bathroom adds convenience and functionality, making the lower level especially accommodating for extended gatherings and everyday use. With its combination of additional rooms, recreational space, and private bathroom facilities, this finished basement provides valuable flexibility for a wide range of lifestyles.
With its commanding hilltop setting, substantial recent improvements, generous acreage, and exceptional indoor and outdoor living spaces, this distinguished property presents a wonderful opportunity to enjoy refined living in one of Fredericksburg’s desirable residential communities.
Experience the space, privacy, and timeless appeal of this remarkable Mineral Springs Plantation home.
Save
Ask
Tour
Hide
Share
Listing Snapshot
Price
$1,150,000
Days On Site
21 Days
Bedrooms
4
Inside Area (SqFt)
5,912 sqft
Total Baths
5
Full Baths
4
Partial Baths
1
Lot Size
3.68 Acres
Year Built
2005
MLS Number
VASP2046890
Status
Active
Property Tax
$6,471
HOA/Condo/Coop Fees
$36.67 monthly
Sq Ft Source
Estimated
Friends & Family
React
Comment
Invite
No Comments Yet
Did you know? You can invite friends and family to your search. They can join your search, rate and discuss listings with you.
Recent Activity
a week ago
Listing updated with changes from the MLS
a week ago
Status changed to Active
3 weeks ago
Listing first seen on site
General Features
Acres
3.68
Attached Garage
Yes
Foundation
Concrete Perimeter
Garage
Yes
Garage Spaces
3
Levels
Three Or More
Parking
Garage Door OpenerAsphaltGarageDrivewayInside EntranceAttached
Parking Spaces
13
Pets
Yes
Property Sub Type
Single Family Residence
Security
Security Lights
Sewer
Septic Tank
Special Circumstances
Standard
SqFt Above
4004
SqFt Below
1908
SqFt Total
5912
Style
Colonial
Water Source
PrivateWell
Zoning
RU
Interior Features
Appliances
Gas Water HeaterWasherDryer
Basement
FinishedExterior EntryFullSump PumpInterior Entry
Cooling
Central AirHeat PumpZonedElectric
Fireplace
Yes
Fireplace Features
Double Sided
Fireplaces
1
Heating
ElectricNatural GasCentralZonedHeat Pump
Laundry Features
Main Level
Save
Ask
Tour
Hide
Share
Exterior Features
Construction Details
Brick VeneerBrick
Exterior
LightingRain Gutters
Patio And Porch
DeckPatioPorch
Pool Features
None
Community Features
Association Fee
$440.0
Association Fee Frequency
Annually
School District
SPOTSYLVANIA COUNTY PUBLIC SCHOOLS
Schools
School District
SPOTSYLVANIA COUNTY PUBLIC SCHOOLS
Elementary School
Unknown
Middle School
Unknown
High School
Unknown
Listing courtesy of Keller Williams Capital Properties



Did you know? You can invite friends and family to your search. They can join your search, rate and discuss listings with you.