Located in the Waverly Village subdivision of Fredericksburg, Virginia, this four-bedroom split foyer home offers a convenient location near Spotsylvania Towne Centre, Central Park, shopping, dining, and Interstate 95. Situated in a small cul-de-sac setting, the property features a brand-new roof, wood flooring throughout much of the upper level, an attached one-car garage, and flexible living spaces across two levels.
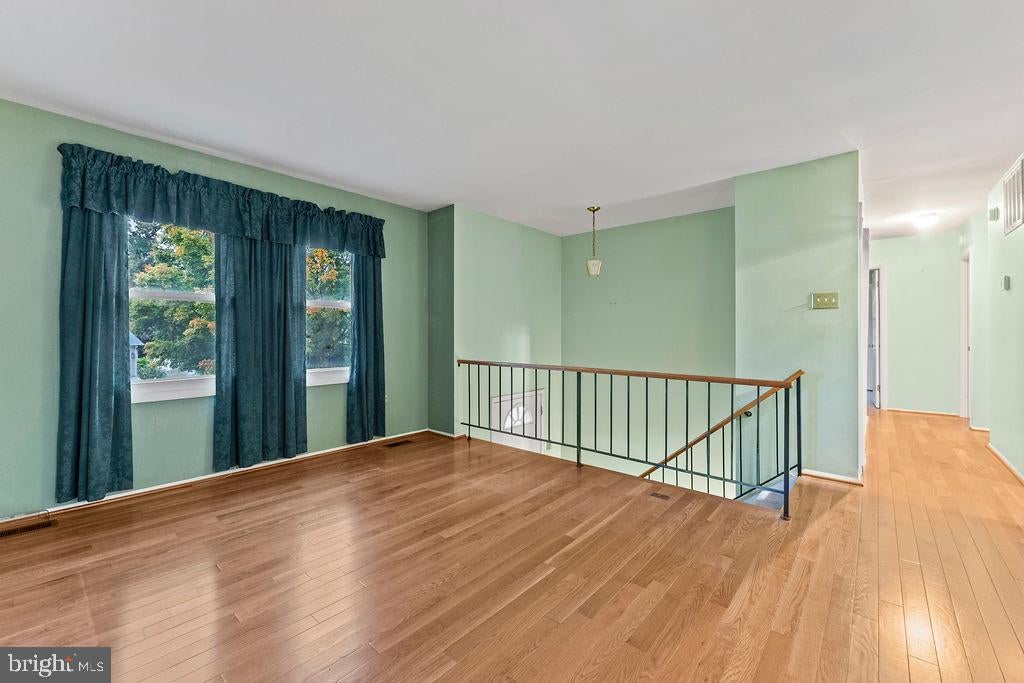
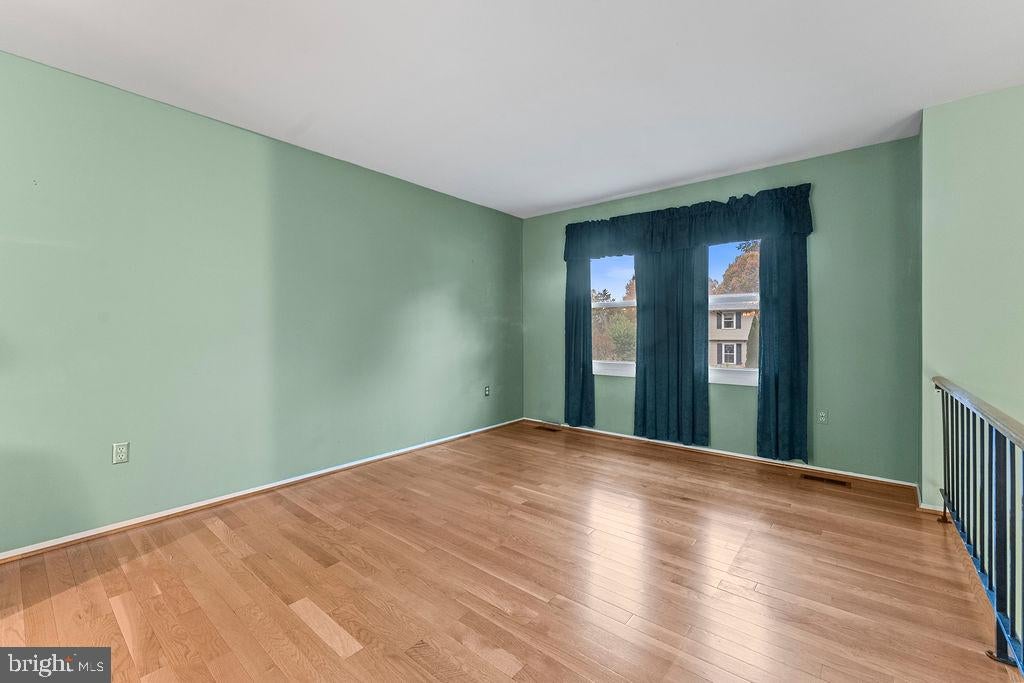
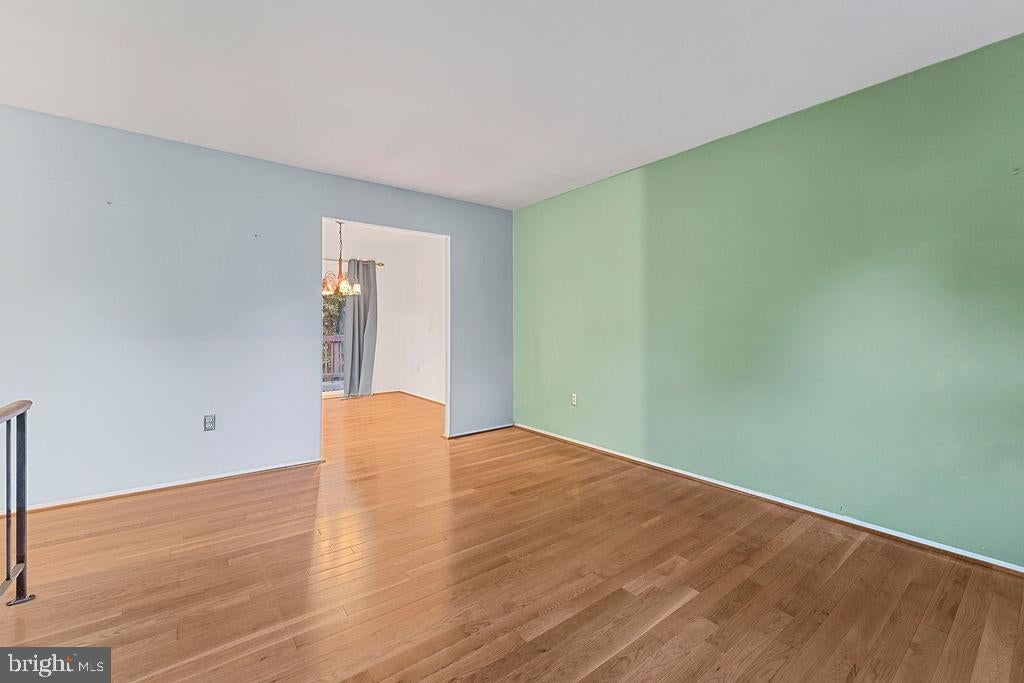
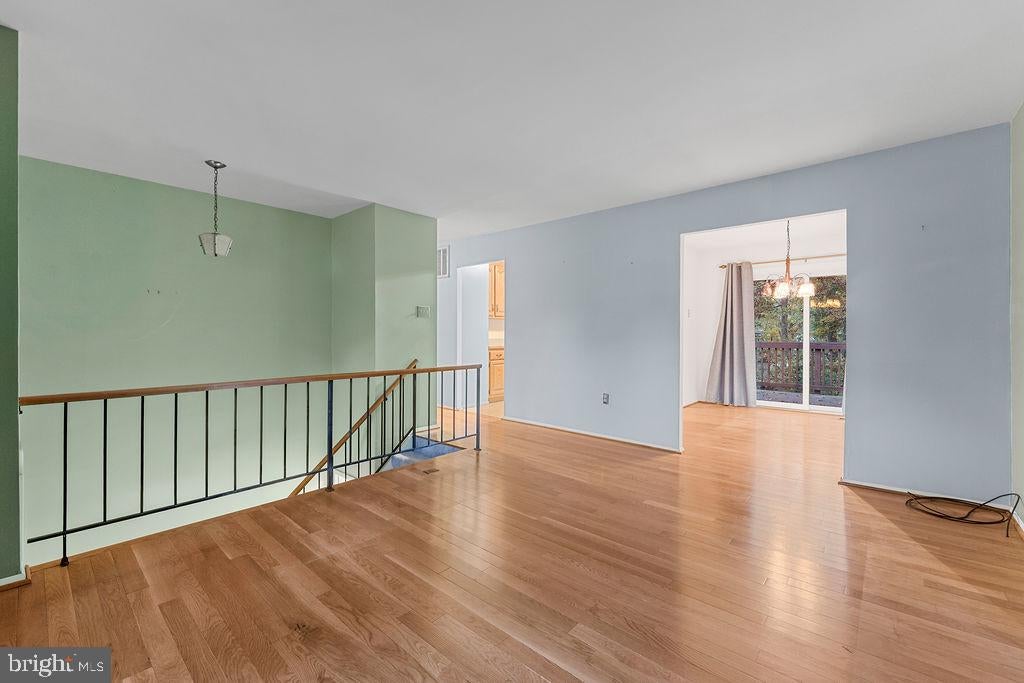
The upper level includes three bedrooms, a full bathroom, and the kitchen, living and dining rooms. The walkout lower level provides additional living space with a family room featuring built-in bookcases and a fireplace with a woodstove, a fourth bedroom, and a half bathroom. A spacious rear deck extends across the back of the home, overlooking the fenced backyard, which also includes a detached storage building.
With easy access to I-95, Route 3, Spotsylvania Towne Centre, and Central Park's many retail, restaurant, and entertainment options, combines an established residential setting with proximity to Fredericksburg's everyday conveniences. Although the sellers know of no issues, the property is being sold as-is, offering an opportunity for buyers to make updates to suit their preferences. The year of construction is believed to be 1975 but could not be verified. The lot size is also estimated.
Save
Ask
Tour
Hide
Share
Listing Snapshot
Price
$349,900
Days On Site
17 Days
Bedrooms
4
Inside Area (SqFt)
1,695 sqft
Total Baths
2
Full Baths
1
Partial Baths
1
Lot Size
0.43 Acres
Year Built
1975
MLS Number
VASP2046920
Status
Pending
Property Tax
$2,621
HOA/Condo/Coop Fees
N/A
Sq Ft Source
Estimated
Friends & Family
React
Comment
Invite
No Comments Yet
Did you know? You can invite friends and family to your search. They can join your search, rate and discuss listings with you.
Recent Activity
4 days ago
Status changed to Pending
4 days ago
Listing updated with changes from the MLS
3 weeks ago
Listing first seen on site
General Features
Acres
0.43
Attached Garage
Yes
Foundation
Block
Garage
Yes
Garage Spaces
1
Levels
Two
Parking
GarageAttached
Parking Spaces
1
Property Sub Type
Single Family Residence
Sewer
Public Sewer
Special Circumstances
Standard
SqFt Above
982
SqFt Below
713
SqFt Total
1695
Style
Split Foyer
Water Source
Public
Zoning
R1
Interior Features
Appliances
Electric RangeElectric OvenGas RangeGas OvenGas Water HeaterDishwasherDryerIce MakerRefrigeratorWasher



Did you know? You can invite friends and family to your search. They can join your search, rate and discuss listings with you.