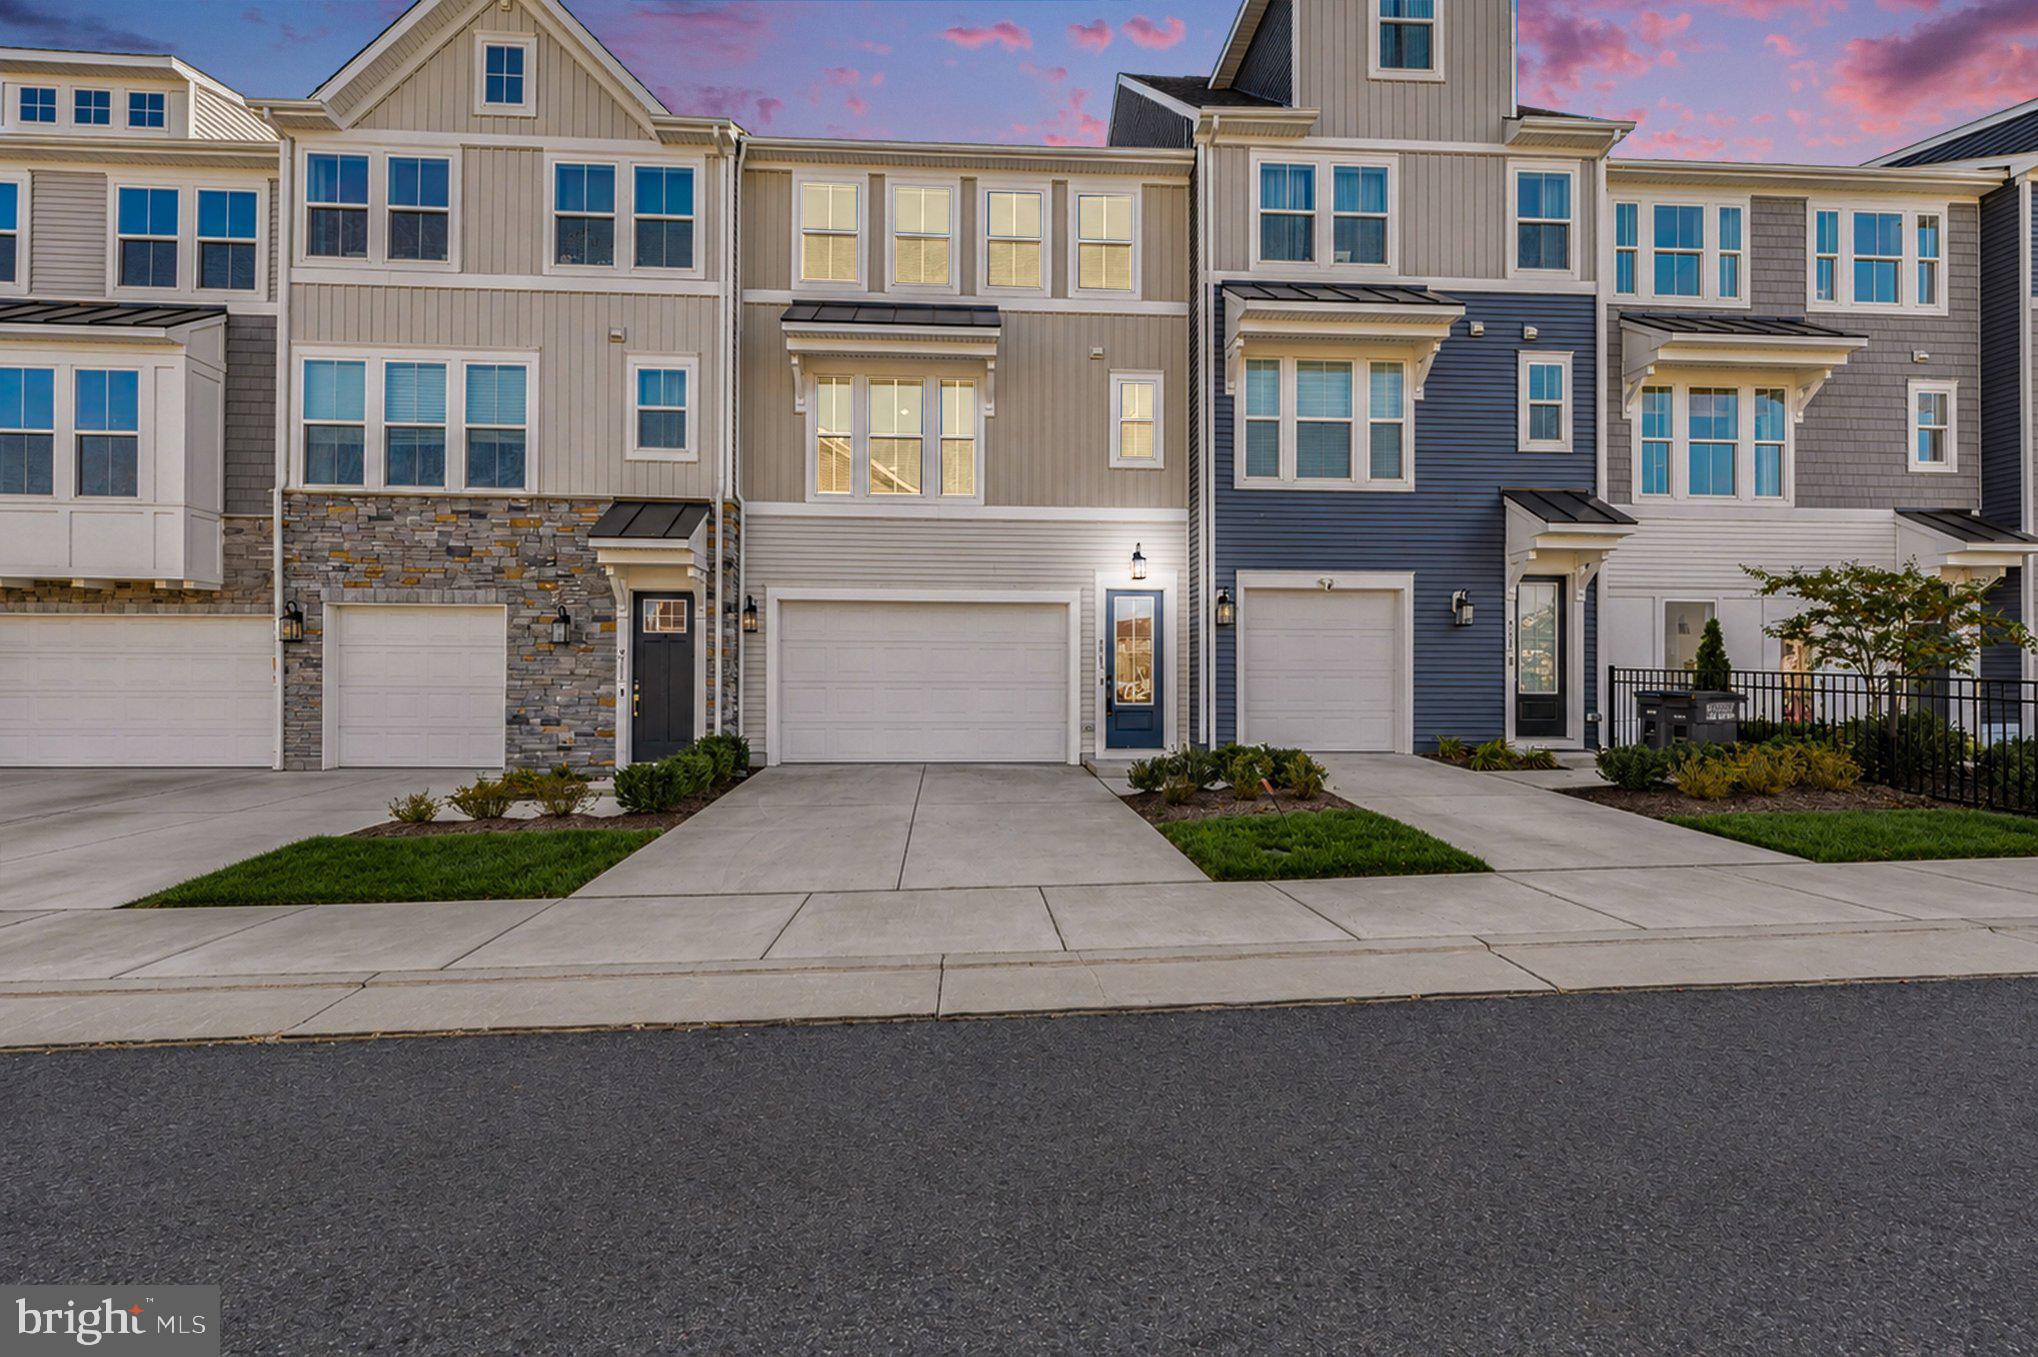
HOME FOR THE HOLIDAYS! Imagine celebrating the season in this beautiful, nearly new home in The Grove at Jackson Village! Built just two years ago, this stunning 4 bedroom, 3.5 bath townhome with a 2 car garage offers modern upgrades, spacious living areas, and the convenience of low-maintenance living. Why wait for new construction when this beautiful home is ready for you?
From the moment you enter, you'll appreciate the thoughtful design, 9+ foot ceilings on all three levels, and flexible floor plan. The entry level features a private bedroom with a full bathroom and walkout access to the backyard, offering a wonderful space for overnight guests, a home office, or additional living space. A built-in bench just inside the garage entry provides the perfect drop zone for coats, shoes, and everyday essentials.
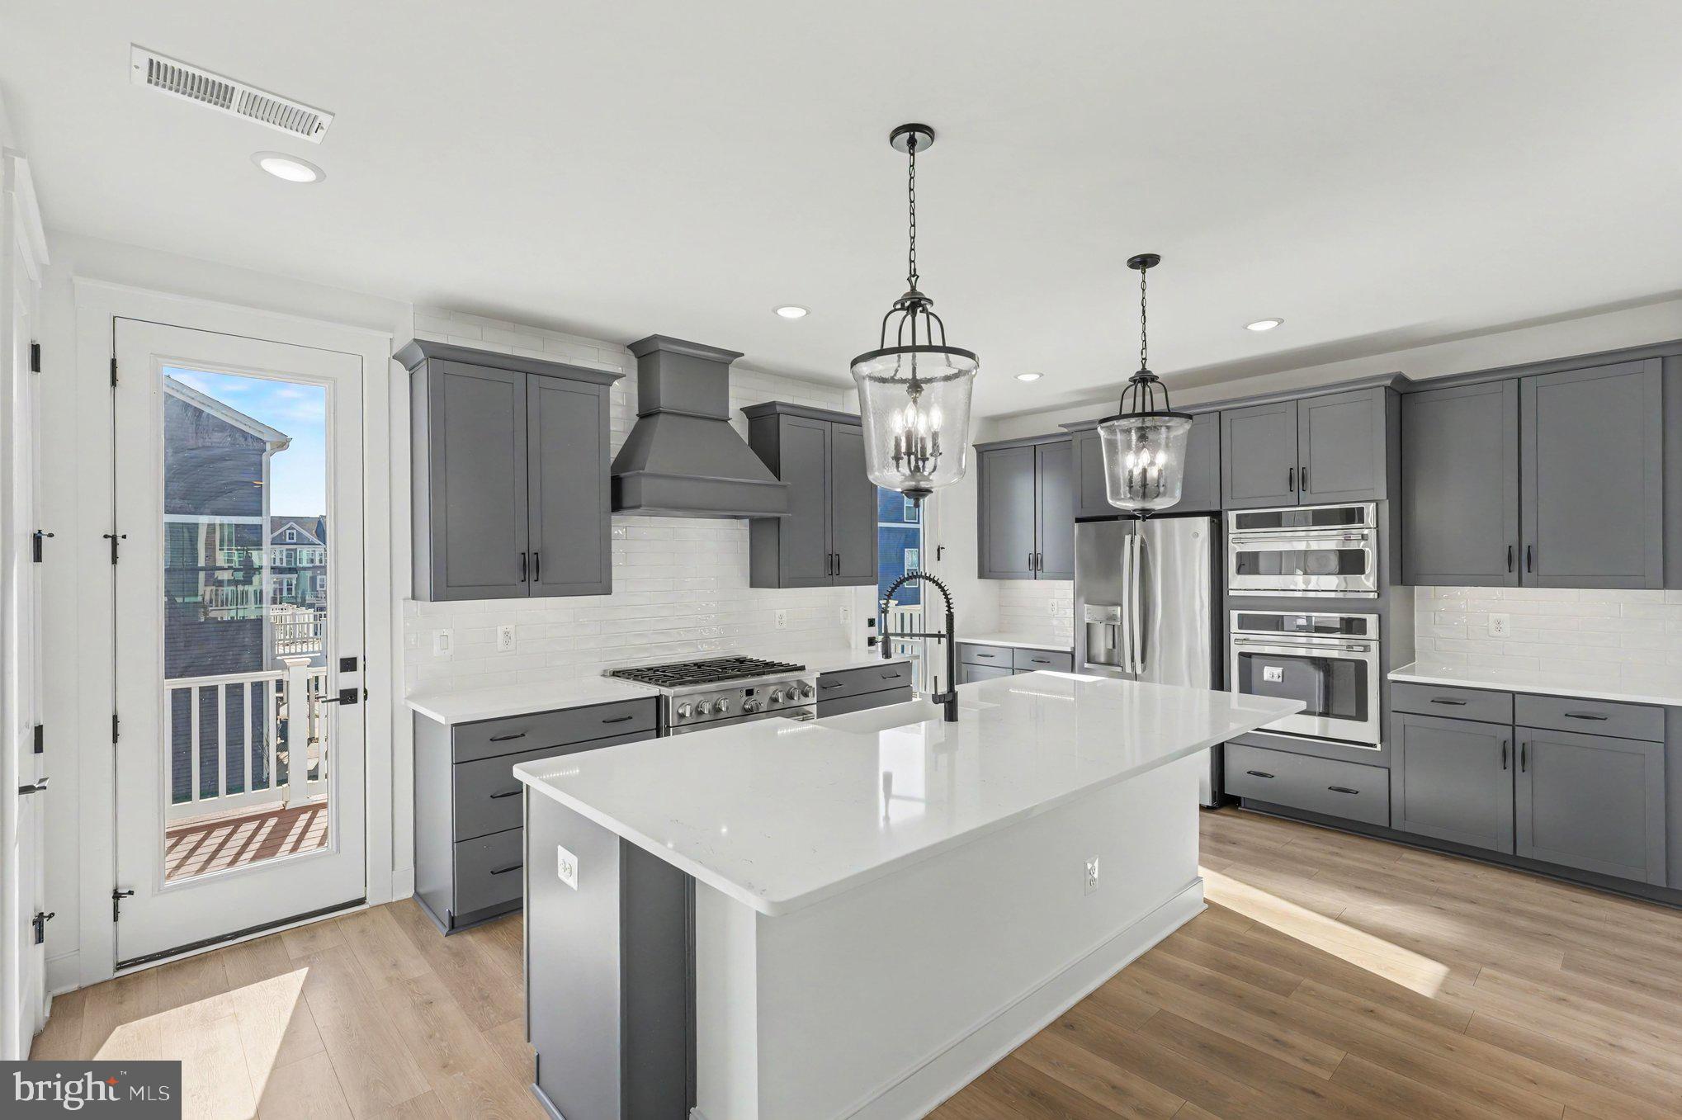
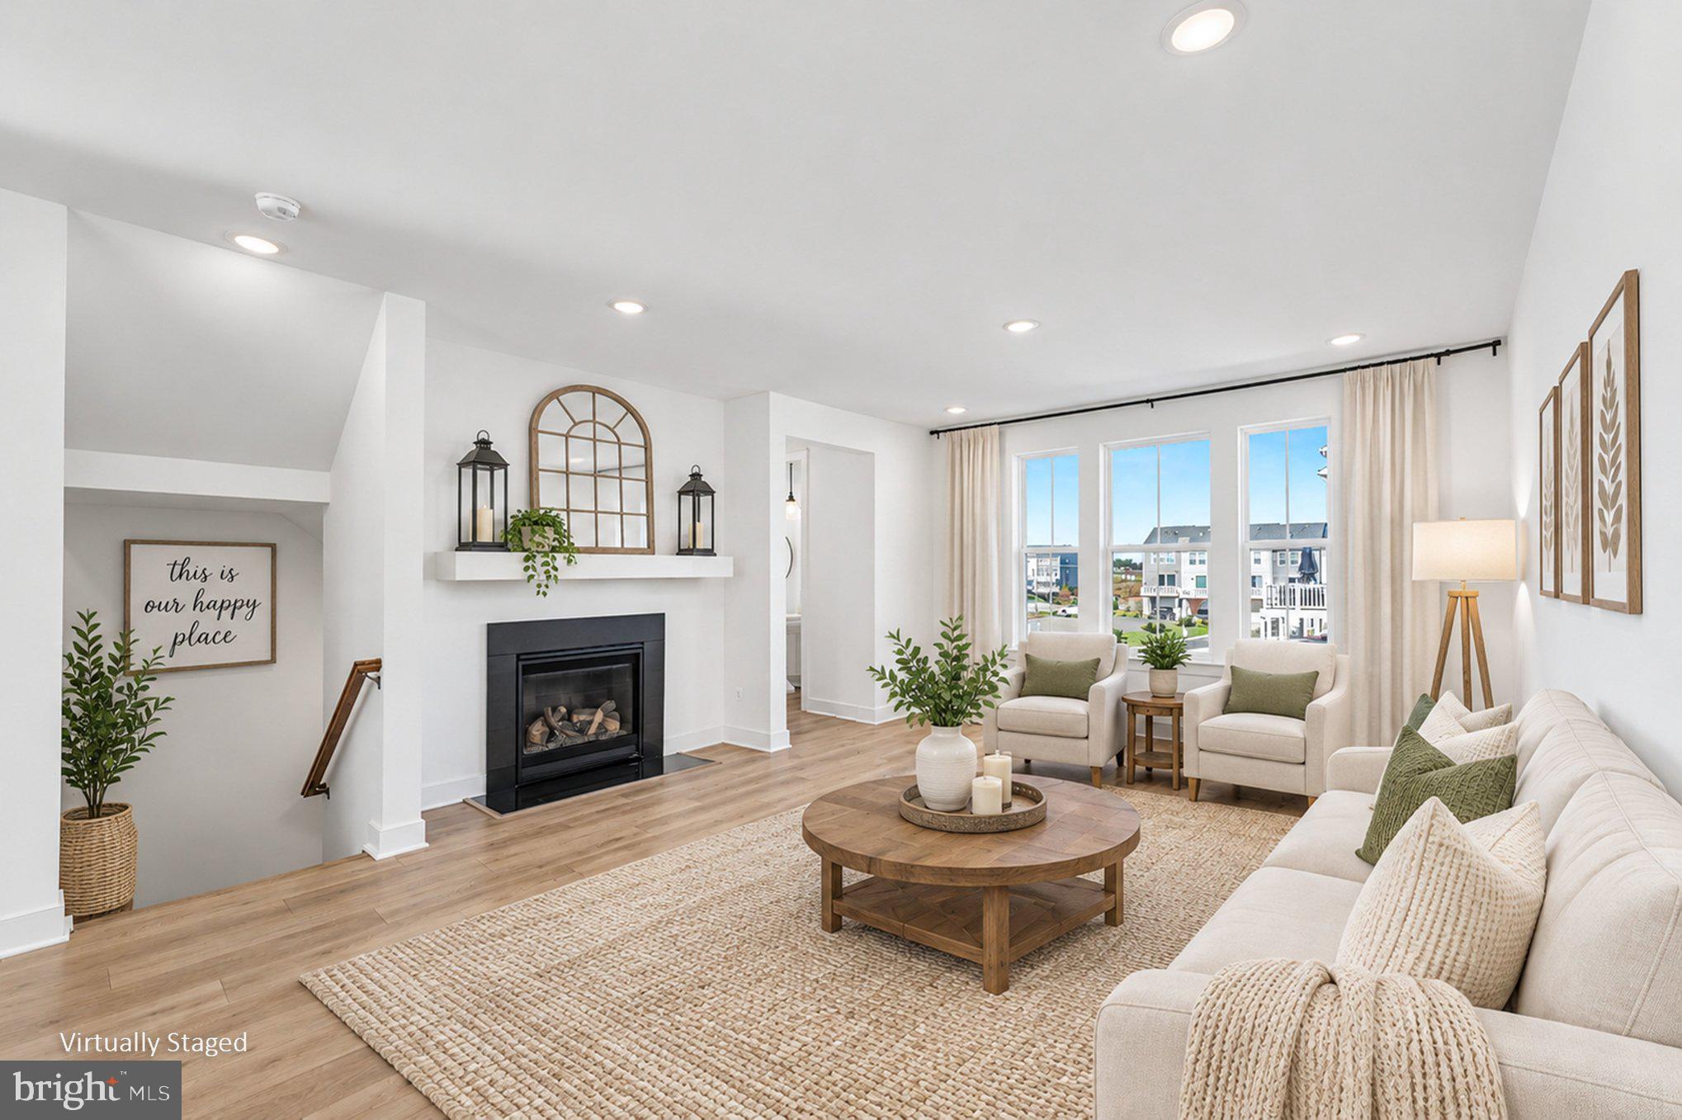
The heart of this home is the gorgeous farmhouse-inspired kitchen, featuring quartz countertops, stainless steel appliances, a six-burner gas stove, wall oven, and an upgraded microwave that doubles as an air fryer! Whether you're preparing holiday meals or entertaining friends, this kitchen is ready for it all. Beautiful luxury vinyl plank flooring flows throughout the main level, connecting the kitchen to the inviting family room with a cozy gas fireplace and mantel. Imagine decorating the mantel for the holidays or enjoying a relaxing evening by the fire!
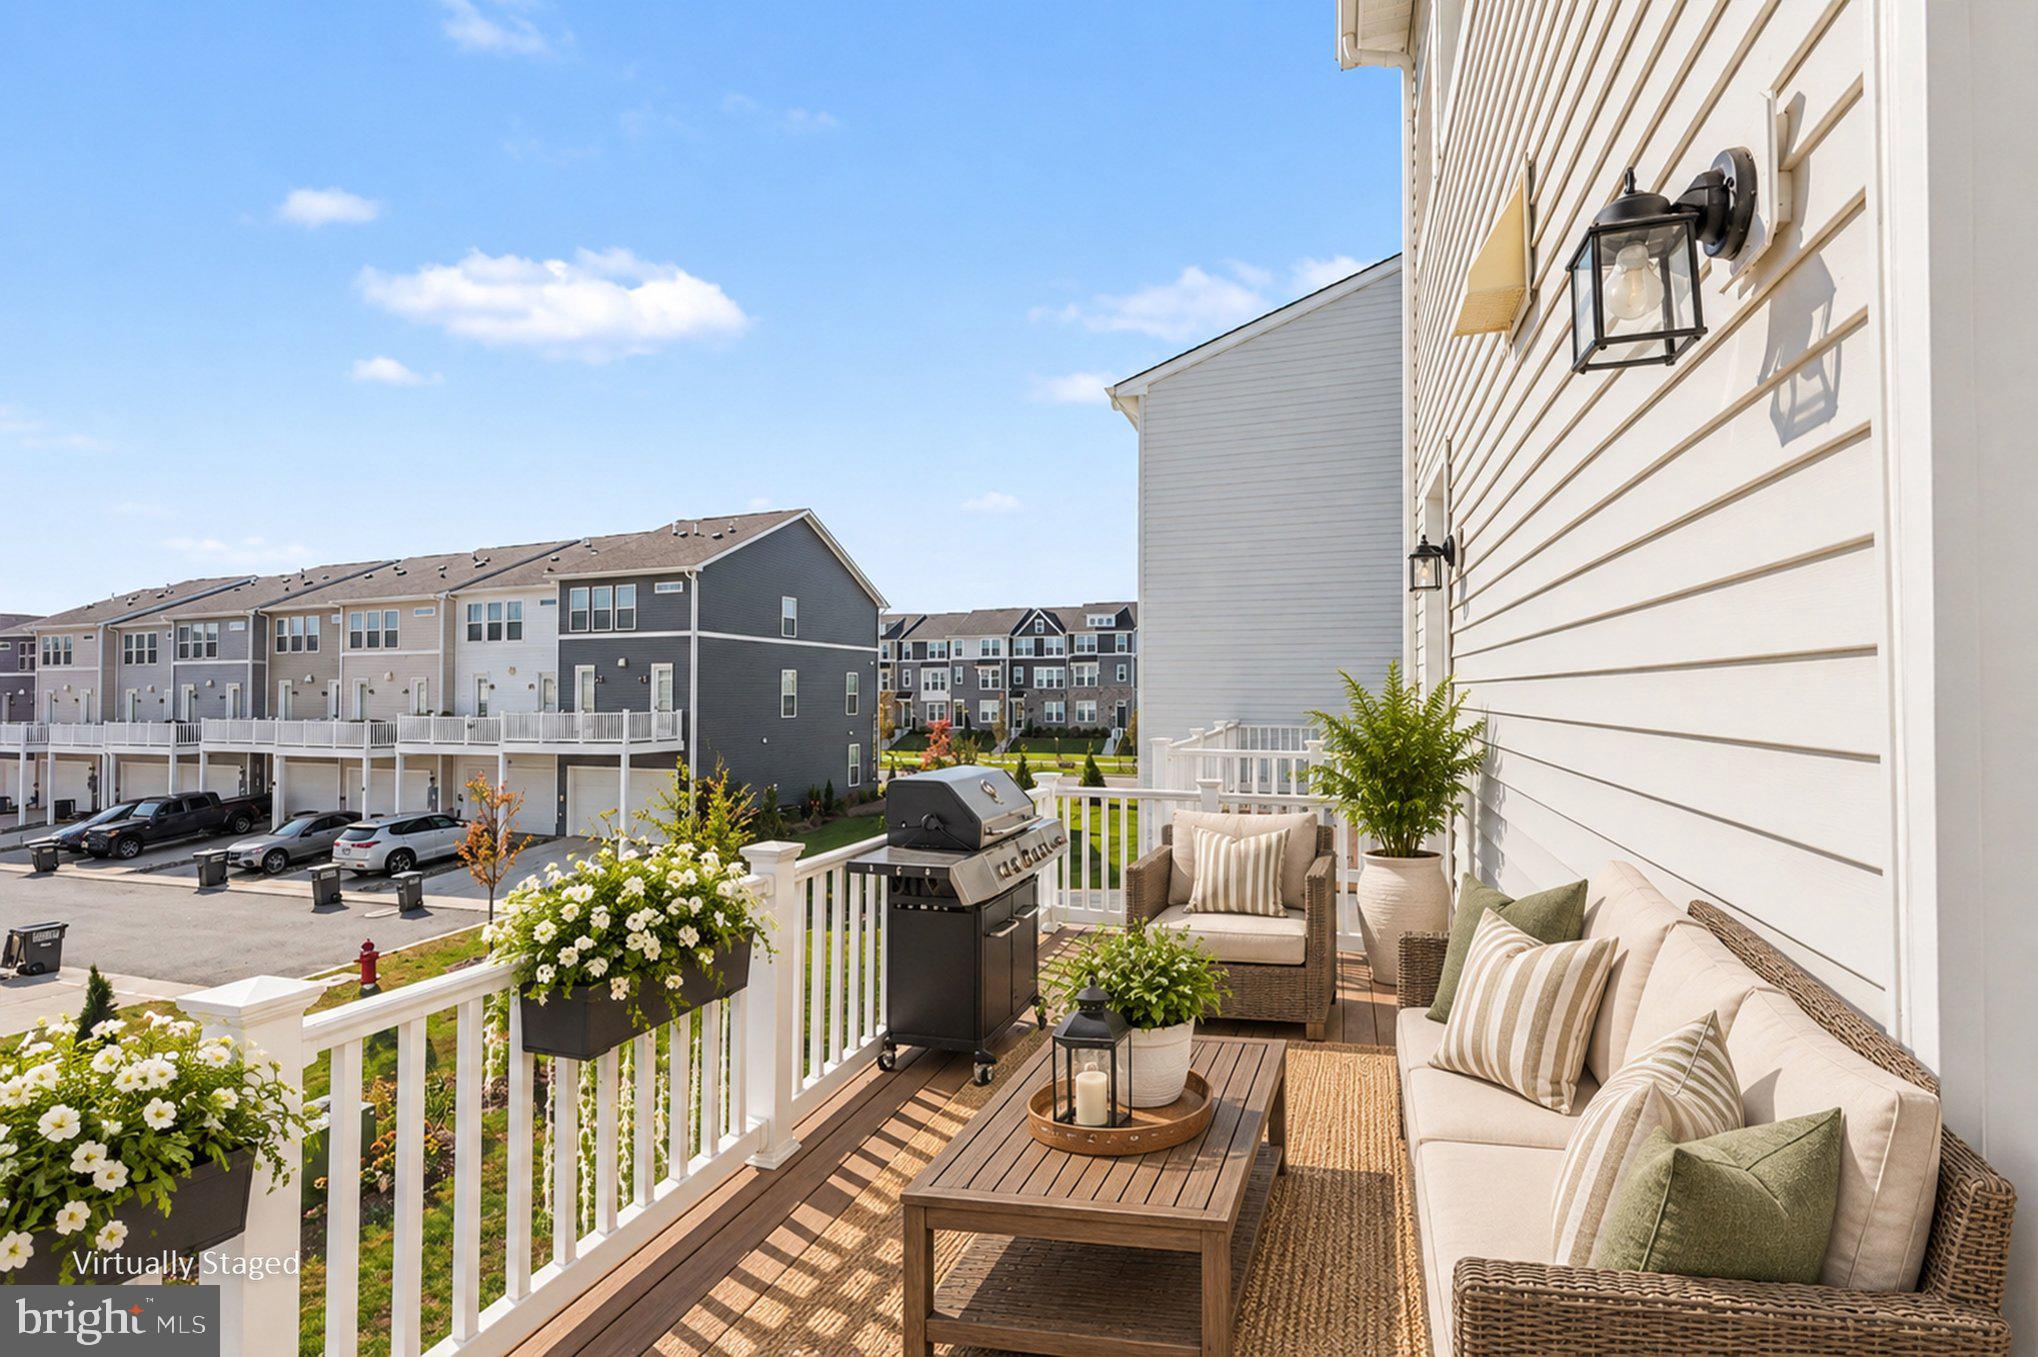
Two doors lead to the spacious composite deck, providing the perfect setting for outdoor dining, grilling, or enjoying your morning coffee. A convenient half bathroom completes the main level.
Upstairs, the spacious primary suite offers a peaceful retreat with elegant tray ceilings, plush carpeting, and a private bathroom featuring a walk in shower and dual vanities. Two additional bedrooms and a full hall bathroom provide plenty of flexibility. You'll also love the convenience of the upper level laundry room with a utility sink, and the washer and dryer convey!
The HOA includes lawn maintenance and trash service, so you can spend your weekends doing what you love. Enjoy resort style community amenities, including a swimming pool, clubhouse, fitness center, pavilion, playgrounds, and pickleball courts!
Conveniently situated near I-95, Route 1, commuter parking options, and the Spotsylvania VRE Station. Shopping, dining, and entertainment are just minutes away at Cosner's Corner and Southpoint, with Spotsylvania Regional Medical Center nearby.
With nearly new construction, upgraded appliances, a farmhouse style kitchen, flexible living spaces, a composite deck, and lawn care included, this home truly checks all the boxes!
Make your next move before the holidays! Schedule your private showing today and discover everything 9709 Buckthorn Terrace has to offer!
Save
Ask
Tour
Hide
Share
Listing Snapshot
Price
$525,000
Days On Site
16 Days
Bedrooms
4
Inside Area (SqFt)
2,560 sqft
Total Baths
4
Full Baths
3
Partial Baths
1
Lot Size
0.05 Acres
Year Built
2024
MLS Number
VASP2046922
Status
Active
Property Tax
$3,007
HOA/Condo/Coop Fees
$170 monthly
Sq Ft Source
Estimated
Friends & Family
React
Comment
Invite
No Comments Yet
Did you know? You can invite friends and family to your search. They can join your search, rate and discuss listings with you.
Recent Activity
2 days ago
Listing updated with changes from the MLS
a week ago
Status changed to Active
2 weeks ago
Listing first seen on site
General Features
Acres
0.05
Attached Garage
Yes
Foundation
Concrete Perimeter
Garage
Yes
Garage Spaces
2
Levels
Two
Parking
Garage Door OpenerAsphaltGarageAttached
Parking Spaces
2
Property Sub Type
Townhouse
Sewer
Public Sewer
Special Circumstances
Standard
SqFt Above
1760
SqFt Below
800
SqFt Total
2560
Style
Contemporary
Water Source
Public
Zoning
RESIDENTIAL
Interior Features
Appliances
OvenGas RangeGas OvenCooktopGas Water HeaterDishwasherDisposalDryerRefrigeratorStainless Steel Appliance(s)WasherMicrowave



Did you know? You can invite friends and family to your search. They can join your search, rate and discuss listings with you.