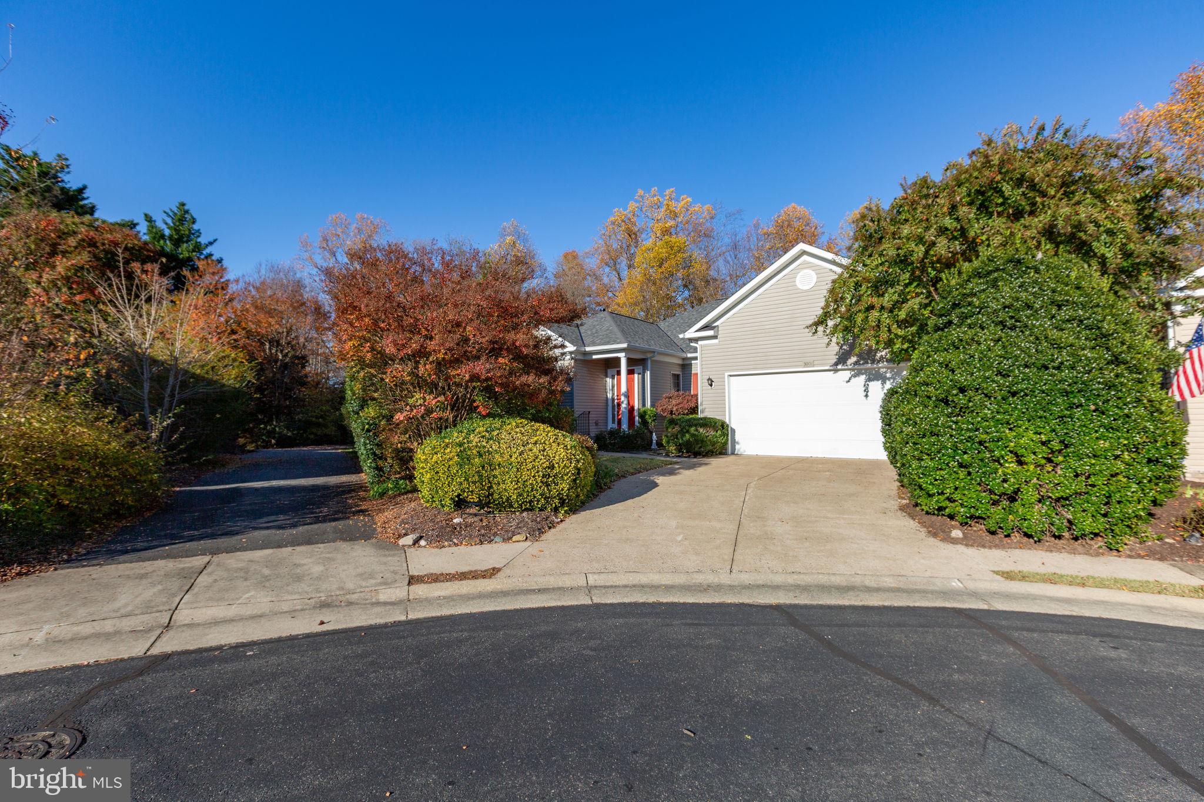
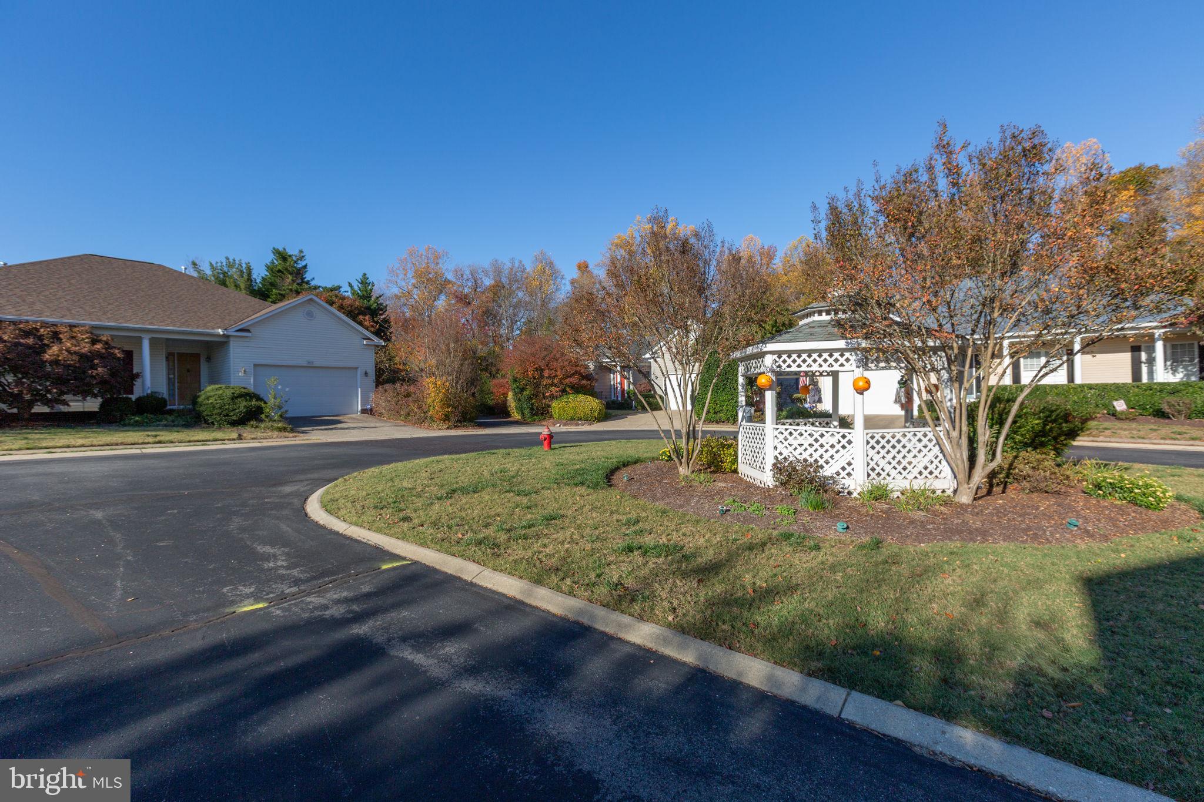
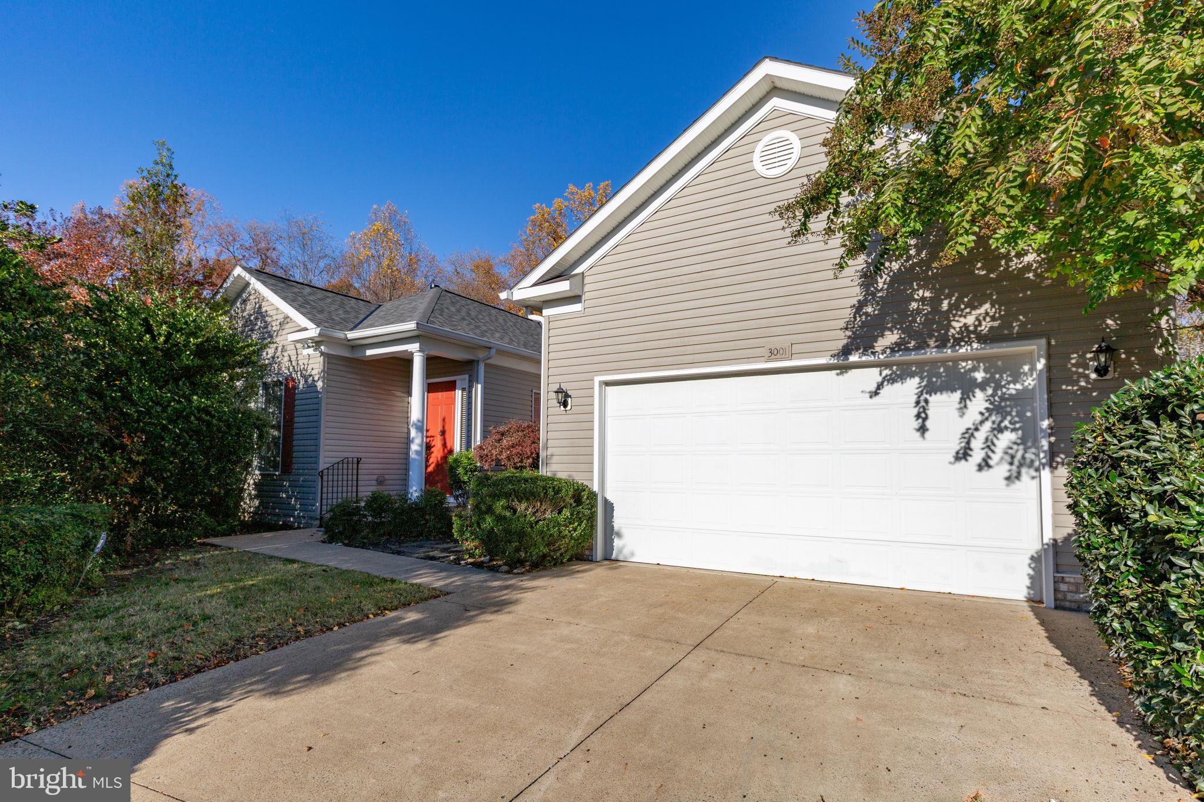
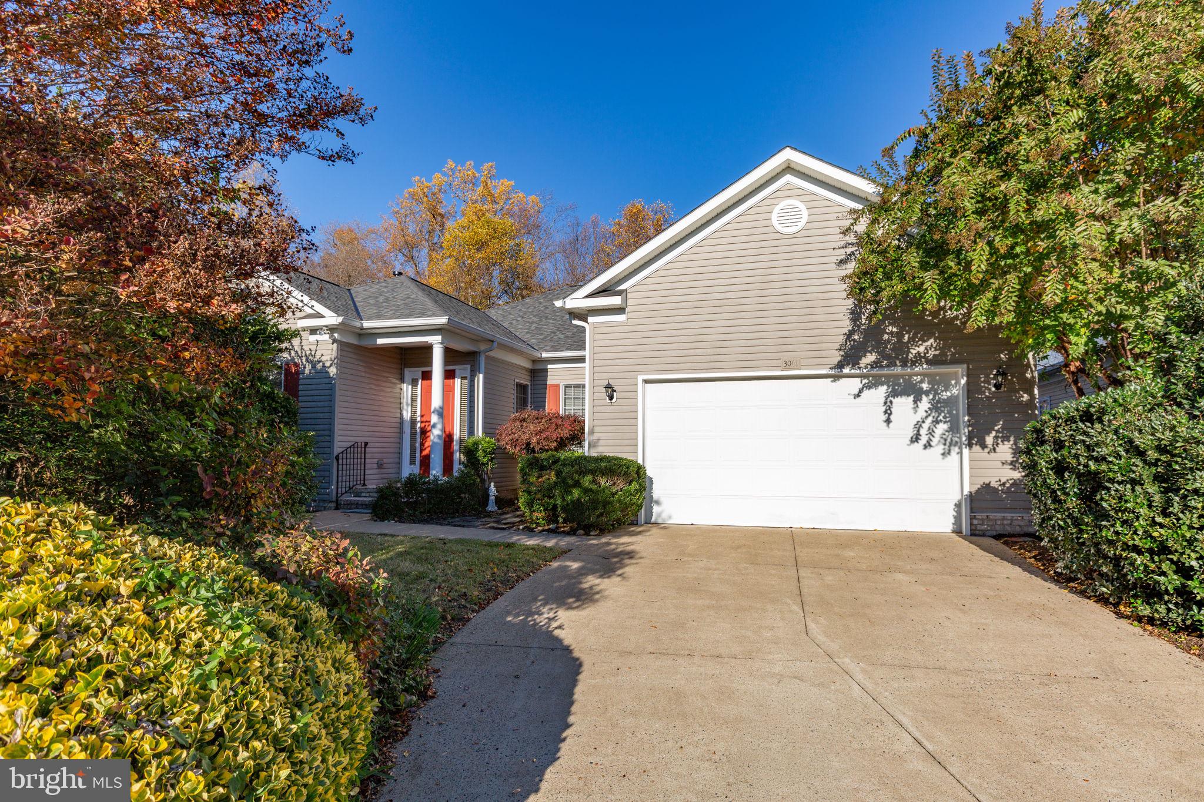
Nestled within the serene enclave of Mansfield Club, this exquisite detached residence is designed for those seeking a refined lifestyle in a vibrant senior community, with an age requirement of 55 and better. Built in 2001, this home exudes charm and sophistication, offering a perfect blend of comfort and luxury. As you step inside, you are greeted by an inviting atmosphere enhanced by elegant crown moldings and warm wood floors that flow seamlessly throughout the traditional floor plan with a formal living room that can also serve as a home office or potential 4th bedroom. The spacious family room, complete with a cozy gas fireplace adorned with a stylish mantel, serves as the heart of the home, perfect for gatherings or quiet evenings. The adjoining formal dining room provides an ideal setting for entertaining guests, while the breakfast area invites casual dining with views of the lush surroundings. The kitchen is a culinary delight, a built-in microwave, gas oven/range, and a dishwasher, all designed to make meal preparation a pleasure. Ample cabinetry and counter space ensure functionality without sacrificing style. Retreat to the primary suite, a tranquil haven boasting a luxurious en-suite bathroom equipped with a jetted tub and a separate stall shower, offering a spa-like experience at home. The walk-in closet provides generous storage, ensuring your space remains organized and clutter-free. An adjoining sitting room offers additional flexibility and could be used as a dressing area, expanded closet space, reading nook, or private retreat. Two additional bedrooms offer versatility for guests or hobbies, while a well-appointed second bathroom caters to both comfort and convenience. This home also features a daylight basement with a walkout entrance, providing endless possibilities for customization, whether you envision a workshop, additional living space, or a personal retreat. Outside, the meticulously maintained grounds are complemented by the community's comprehensive association services, including lawn care, snow removal, and security gate access, allowing you to enjoy a carefree lifestyle. Across from the front of the home is a beautiful Gazebo where the homeowners gather for various functions. The attached garage and concrete driveway provide ample parking and easy access. Experience the exclusive lifestyle that Mansfield Club offers, where luxury meets community in a setting designed for relaxation and enjoyment. This residence is not just a house; it's a place to call home, where every detail has been thoughtfully curated for your comfort and pleasure. Recent updates - Roof less than 2 years - Furnace and Air Conditioning less than 2 years - Gas Water Heater 2023 - Stove 2021 - Hardwood Floors 2007 - see the document section for further information.
Save
Ask
Tour
Hide
Share
Listing Snapshot
Price
$549,000
Days On Site
21 Days
Bedrooms
3
Inside Area (SqFt)
2,235 sqft
Total Baths
2
Full Baths
2
Partial Baths
N/A
Lot Size
0.19 Acres
Year Built
2001
MLS Number
VASP2046928
Status
Active
Property Tax
$3,320
HOA/Condo/Coop Fees
$260 monthly
Sq Ft Source
Assessor
Friends & Family
React
Comment
Invite
No Comments Yet
Did you know? You can invite friends and family to your search. They can join your search, rate and discuss listings with you.
Recent Activity
8 hours ago
Listing updated with changes from the MLS
yesterday
Status changed to Active
3 weeks ago
Listing first seen on site
General Features
Acres
0.19
Attached Garage
Yes
Foundation
Block
Garage
Yes
Garage Spaces
1
Levels
One
Number Of Stories
2
Parking
Garage Door OpenerConcreteGarageDrivewayInside EntranceAttached
Parking Spaces
2
Pets
Dogs OKCats OKYes
Property Sub Type
Single Family Residence
Sewer
Public Sewer
Special Circumstances
Standard
SqFt Above
2235
SqFt Total
4470
Style
Raised Ranch/Rambler
Water Source
Public
Zoning
P3*
Interior Features
Appliances
Gas RangeGas OvenGas Water HeaterDishwasherDisposalDryerIce MakerRefrigeratorWater HeaterMicrowave



Did you know? You can invite friends and family to your search. They can join your search, rate and discuss listings with you.