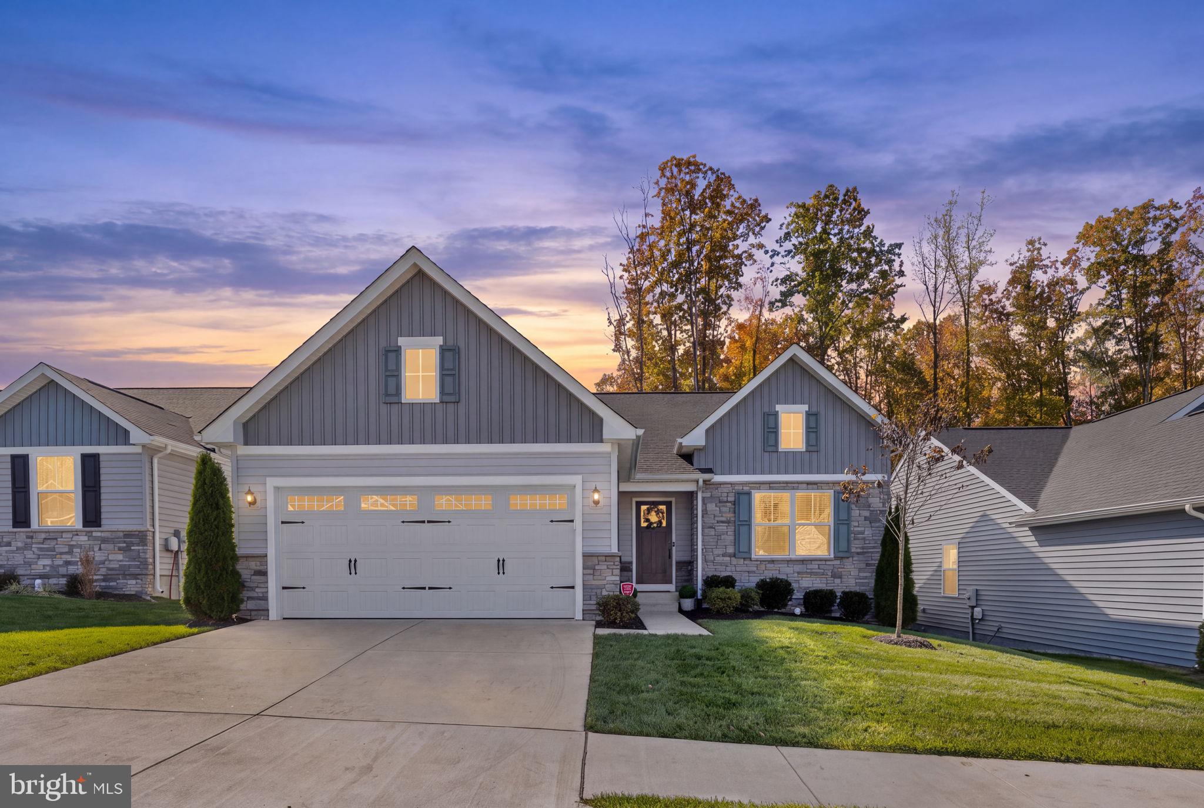
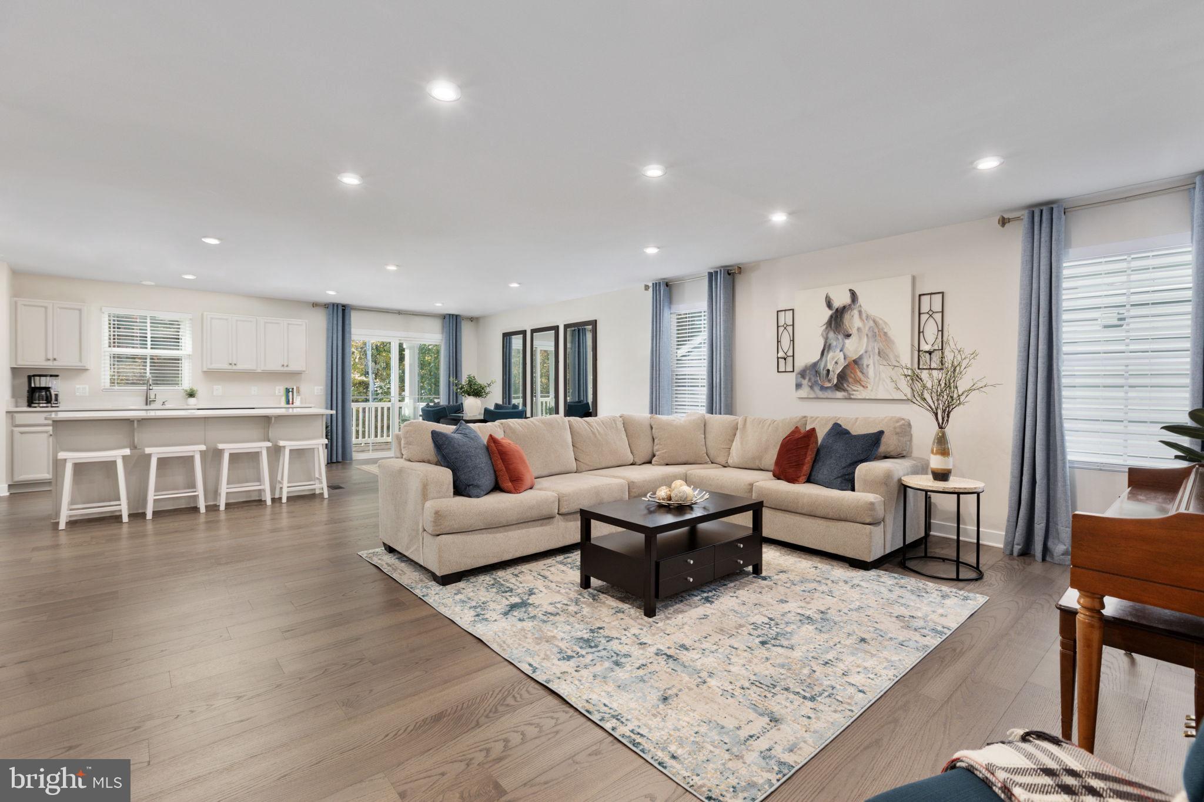
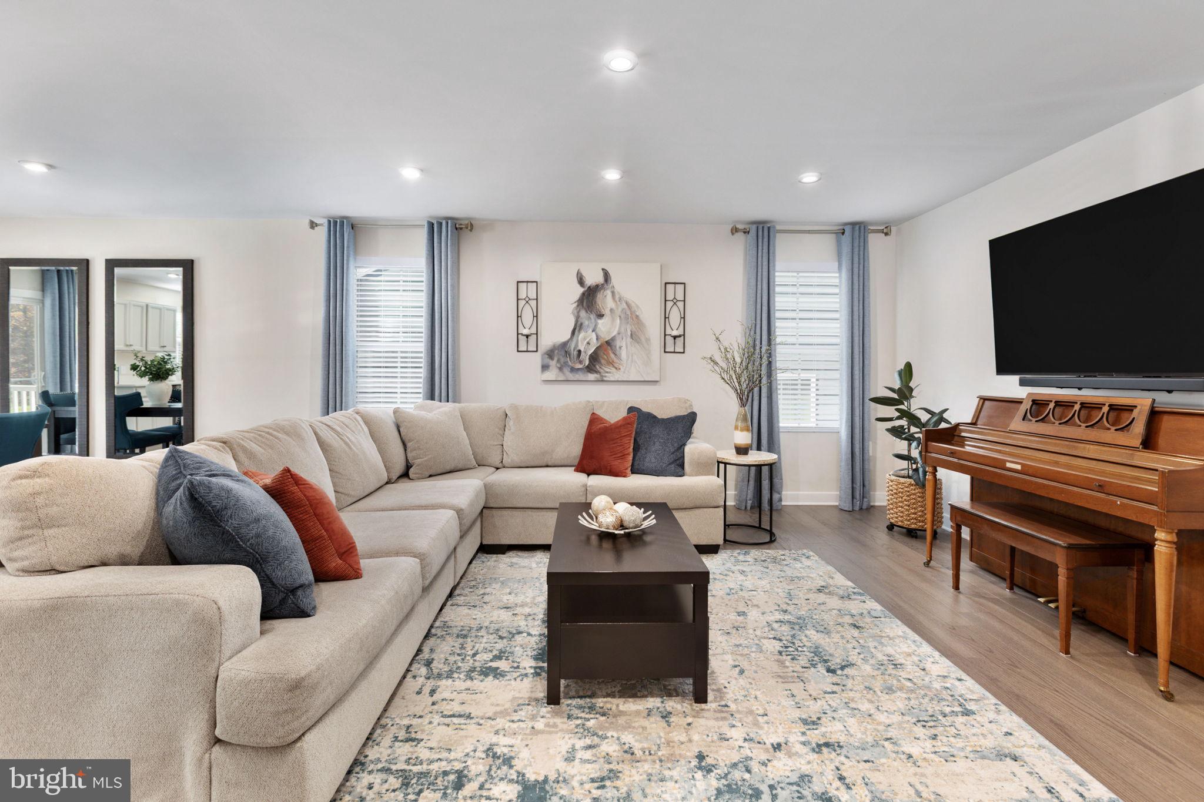
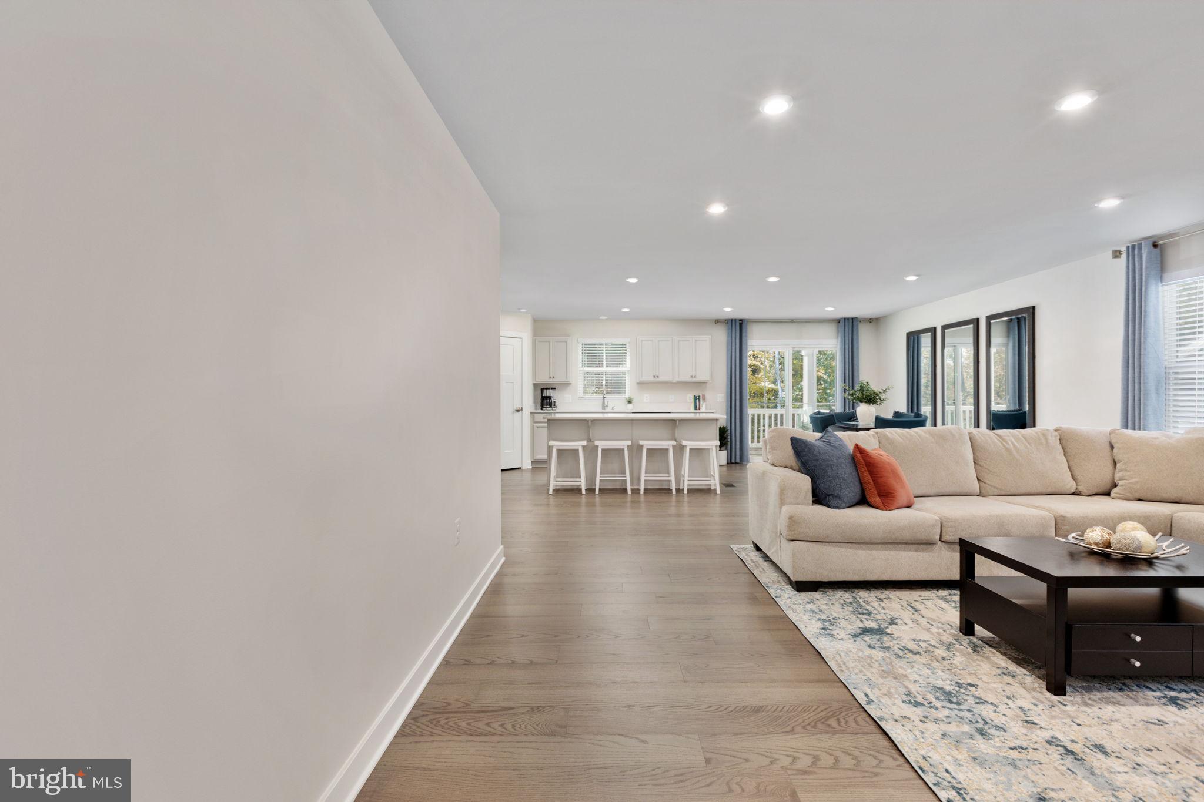
OPEN HOUSE!! Scheduled for Sunday, November 15th from 1-3. Enjoy main-level living and peaceful wooded views in the sought-after Regency North 55+ community. Just minutes from all of the conveniences of shopping, dining and everyday essentials along Route 3. Designed for both comfort and relaxed living, this 3-bedroom and 2-bathroom home offers a bright layout that connects the kitchen, dining area, and living room, creating a welcoming setting for everyday enjoyment and entertaining. A spacious kitchen island and walk-in pantry offer generous meal preparation and storage space. Step outside to the covered deck and take in the peaceful wooded backdrop- a lovely place to enjoy a morning coffee or unwind at the end of the day. The main level owners suite offers a private retreat, overlooking the trees complete with the walk-in closet and an ensuite bath featuring a walk-in shower and dual vanity. Two additional bedrooms provide versatile space for guests, a home office, or hobbies. The unfinished walkout lower level offers ample storage and exciting potential for future use, allowing the next owner to make the space their own. Residents of Regency North enjoy community amenities including a swimming pool, pickleball courts, clubhouse, lawn maintenance, and walking trails.
Save
Ask
Tour
Hide
Share
Listing Snapshot
Price
$525,000
Days On Site
18 Days
Bedrooms
3
Inside Area (SqFt)
1,720 sqft
Total Baths
2
Full Baths
2
Partial Baths
N/A
Lot Size
0.12 Acres
Year Built
2022
MLS Number
VASP2046970
Status
Active
Property Tax
$3,373
HOA/Condo/Coop Fees
$250 monthly
Sq Ft Source
Estimated
Friends & Family
React
Comment
Invite
No Comments Yet
Did you know? You can invite friends and family to your search. They can join your search, rate and discuss listings with you.
Recent Activity
yesterday
Listing updated with changes from the MLS
2 weeks ago
Status changed to Active
3 weeks ago
Listing first seen on site
General Features
Acres
0.12
Attached Garage
Yes
Foundation
Concrete Perimeter
Garage
Yes
Garage Spaces
2
Levels
Two
Parking
Garage Door OpenerConcreteGarageDrivewayAttached
Parking Spaces
2
Property Sub Type
Single Family Residence
Sewer
Public Sewer
Special Circumstances
Standard
SqFt Above
1720
SqFt Total
3440
Style
Ranch/Rambler
Water Source
Public
Zoning
P8
Interior Features
Appliances
CooktopElectric Water HeaterDishwasherDisposalRefrigeratorIce MakerWasherDryerMicrowave
Basement
Walk-Out AccessUnfinished
Cooling
Central AirElectric
Furnished
Unfurnished
Heating
ElectricForced Air
Main Level Bedrooms
3
Save
Ask
Tour
Hide
Share
Exterior Features
Construction Details
Vinyl Siding
Pool Features
Community
Roof
Shingle
Community Features
Association Fee
$250.0
Association Fee Frequency
Monthly
Community Features
PoolSidewalks
School District
SPOTSYLVANIA COUNTY PUBLIC SCHOOLS
Senior Community
Yes
Schools
School District
SPOTSYLVANIA COUNTY PUBLIC SCHOOLS
Elementary School
Unknown
Middle School
Unknown
High School
Unknown
Listing courtesy of Berkshire Hathaway HomeServices PenFed Realty



Did you know? You can invite friends and family to your search. They can join your search, rate and discuss listings with you.