Sunlit interiors, modern kitchen, paid-off solar panels, and three levels of living space!
There's plenty to love about this 3-bedroom, 3-bath townhouse in Fredericksburg's Summerfield community! From its sunlit interiors and open living spaces, this home has so much to offer.
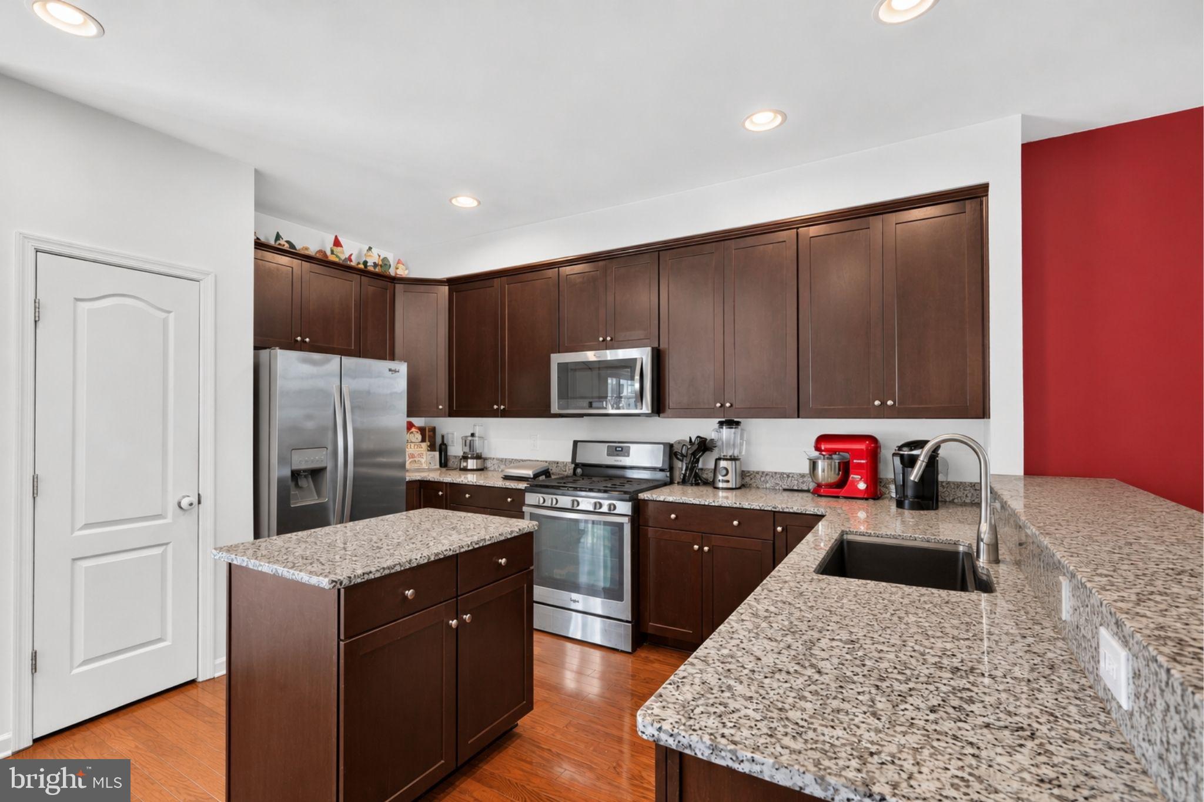
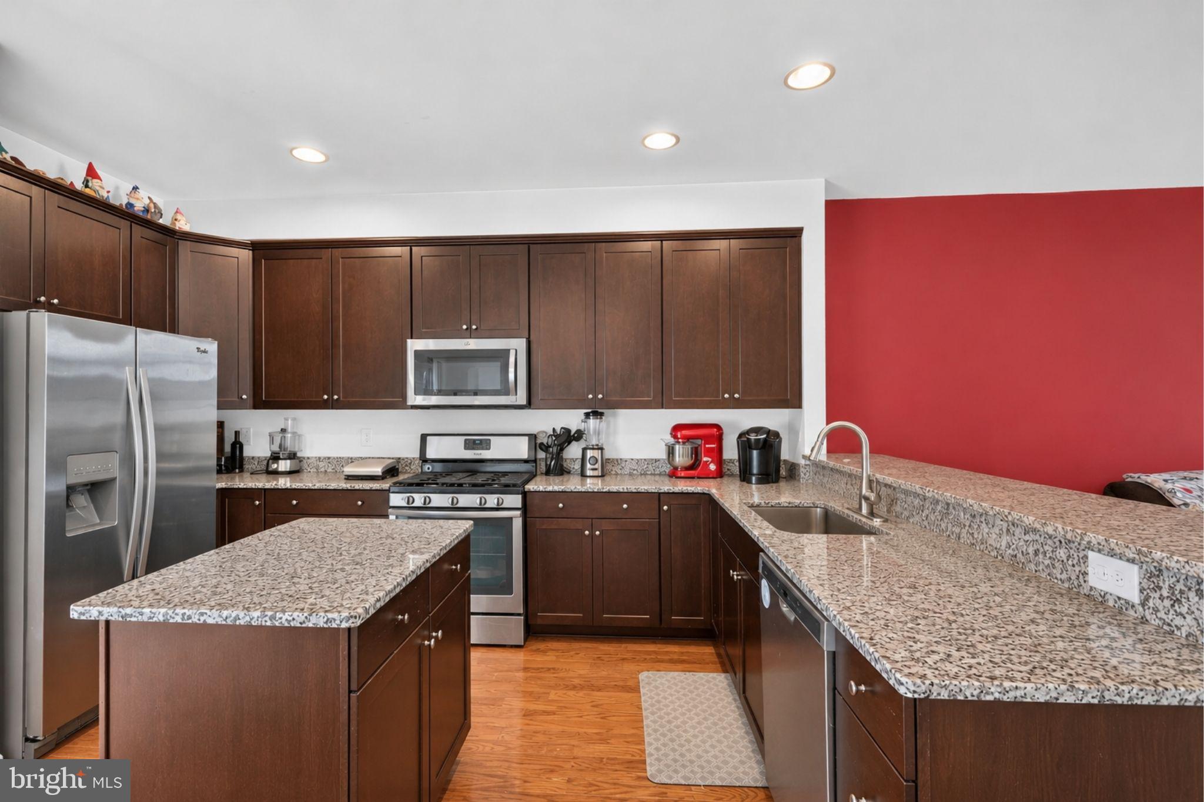
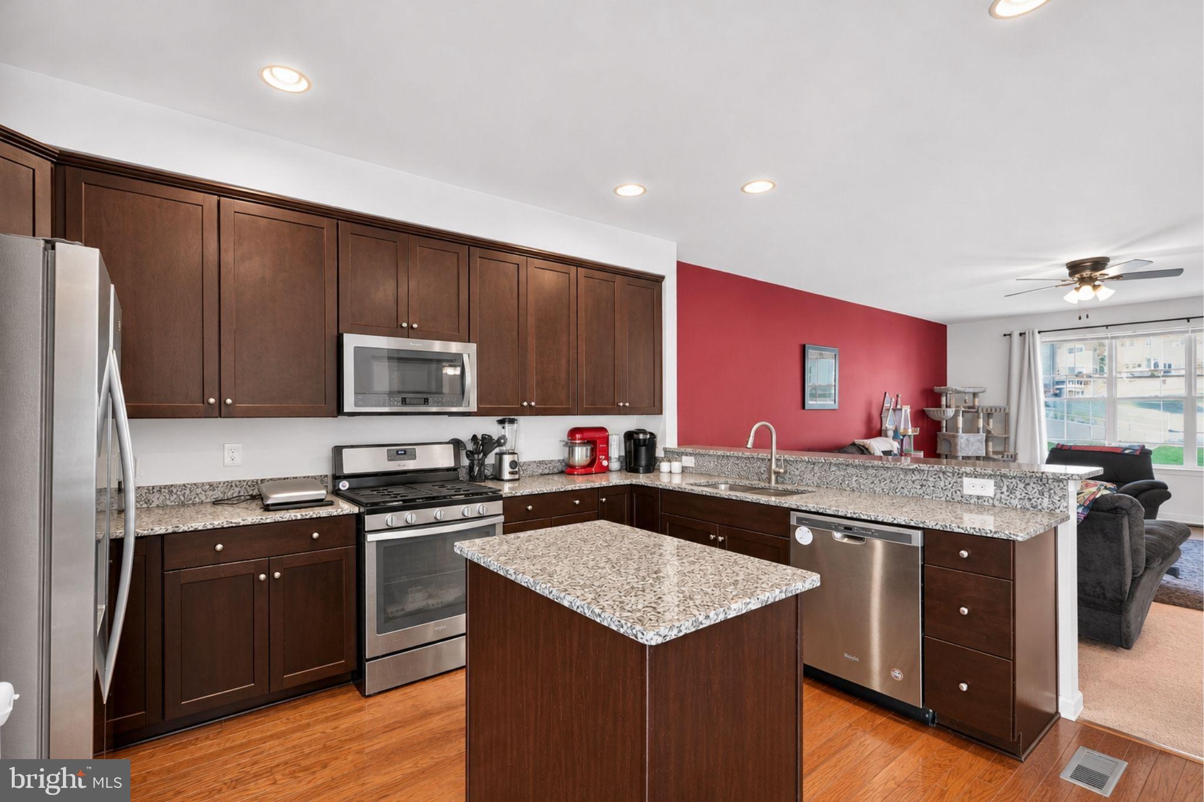
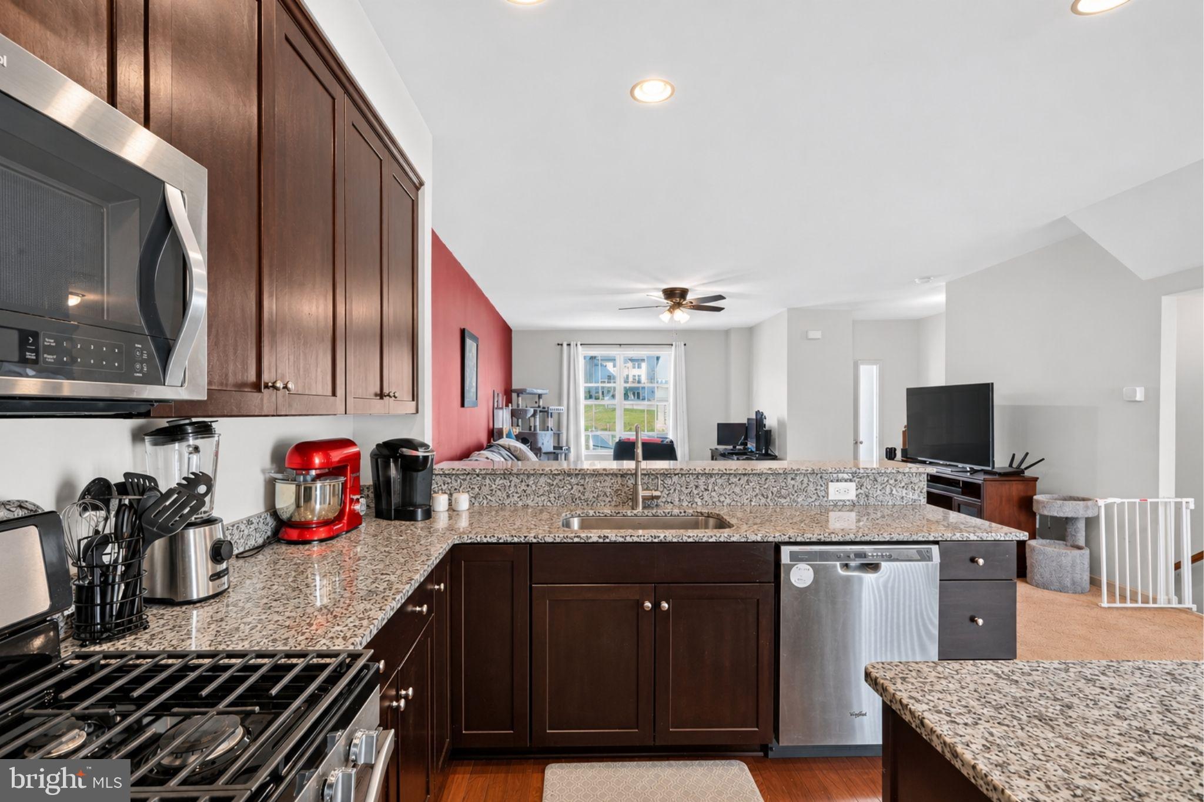
Step inside to find hardwood floors and an open layout that brings the main living areas together. The gourmet kitchen features granite countertops, stainless steel appliances, and plenty of cabinetry for storage. Its open design leads you to a spacious family room for entertaining, relaxing, or enjoying a quiet evening at home.
Upstairs, your primary suite features a private bath and a walk-in closet with ample storage. Two additional carpeted bedrooms offer room for guests, a home office, or whatever suits your needs. An upstairs laundry room with a washer and dryer makes chores easier.
The lower level has more possibilities with a finished living area that you can use as a recreation room or home gym. The bathroom remains unfinished, giving you an opportunity to complete it to your preferences. Paid-off solar panels are another valuable feature of the home.
Outside, the Summerfield community has walking trails, tennis courts, playgrounds, and a two-acre park where you can enjoy time outdoors. You're also near shopping, dining, and everyday essentials in the Fredericksburg area. With access to I-95, commuter parking lots, and VRE service, getting to surrounding destinations is straightforward.
With its flexible floor plan, modern features, and neighborhood amenities, this townhouse is a dream! Come see everything this home has in store for you. Some images may reflect virtual staging or digital editing, including removal of personal property, to help showcase the home.
Save
Ask
Tour
Hide
Share
Listing Snapshot
Price
$450,000
Days On Site
18 Days
Bedrooms
3
Inside Area (SqFt)
2,058 sqft
Total Baths
3
Full Baths
2
Partial Baths
1
Lot Size
0.05 Acres
Year Built
2016
MLS Number
VASP2047006
Status
Active
Property Tax
$3,340
HOA/Condo/Coop Fees
$70 monthly
Sq Ft Source
Estimated
Friends & Family
React
Invite
Recent Activity
10 hours ago
Listing updated with changes from the MLS
3 days ago
Status changed to Active
3 weeks ago
Listing first seen on site
General Features
Acres
0.05
Attached Garage
Yes
Foundation
Slab
Garage
Yes
Garage Spaces
1
Levels
Three Or More
Parking
GarageDrivewayAttached
Parking Spaces
2
Property Sub Type
Townhouse
Sewer
Public Sewer
Special Circumstances
Standard
SqFt Above
2058
SqFt Total
2058
Style
Colonial
Water Source
Public
Zoning
CH
Interior Features
Appliances
CooktopGas Water HeaterDishwasherDisposalWasherRefrigeratorDryerMicrowave