Property Search

Save
Ask
Tour
Hide
Share
$2,950,000
15 Days On Site

12308 FAWN LAKE PARKWAY
SPOTSYLVANIA, VA 22551

For Sale|Single Family Residence|Active
7
Beds
9
Total Baths
7
Full Baths
2
Partial Baths
6,660
SqFt
$443
/SqFt
2022
Built
Subdivision:
FAWN LAKE
County:
SPOTSYLVANIA
Listing courtesy of Weichert, REALTORS
Call Now: (703) 898-3565
Is this the listing for you? We can help make it yours.
(703) 898-3565
Upcoming Open Houses
Sun, Nov 15, 11:00 AM - 1:00 PM
12308 FAWN LAKE PARKWAY12308 FAWN LAKE PARKWAY12308 FAWN LAKE PARKWAY12308 FAWN LAKE PARKWAY
Save
Ask
Tour
Hide
Share

Mortgage Calculator

Monthly Payment (Est.)

Enter an interest rate to see your estimated monthly payment.
Calculator powered by Showcase IDX, a Constellation1 Company. Copyright ©2026 Information is deemed reliable but not guaranteed.

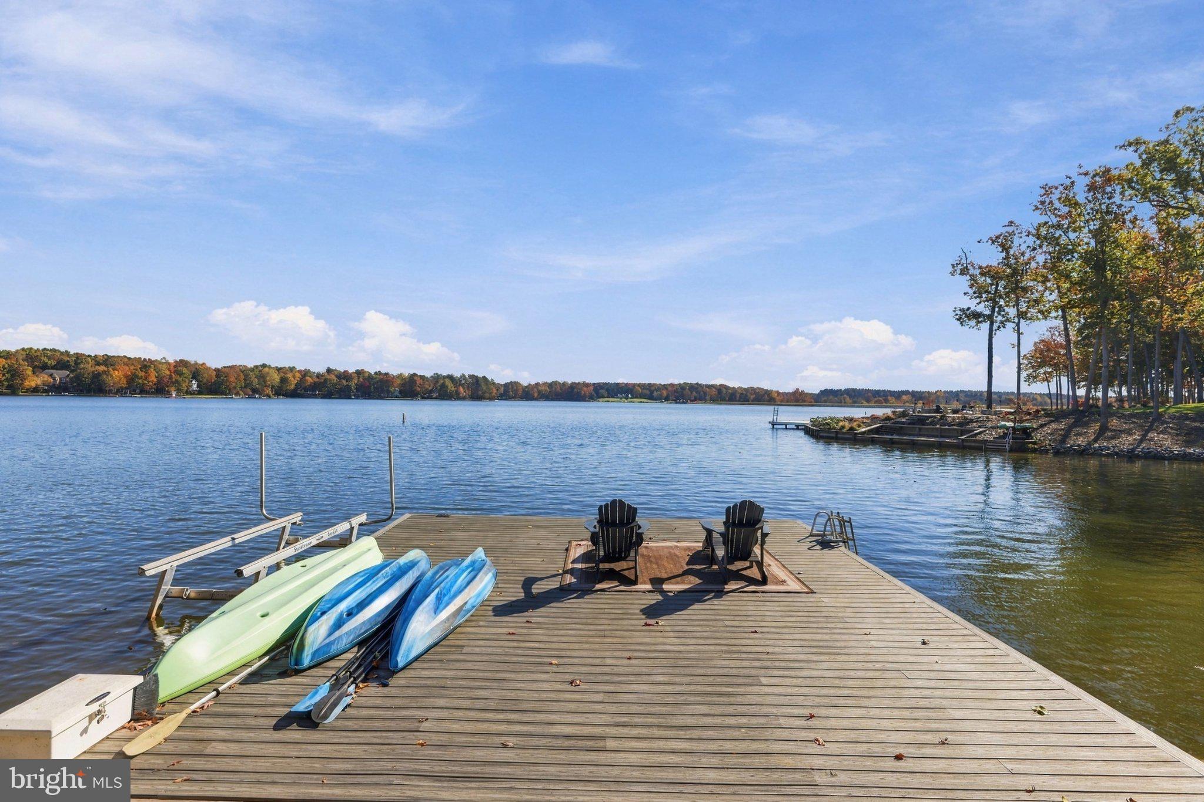
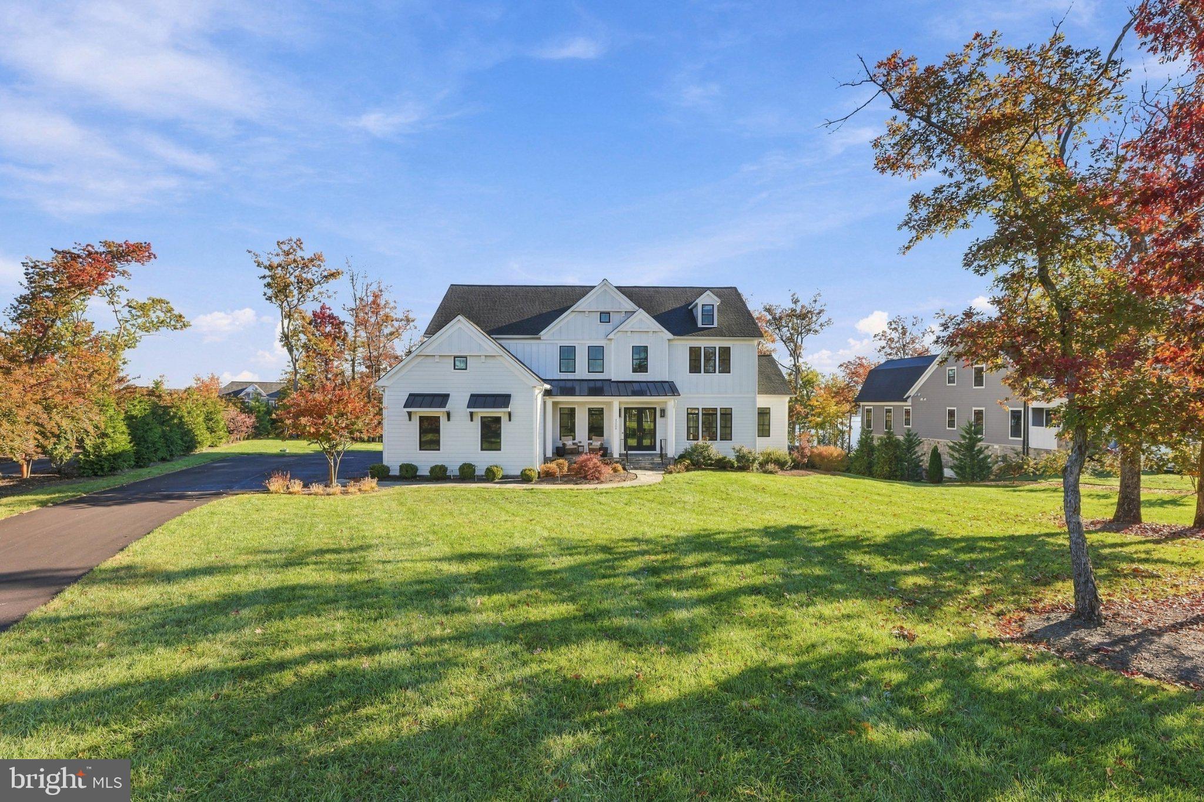
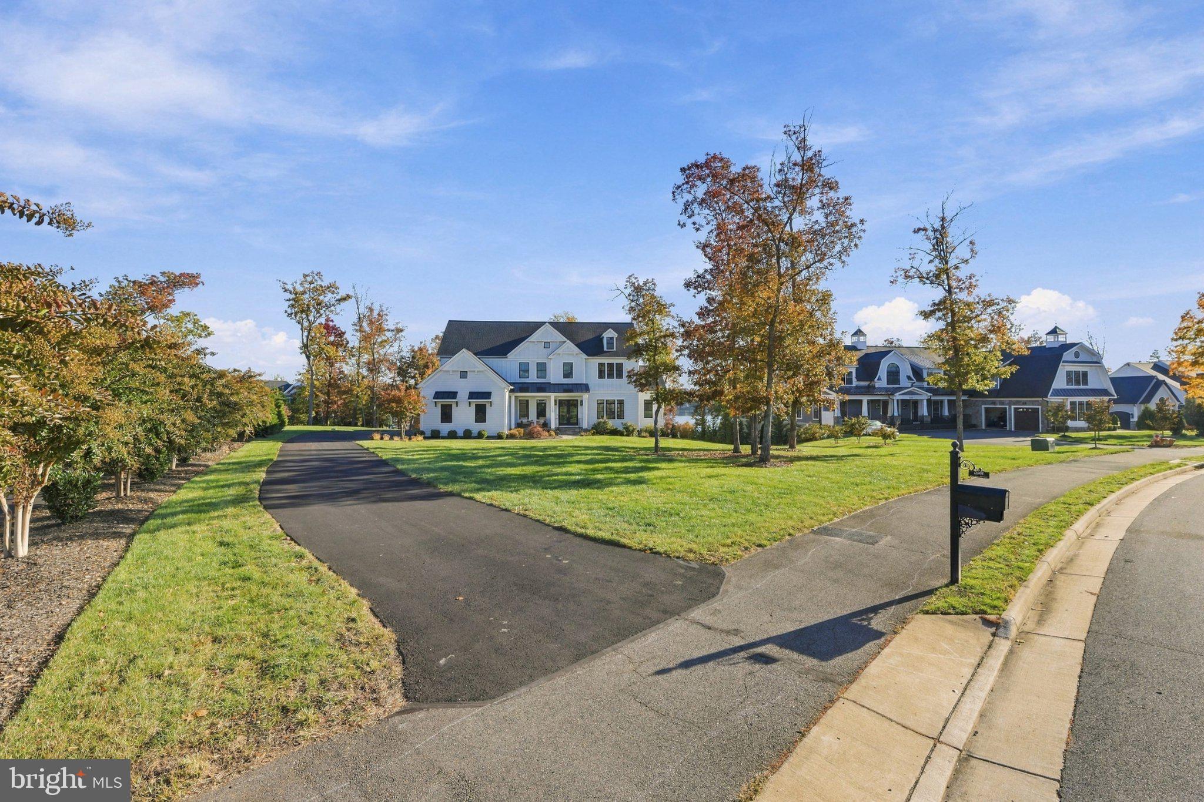
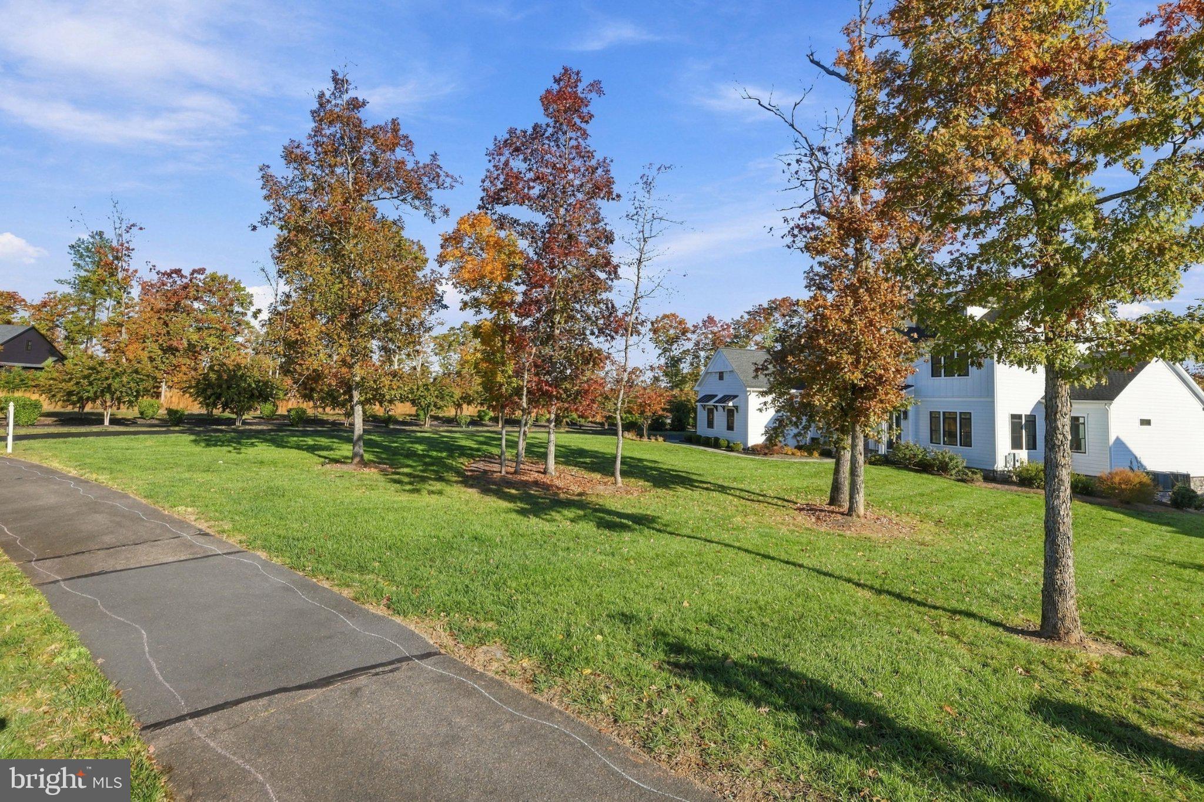
Absolutely breathtaking luxury lakefront living awaits in this spectacular 7-bedroom, 7 full-bath and 2 half-bath custom-built residence, ideally situated within the distinguished gated golf course community of Fawn Lake. Built just five years ago by Simply Home, this extraordinary property seamlessly blends timeless elegance, sophisticated design, and exceptional craftsmanship with the beauty of its stunning waterfront setting. From the moment you enter, you are welcomed by gorgeous hardwood flooring, exquisite tile, soaring ceilings, designer lighting and fixtures, and an abundance of oversized windows that flood the home with natural light while showcasing spectacular lake views. At the heart of the home is a truly exceptional gourmet kitchen, thoughtfully designed for both everyday living and entertaining. Featuring an expansive center island, premium Sub-Zero and Wolf appliances, and elevated finishes throughout, this culinary space is sure to impress even the most discerning chef. The kitchen opens seamlessly to a magnificent two-story family room, where dramatic ceiling heights, walls of windows, and breathtaking lake views create an inviting yet impressive gathering space. The elegant dining room delivers an unforgettable WOW factor, making everything from intimate dinners to grand celebrations feel extraordinary. Designed with comfort, privacy, and versatility in mind, the home offers seven generously sized bedrooms, including four upstairs, two on the main level, and one on the lower level. Multiple bedrooms feature private en-suite baths, providing comfort and convenience for family and guests alike. The luxurious primary suite is a private retreat, complete with an impressive spa-inspired bath featuring a beautiful freestanding soaking tub. The expansive finished walk-out lower level offers an incredible extension of the home's living and entertaining spaces. Complete with a full wet bar and abundant room for recreation, relaxation, and hosting guests, this level provides endless possibilities for creating your own private entertainment haven. Step outside and experience the very best of lakefront living. Situated on 1.35 acres with approximately 156 feet of spectacular shoreline, this remarkable property offers multiple outdoor living spaces designed to take full advantage of its extraordinary setting. Enjoy morning coffee or evening sunsets from the upgraded upper-level TREX decks, entertain on the lower-level patio, or make your way to the private dock, complete with a boat lift, for effortless days on the water. With breathtaking panoramic views of Fawn Lake, exceptional indoor and outdoor living spaces, and an unparalleled waterfront setting, this remarkable residence offers a rare opportunity to experience the ultimate luxury lakefront lifestyle. All of this, within the coveted Fawn Lake community, where elegant living, recreation, and natural beauty come together.

Save
Ask
Tour
Hide
Share
Listing Snapshot
Price 
$2,950,000
Days On Site 
15 Days
Bedrooms 
7
Inside Area (SqFt) 
6,660 sqft
Total Baths 
9
Full Baths 
7
Partial Baths 
2
Lot Size 
1.35 Acres
Year Built 
2022
MLS Number 
VASP2047028
Status 
Active
Property Tax 
$12,828
HOA/Condo/Coop Fees 
$292.08 monthly
Sq Ft Source 
Assessor
Friends & Family
Recent Activity
5 days agoListing updated with changes from the MLS
5 days agoStatus changed to Active
2 weeks agoListing first seen on site
General Features
Acres 
1.35
Attached Garage 
Yes
Foundation 
Concrete Perimeter
Garage 
Yes
Garage Spaces 
3
Levels 
Three Or More
Number Of Stories 
3
Parking 
GarageDrivewayInside EntranceAttached
Parking Spaces 
3
Pets 
Cats OKDogs OKYes
Property Sub Type 
Single Family Residence
Security 
Security Gate
Sewer 
Public Sewer
Special Circumstances 
Standard
SqFt Above 
4430
SqFt Below 
2230
SqFt Total 
7053
Style 
Colonial
Utilities 
Underground Utilities
Water Source 
Public
Zoning 
P3
Interior Features
Appliances 
Gas Water Heater
Basement 
FinishedExterior EntryWalk-Out AccessInterior Entry
Cooling 
Central AirCeiling Fan(s)Electric
Fireplace 
Yes
Fireplace Features 
Gas
Fireplaces 
2
Flooring 
WoodHardwood
Heating 
PropaneHeat Pump
Interior 
BarCeiling Fan(s)Kitchen IslandWalk-In Closet(s)Built-in FeaturesOpen FloorplanSoaking Tub
Laundry Features 
Upper LevelMain Level
Main Level Bedrooms 
2
Save
Ask
Tour
Hide
Share
Exterior Features
Construction Details 
HardiPlank Type
Exterior 
Lighting
Frontage 
Waterfront
Lot Features 
Waterfront
Patio And Porch 
DeckPatio
Pool Features 
Community
Waterfront 
Yes
Waterfront Features 
Lake
Community Features
Association Amenities 
ClubhouseFitness CenterGame RoomGolf CourseParty RoomPicnic AreaSecurityTennis Court(s)Beach AccessBasketball CourtBoat DockBoatingGatedJogging PathMarinaRecreation FacilitiesPlaygroundSport CourtBoat Slip
Association Fee 
$3505.0
Association Fee Frequency 
Annually
Community Features 
Pool
School District 
SPOTSYLVANIA COUNTY PUBLIC SCHOOLS
Schools
School District
SPOTSYLVANIA COUNTY PUBLIC SCHOOLS
Elementary School
Unknown
Middle School
Unknown
High School
Unknown
Listing courtesy of Weichert, REALTORS


The real estate listing information is provided by Bright MLS is for the consumer's personal, non-commercial use and may not be used for any purpose other than to identify prospective properties consumer may be interested in purchasing. Any information relating to real estate for sale or lease referenced on this web site comes from the Internet Data Exchange (IDX) program of the Bright MLS. This web site references real estate listing(s) held by a brokerage firm other than the broker and/or agent who owns this web site. The accuracy of all information is deemed reliable but not guaranteed and should be personally verified through personal inspection by and/or with the appropriate professionals. Properties in listings may have been sold or may no longer be available. The data contained herein is copyrighted by Bright MLS and is protected by all applicable copyright laws. Any unauthorized collection or dissemination of this information is in violation of copyright laws and is strictly prohibited. Copyright © 2020 Bright MLS. All rights reserved.

Neighborhood & Commute
Source: Walkscore
Disclosure: Community information and market data powered by Constellation Data Labs. Information is deemed reliable but not guaranteed.
Save
Ask
Tour
Hide
Share
Popular areas we serve

Northern Virginia Communities

  1. Aldie
  2. Alexandria
  3. Annandale
  4. Arlington
  5. Ashburn
  6. Bluemont
  7. Brambleton
  8. Bristow
  9. Broadlands
  10. Burke
  11. Centreville
  12. Chantilly
  13. Fairfax
  14. Falls Church
  15. Gainesville
  16. Great Falls
  17. Herndon
  18. Leesburg
  19. Manassas
  20. Manassas Park
  21. McLean
  22. Middleburg
  23. Oakton
  24. Reston
  25. South Riding
  26. Springfield
  27. Sterling
  28. Stone Ridge
  29. Vienna
  30. Winchester
  31. Woodbridge

Browse by Area

Start A Custom Search