One-Level Living, Spacious Corner Lot, and No HOA!
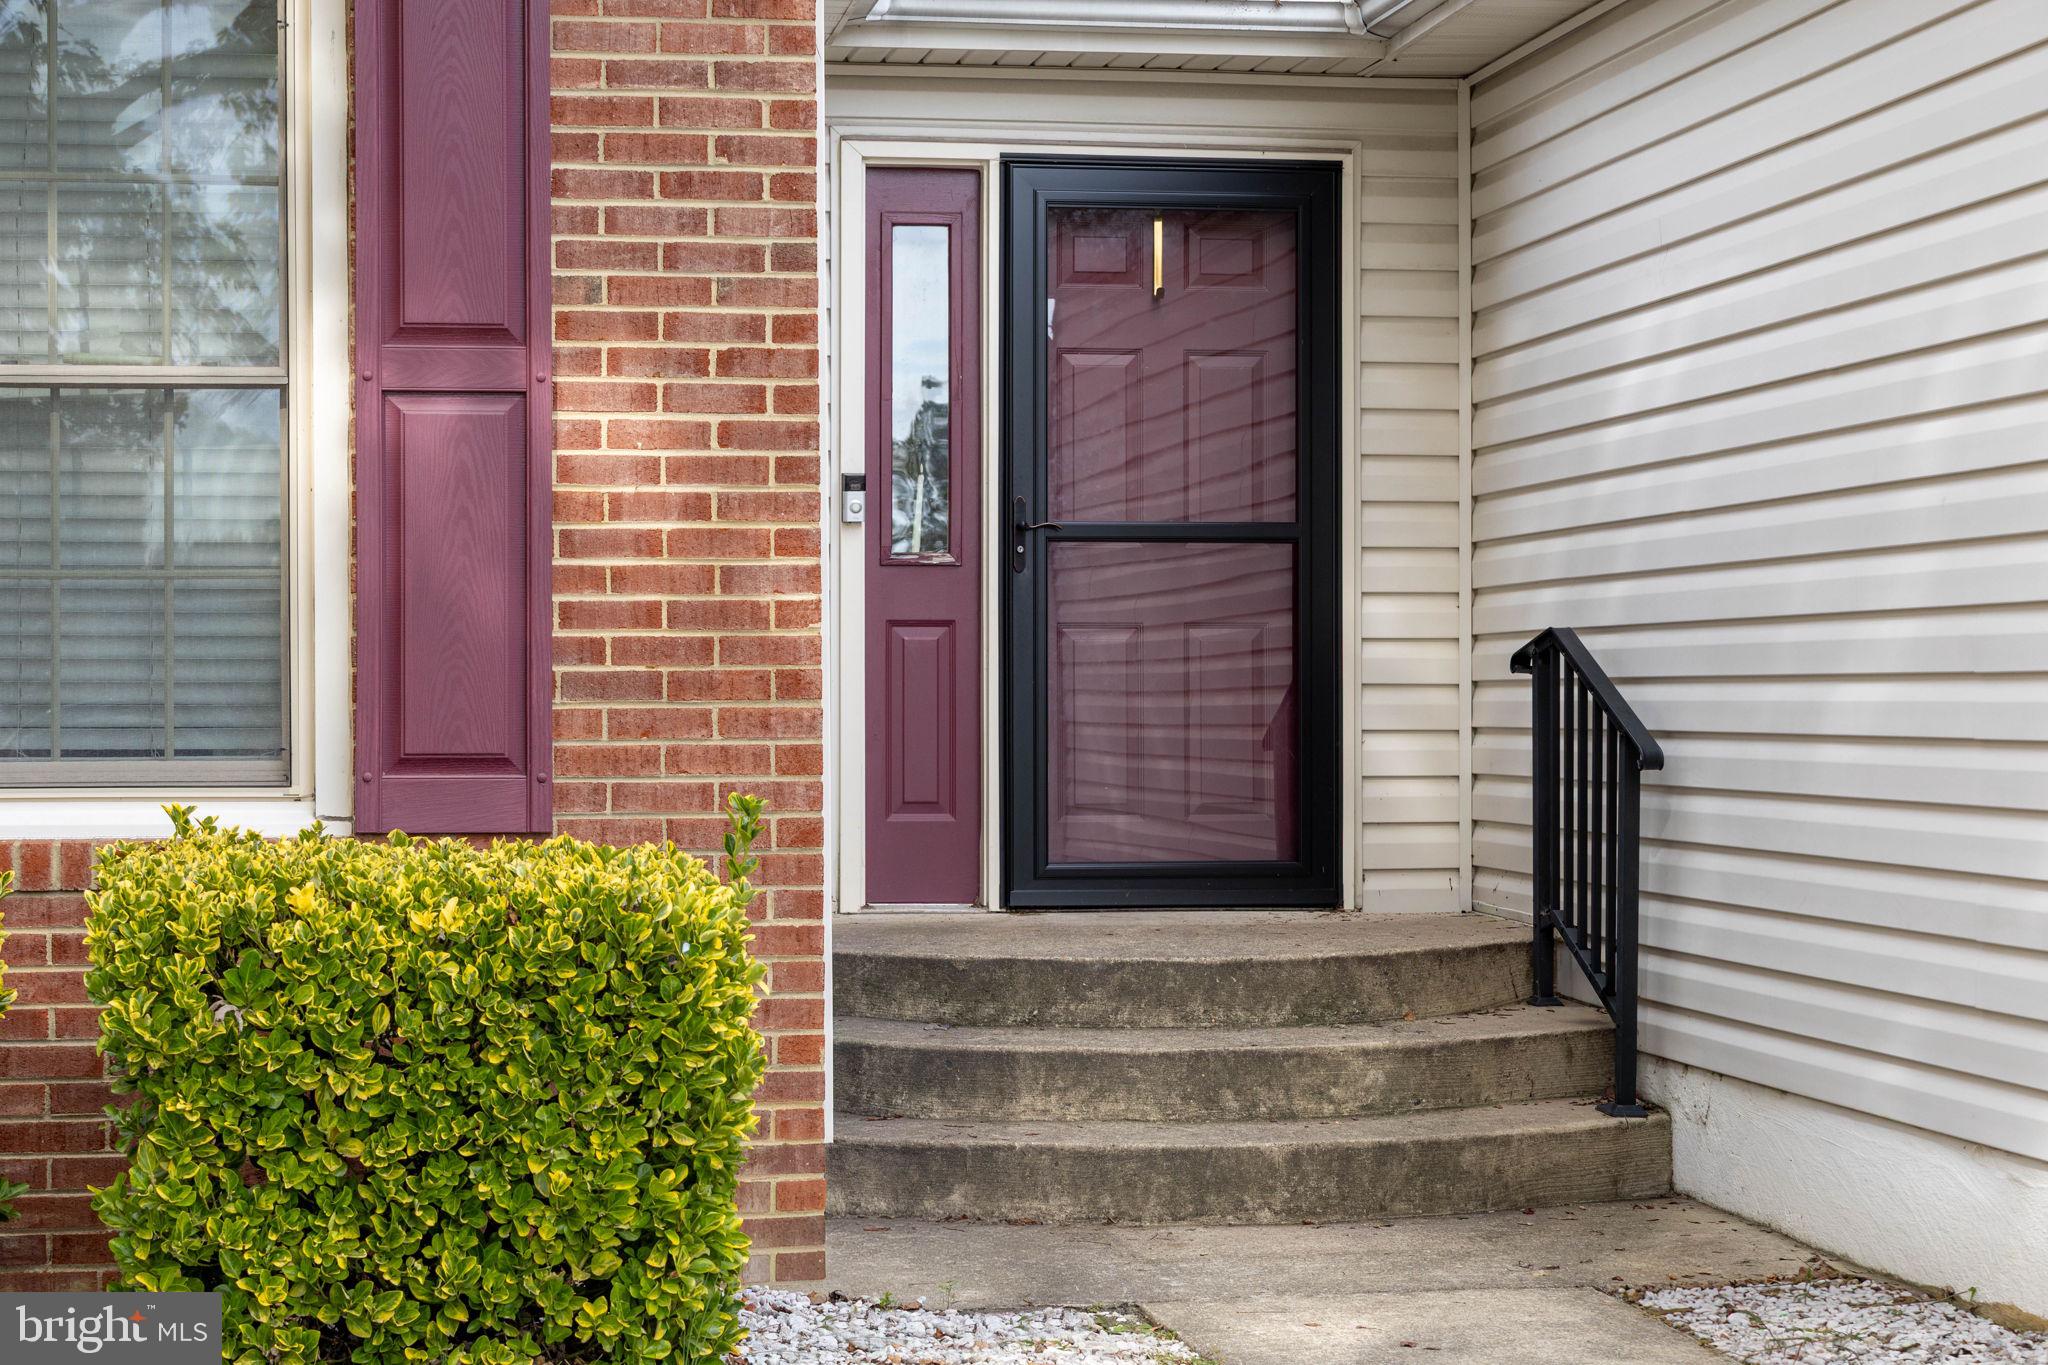
Welcome to 5715 Up A Way Drive, where comfort, convenience, and everyday functionality come together in the established Sheraton Hills East neighborhood of Fredericksburg. Situated on a generously sized corner lot, this charming three-bedroom, two-bath ranch offers over 1,300 square feet of thoughtfully designed living space, an attached two-car garage, and the freedom of no HOA.
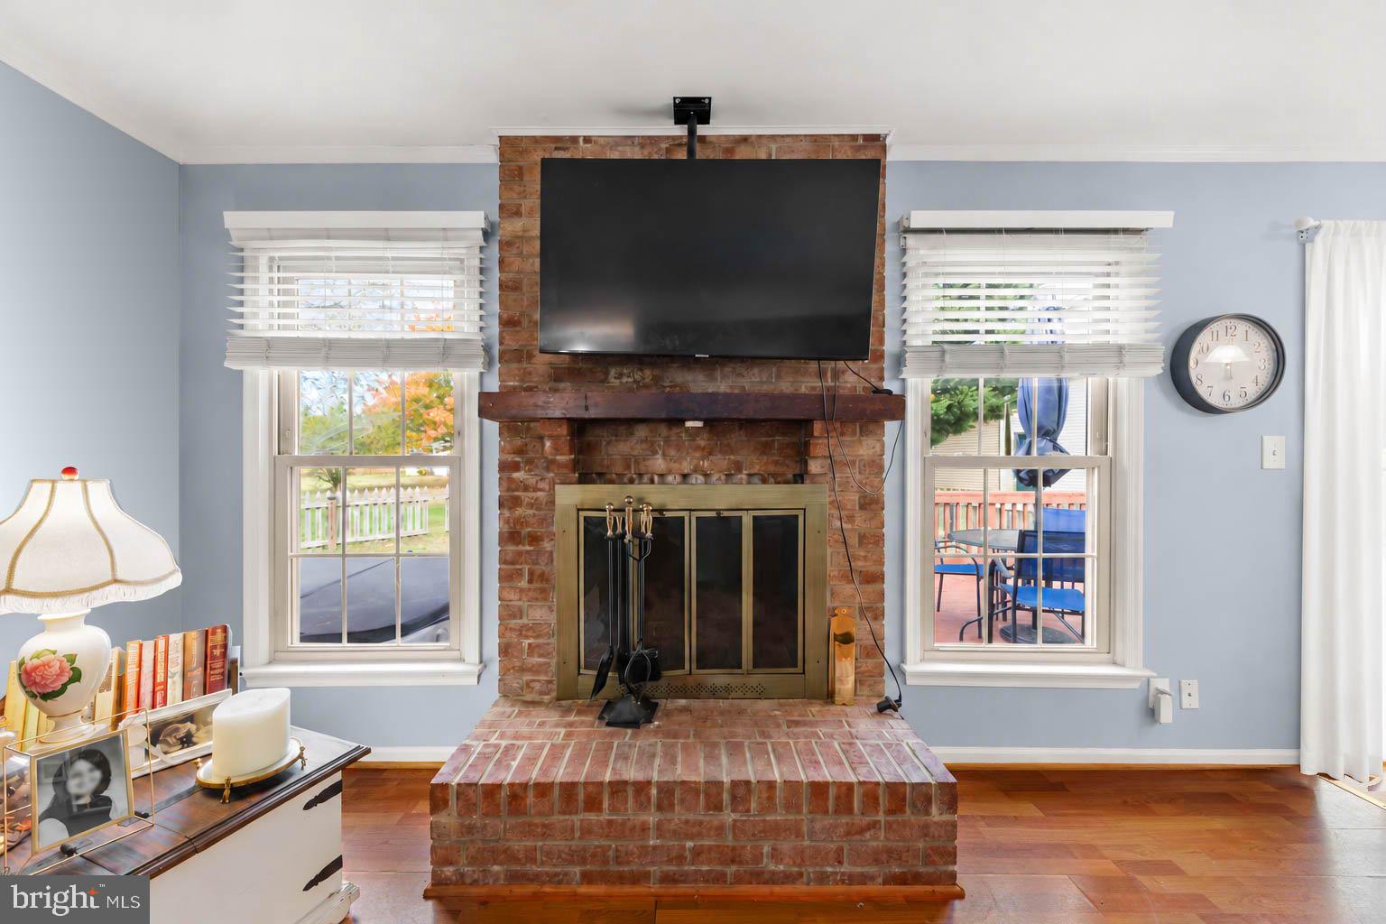
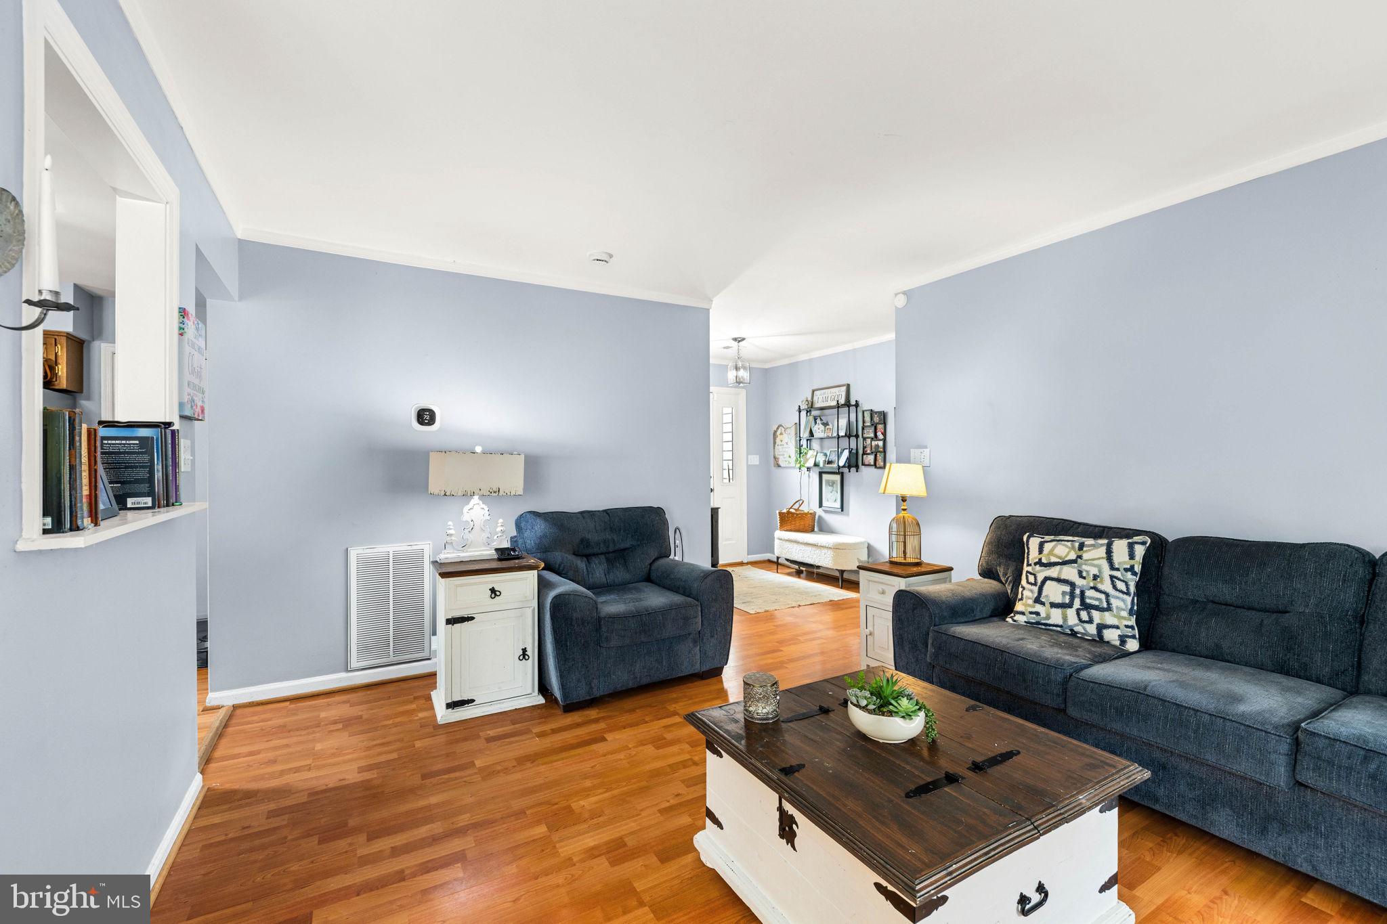
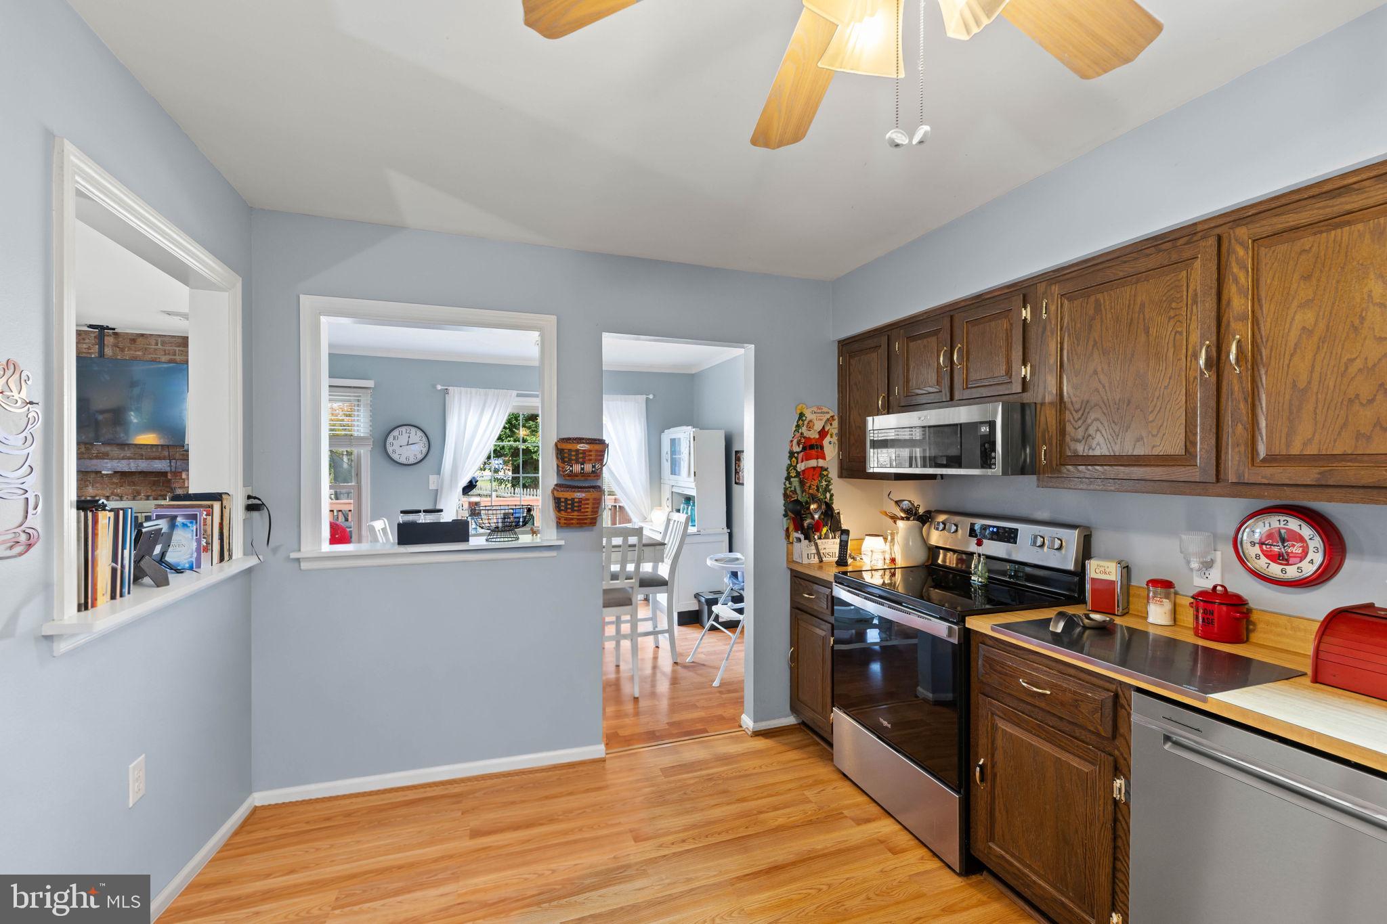
Inside, an inviting living room with a wood-burning fireplace creates a warm gathering space, while the adjoining dining area opens directly to the rear deck. The kitchen features stainless steel appliances, ample cabinetry, and convenient access to the laundry room and garage. The spacious primary bedroom includes its own private bath with a walk-in shower, while two additional bedrooms offer flexibility for guests, a home office, or hobbies.
Outside, enjoy a fenced backyard with room to entertain, garden, or simply unwind. A storage shed, mature landscaping, and an expansive driveway provide additional convenience and functionality.
Ideally located just minutes from shopping, dining, Central Park, Spotsylvania Towne Centre, and I-95, this home offers the perfect balance of neighborhood charm and accessibility. With single-level living, generous outdoor space, and no HOA restrictions, 5715 Up A Way Drive is ready to welcome you home!
Save
Ask
Tour
Hide
Share
Listing Snapshot
Price
$430,000
Days On Site
16 Days
Bedrooms
3
Inside Area (SqFt)
1,314 sqft
Total Baths
2
Full Baths
2
Partial Baths
N/A
Lot Size
N/A
Year Built
1979
MLS Number
VASP2047036
Status
Active
Property Tax
$2,437
HOA/Condo/Coop Fees
N/A
Sq Ft Source
Assessor
Friends & Family
React
Comment
Invite
No Comments Yet
Did you know? You can invite friends and family to your search. They can join your search, rate and discuss listings with you.
Recent Activity
2 weeks ago
Status changed to Active
2 weeks ago
Listing updated with changes from the MLS
2 weeks ago
Listing first seen on site
General Features
Attached Garage
Yes
Garage
Yes
Garage Spaces
2
Levels
One
Parking
ConcreteGarageDrivewayAttached
Parking Spaces
6
Property Sub Type
Single Family Residence
Sewer
Public Sewer
Special Circumstances
Standard
SqFt Above
1314
SqFt Total
1314
Style
Ranch/Rambler
Water Source
Public
Zoning
R1
Interior Features
Appliances
CooktopElectric Water HeaterDisposalDishwasherIce MakerRefrigeratorMicrowave
Basement
Crawl SpaceOther
Cooling
Central AirCeiling Fan(s)Electric
Fireplace
Yes
Fireplace Features
Wood Burning
Fireplaces
1
Flooring
LaminateCarpetHardwood
Heating
ElectricHeat Pump
Interior
Ceiling Fan(s)PantryOpen Floorplan
Laundry Features
Main Level
Main Level Bedrooms
3
Save
Ask
Tour
Hide
Share
Exterior Features
Construction Details
Brick
Lot Features
Corner LotFront YardBack Yard
Patio And Porch
Deck
Pool Features
None
Roof
Shingle
View
Trees/WoodsGarden
Waterview
Trees/WoodsGarden
Community Features
School District
SPOTSYLVANIA COUNTY PUBLIC SCHOOLS
Schools
School District
SPOTSYLVANIA COUNTY PUBLIC SCHOOLS
Elementary School
SALEM
Middle School
CHANCELLOR
High School
CHANCELLOR
Listing courtesy of Long & Foster Real Estate, Inc.



Did you know? You can invite friends and family to your search. They can join your search, rate and discuss listings with you.