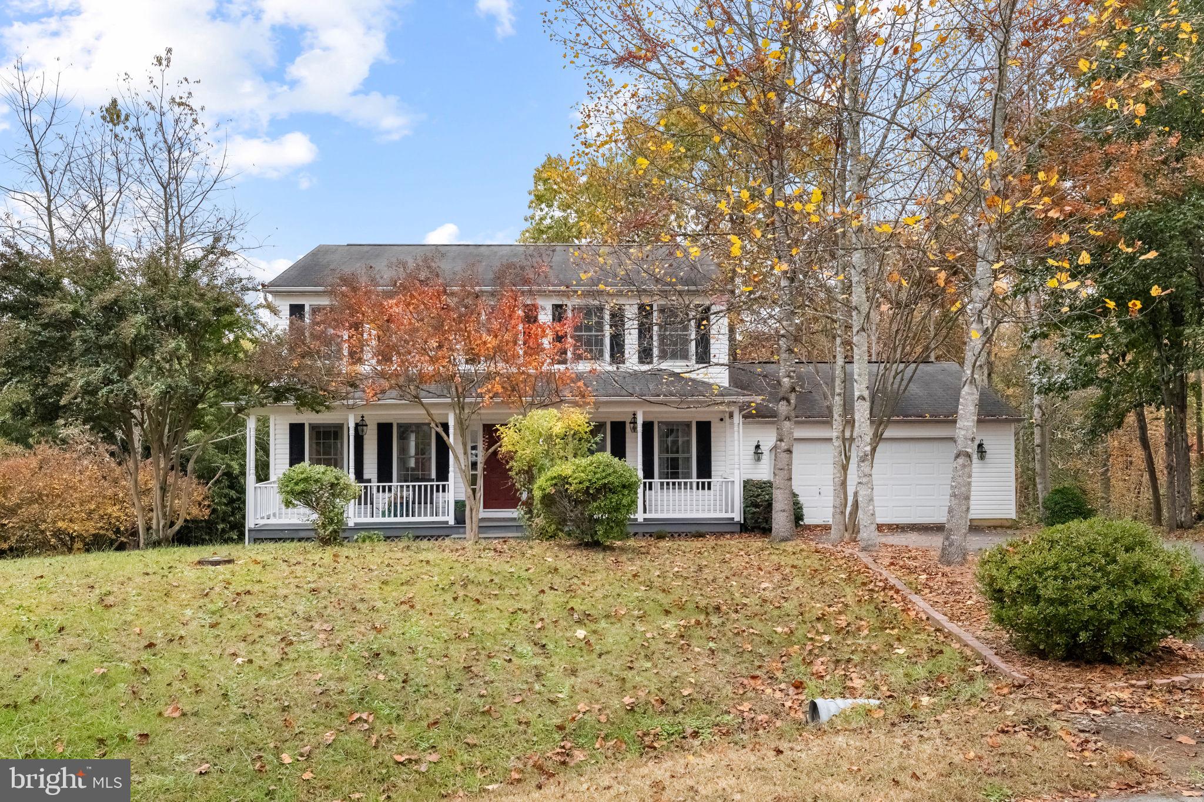
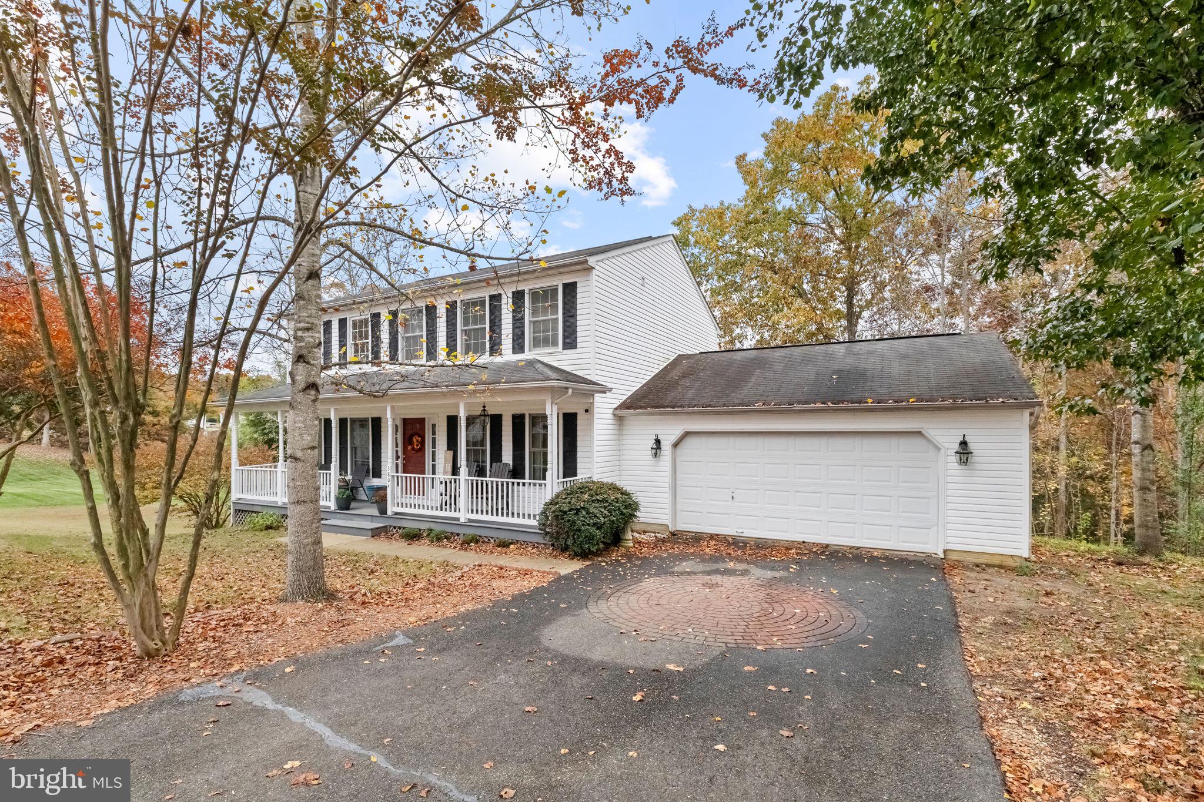
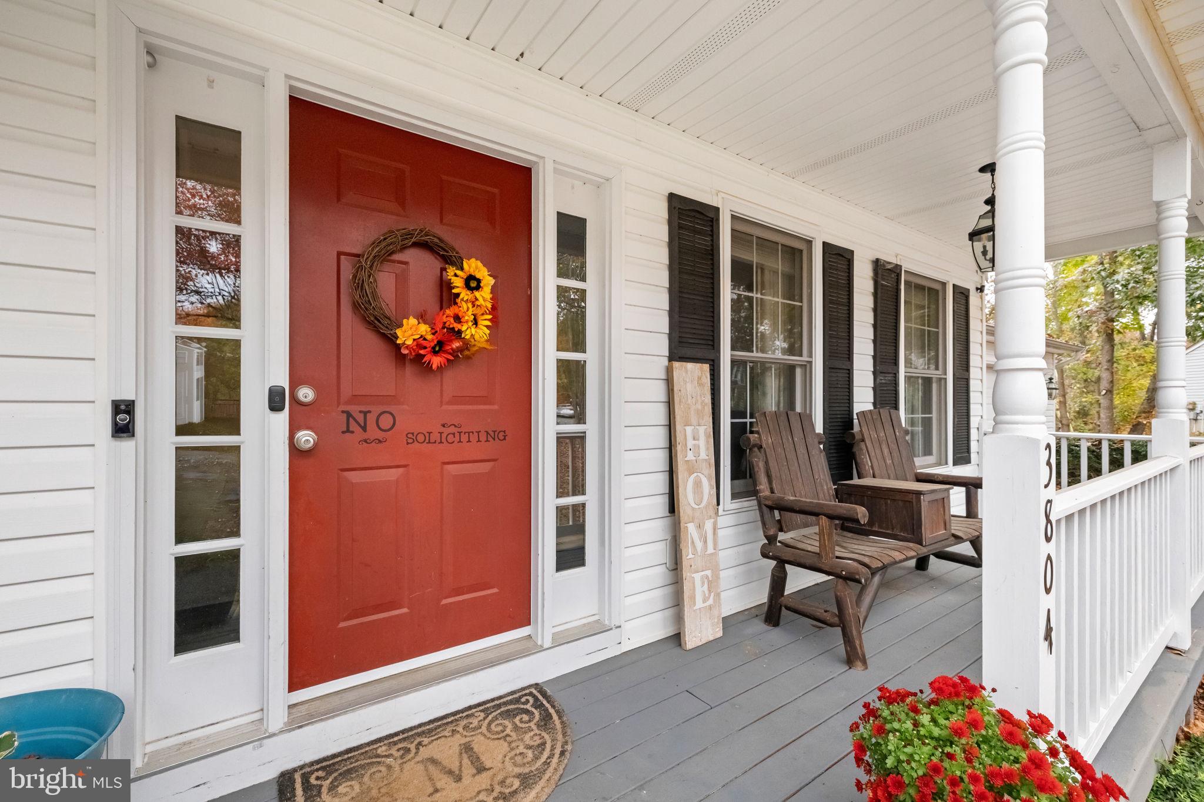
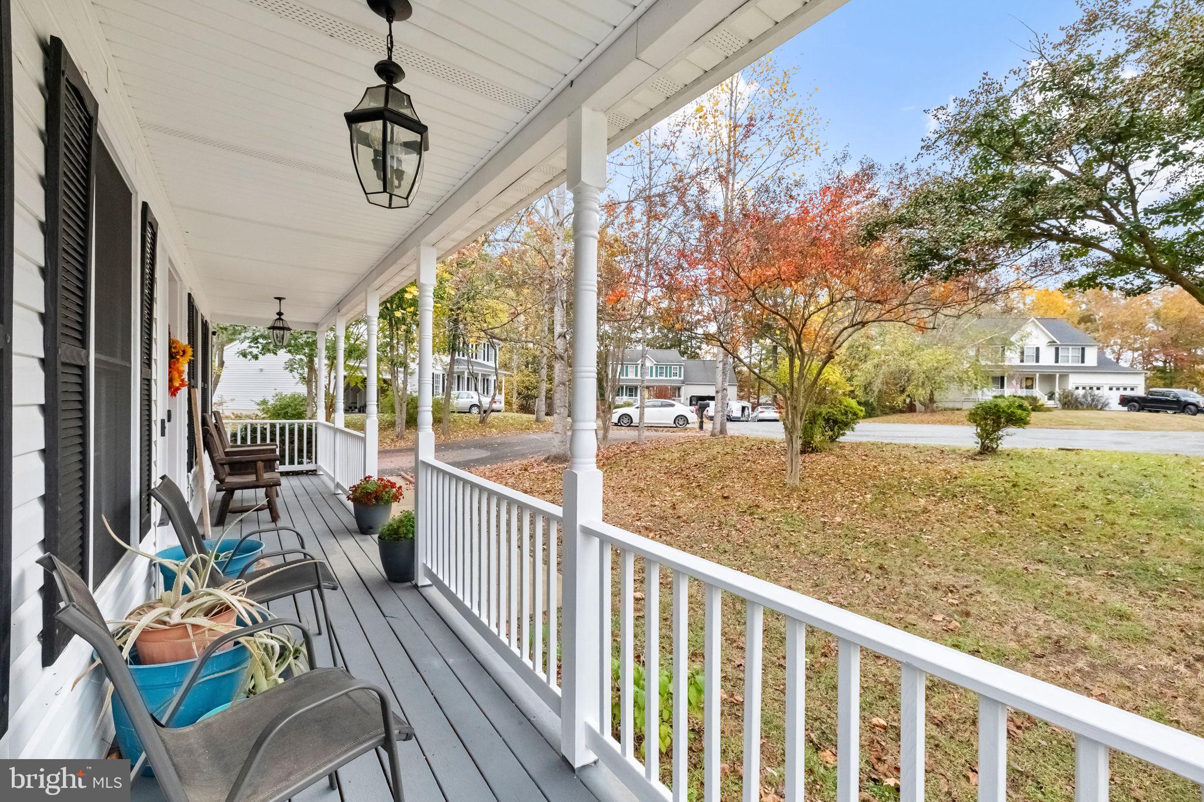
Open House Saturday 11/14 from 11am-1pm! Welcome to 3804 Jansen Court! This 4-bedroom, 2.5-bath Colonial sits on a three-quarter-acre cul-de-sac lot with mature trees and a private backyard. The eat-in kitchen opens to the family room, where an updated gas fireplace makes it a cozy spot to settle in at the end of the day. There’s room for a breakfast table, and the updated island is a great place to pull up a seat and catch up while dinner’s on. The island and barstools convey.
Just off the kitchen, sliding glass doors lead to the deck, updated in 2021. It’s an easy spot for coffee in the morning or dinner outside, with a view of the backyard and trees. Down in the yard, there’s a fire pit for cool evenings and a treehouse that stays with the home.
Inside, you’ll find updated luxury vinyl plank flooring, new baseboards, and fresh paint and new carpet in 2026. The unfinished walkout basement gives you plenty of space for storage now, with a bathroom rough-in if you’d like to finish it down the road. New French doors open directly to the backyard. The laundry is also downstairs, and the washer and dryer convey. The HVAC was installed in 2018 and includes a furnace humidifier, and the water heater was replaced in 2025.
When it’s time to grab groceries or head out for dinner, Publix, Target, and the shops and restaurants at Cosner’s Corner are all a short drive away!
Save
Ask
Tour
Hide
Share
Listing Snapshot
Price
$460,000
Days On Site
16 Days
Bedrooms
4
Inside Area (SqFt)
1,926 sqft
Total Baths
3
Full Baths
2
Partial Baths
1
Lot Size
0.75 Acres
Year Built
2000
MLS Number
VASP2047072
Status
Active
Property Tax
$3,204
HOA/Condo/Coop Fees
$16.67 monthly
Sq Ft Source
Estimated
Friends & Family
React
Comment
Invite
No Comments Yet
Did you know? You can invite friends and family to your search. They can join your search, rate and discuss listings with you.
Recent Activity
2 days ago
Listing updated with changes from the MLS
a week ago
Status changed to Active
2 weeks ago
Listing first seen on site
General Features
Acres
0.75
Attached Garage
Yes
Garage
Yes
Garage Spaces
2
Levels
Three Or More
Parking
Garage Door OpenerGarageDrivewayInside EntranceAttached
Parking Spaces
2
Property Sub Type
Single Family Residence
Sewer
Public Sewer
Special Circumstances
Standard
SqFt Above
1926
SqFt Total
2900
Style
Colonial
Water Source
Public
Zoning
RU
Interior Features
Appliances
CooktopGas Water HeaterDishwasherDisposalIce MakerWasherDryerMicrowave
Basement
Walk-Out AccessOther
Cooling
Central AirCeiling Fan(s)Electric
Fireplace
Yes
Fireplace Features
Gas
Fireplaces
1
Flooring
CarpetVinyl
Heating
Natural GasForced Air
Interior
Ceiling Fan(s)
Window Features
Window CoveringsWindow Treatments
Save
Ask
Tour
Hide
Share
Exterior Features
Construction Details
Vinyl Siding
Pool Features
None
Roof
Shingle
Windows/Doors
Window CoveringsWindow Treatments
Community Features
Association Amenities
Playground
Association Fee
$200.0
Association Fee Frequency
Annually
School District
SPOTSYLVANIA COUNTY PUBLIC SCHOOLS
Schools
School District
SPOTSYLVANIA COUNTY PUBLIC SCHOOLS
Elementary School
Unknown
Middle School
Unknown
High School
Unknown
Listing courtesy of Berkshire Hathaway HomeServices PenFed Realty



Did you know? You can invite friends and family to your search. They can join your search, rate and discuss listings with you.