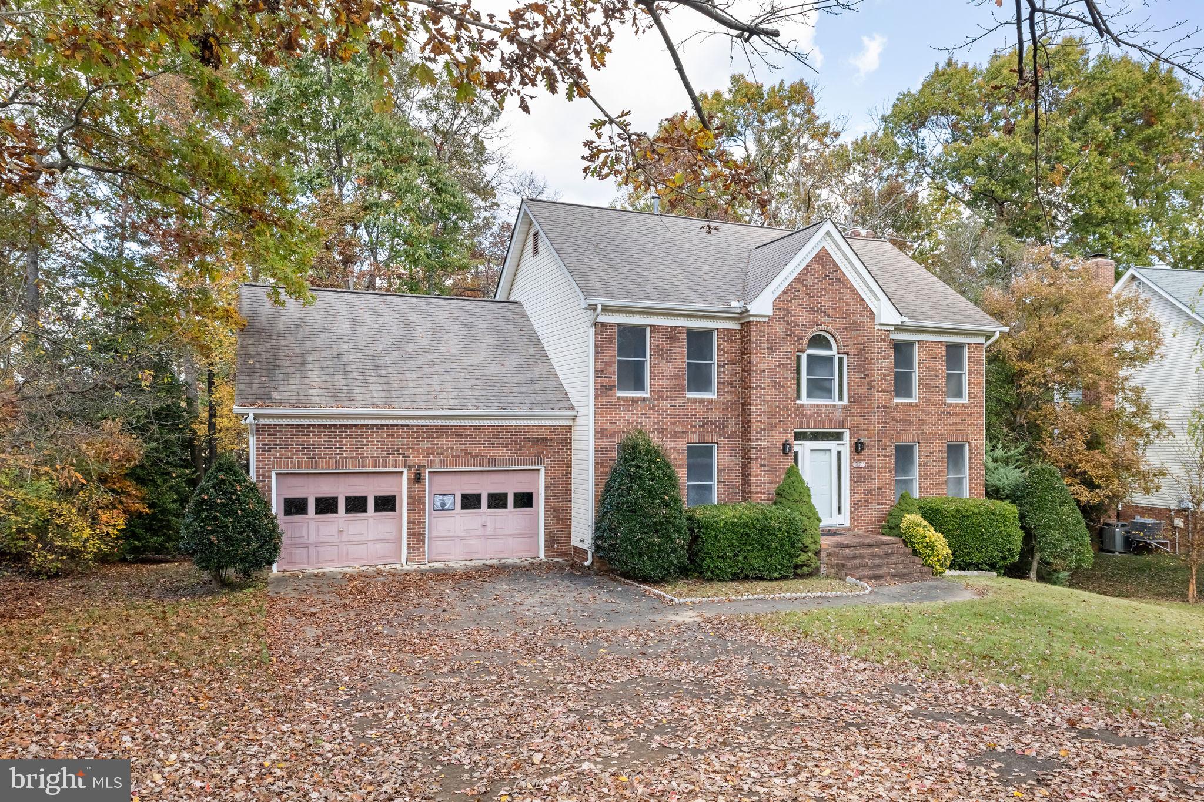
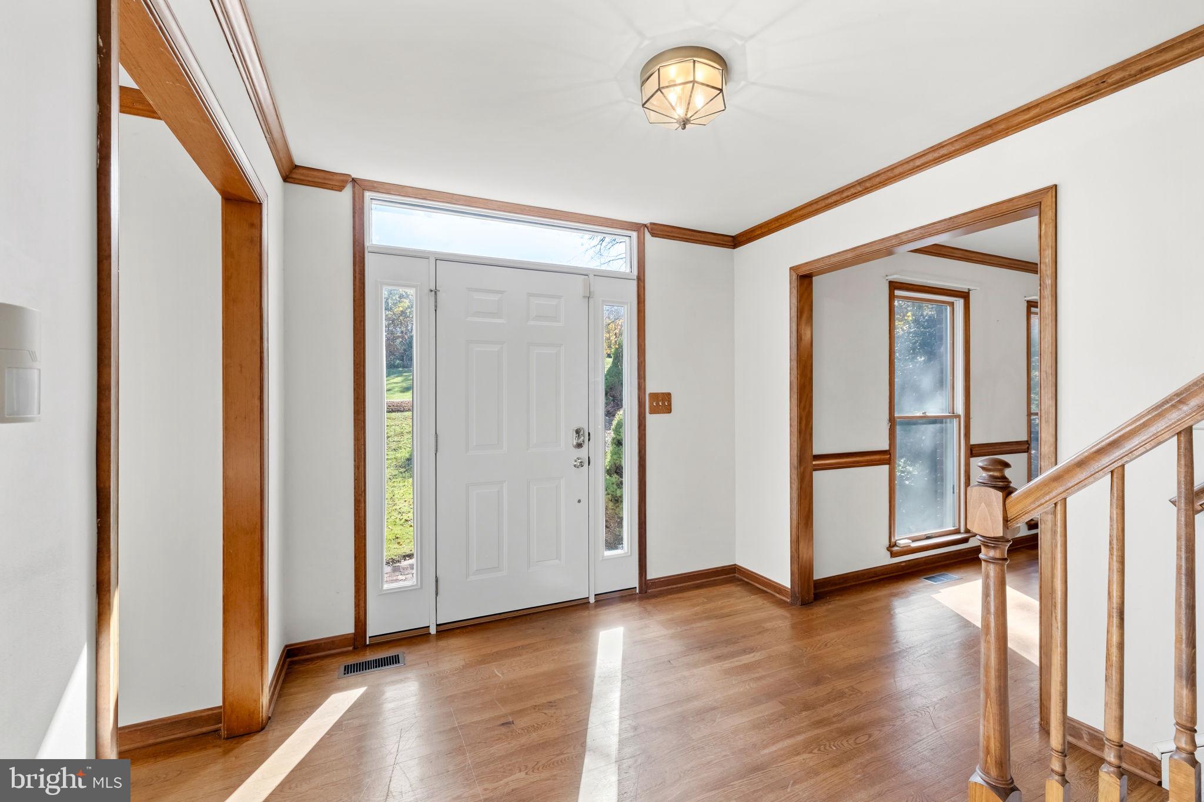
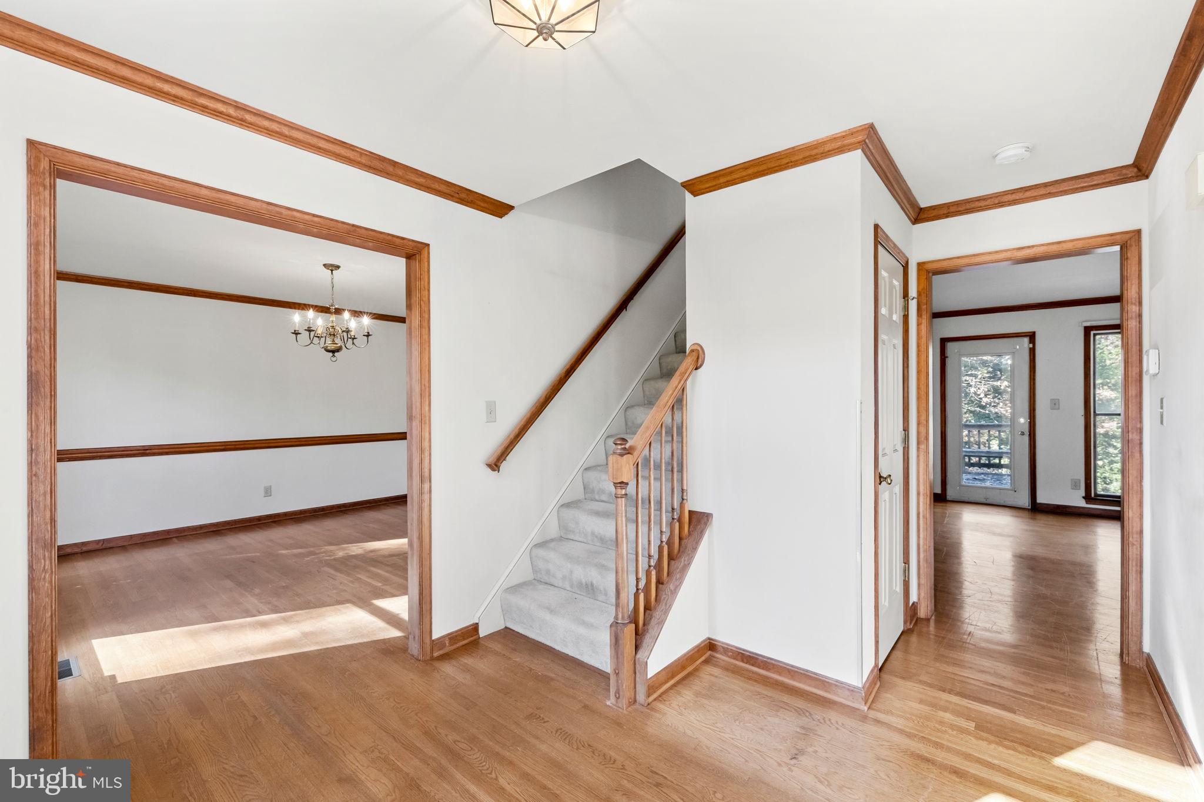
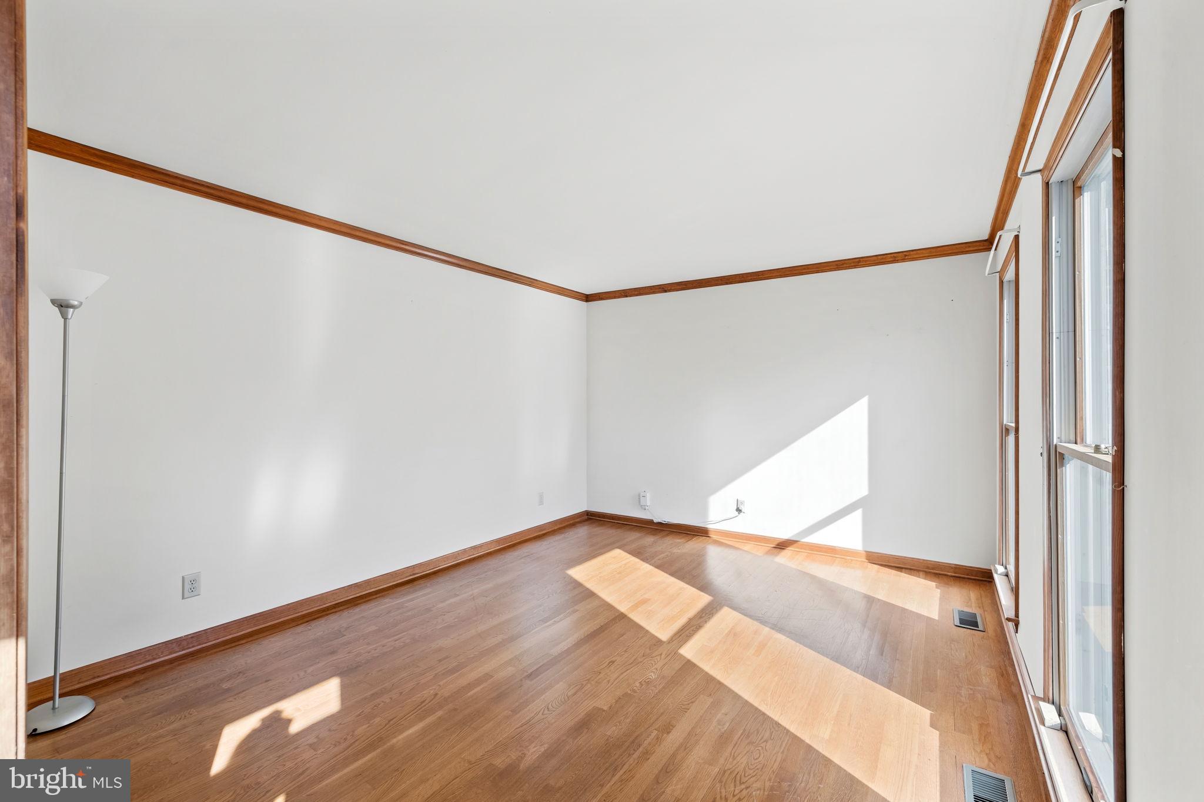
Priced with cosmetic updates in mind, this home offers an opportunity to bring your style to its bright, spacious interior. With thoughtful updates, the potential resale value is estimated at $600,000, offering room to build equity as you make it your own. Beautiful natural light, an open and airy floor plan, and a backyard that backs to the woods! Welcome to 4104 Longwood Drive, a four-bedroom, two-and-a-half-bath home offering three levels of living space in a convenient Fredericksburg location. One of the first things you'll notice inside is how open and welcoming the home feels. Large windows bring in an abundance of natural light, creating bright, comfortable living spaces throughout. The family room is a particular favorite, with expansive windows overlooking the backyard and wooded surroundings. The open layout makes it easy to move from one living space to another, whether entertaining guests or simply enjoying a relaxing evening - plus the large unfinished basement is ready for your personalization! Outside, the home's placement on the lot is another standout feature. The backyard backs to mature woods, creating a lovely natural backdrop and a sense of privacy. A six-foot fence fully encloses the backyard, offering plenty of possibilities for outdoor enjoyment. The location adds to the home's appeal, with shopping, dining, everyday conveniences, and access to I-95 all nearby. The established community features two entrances, providing additional flexibility when coming and going. Bright, open, and comfortable, 4104 Longwood Drive offers a wonderful combination of indoor space, a wooded backyard setting, and convenience to everything the Fredericksburg area has to offer. It's a home where you can enjoy the natural surroundings without feeling far from the places you need to be.
Save
Ask
Tour
Hide
Share
Listing Snapshot
Price
$450,000
Days On Site
1 Day
Bedrooms
4
Inside Area (SqFt)
2,413 sqft
Total Baths
3
Full Baths
2
Partial Baths
1
Lot Size
N/A
Year Built
1989
MLS Number
VASP2047096
Status
Active
Property Tax
$3,285
HOA/Condo/Coop Fees
N/A
Sq Ft Source
Assessor
Friends & Family
React
Invite
Recent Activity
yesterday
Listing first seen on site
yesterday
Listing updated with changes from the MLS
General Features
Attached Garage
Yes
Foundation
Block
Garage
Yes
Garage Spaces
2
Levels
Three Or More
Parking
Garage Door OpenerGarageDrivewayCoveredInside EntranceAttached
Parking Spaces
2
Pets
Yes
Property Sub Type
Single Family Residence
Sewer
Public Sewer
Special Circumstances
Standard
SqFt Above
2413
SqFt Total
3477
Style
Colonial
Water Source
Public
Zoning
R1
Interior Features
Appliances
CooktopGas Water HeaterDisposalDishwasherExhaust FanHumidifierRefrigeratorIce Maker