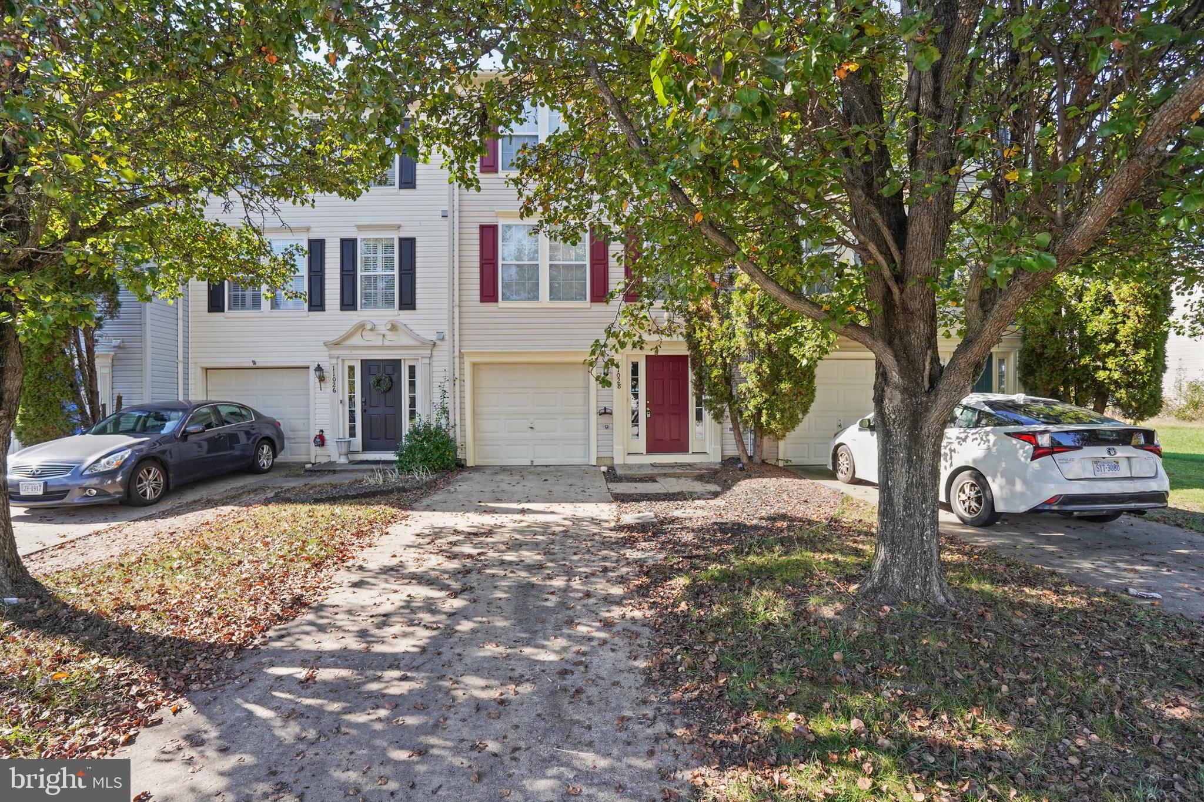
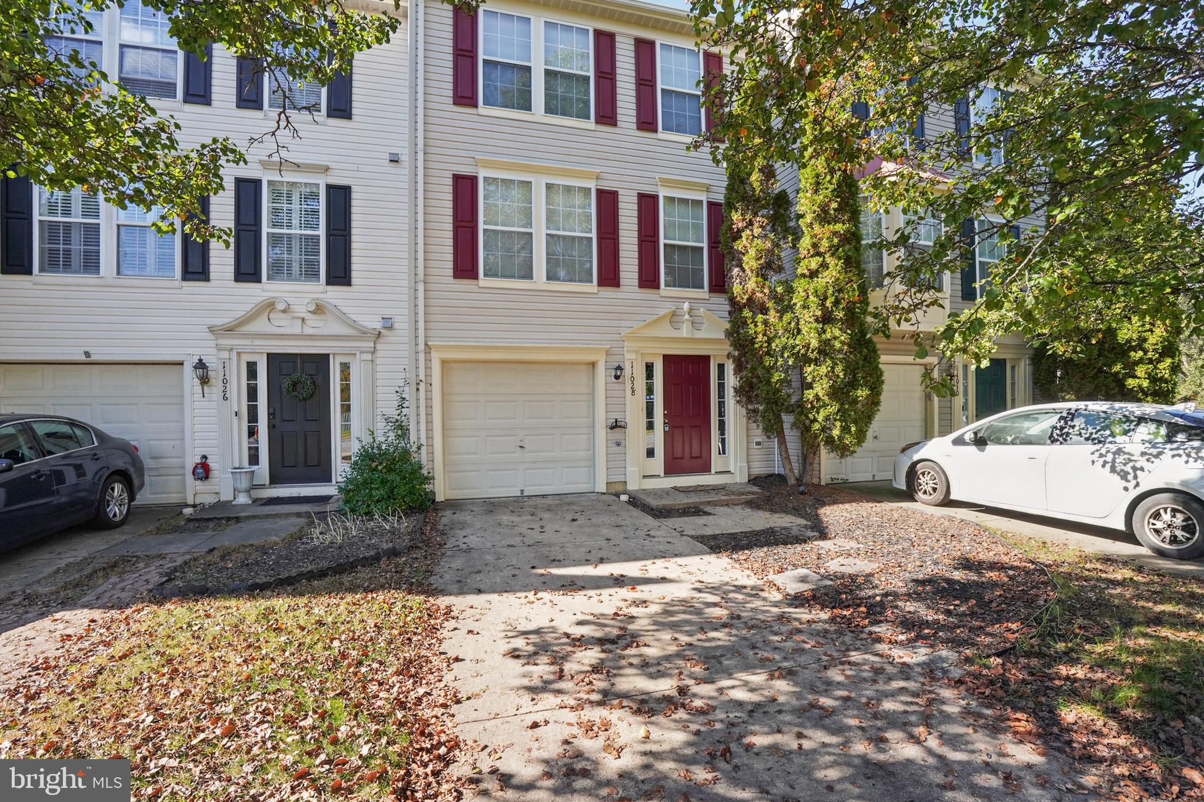
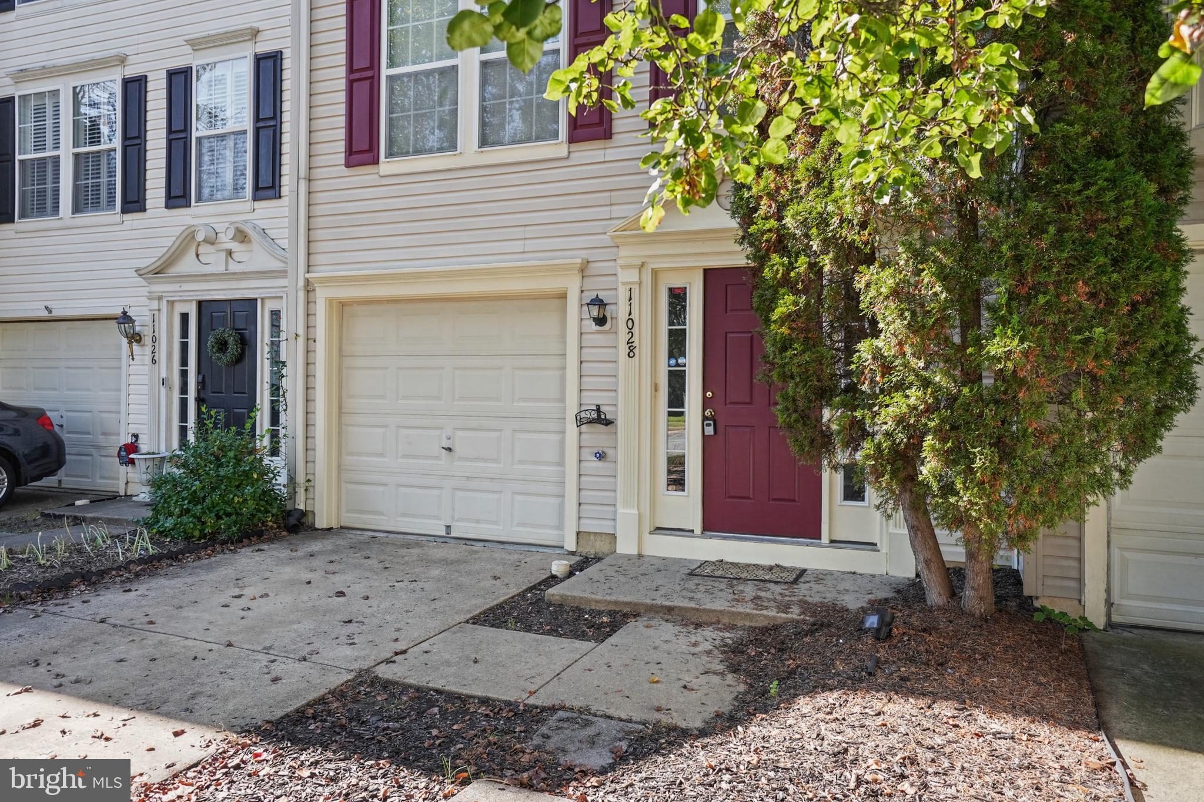
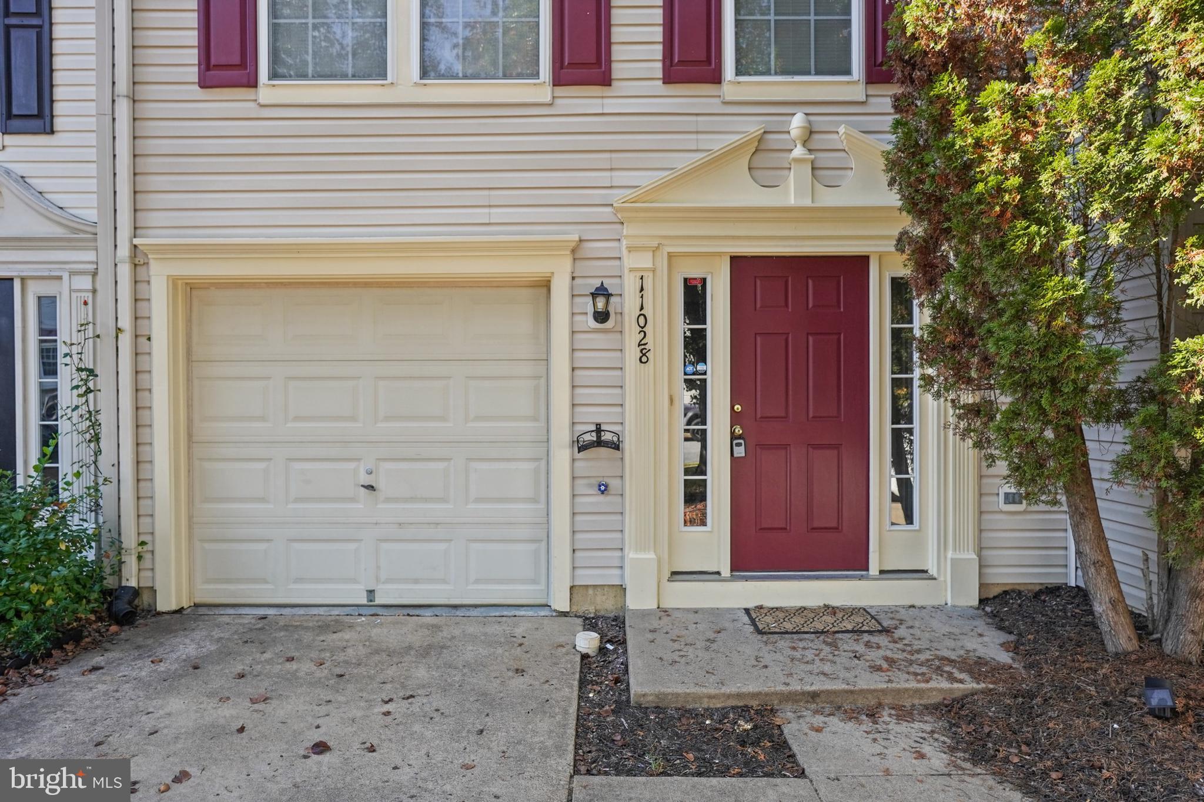
Welcome to this charming Colonial-style townhouse in the desirable Salem Fields! Featuring 3 bedrooms, 2.5 bathrooms, and a spacious, functional floor plan, this home offers the perfect combination of comfort and convenience. The main level features an inviting family room that flows seamlessly into the eat-in kitchen, complete with a center island, ample counter space, and a gas range. Upstairs, the spacious primary suite includes a private bath with a soaking tub and separate walk-in shower, along with two additional bedrooms. The fully finished walkout basement provides versatile additional living space, ideal for a recreation room, home office, or entertaining. Enjoy outdoor living on the rear deck, perfect for relaxing or gathering with friends and family. Additionally, the home features an attached garage wih driveway parking.
Save
Ask
Tour
Hide
Share
Listing Snapshot
Price
$2,300
Days On Site
14 Days
Bedrooms
3
Inside Area (SqFt)
2,248 sqft
Total Baths
3
Full Baths
2
Partial Baths
1
Lot Size
0.04 Acres
Year Built
2001
MLS Number
VASP2047122
Status
Active
Property Tax
N/A
HOA/Condo/Coop Fees
N/A
Sq Ft Source
Estimated
Friends & Family
React
Invite
Recent Activity
2 weeks ago
Listing updated with changes from the MLS
2 weeks ago
Status changed to Active
2 weeks ago
Listing first seen on site
General Features
Acres
0.04
Attached Garage
Yes
Available on
2026-11-01
Foundation
Slab
Garage
Yes
Garage Spaces
1
Levels
Three Or More
Parking
GarageDrivewayAttached
Parking Spaces
2
Pets
Breed RestrictionsCats OKDogs OKNumber LimitYes
Property Sub Type
Townhouse
Sewer
Public Sewer
SqFt Above
1504
SqFt Below
744
SqFt Total
2248
Style
Colonial
Water Source
Public
Zoning
PDH-3
Interior Features
Appliances
Gas RangeGas OvenGas Water HeaterDishwasherDisposalDryerWasherRefrigeratorMicrowave
Basement
FinishedWalk-Out Access
Cooling
Central AirCeiling Fan(s)Electric
Flooring
Carpet
Heating
Natural GasForced Air
Interior
Eat-in KitchenCeiling Fan(s)Kitchen IslandWalk-In Closet(s)Open FloorplanSoaking Tub