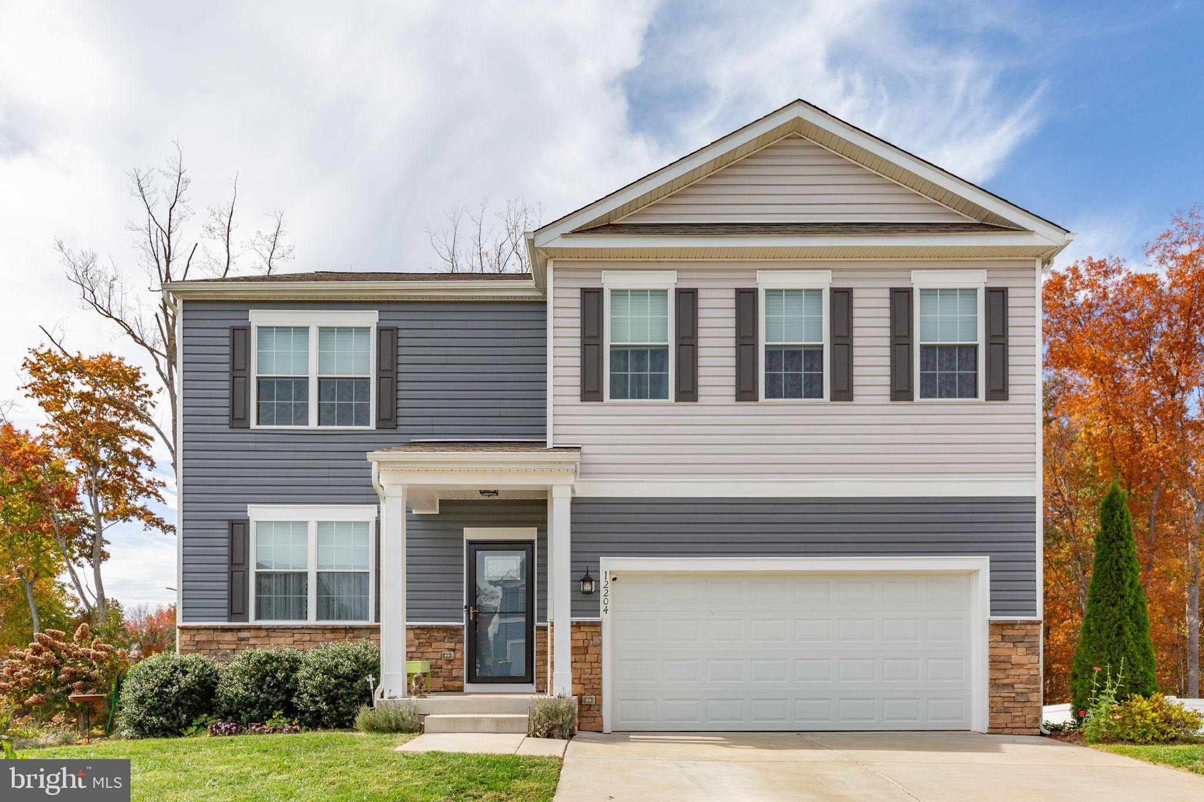
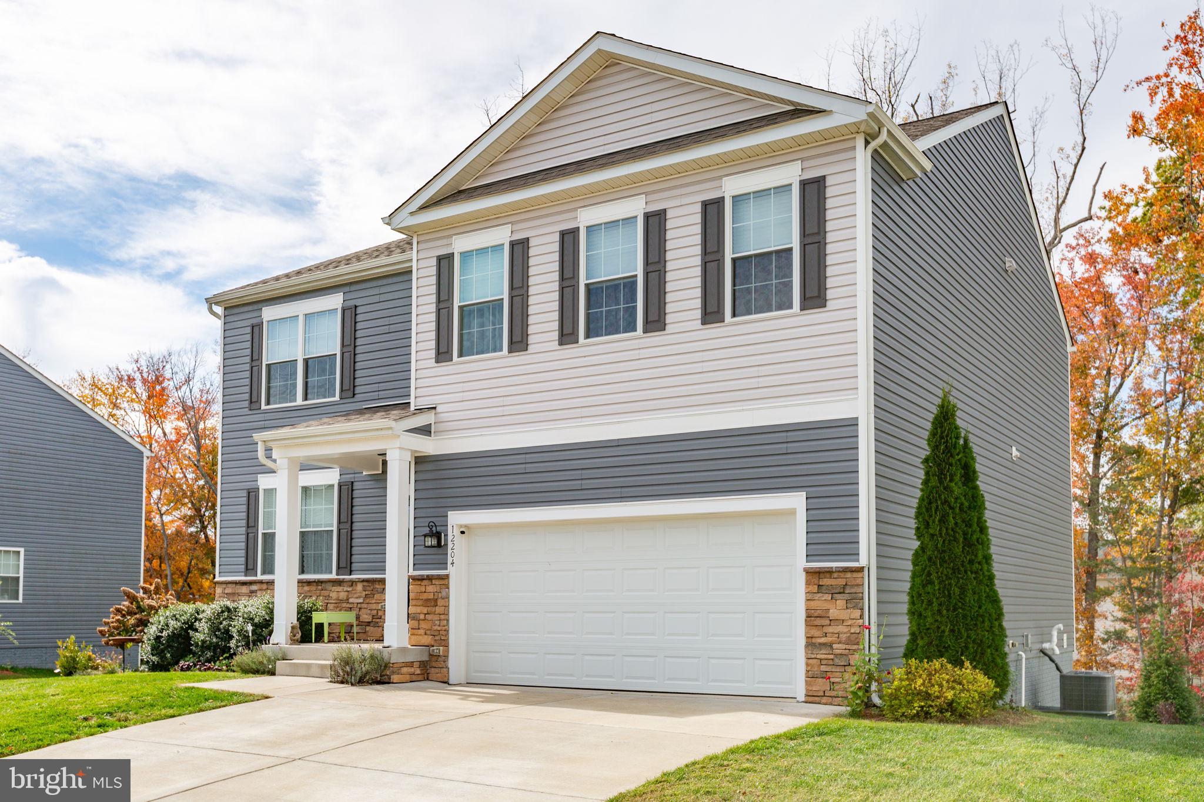
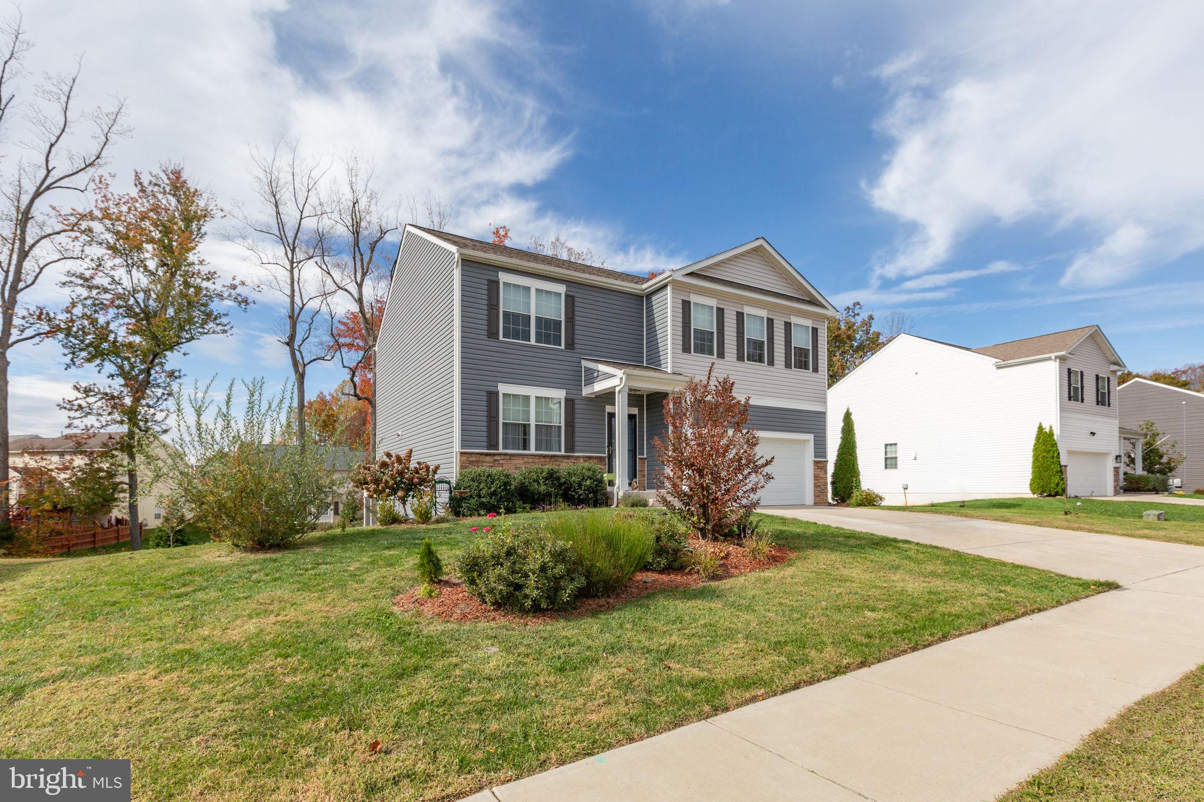
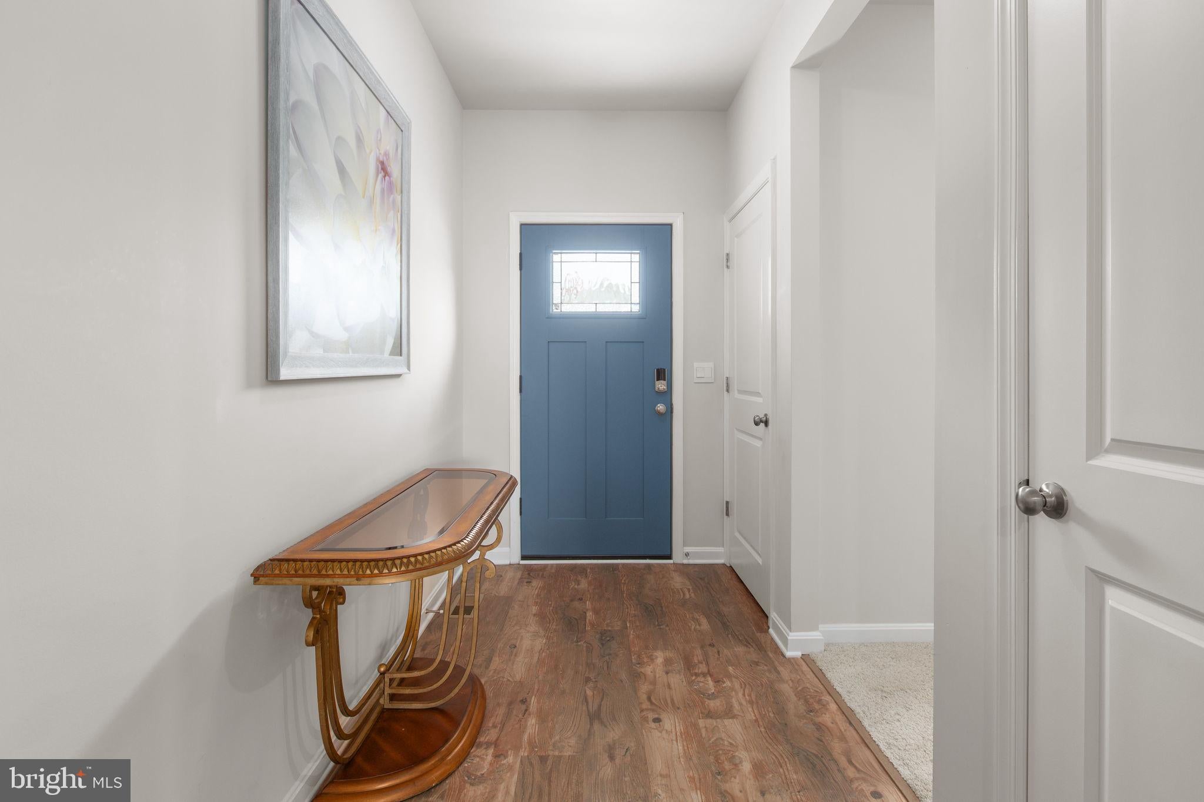
Priced to move! This exquisite Craftsman-style home, built in 2022 by D.R. Horton, offers a harmonious blend of elegance and comfort, making it the perfect sanctuary for those who appreciate high-end features and an exclusive lifestyle. The heart of the home is the gourmet kitchen, equipped with top-of-the-line appliances including a built-in microwave and a gas oven/range. Gorgeous granite countertops in the kitchen and all three bathrooms provide the ultimate mix of style and durability. Three spacious living areas, one on each level, are perfect for entertaining or simply unwinding after a long day. With five bedrooms, including a luxurious primary suite, there is ample space for relaxation and privacy. The primary suite includes a sitting area and an ensuite primary bath with walk-in closet, providing the perfect owner’s retreat. The rich hardwood flooring flows seamlessly throughout the main areas, creating a warm and inviting atmosphere; while the carpeted bedrooms provide comfort on cold mornings. Step outside to discover a beautifully landscaped lot, enjoy al fresco dining or morning coffee on the screened porch, or host gatherings on the expansive deck and patio areas. The meticulously maintained landscaping enhances the property's curb appeal, creating a picturesque setting that invites you to enjoy the beauty of nature right at your doorstep. This home also features a walkout basement that is partially finished, offering endless possibilities for customization, whether it be a home gym, entertainment space, or additional guest quarters. The basement bonus room was constructed with an egress window at ground level; perfect for a 6th bedroom! For added safety, the home was constructed with a sump pump and passive radon mitigation. The attached garage provides convenient access and ample storage, while the concrete driveway ensures easy parking for you and your guests. Safety and peace of mind are paramount, with a state-of-the-art security system in place. Conveniently located near superb shopping at the Spotsylvania Mall and Central Park, this home is also just minutes from I-95, the commuter lot on Route 3, and the VRE at Fredericksburg Station. Perfect for commuters to Quantico and DC. Come see this excellent, like-new property before it’s gone!
Save
Ask
Tour
Hide
Share
Listing Snapshot
Price
$599,900
Days On Site
40 Days
Bedrooms
5
Inside Area (SqFt)
3,036 sqft
Total Baths
3
Full Baths
3
Partial Baths
N/A
Lot Size
0.26 Acres
Year Built
2022
MLS Number
VASP2047134
Status
Active
Property Tax
$4,194
HOA/Condo/Coop Fees
$95 monthly
Sq Ft Source
Assessor
Friends & Family
React
Comment
Invite
No Comments Yet
Did you know? You can invite friends and family to your search. They can join your search, rate and discuss listings with you.
Recent Activity
a week ago
Listing updated with changes from the MLS
a week ago
Status changed to Active
a month ago
Listing first seen on site
General Features
Acres
0.26
Attached Garage
Yes
Direction Faces
East
Foundation
Concrete Perimeter
Garage
Yes
Garage Spaces
2
Levels
Three Or More
Parking
ConcreteGarageDrivewayInside EntranceAttached
Parking Spaces
4
Pets
Yes
Property Sub Type
Single Family Residence
Security
Security System
Sewer
Public Sewer
Special Circumstances
Standard
SqFt Above
2556
SqFt Below
480
SqFt Total
3624
Style
Craftsman
Utilities
Cable AvailableNatural Gas AvailablePhone AvailableElectricity Available
Water Source
Public
Zoning
RESIDENTIAL
Interior Features
Appliances
Gas RangeGas OvenGas Water HeaterWasherDishwasherDisposalMicrowaveDryer



Did you know? You can invite friends and family to your search. They can join your search, rate and discuss listings with you.