Welcome to 5086 Blarney Street—where modern luxury meets everyday comfort in the heart of Fredericksburg!
Completely renovated from top to bottom in 2026, this stunning 4-bedroom, 2.5-bath home offers the perfect blend of style, function, and location. From the moment you step inside, you’ll be impressed by the seamless flow of brand-new LVP flooring throughout and thoughtfully updated spaces designed for today’s lifestyle.
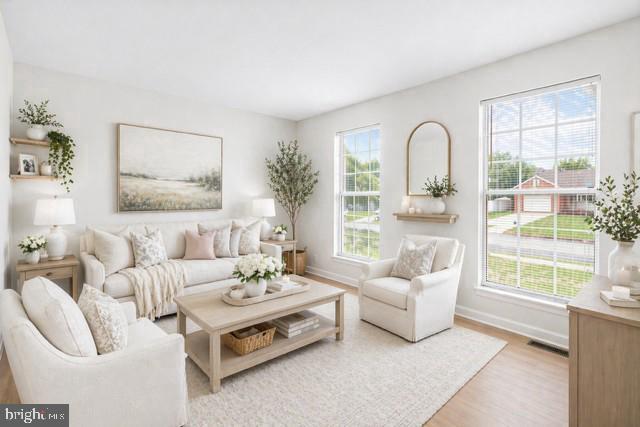
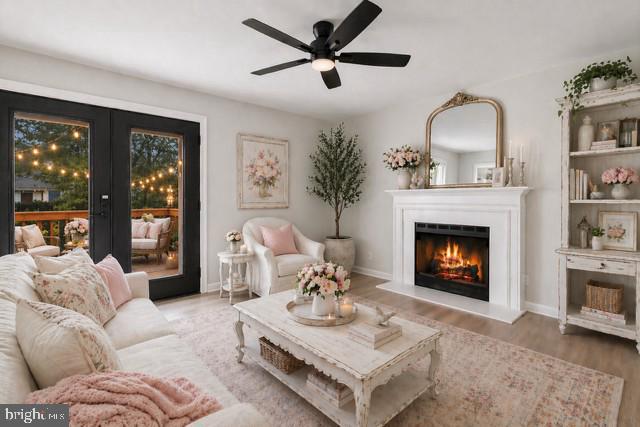
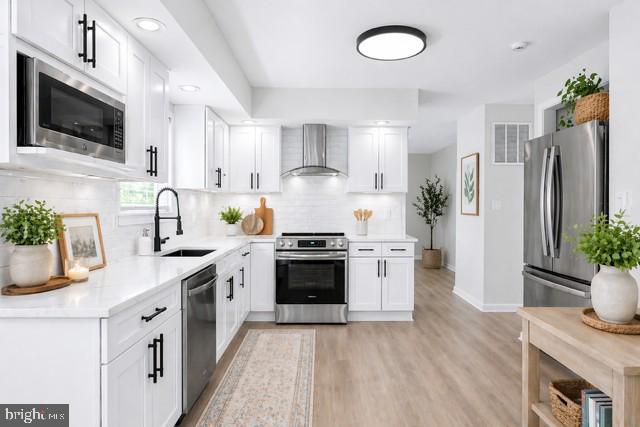
The main level features a spacious family room with a cozy wood-burning fireplace, a separate living room, and a formal dining room enhanced with stylish new lighting—ideal for entertaining or quiet evenings at home. The fully remodeled kitchen is a showstopper, boasting sleek quartz countertops, brand-new cabinetry, a new sink, and all-new stainless steel appliances. Enjoy the added convenience of a pantry and a bright eat-in area, with a laundry/half bath combination just off the kitchen for everyday functionality.
Upstairs, the primary suite offers a private retreat with a beautifully updated en-suite bath featuring a walk-in shower, smart mirrors, smart toilet and modern lighting. The additional full bathroom has been completely redesigned with a new bathtub, glass-enclosed shower, updated vanity, and contemporary fixtures. Every detail has been carefully selected, including new doors and finishes throughout the home.
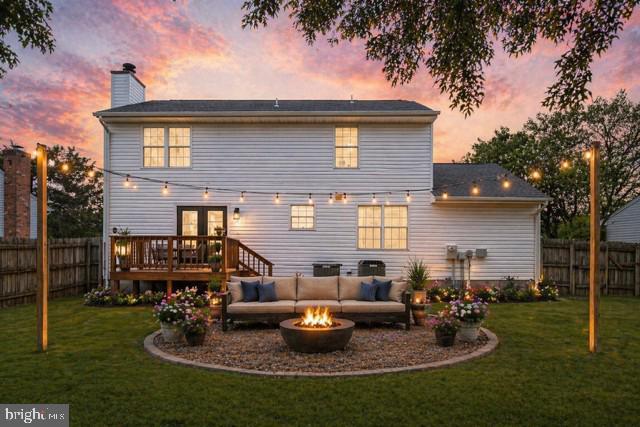
Step outside to enjoy a large, fully fenced backyard with a privacy fence—perfect for relaxing, play, or hosting gatherings. The back deck provides an ideal space for grilling and relaxing outdoors. A one-car garage adds additional convenience and storage.
Located in the desirable Chancellor Green community, this home offers a peaceful, established setting just off Route 3/Plank Road—minutes to hospitals, shopping, dining, and everything Fredericksburg has to offer.
This is more than a home—it’s a fresh start, beautifully finished and ready for you to move right in. The home is virtually staged but also have additional furniture if you might need it furnished.
Save
Ask
Tour
Hide
Share
Listing Snapshot
Price
$3,200
Days On Site
11 Days
Bedrooms
4
Inside Area (SqFt)
1,872 sqft
Total Baths
3
Full Baths
2
Partial Baths
1
Lot Size
0.21 Acres
Year Built
1990
MLS Number
VASP2047138
Status
Active
Property Tax
N/A
HOA/Condo/Coop Fees
$5.83 monthly
Sq Ft Source
Estimated
Friends & Family
React
Invite
Recent Activity
6 days ago
Listing updated with changes from the MLS
6 days ago
Status changed to Active
2 weeks ago
Listing first seen on site
General Features
Acres
0.21
Attached Garage
Yes
Available on
2026-12-18
Foundation
SlabPermanent
Garage
Yes
Garage Spaces
1
Levels
Two
Parking
ConcreteGarageDrivewayAttached
Parking Spaces
1
Pets
Yes
Property Sub Type
Single Family Residence
Security
Smoke Detector(s)
Sewer
Public Sewer
SqFt Above
1872
SqFt Total
1872
Style
Colonial
Utilities
Cable AvailableUnderground UtilitiesPhone AvailableWater AvailableSewer AvailableElectricity Available
Water Source
Public
Zoning
R1
Interior Features
Appliances
Electric RangeElectric OvenElectric Water HeaterWasherDishwasherDisposalDryerMicrowaveRange HoodRefrigeratorStainless Steel Appliance(s)Water Heater