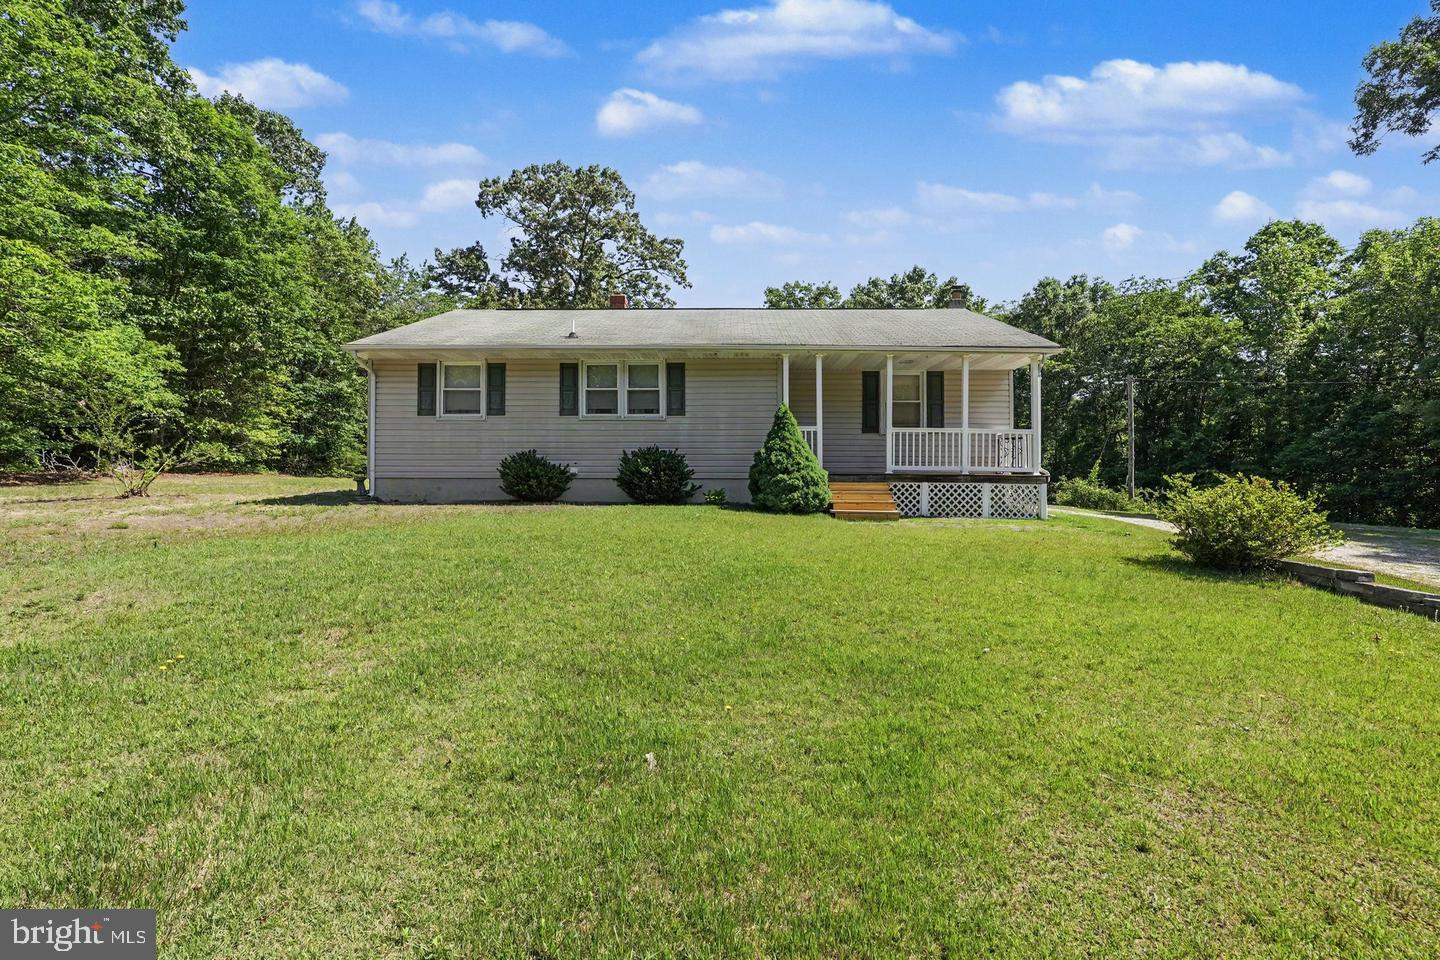
Bring your imagination—and your toys! Tucked away on TWO wooded parcels totaling approximately five acres, this three-bedroom, two-bath raised rambler offers the space, privacy and freedom that's becoming increasingly difficult to find.
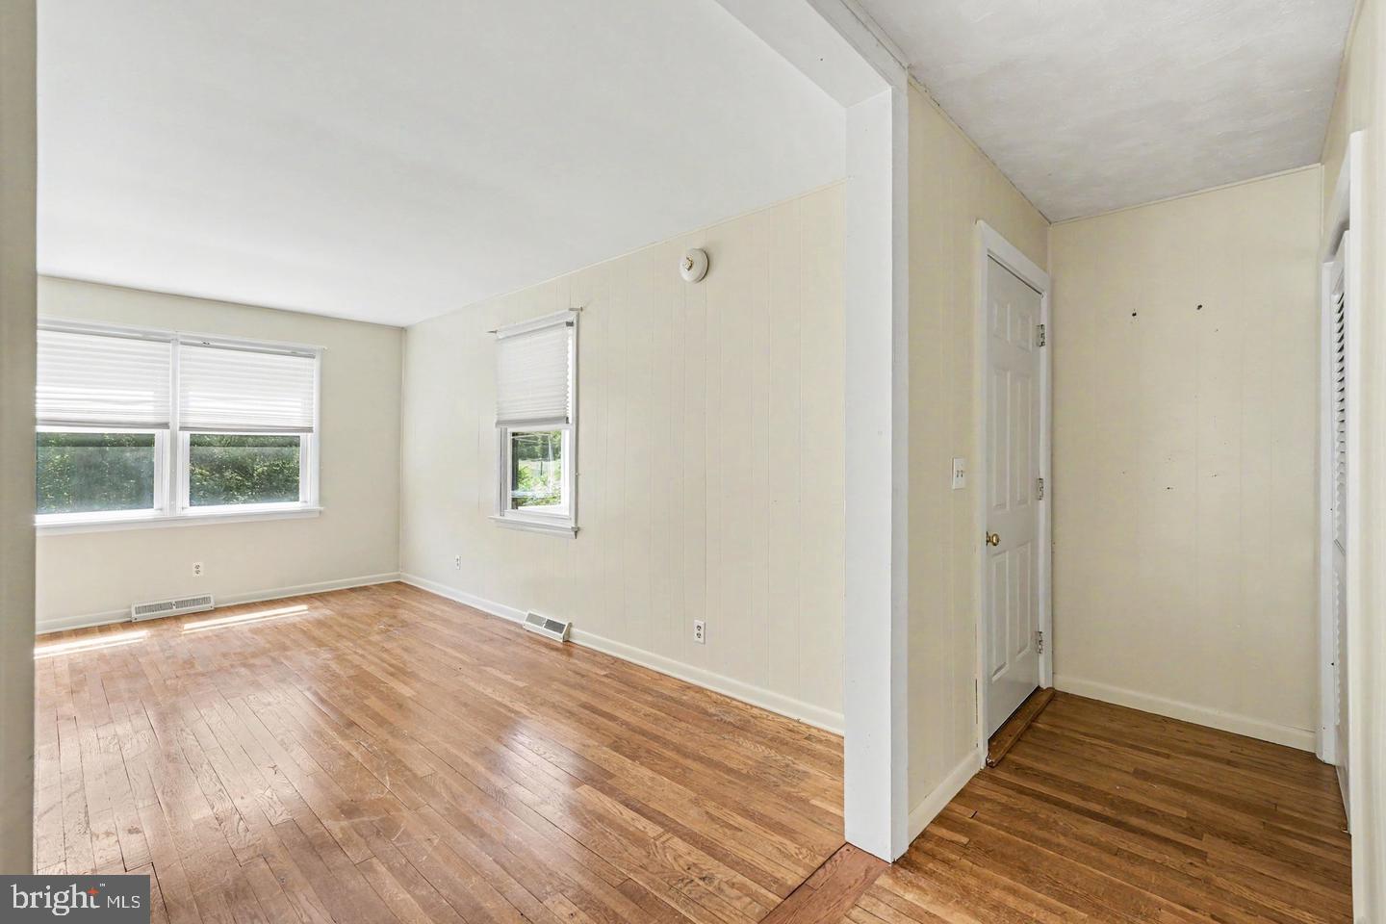
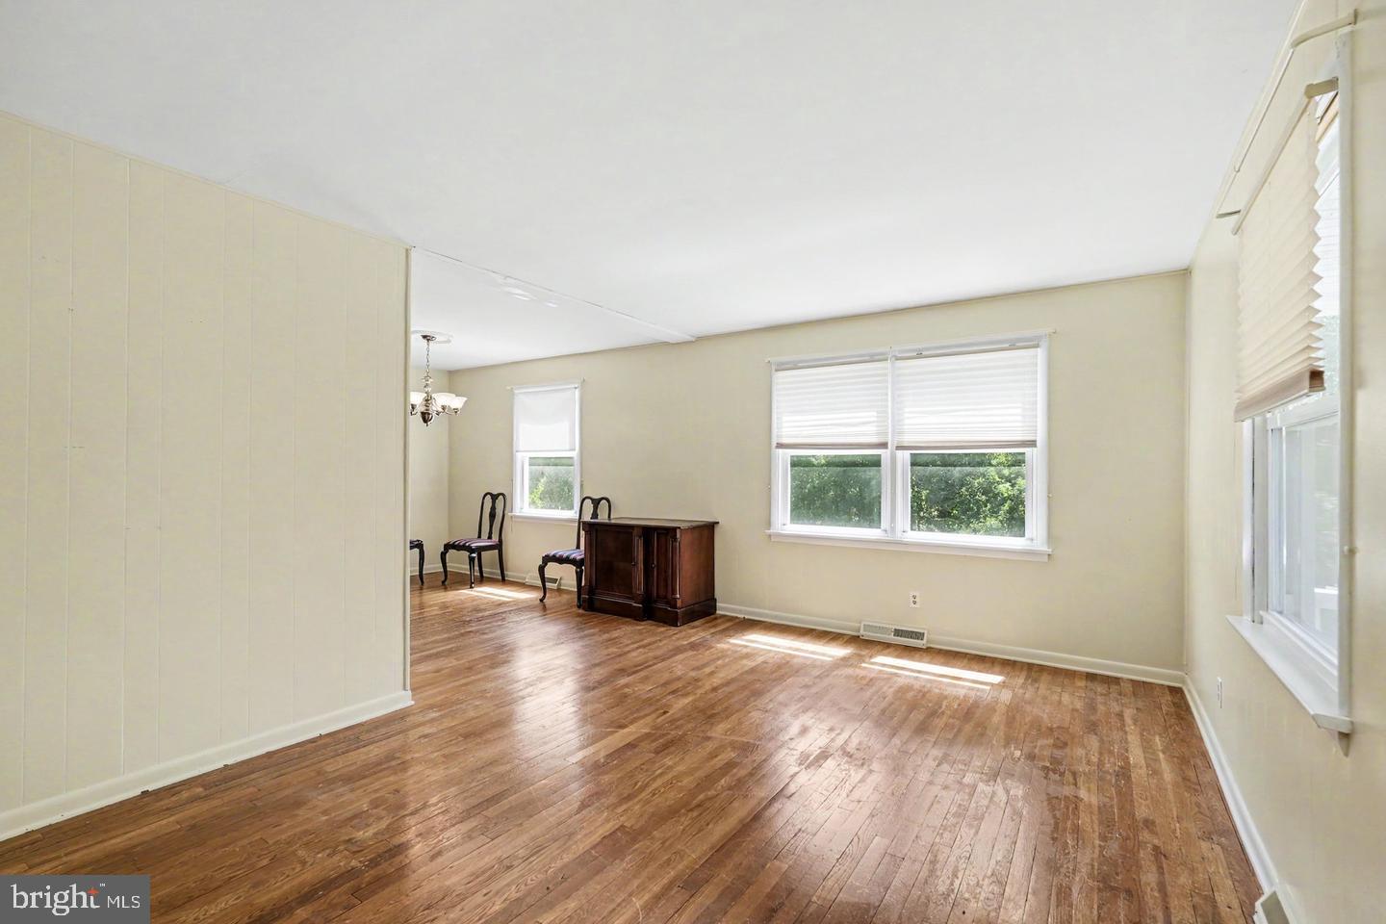
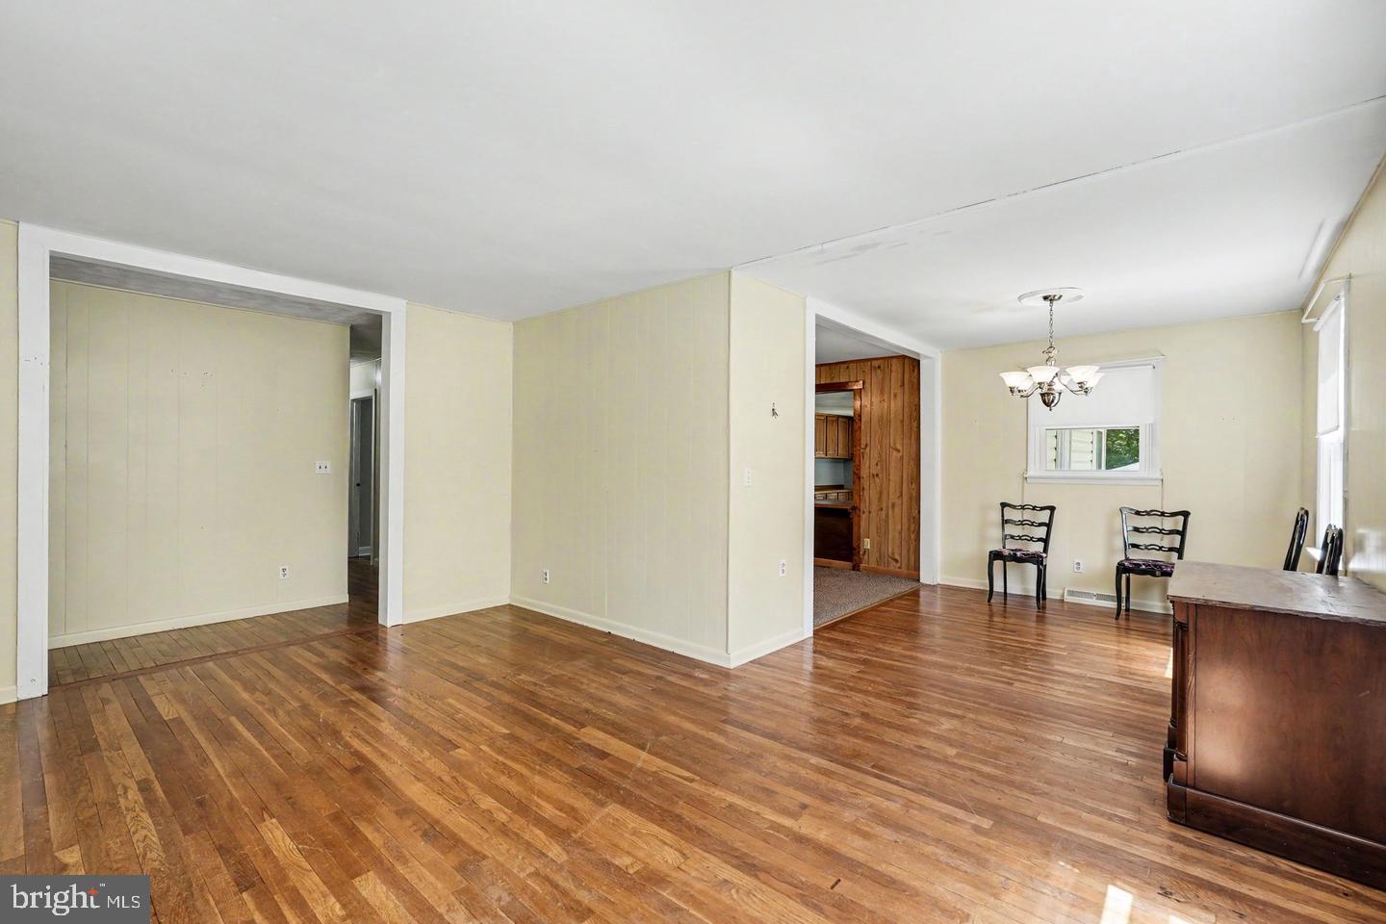
Built in 1965, the home retains many of its original features, including hardwood flooring throughout the original main level. A spacious addition expanded the home with a large eat-in kitchen and additional living space, creating a floor plan ready to accommodate everyday living, hobbies or entertaining. Two closed fireplaces add character and reflect the home's history.
Outside, the possibilities continue. An oversized detached two-car garage offers abundant space for vehicles, equipment, storage or the workshop you've always wanted. A second accessory building provides additional flexible space for hobbies, gardening, storage or whatever fits your lifestyle.
With no HOA, you'll have the freedom to park your RV, boat, work trailers or recreational equipment, create gardens, establish outdoor gathering spaces or simply enjoy the privacy that five wooded acres provide.
Enjoy the feeling of being off the beaten path without sacrificing convenience. Shopping, dining and everyday services at Cosner's Corner, Spotsylvania Regional Medical Center and Interstate 95 are all just minutes away.
Whether you're searching for a home to personalize over time, a property with room to pursue your passions, or a peaceful setting to call home, 8549 Flippo Drive offers a rare opportunity to create something uniquely your own.
Save
Ask
Tour
Hide
Share
Listing Snapshot
Price
$399,900
Days On Site
27 Days
Bedrooms
3
Inside Area (SqFt)
2,506 sqft
Total Baths
2
Full Baths
2
Partial Baths
N/A
Lot Size
N/A
Year Built
1965
MLS Number
VASP2047140
Status
Active
Property Tax
$125
HOA/Condo/Coop Fees
N/A
Sq Ft Source
Assessor
Friends & Family
React
Comment
Invite
No Comments Yet
Did you know? You can invite friends and family to your search. They can join your search, rate and discuss listings with you.
Recent Activity
2 weeks ago
Listing updated with changes from the MLS
2 weeks ago
Status changed to Active
4 weeks ago
Listing first seen on site
General Features
Foundation
Concrete PerimeterBlock
Garage
Yes
Garage Spaces
2
Levels
Two
Parking
OversizedGarageDrivewayDetached
Parking Spaces
2
Property Sub Type
Single Family Residence
Sewer
Septic Tank
Special Circumstances
Standard
SqFt Above
1412
SqFt Below
1094
SqFt Total
2506
Style
Raised Ranch/Rambler
Water Source
Well
Zoning
RU
Interior Features
Appliances
CooktopElectric Water HeaterDishwasherStainless Steel Appliance(s)WasherDryerRefrigeratorMicrowave



Did you know? You can invite friends and family to your search. They can join your search, rate and discuss listings with you.