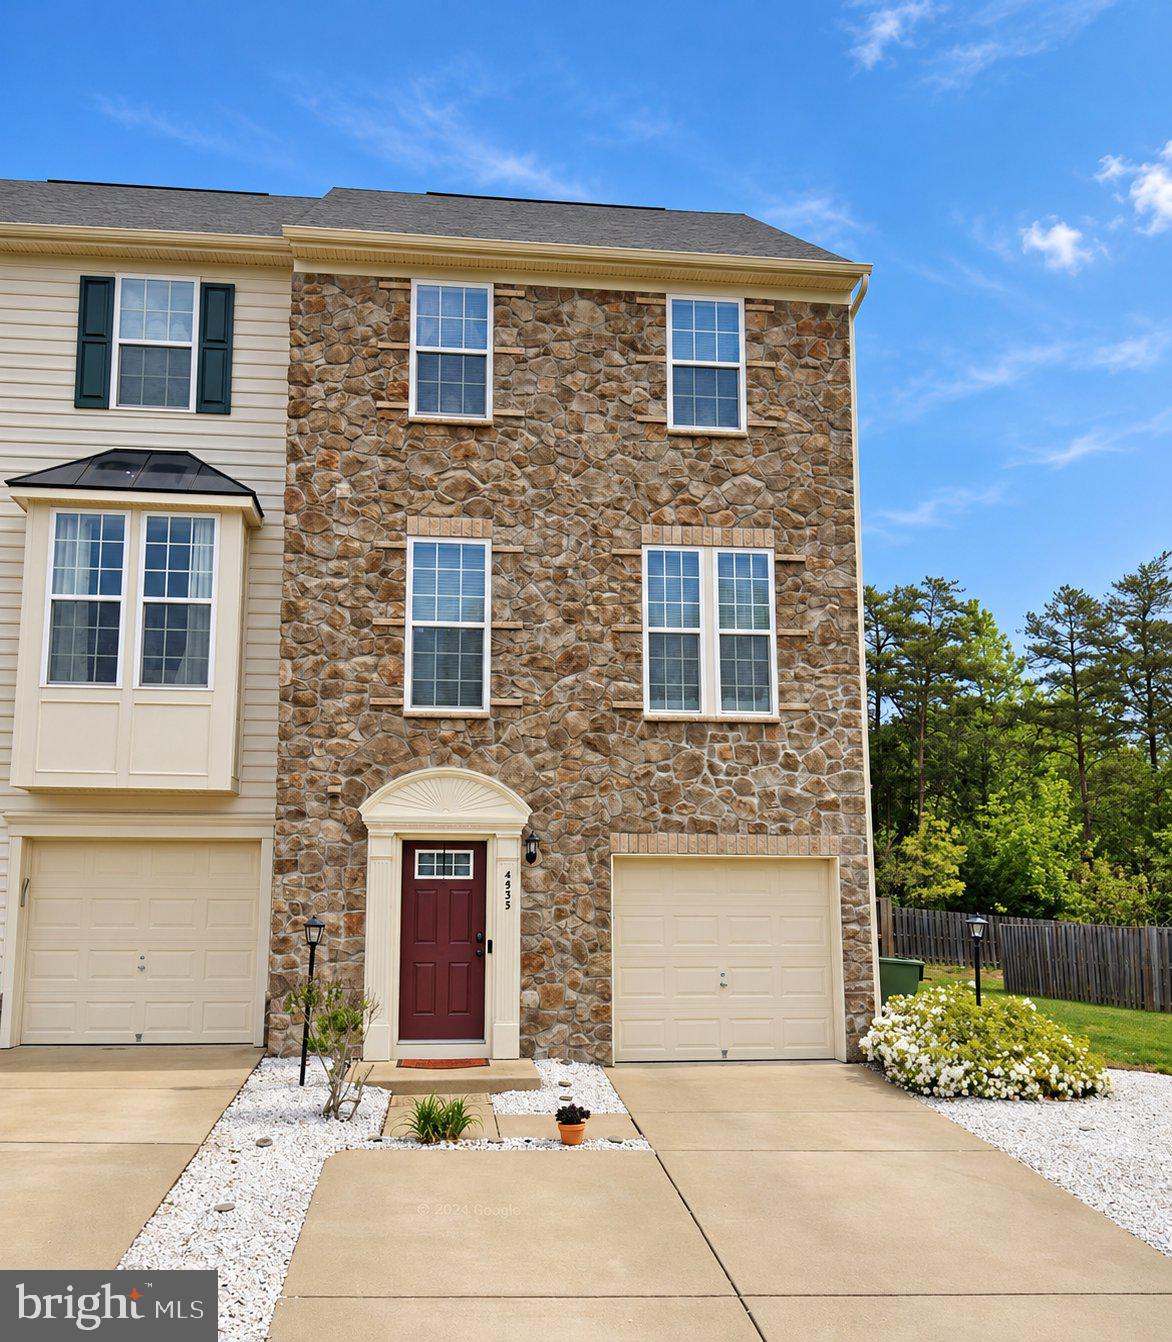
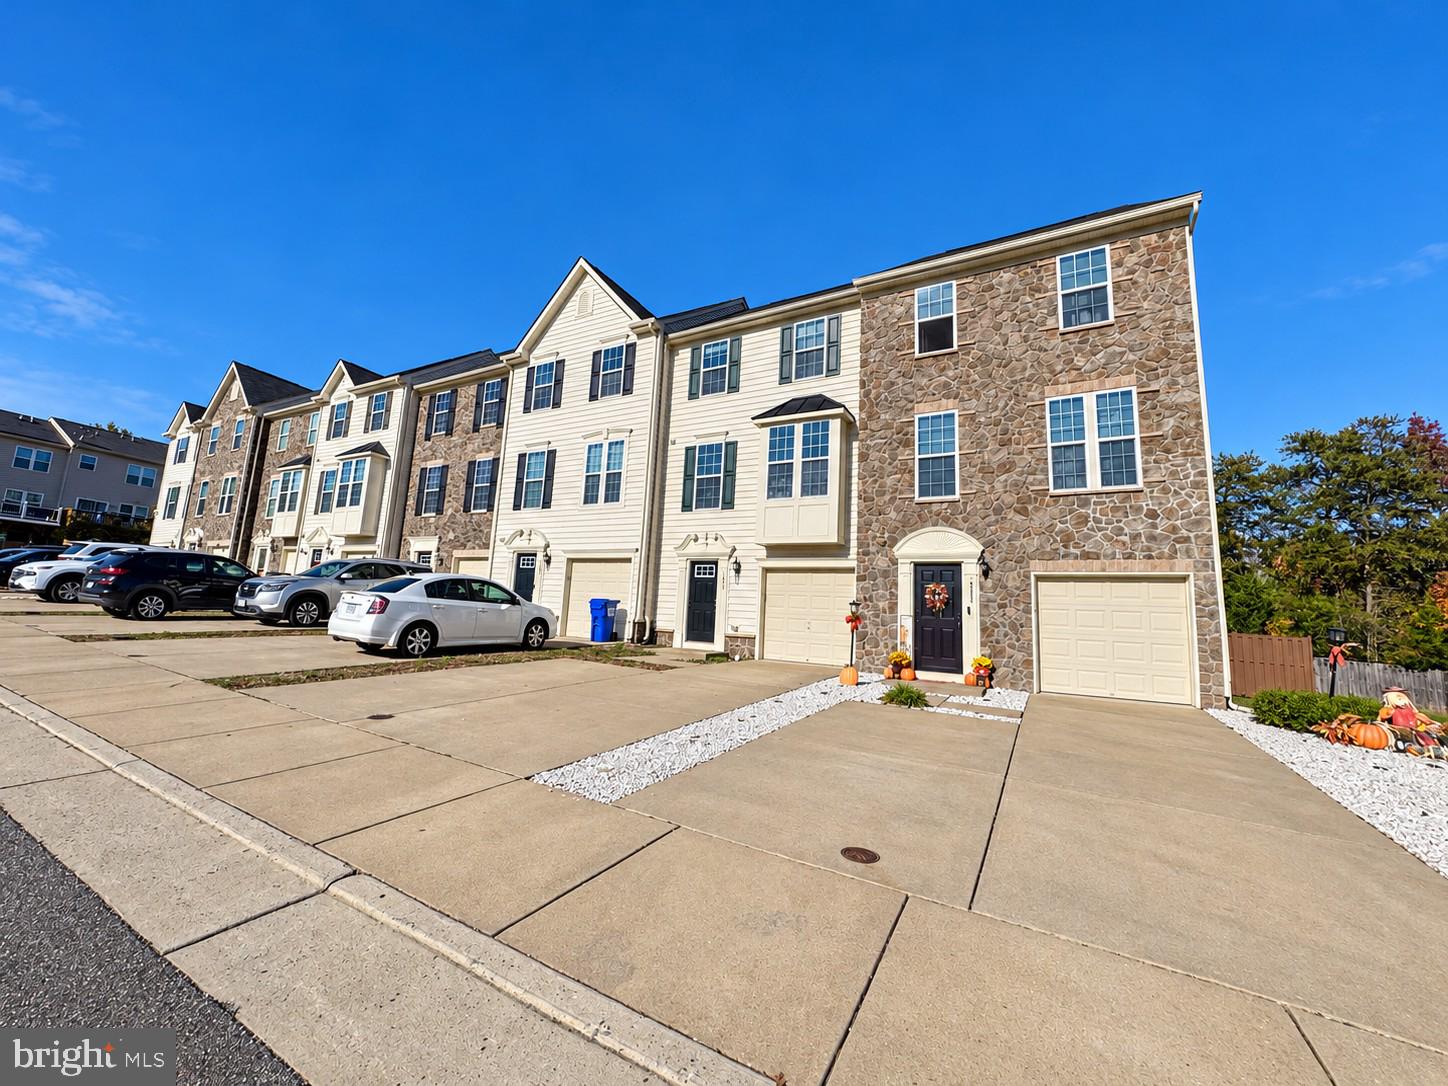
Assumable VA Mortage with Freedom Mortgage at 2.375% ( seller needs eligibility back). Welcome to 4533 Alliance Way in Fredericksburg, Virginia—a stone-front, end-unit townhome offering three levels of living space, an attached garage, and convenient access to I-95 and Route 1. From the spacious kitchen to the elevated rear deck and fenced backyard, this home brings together inviting gathering spaces and everyday convenience.
The kitchen features granite countertops, white cabinetry, stainless steel appliances, a gas range, and an oversized island with generous seating. Engineered flooring connects the kitchen and dining areas, creating a welcoming setting for casual meals, holiday gatherings, and entertaining. The adjoining living space offers room to relax, with windows that bring in natural light.
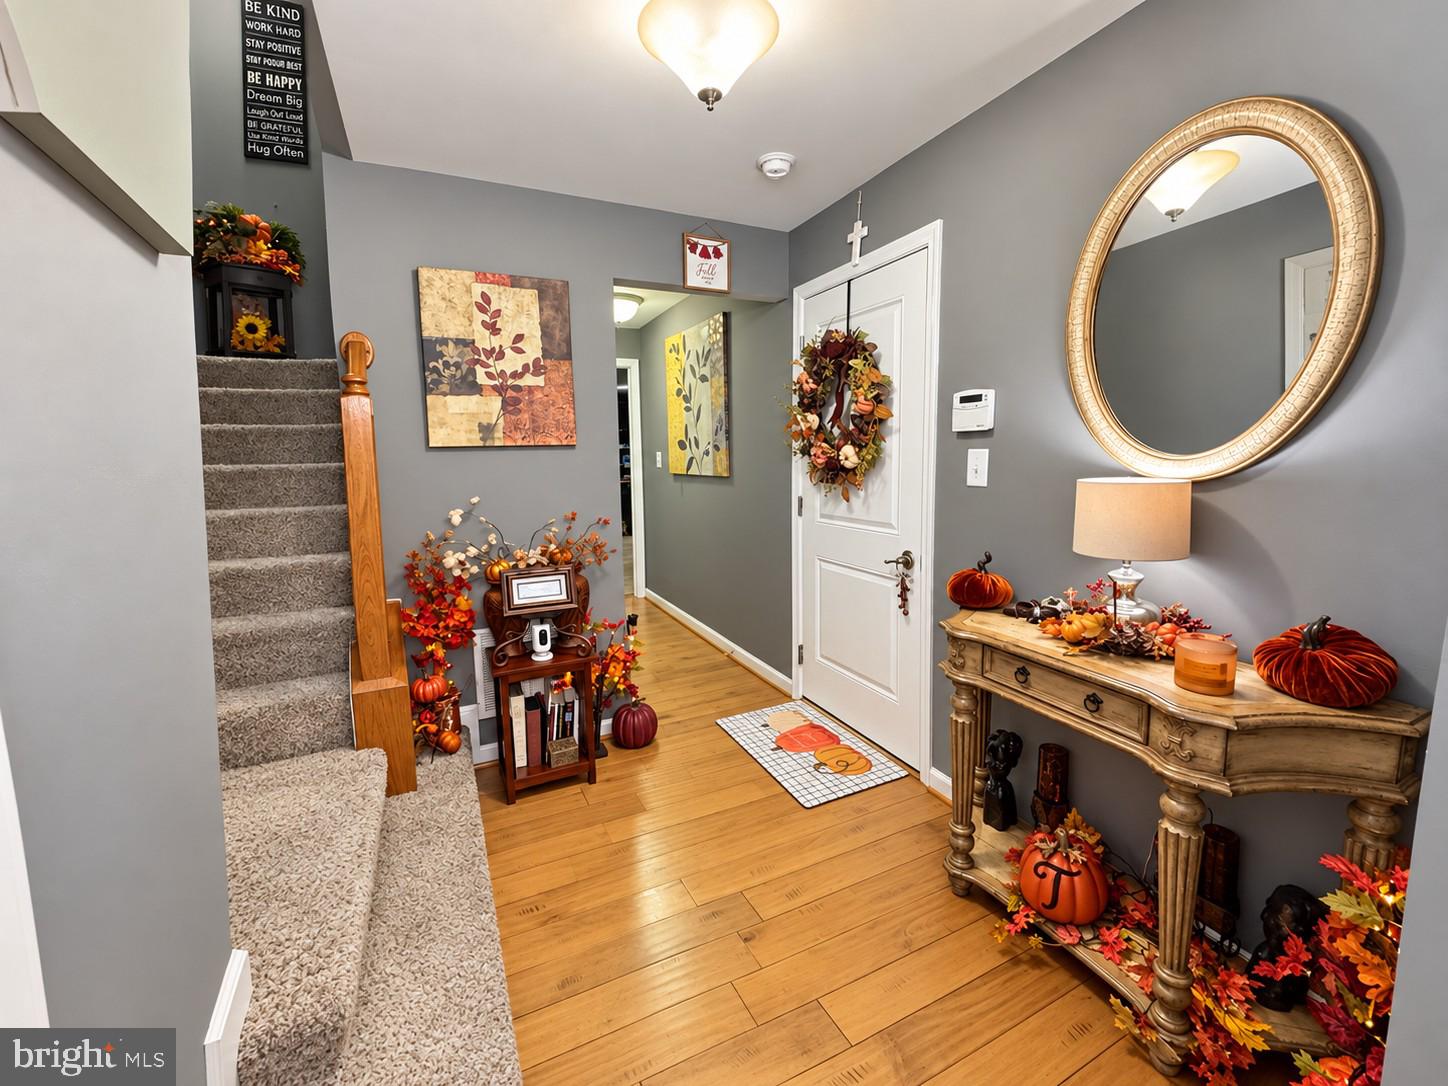
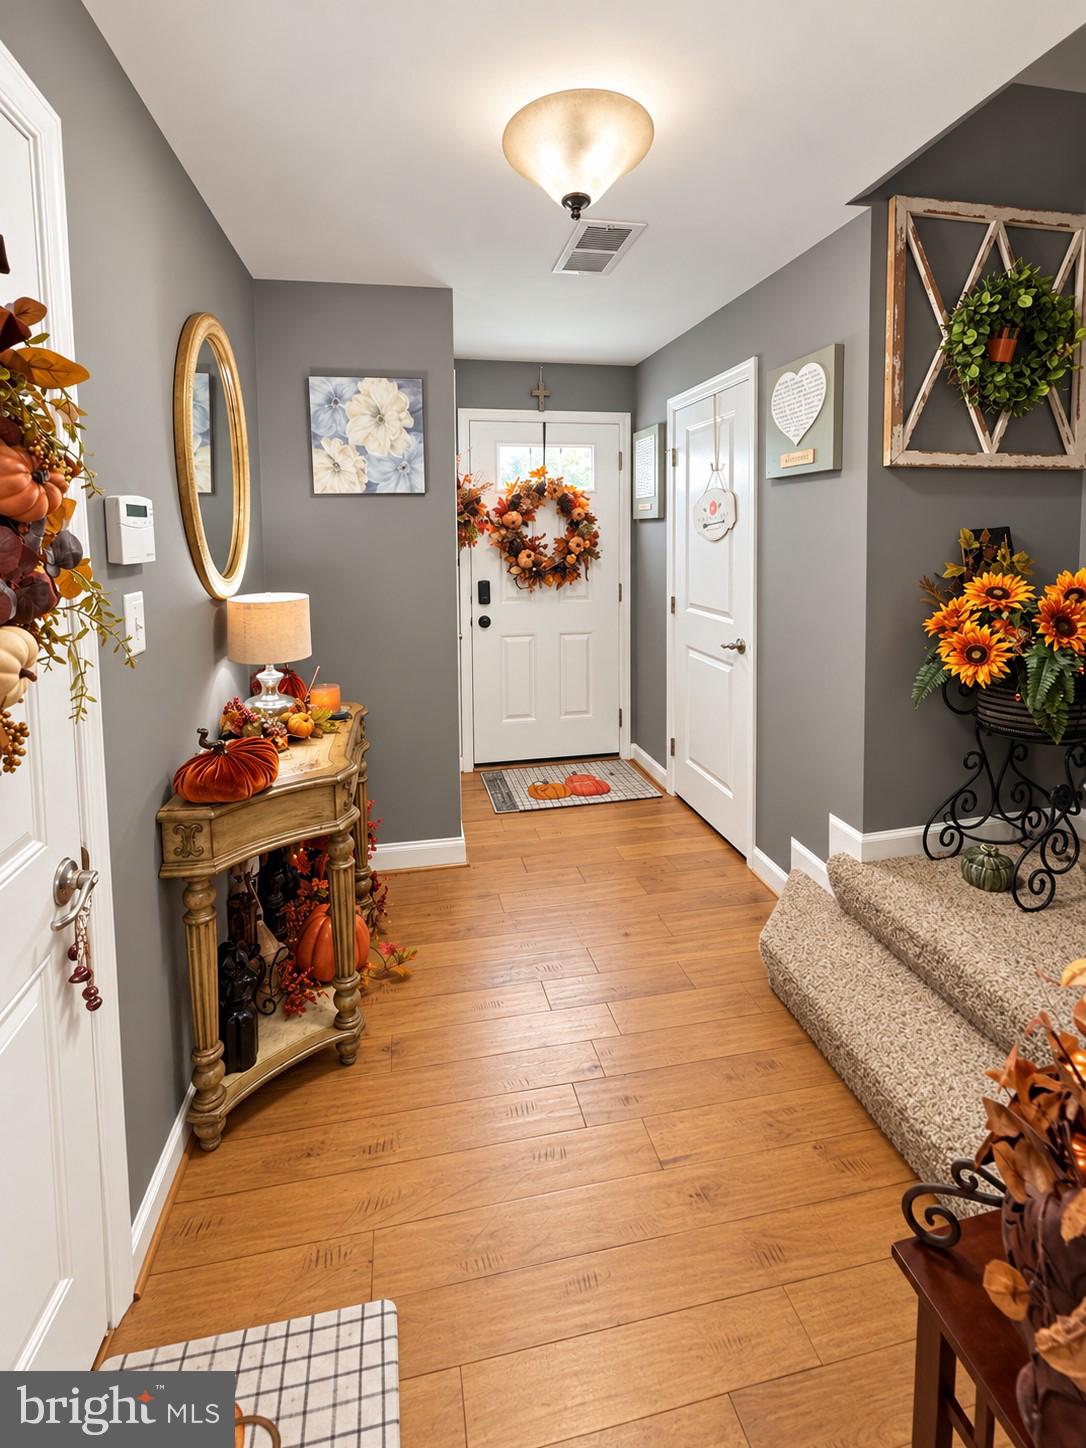
Upstairs, the primary bedroom features a tray ceiling and a bathroom with a double-sink vanity, soaking tub, and separate shower. Additional rooms provide flexibility for bedrooms, a home office, or creative space, while a dedicated laundry room adds convenience. The lower level offers additional space to personalize for recreation, hobbies, or relaxing at home.
Enjoy outdoor dining or morning coffee on the rear deck overlooking the fenced backyard. Below, a gravel-covered area provides additional outdoor space beneath the deck, complemented by a lawn area and storage shed. The end-unit position offers an open side setting, while the attached garage and driveway provide convenient parking.
Located in the Fredericksburg 22408 area of Spotsylvania County, this home offers access to I-95, Route 1, and the shopping, dining, and historic attractions of downtown Fredericksburg. Whether your plans take you around town or along the Northern Virginia–Richmond corridor, this location keeps major routes within reach.
Discover the space, outdoor living, and convenience of 4533 Alliance Way—schedule your private tour today.
Save
Ask
Tour
Hide
Share
Listing Snapshot
Price
$420,000
Days On Site
13 Days
Bedrooms
3
Inside Area (SqFt)
2,278 sqft
Total Baths
2
Full Baths
2
Partial Baths
N/A
Lot Size
0.08 Acres
Year Built
2013
MLS Number
VASP2047142
Status
Active
Property Tax
$2,952
HOA/Condo/Coop Fees
$89 monthly
Sq Ft Source
Assessor
Friends & Family
React
Comment
Invite
No Comments Yet
Did you know? You can invite friends and family to your search. They can join your search, rate and discuss listings with you.
Recent Activity
2 weeks ago
Listing updated with changes from the MLS
2 weeks ago
Status changed to Active
2 weeks ago
Listing first seen on site
General Features
Acres
0.08
Attached Garage
Yes
Foundation
Slab
Garage
Yes
Garage Spaces
1
Levels
Three Or More
Parking
ConcreteAssignedGarageInside EntranceAttached
Parking Spaces
1
Pets
Cats OKDogs OKYes
Property Sub Type
Townhouse
Security
Smoke Detector(s)Security System
Sewer
Public Sewer
Special Circumstances
Standard
SqFt Above
1680
SqFt Below
598
SqFt Total
2520
Style
Colonial
Water Source
Public
Zoning
P8*
Interior Features
Appliances
CooktopGas Water HeaterDishwasherDisposalDryerRefrigeratorStainless Steel Appliance(s)WasherMicrowave
Basement
Other
Cooling
Central AirHeat PumpCeiling Fan(s)Electric
Flooring
CarpetWood
Heating
Natural GasForced Air
Interior
Eat-in KitchenCeiling Fan(s)Kitchen IslandPantryRecessed LightingWalk-In Closet(s)Open FloorplanSoaking Tub



Did you know? You can invite friends and family to your search. They can join your search, rate and discuss listings with you.