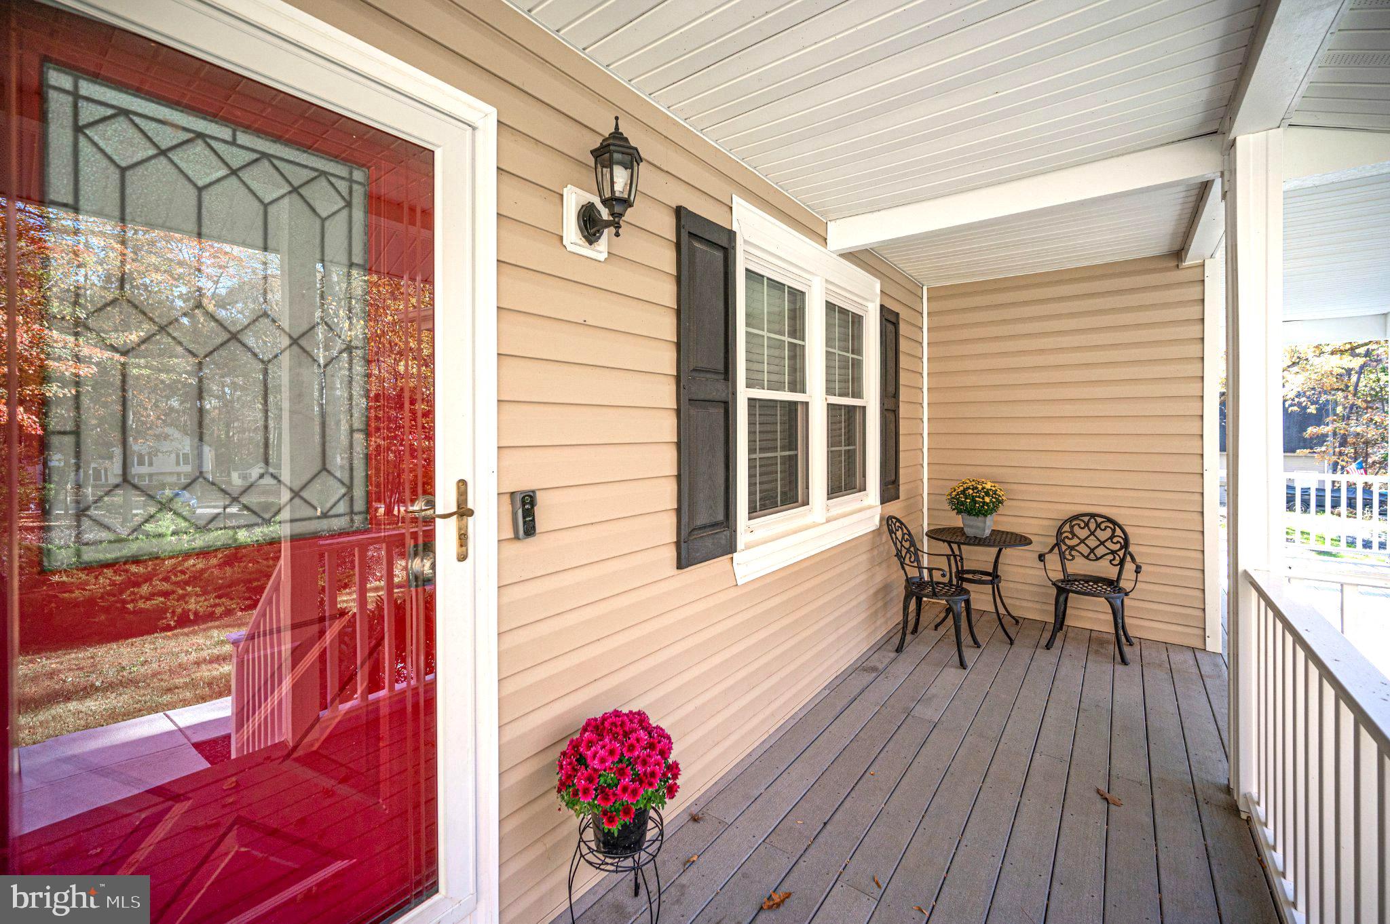
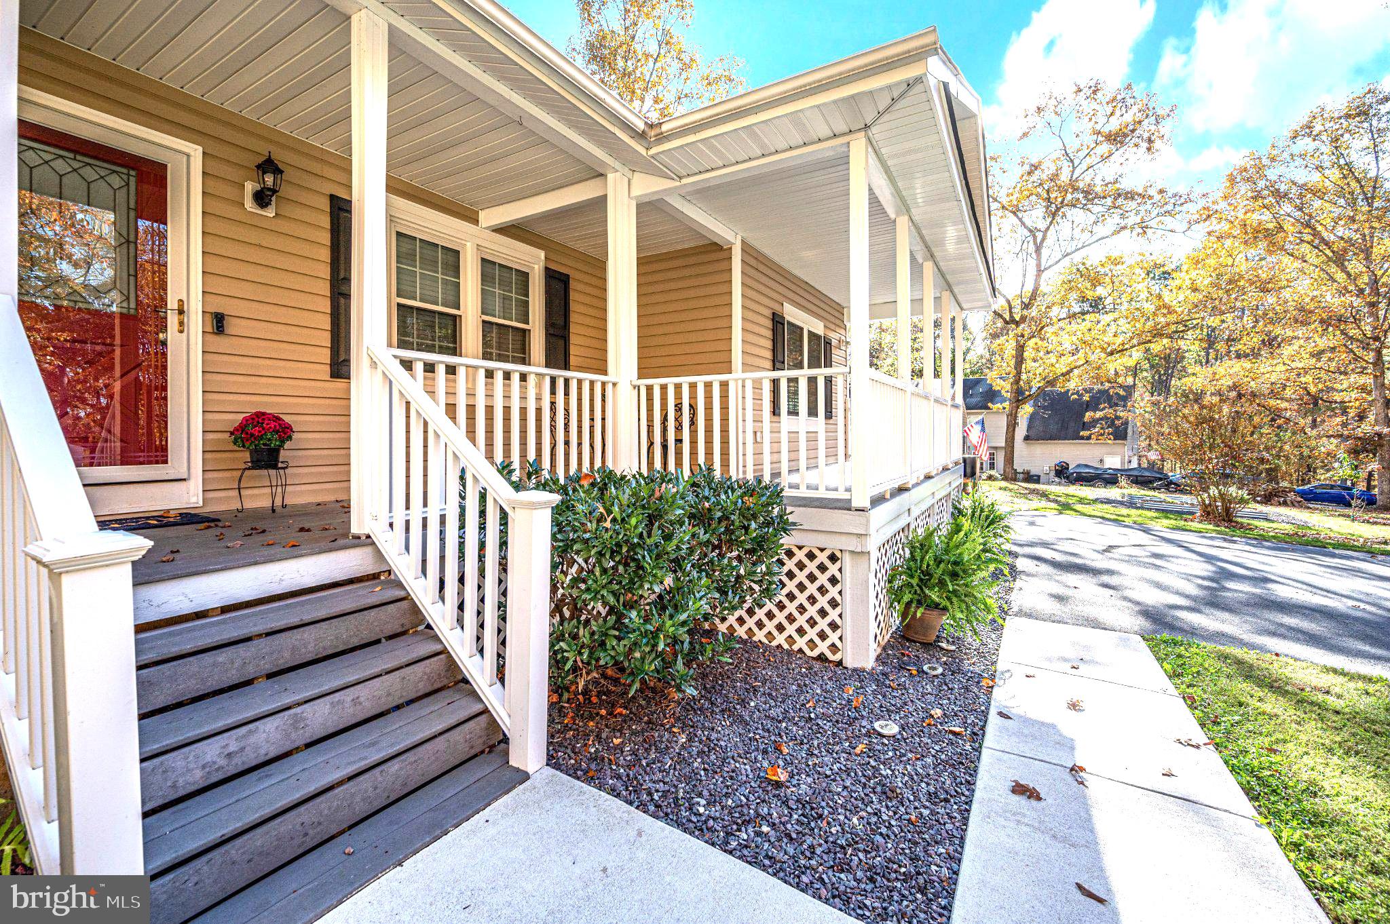
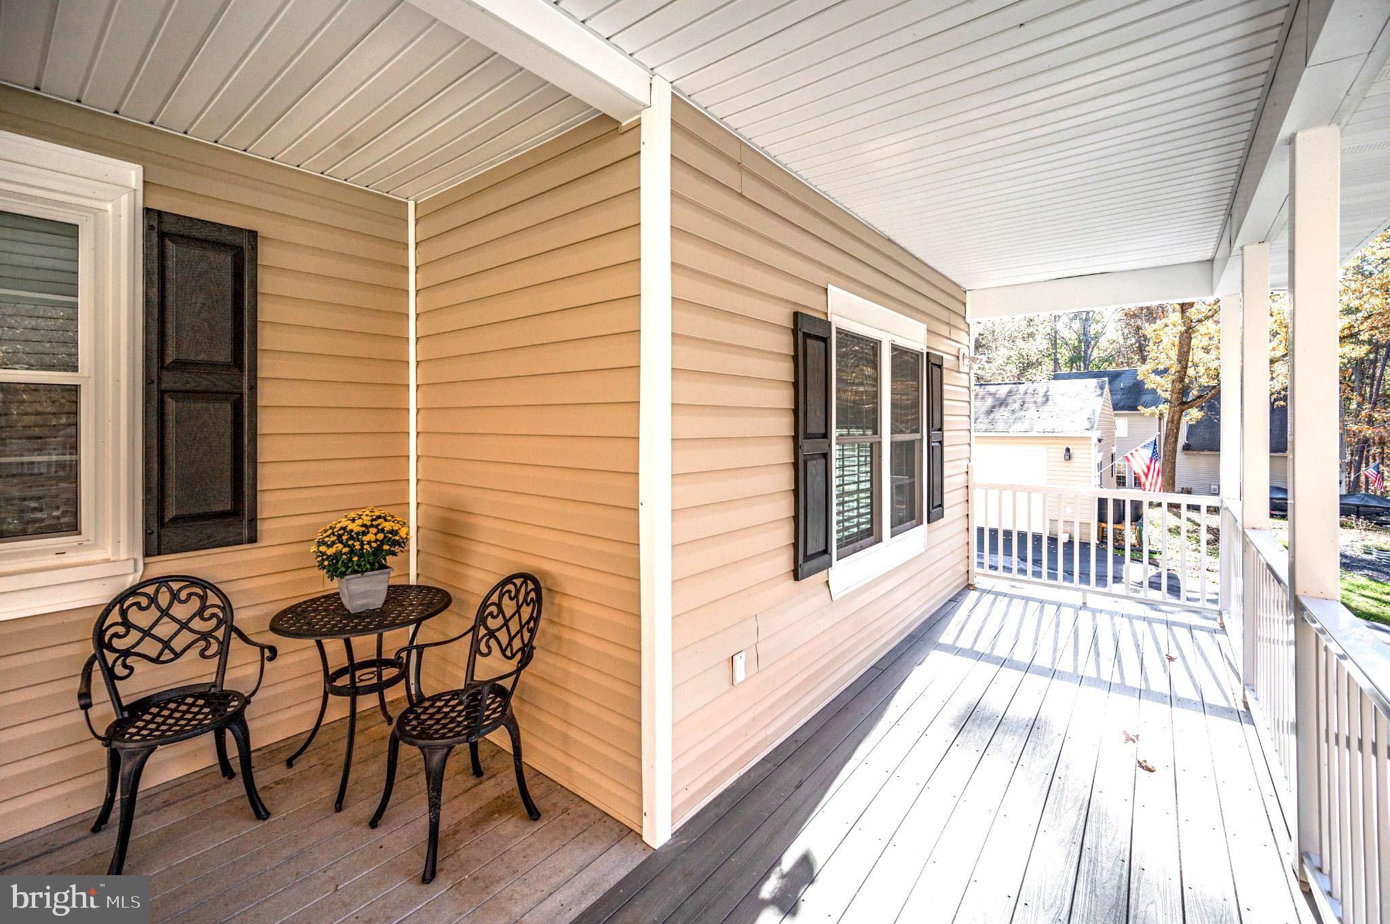
Beautiful home in Lake Wilderness 2 offering 2,368 square feet of inviting living space on 1.28 acres! With an open floor plan, hardwood floors, and generous gathering spaces, this 3-bedroom, 3-bath home has room to relax, entertain, and work from home. The spacious eat-in kitchen features granite countertops, stainless steel appliances, a double oven, and a large island that brings everyone together.
Retreat to the expansive primary suite with a walk-in closet, double vanities, a jetted tub, and a separate walk-in shower. A second bedroom enjoys its own private bathroom with a ceramic-tiled walk-in shower. The versatile bonus room offers space for a playroom, exercise room, or your own movie-night retreat.
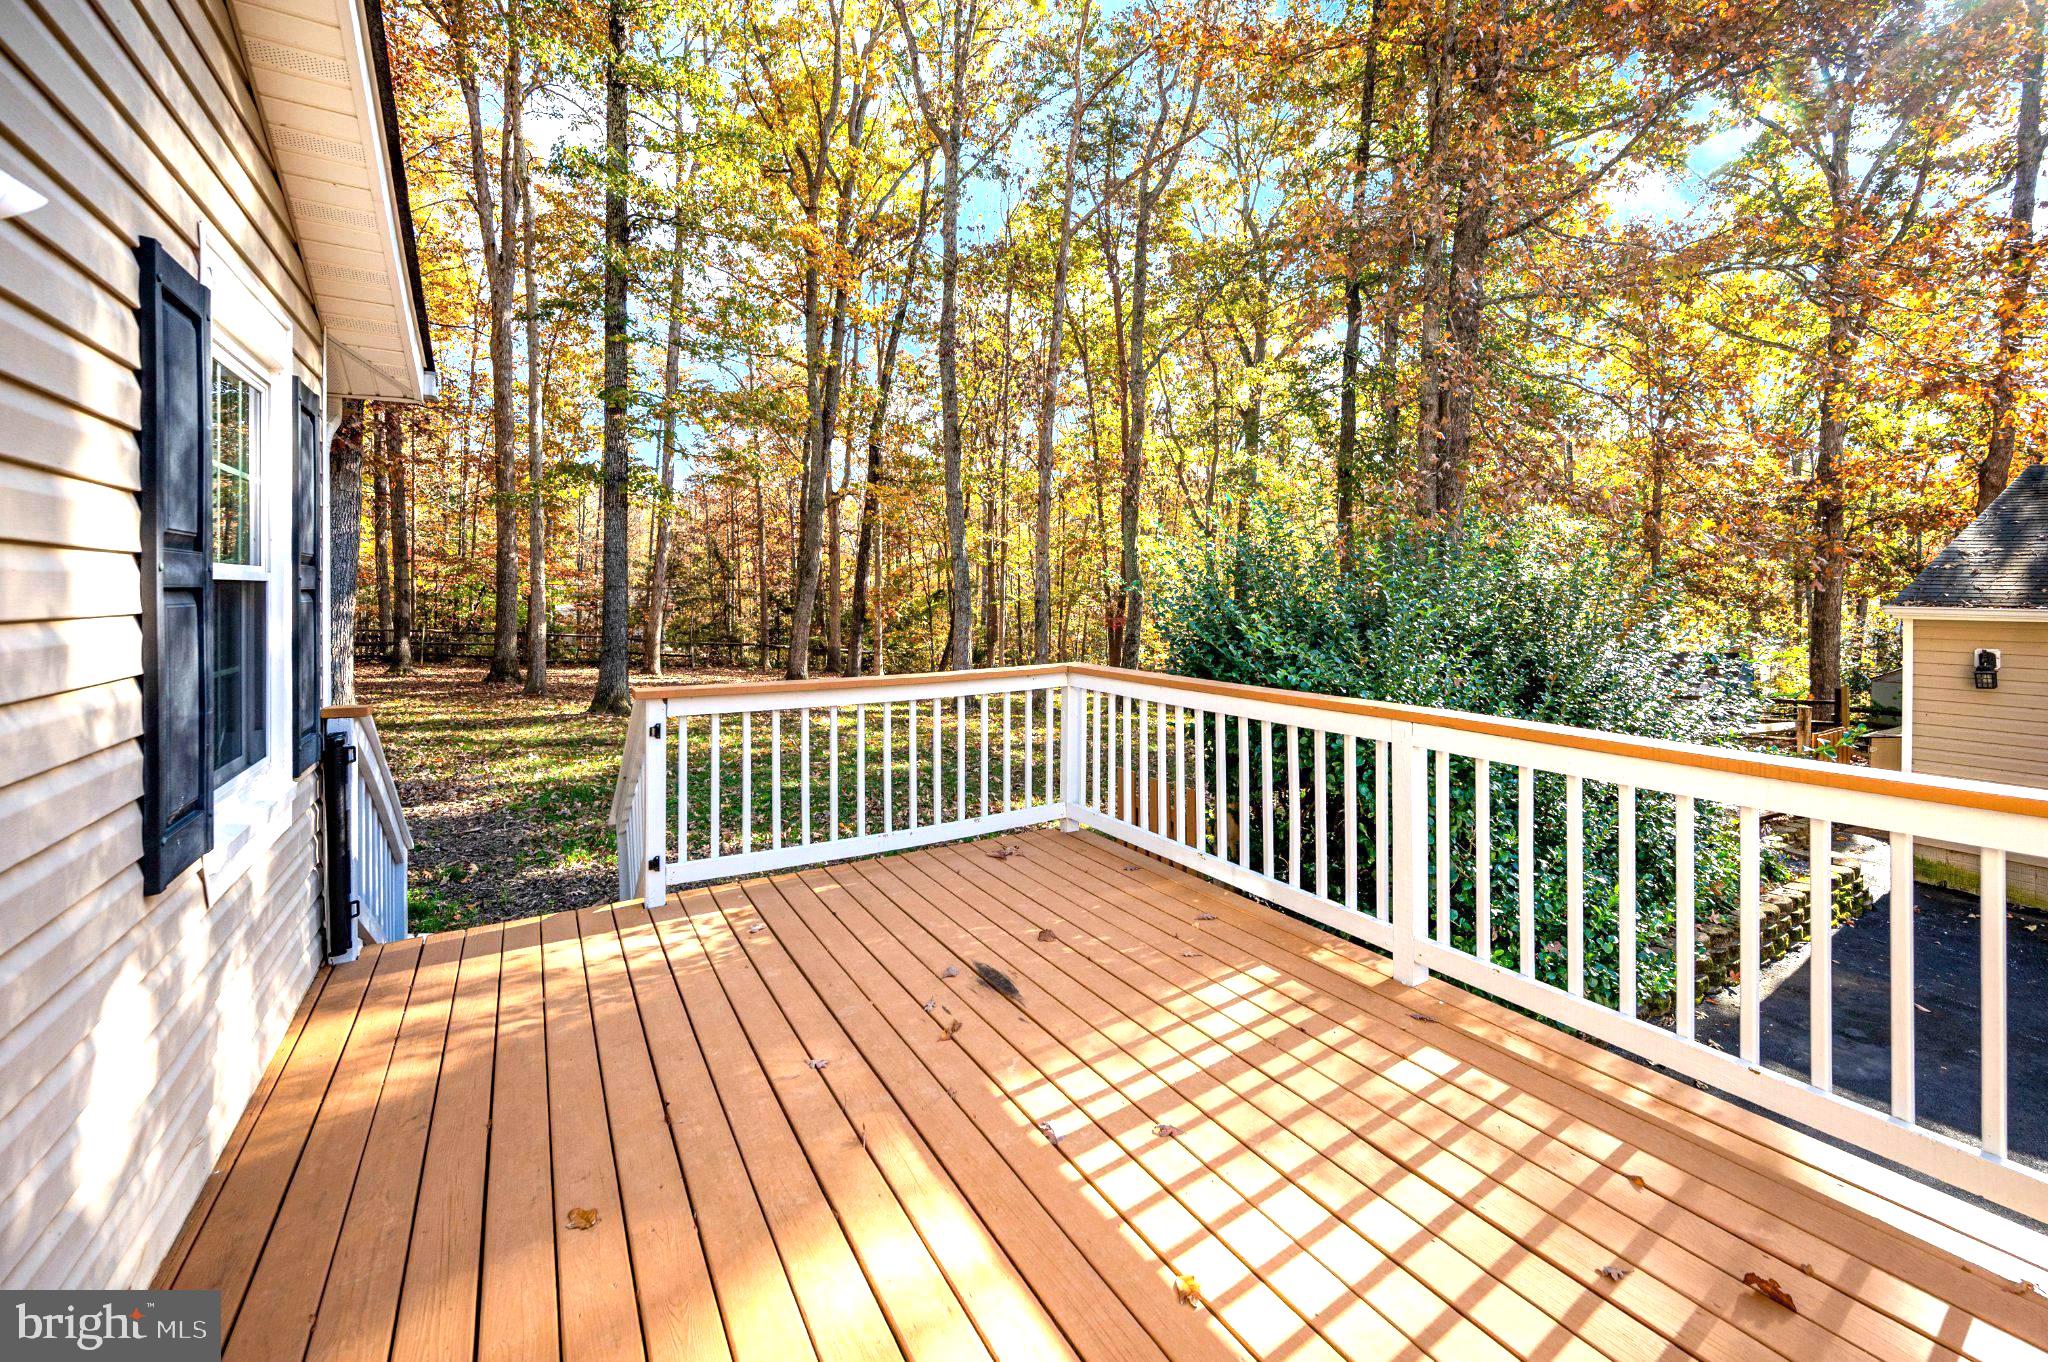
Outside, enjoy the deck, patio, and fire pit, with plenty of space to make the most of the beautiful setting. An oversized detached 3-car garage provides room for vehicles, storage, and hobbies, while a separate finished shed offers a dedicated home office or creative workspace. Additional features include dual-zone heating and cooling and a pre-wired generator transfer switch with a dedicated outlet.
Enjoy Lake Wilderness amenities including lakes, a pool, clubhouse, tennis courts, tot lots, and a campground—all convenient to shopping and schools. Come discover the space, versatility, and community lifestyle this home has to offer!
Save
Ask
Tour
Hide
Share
Listing Snapshot
Price
$475,000
Days On Site
13 Days
Bedrooms
3
Inside Area (SqFt)
2,368 sqft
Total Baths
3
Full Baths
3
Partial Baths
N/A
Lot Size
1.29 Acres
Year Built
1986
MLS Number
VASP2047154
Status
Active
Property Tax
$3,339
HOA/Condo/Coop Fees
$565 Semi-Annually
Sq Ft Source
Assessor
Friends & Family
React
Invite
Recent Activity
a week ago
Listing updated with changes from the MLS
a week ago
Status changed to Active
2 weeks ago
Listing first seen on site
General Features
Acres
1.29
Garage
Yes
Garage Spaces
3
Levels
One
Number Of Stories
1
Parking
OversizedGarage Door OpenerAsphaltGarageDrivewayDetached
Parking Spaces
11
Property Sub Type
Single Family Residence
Security
Smoke Detector(s)
Sewer
Septic Tank
Special Circumstances
Standard
SqFt Above
2368
SqFt Total
2368
Style
Ranch/Rambler
Utilities
Cable AvailablePhone Available
Water Source
Well
Zoning
A2
Interior Features
Appliances
CooktopElectric Water HeaterDishwasherDryerRefrigeratorWasherStainless Steel Appliance(s)Microwave
Basement
Crawl Space
Cooling
Central AirCeiling Fan(s)Electric
Electric
200+ Amp ServiceCircuit Breakers
Flooring
WoodCarpetHardwood
Furnished
Unfurnished
Heating
ElectricOtherHeat Pump
Interior
Eat-in KitchenCeiling Fan(s)Kitchen IslandWalk-In Closet(s)Open FloorplanSoaking Tub