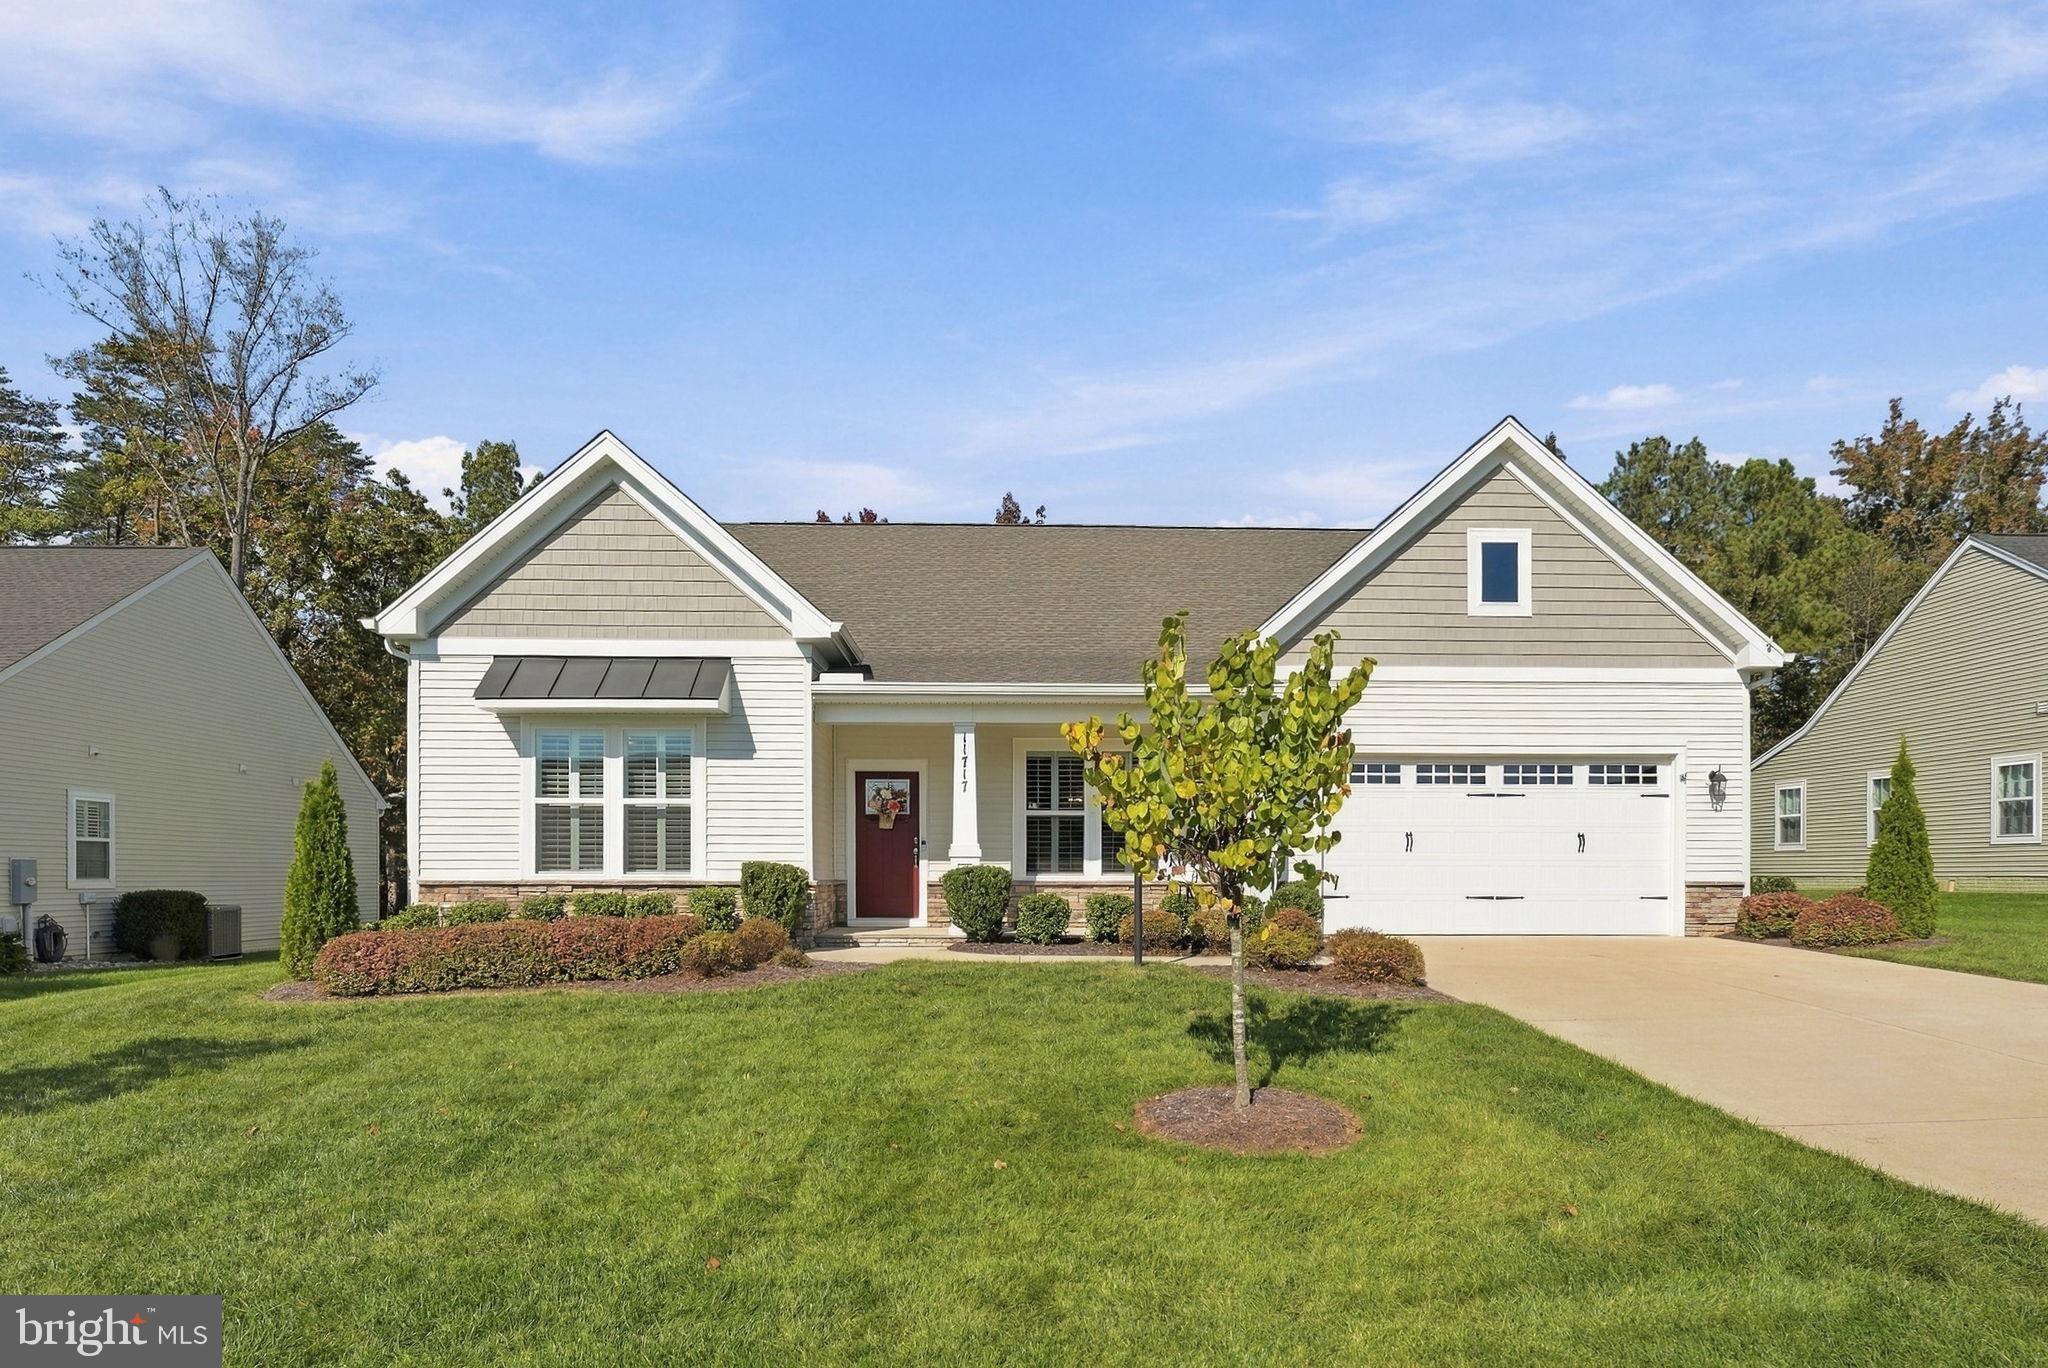
Gorgeous Dream Home located within the prestigious gated, resort-style community of Fawn Lake in Fredericksburg, Virginia. Meticulously maintained, this Charming Rancher is thoughtfully designed with today's modern lifestyle in mind.
The home is beautifully appointed with comfortable main-level spaces, stylish finishes, and an inviting floor plan that seamlessly blends exceptional interior spaces designed for both casual main-level living and effortless entertaining. The modern floor plan features luxury finishes such as upgraded cabinetry, quartz countertops and tall windows elevating the spaces throughout the home. A charming front porch welcomes you inside to a Foyer anchored by a Formal Dining Room.
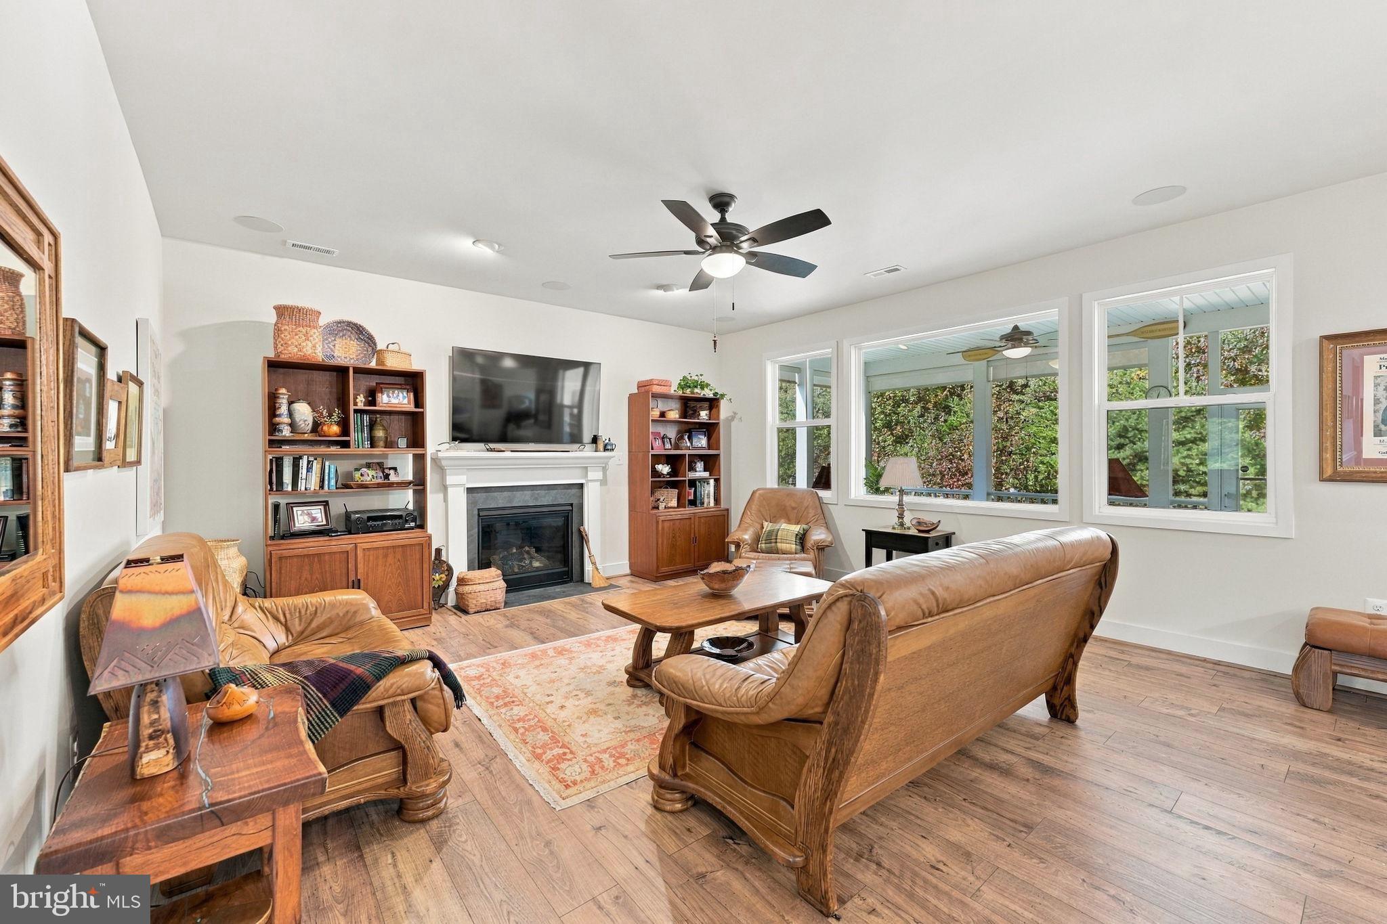
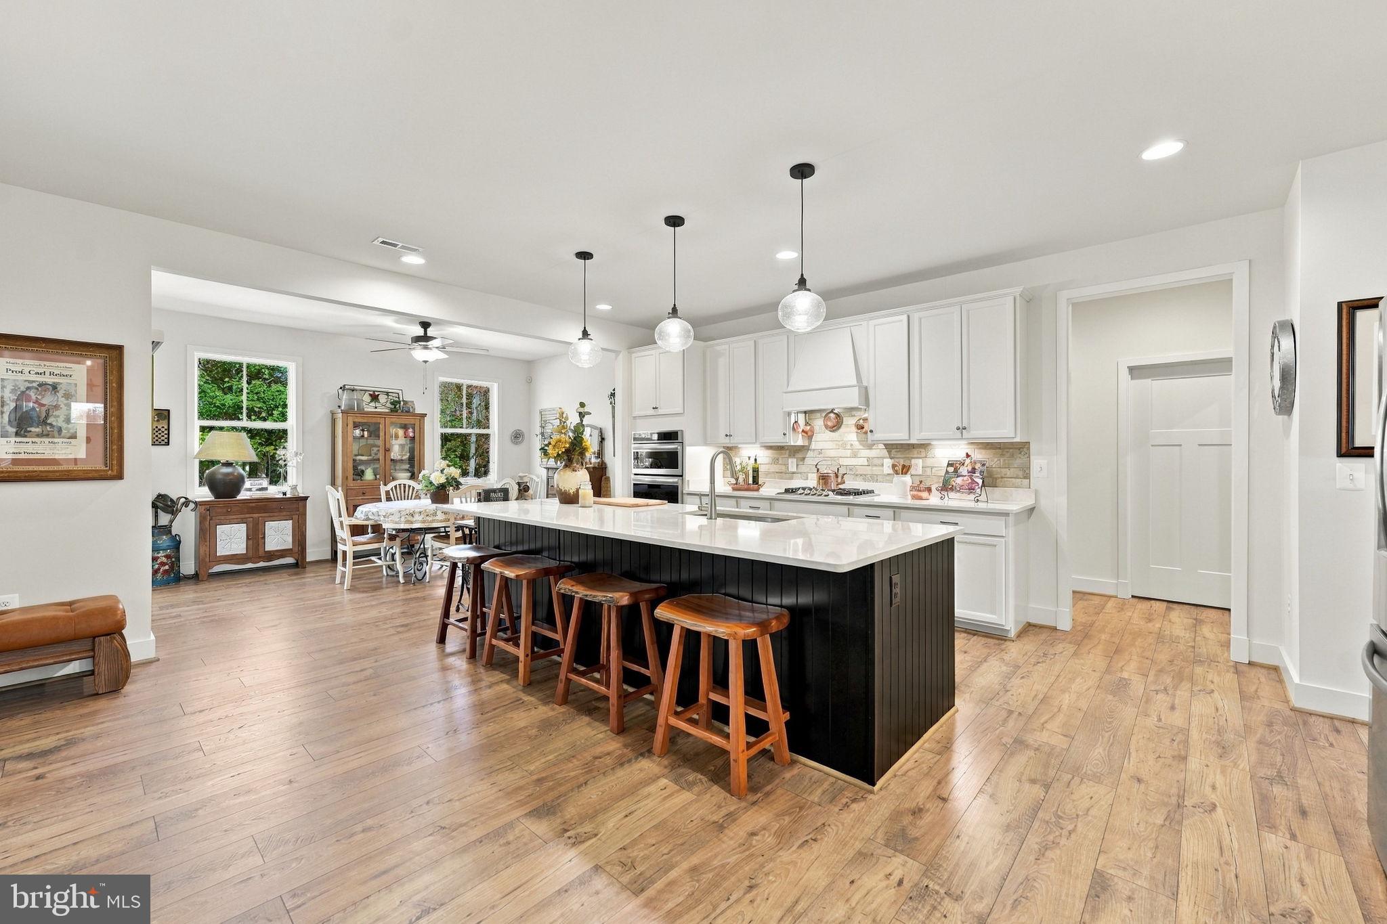
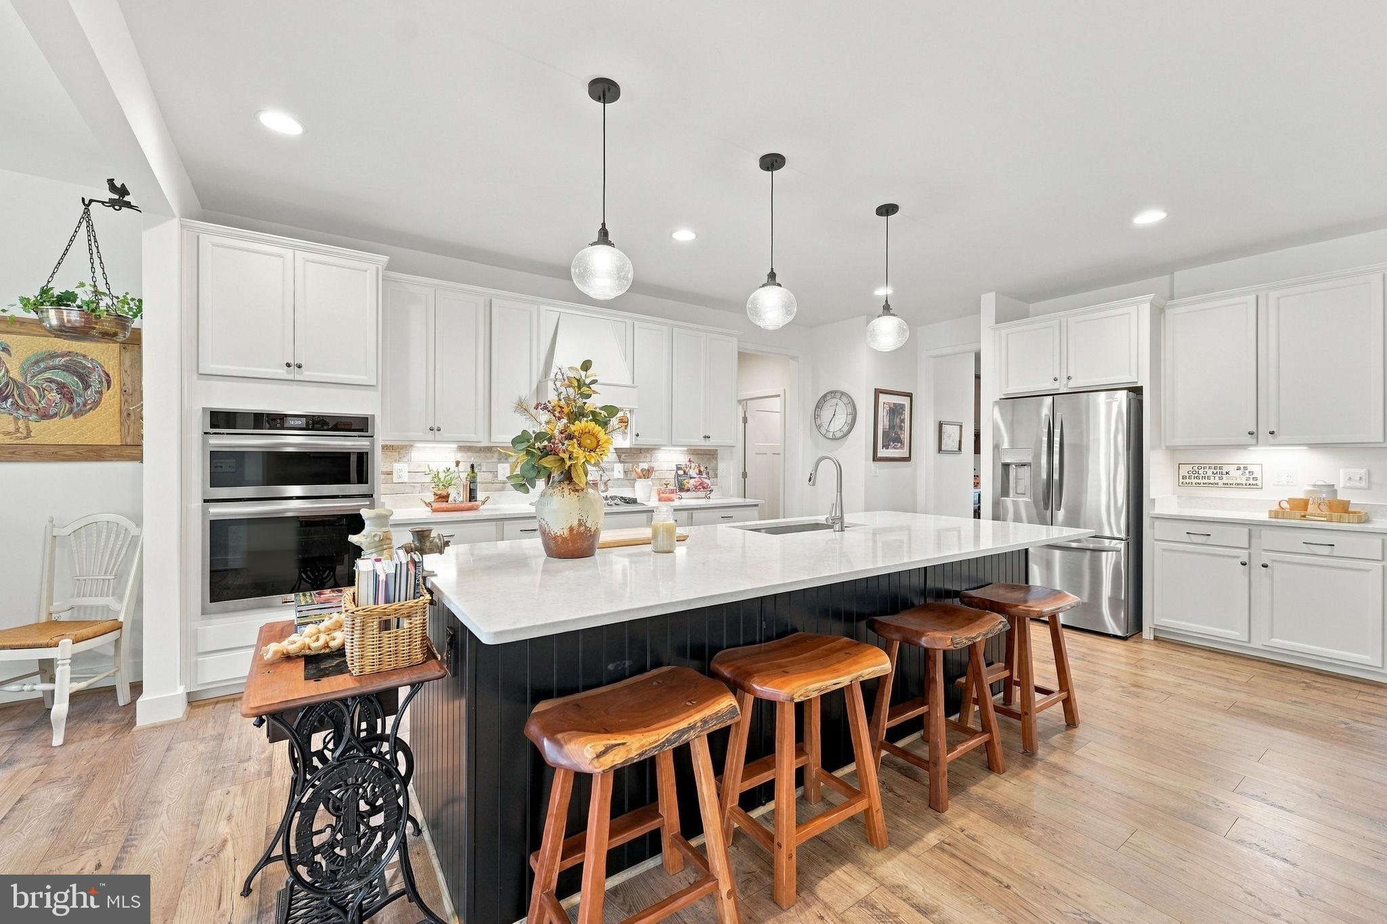
Just beyond, a beautiful Great Room with a gas fireplace and large windows offering views of nature, opens to the Gourmet Kitchen equipped with soft-close white Cabinetry, Quartz countertops, ceramic tile backsplash, massive center island, stainless steel appliances, gas cooktop, and a large walk-in pantry. The adjoining Breakfast Room flooded with sunlight, leads to an inviting screened porch that is perfect for relaxing and entertaining.
A true retreat, the Owner's Suite features a large walk-in closet and a relaxing Bath with a large tile shower and dual vanities. Two gracious Bedrooms with walk-in closets are flanked by a Full Bath with dual sinks. The convenient Laundry Room and Mud Room with utility sink completes the main level. An inviting Screened Porch summons you to sit down, and relax, while the quaint patio, overlooking the private wooded backyard is perfect for enjoying nature while maximizing outdoor living and entertaining. Exuding curb appeal, the manicured grounds and beautifully landscaped yard with flowering trees and shrubs is easily maintained by the underground irrigation system!
The 2-Car Garage and a concrete driveway provide ample storage and vehicle parking.
Located in a super charming and established area of Fawn Lake featuring manicured lawns, quaint parks and sidewalks for enjoying daily walks, meeting friends and taking in the beautiful sights and sounds of nature. **The beautiful, luxury, gated, and vibrant Fawn Lake Community offers amazing amenities such as a recreational lake, beach, an Arnold Palmer-designed 18-Hole Golf Course, pickleball and tennis courts, baseball and soccer fields, dog park, volleyball courts, walking trails, Club House, marina, fitness center, restaurants, Country Club, playgrounds, and more! Plus, with an array of clubs, groups, and daily activities, you will have plenty of opportunities to join the social scene, make new friends, and remain active! Located near Fredericksburg, surrounded by parklands. Conveniently located to shopping, I-95, and Riverbend District schools!
Save
Ask
Tour
Hide
Share
Listing Snapshot
Price
$699,900
Days On Site
11 Days
Bedrooms
3
Inside Area (SqFt)
2,366 sqft
Total Baths
3
Full Baths
2
Partial Baths
1
Lot Size
0.34 Acres
Year Built
2022
MLS Number
VASP2047156
Status
Active
Property Tax
$3,969
HOA/Condo/Coop Fees
$292.08 monthly
Sq Ft Source
Estimated
Friends & Family
React
Comment
Invite
No Comments Yet
Did you know? You can invite friends and family to your search. They can join your search, rate and discuss listings with you.
Recent Activity
a week ago
Listing updated with changes from the MLS
a week ago
Status changed to Active
2 weeks ago
Listing first seen on site
General Features
Acres
0.34
Attached Garage
Yes
Foundation
Slab
Garage
Yes
Garage Spaces
2
Levels
One
Parking
Garage Door OpenerConcreteGarageDrivewayAttached
Parking Spaces
6
Property Sub Type
Single Family Residence
Security
24 Hour SecuritySecurity Gate
Sewer
Public Sewer
Special Circumstances
Standard
SqFt Above
2366
SqFt Total
2366
Style
Ranch/RamblerBungalow
Utilities
Underground UtilitiesCable Available
Water Source
Public
Zoning
R
Interior Features
Appliances
OvenCooktopDisposalExhaust FanDryerRange HoodStainless Steel Appliance(s)Water HeaterMicrowaveENERGY STAR Qualified RefrigeratorENERGY STAR Qualified DishwasherENERGY STAR Qualified WasherENERGY STAR Qualified Appliances
Cooling
Central AirCeiling Fan(s)ENERGY STAR Qualified EquipmentElectric



Did you know? You can invite friends and family to your search. They can join your search, rate and discuss listings with you.