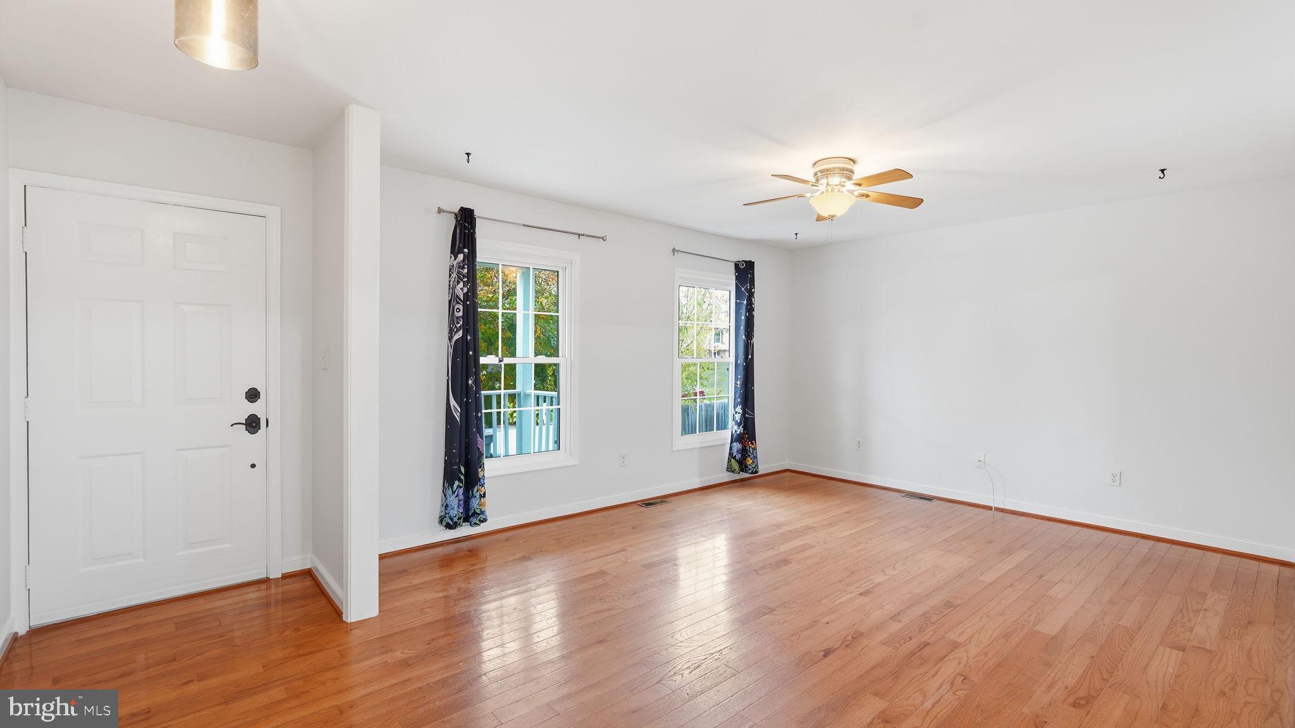
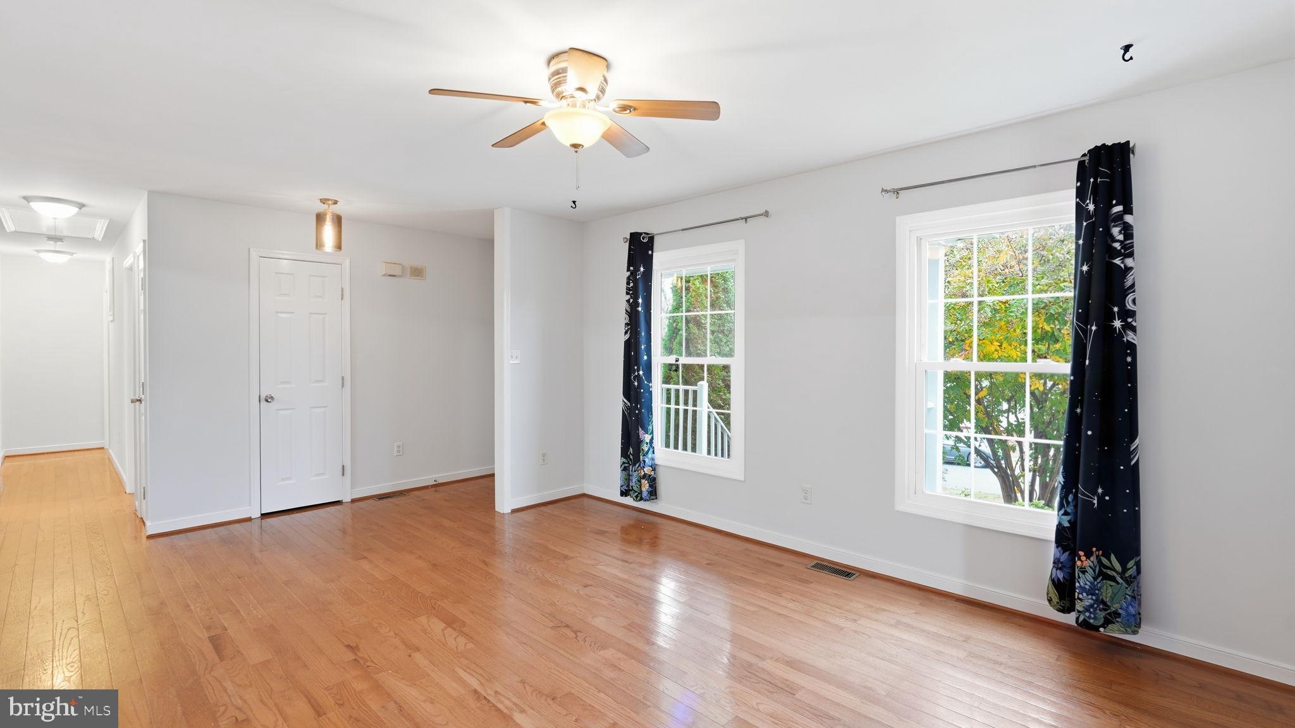
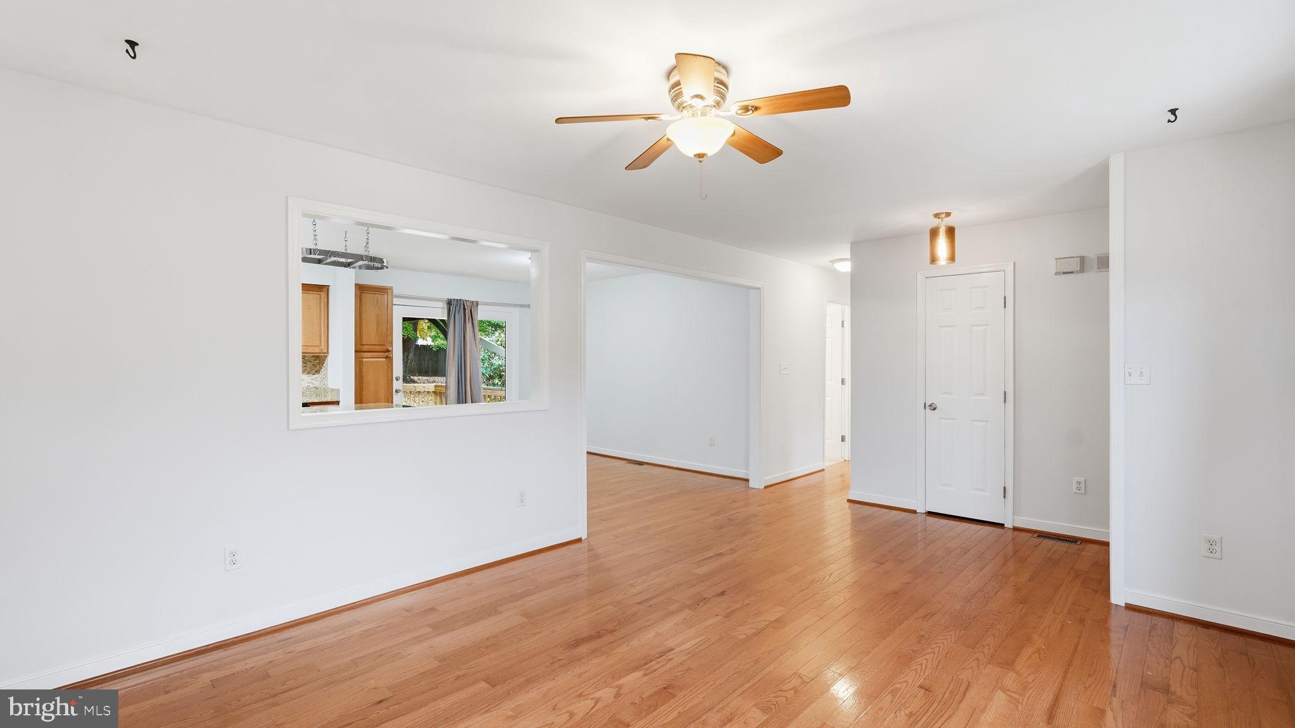
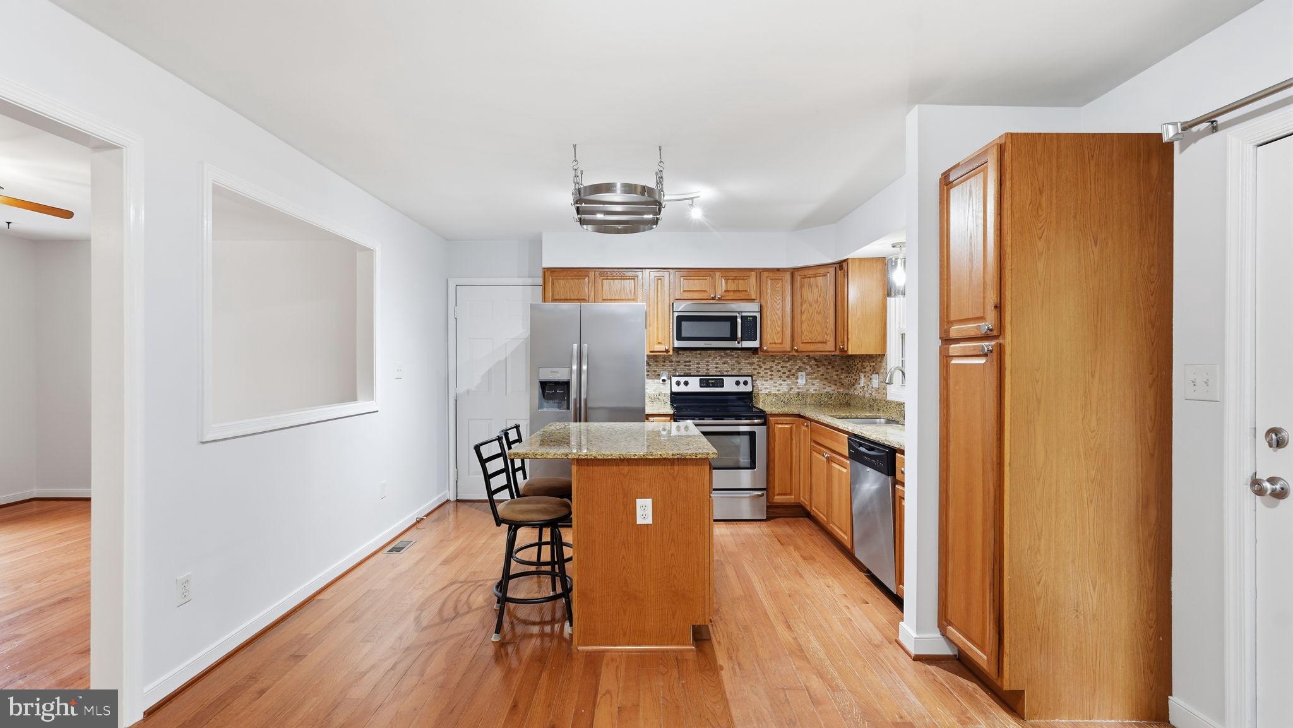
Set on a quiet cul-de-sac in Summerset, this one-level rambler has fresh paint throughout, brand-new carpet in all bedrooms, and a new deck with an attached gazebo (conveys) overlooking a completely fenced backyard with mature landscaping. Inside you’ll find 3 bedrooms, 2 full baths, and 1,144 sq ft on a 0.28-acre lot. Hardwood floors run through the foyer, living room, and kitchen. The eat-in kitchen offers granite counters, stainless appliances, a center island, and a breakfast area. The primary bedroom has its own full bath. The heat pump and water heater have both been replaced since 2018. A shed provides extra storage, and a concrete driveway offers off-street parking. Public water and sewer. Convenient to Route 3 and Harrison Crossing.
Save
Ask
Tour
Hide
Share
Listing Snapshot
Price
$370,000
Days On Site
5 Days
Bedrooms
3
Inside Area (SqFt)
1,144 sqft
Total Baths
2
Full Baths
2
Partial Baths
N/A
Lot Size
0.28 Acres
Year Built
1988
MLS Number
VASP2047318
Status
Active
Property Tax
$2,152
HOA/Condo/Coop Fees
N/A
Sq Ft Source
Assessor
Friends & Family
React
Comment
Invite
No Comments Yet
Did you know? You can invite friends and family to your search. They can join your search, rate and discuss listings with you.
Recent Activity
4 days ago
Listing updated with changes from the MLS
5 days ago
Status changed to Active
5 days ago
Listing first seen on site
General Features
Acres
0.28
Foundation
Brick/Mortar
Levels
One
Parking
ConcreteOff StreetDriveway
Property Sub Type
Single Family Residence
Sewer
Other
Special Circumstances
Standard
SqFt Above
1144
SqFt Total
1144
Style
Ranch/Rambler
Water Source
Public
Zoning
R1
Interior Features
Appliances
Electric RangeElectric OvenElectric Water HeaterDishwasherDisposalDryerExhaust FanIce MakerMicrowaveRefrigeratorWasher
Basement
Crawl SpaceOther
Cooling
Central AirHeat PumpCeiling Fan(s)Electric
Flooring
Wood
Heating
Exhaust FanElectricHeat Pump
Interior
Eat-in KitchenOpen Floorplan
Main Level Bedrooms
3
Window Features
Window CoveringsWindow Treatments
Bedroom 2
Level - MainFeatures - Ceiling Fan(s)
Bedroom 3
Level - Main
Family Room
Level - MainFeatures - Ceiling Fan(s)
Full Bath
Level - Main
Kitchen
Level - Main
Primary Bathroom
Level - Main
Primary Bedroom
Level - MainFeatures - Ceiling Fan(s)
Save
Ask
Tour
Hide
Share
Exterior Features
Construction Details
Vinyl Siding
Lot Features
Front YardBack Yard
Patio And Porch
Deck
Pool Features
None
Windows/Doors
Window CoveringsWindow Treatments
Community Features
School District
SPOTSYLVANIA COUNTY PUBLIC SCHOOLS
Schools
School District
SPOTSYLVANIA COUNTY PUBLIC SCHOOLS
Elementary School
Unknown
Middle School
Unknown
High School
Unknown
Listing courtesy of Keller Williams Capital Properties



Did you know? You can invite friends and family to your search. They can join your search, rate and discuss listings with you.