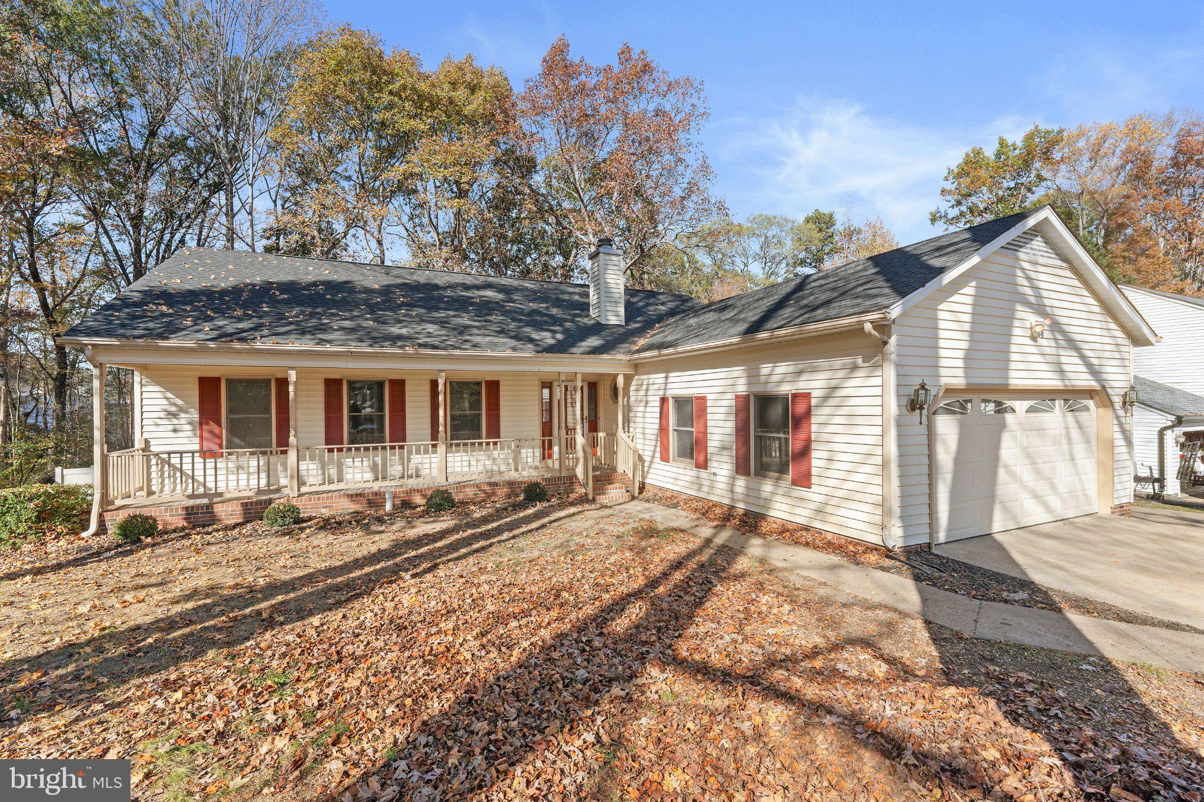
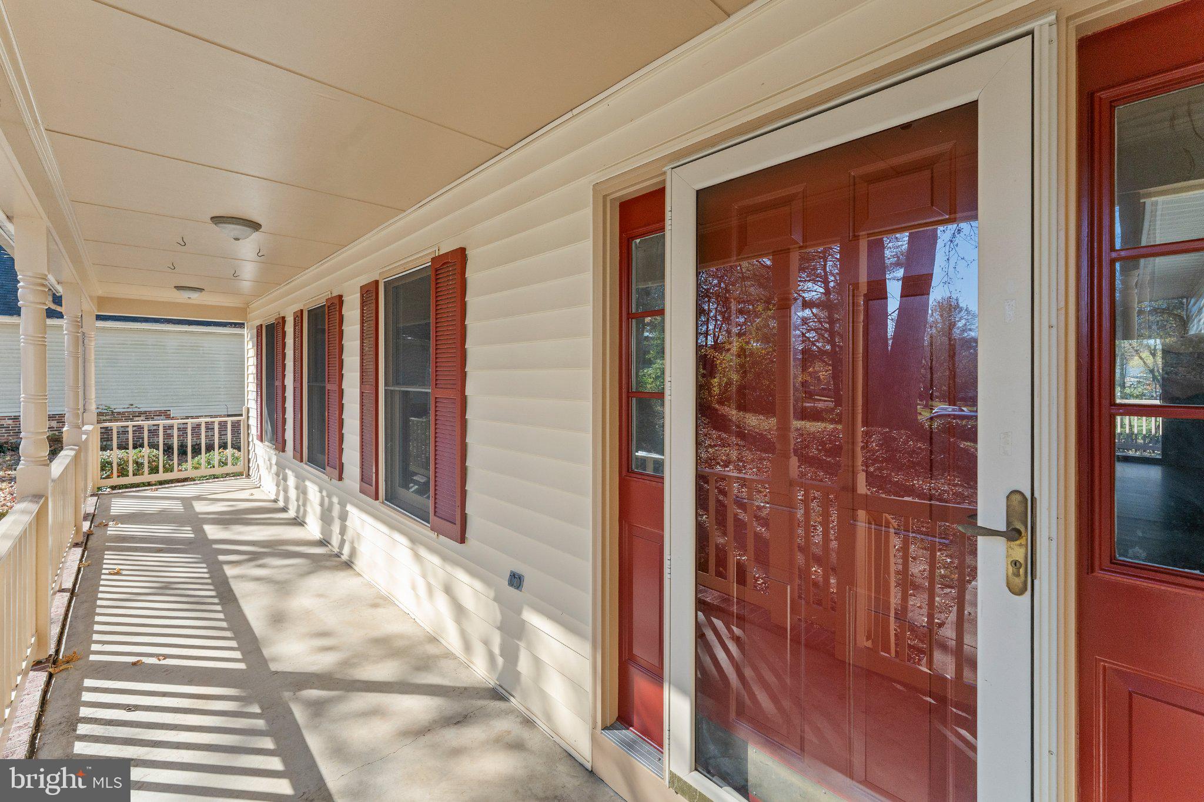
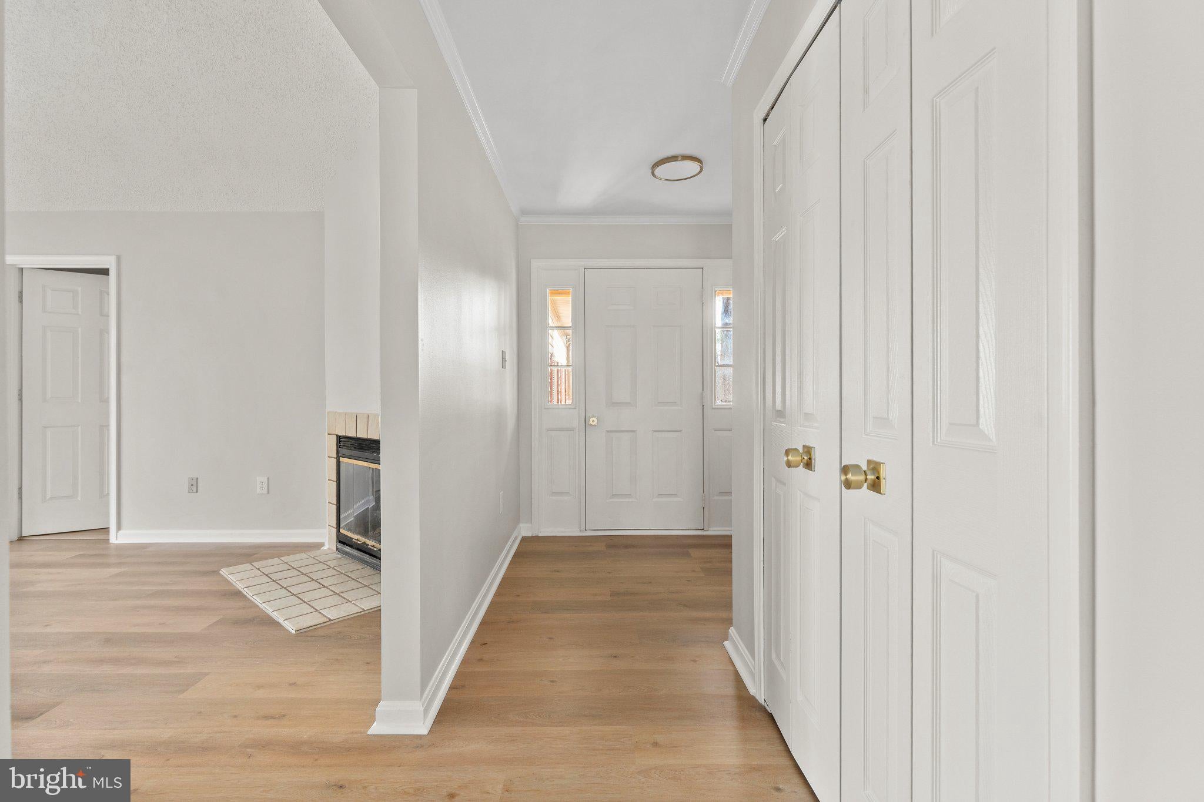
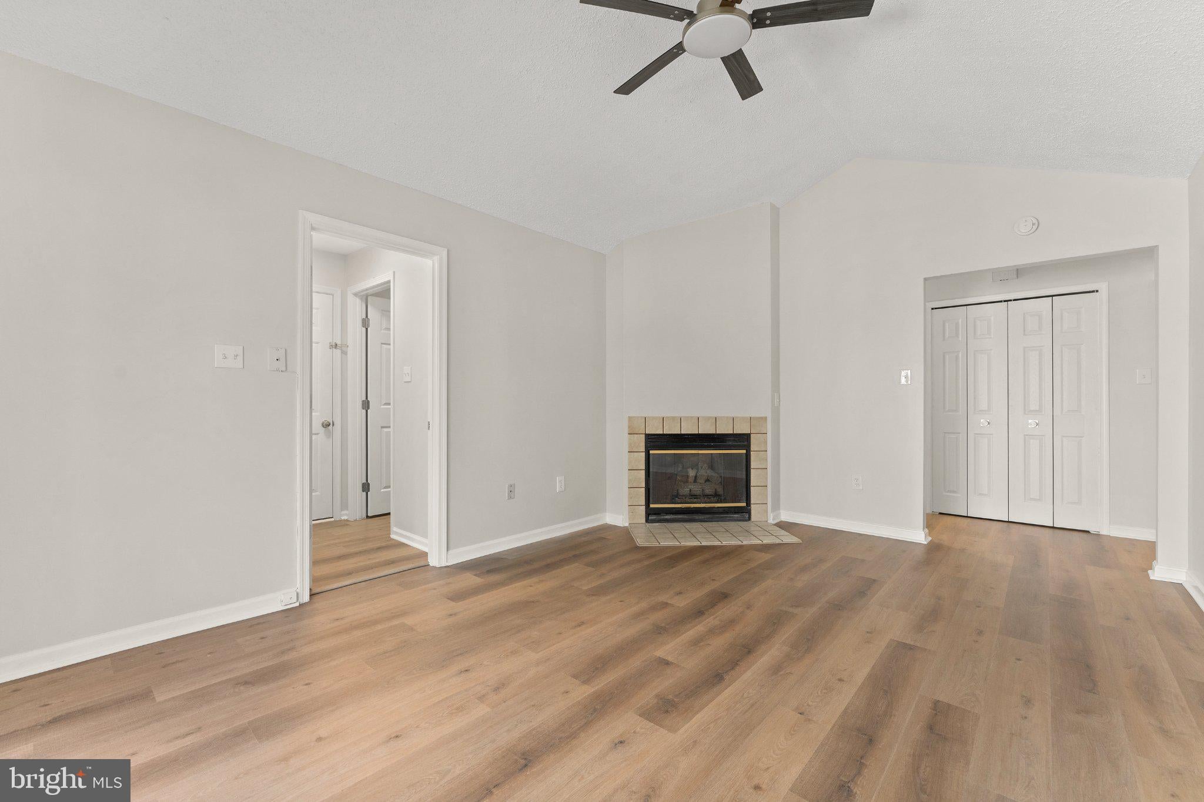
If you've been searching for one-level living without sacrificing space, this one deserves a closer look! Freshly renovated from the roof to the crawl space, this home is practically NEW from top to bottom! Offering over 1,800 square feet in the established Harvestdale community, this 3-bedroom, 2.5-bath home has undergone an extensive renovation, giving you the feel of a new home without the wait of new construction—and with NO HOA! The list of improvements is impressive! A NEW roof, NEW HVAC system, NEW hot water heater, NEW luxury vinyl plank flooring throughout, NEW kitchen, NEW bathrooms, NEW plumbing fixtures, NEW light fixtures, and NEW decking. The work has been done, the updates are complete, and all that's left is for you to move in and make it yours! Inside, you'll find a spacious, functional floor plan with room to spread out, featuring both a family room and living room, a formal dining room, and an eat-in kitchen. Outdoor living is just as inviting, starting with a welcoming front porch, a side deck off the family room, and a rear deck accessible from both the living room and primary suite. Plenty of options for morning coffee, entertaining, or simply enjoying a little fresh air! The fenced backyard backs to trees for added privacy and includes a storage shed for your outdoor essentials. An attached two-car garage, along with an additional parking space beside the garage, provides plenty of room for vehicles and guests. Located in the Riverbend High School district, less than five miles from I-95, and convenient to commuter lots, shopping, restaurants, and everyday necessities.
Save
Ask
Tour
Hide
Share
Listing Snapshot
Price
$439,900
Days On Site
0 Days
Bedrooms
3
Inside Area (SqFt)
1,822 sqft
Total Baths
3
Full Baths
2
Partial Baths
1
Lot Size
0.29 Acres
Year Built
1989
MLS Number
VASP2047328
Status
Active
Property Tax
$2,628
HOA/Condo/Coop Fees
N/A
Sq Ft Source
Assessor
Friends & Family
React
Comment
Invite
No Comments Yet
Did you know? You can invite friends and family to your search. They can join your search, rate and discuss listings with you.
Recent Activity
12 hours ago
Listing updated with changes from the MLS
13 hours ago
Listing first seen on site
General Features
Acres
0.29
Attached Garage
Yes
Garage
Yes
Garage Spaces
2
Levels
One
Parking
Garage Door OpenerOff StreetGarageDrivewayAttached
Parking Spaces
7
Property Sub Type
Single Family Residence
Sewer
Public Sewer
Special Circumstances
Standard
SqFt Above
1822
SqFt Total
1822
Style
Ranch/Rambler
Water Source
Public
Zoning
R1
Interior Features
Appliances
Electric RangeElectric OvenElectric Water HeaterDishwasherDisposalDryerExhaust FanIce MakerRefrigeratorStainless Steel Appliance(s)WasherWater HeaterMicrowave



Did you know? You can invite friends and family to your search. They can join your search, rate and discuss listings with you.